"Half of a multi-family house in a preferred location in Horw"
Location
Winkelstrasse 14, 6048 HorwTravel time
- 14 min.Station: Kriens Mattenhof
Surrounding information
Pharmacy
9 min.Wellness ApothekeSchool
8 min.HofmattSupermarket
9 min.CoopPublic Transport
2 min.Hofrüti
Times refer to the route on foot.
Costs
- Purchase price:
- On request
Main information
- Available from:
- By agreement
- Type:
- Multi-family house
- No. of rooms:
- 6.5
- Number of floors:
- 5
- Surface living:
- 220 m2
- Land area:
- 848 m2
- Last refurbishment:
- 2017
- Year built:
- 1987
Features and furnishings
Balcony / Terrace
Cable TV
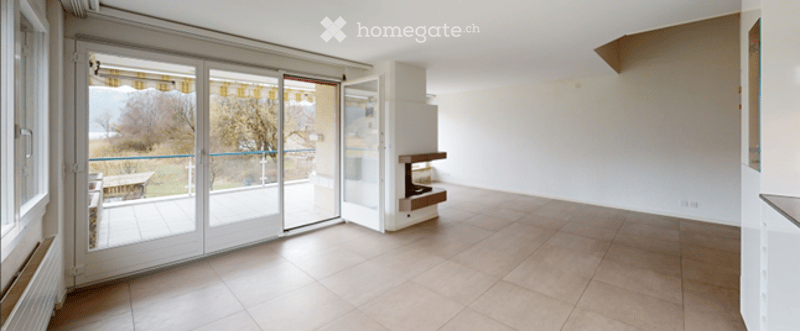
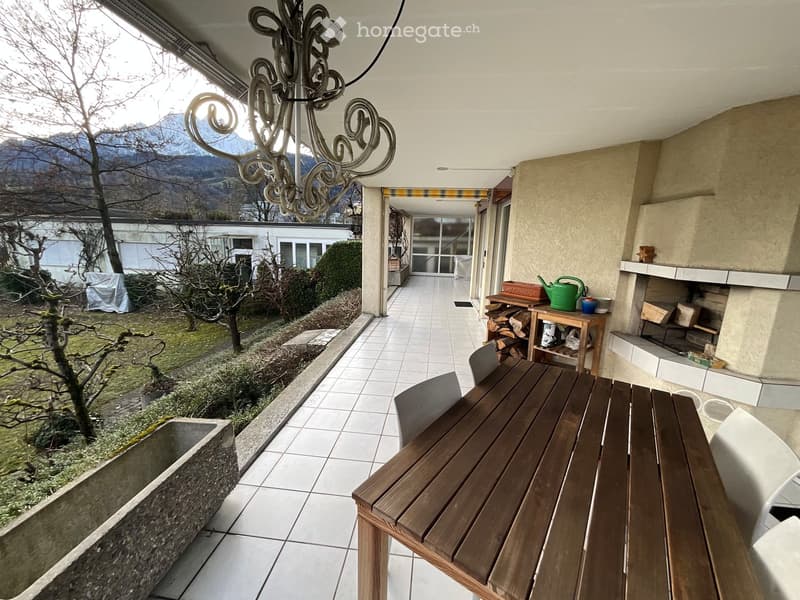
Fireplace
View
Quiet neighborhood
Child-friendly
Parking space
Garage
Documents (0)
Description
Sale | Half of a multi-family house | Horw
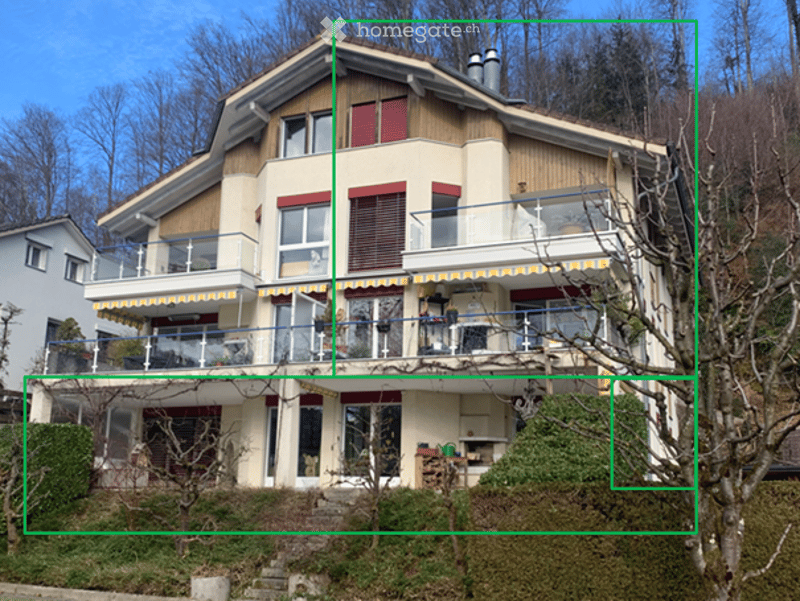
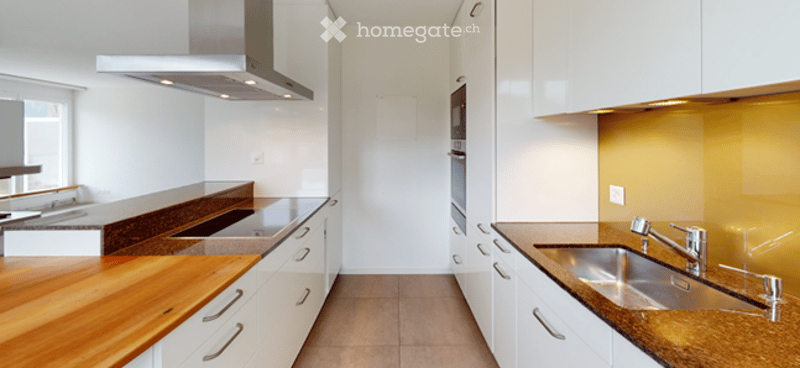
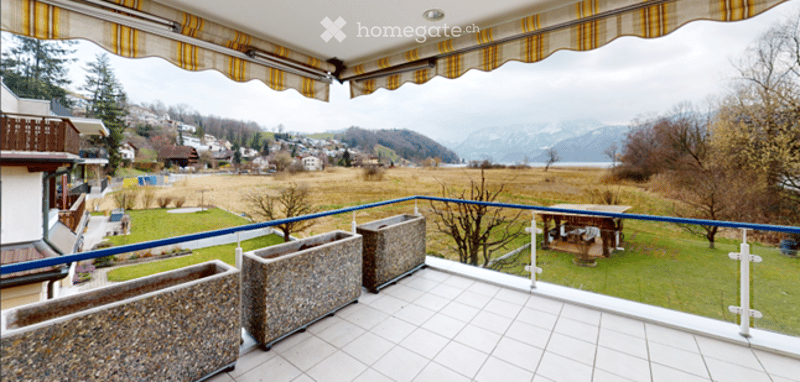
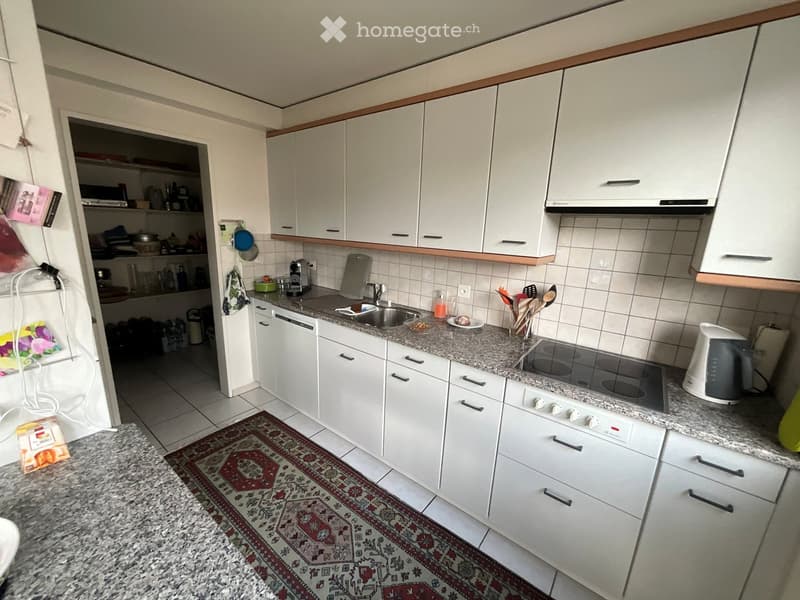
The beautiful half of a multi-family house in a preferred location in Horw was built in solid construction in 1987. Since its construction, the house has undergone repeated renovations and renovations. Timeless design, spacious floor plans, and high-quality materials create a comfortable living ambiance with potential for individual design.
Horw is a picturesque municipality in the canton of Lucerne, located on the shore of Lake Lucerne. Surrounded by gentle hills and the impressive Pilatus, Horw offers a harmonious combination of nature and urban life. With around 15,000 inhabitants, the town is known for its high quality of life, excellent infrastructure, and numerous leisure activities, including hiking trails, water sports, and cultural events. The proximity to the city of Lucerne makes it an attractive place to live and relax.
The location of Horw is also excellent in terms of transportation, with direct access to the A2 highway, which makes Lucerne and other cities like Zug, Zurich, Basel, or Bern easily accessible. Additionally, the town is well integrated into the regional rail and bus network.
The purchase price also includes:
½ share of the rented 3.5-room apartment on the ground floor
½ share of the rented 1-room studio on the ground floor
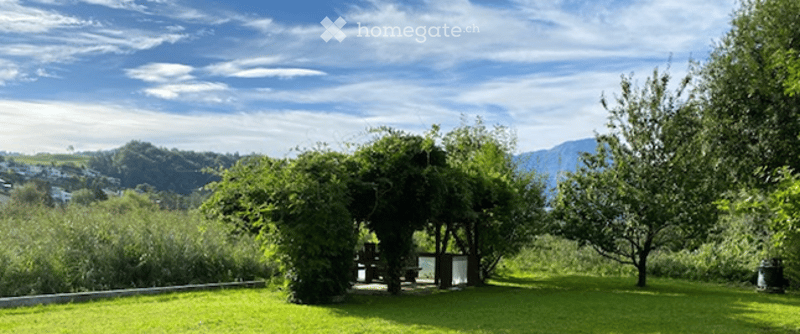
½ share of the complete surroundings with a cozy pergola/garden arbor
The building/sales scope includes several parking spaces and a large garage with additional parking spaces in the outdoor area.
We would be happy to show you the half of the multi-family house in person, by arrangement, if you have a concrete interest, so you can get an impression on site.

Unlock the full experience
Sync your favourites, manage search alerts, and access all your important services seamlessly across devices. Create your free account for a personalized home search!
Viewing
Contact for viewing
Niklaus Spichtig
Contact
Spichtig & Spichtig
- Listing ID
- 4003577226
- Object ref.
- 2livk.ztaek