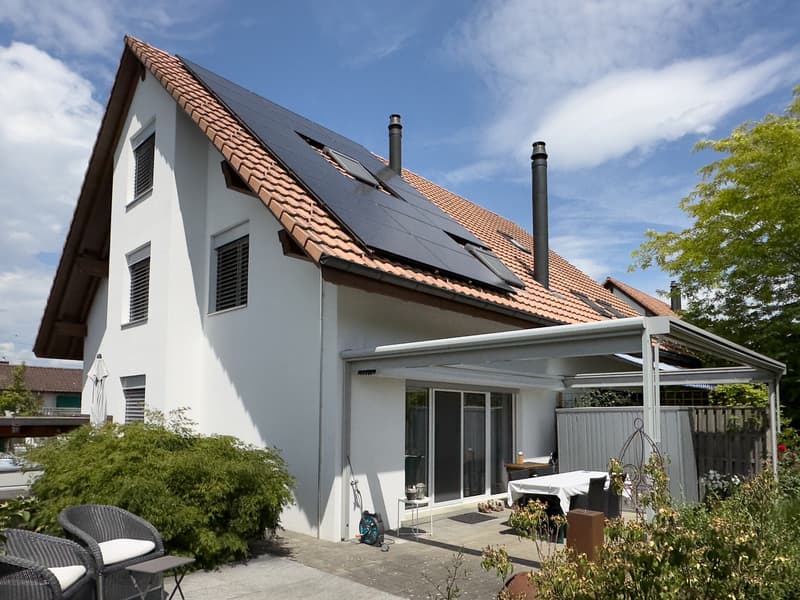
"Stylishly extended 4.5-room semi-detached house with surroundings"
Purchase price
CHF 1,200,000.–
Notify on price drop
Rooms
4.5
Living space
154 m2
Location
Speichhüsli 23, 3313 FraubrunnenTravel time
- 6 min.Station: Büren zum Hof
Surrounding information
School
5 min.UnterstufePharmacy
15 min.Drogerie Studer AGPublic Transport
6 min.Büren zum Hof
Times refer to the route on foot.
Costs
- Purchase price:
- CHF 1,200,000.–
- Notify on price drop
Main information
- Available from:
- By agreement
- Type:
- Bifamiliar house
- No. of rooms:
- 4.5
- Number of apartments:
- 1
- Number of floors:
- 3
- Surface living:
- 154 m2
- Land area:
- 303 m2
- Volume:
- 641 m3
- Last refurbishment:
- 2025
- Year built:
- 2003
Features and furnishings
Child-friendly
Parking space
Garage
Documents (0)
Description
Spacious living, enjoying the garden
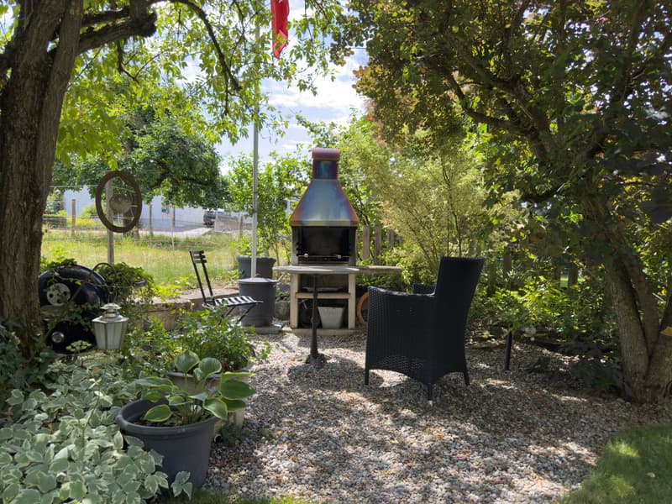
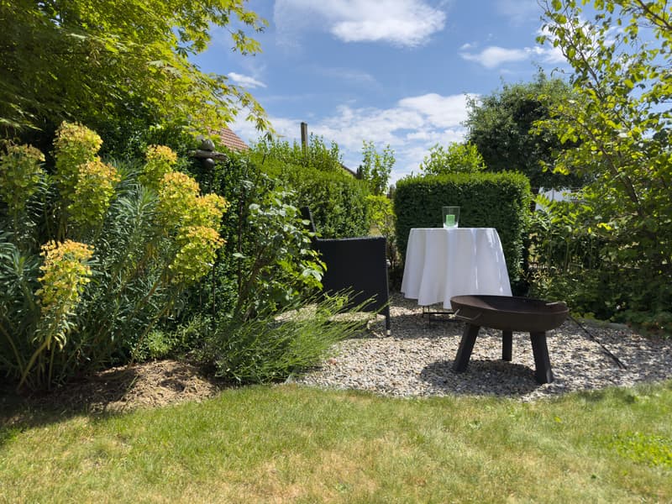
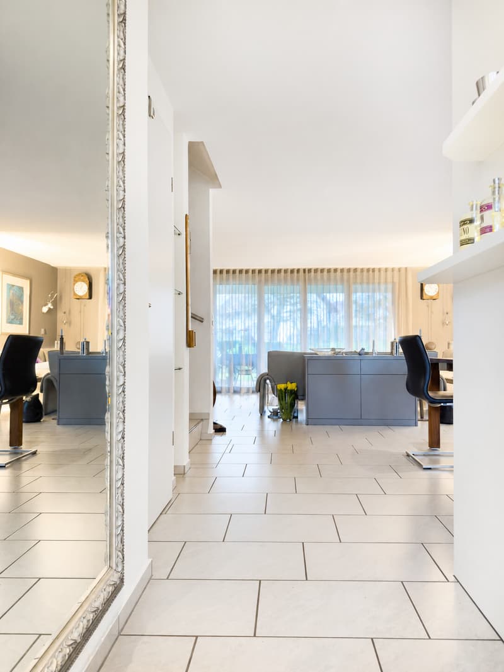
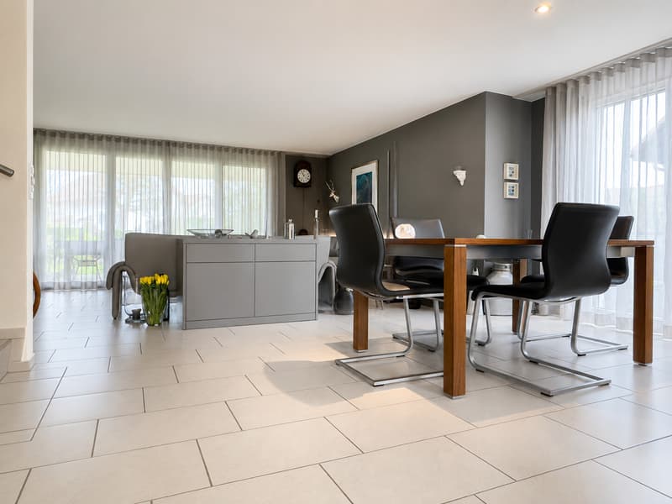
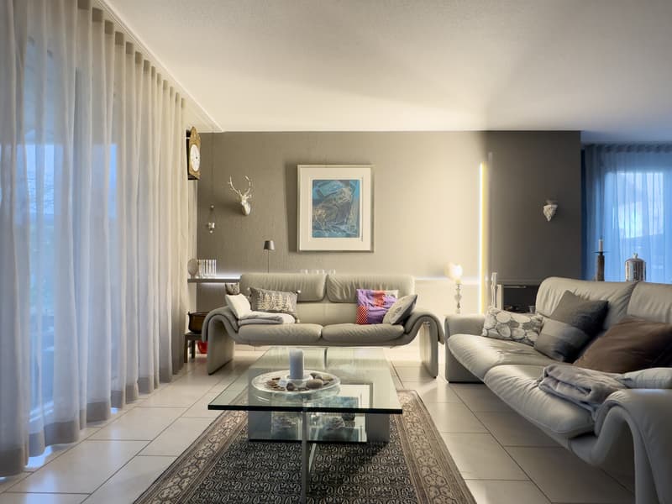
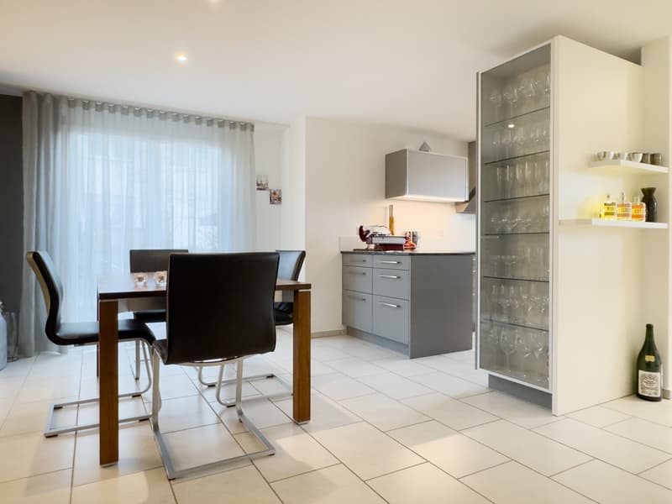
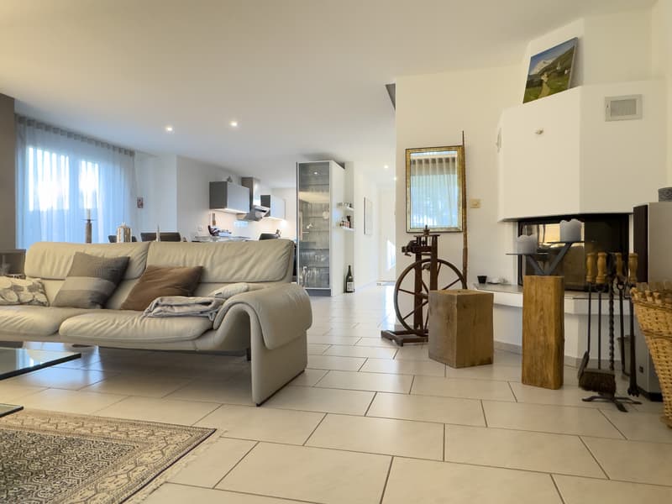
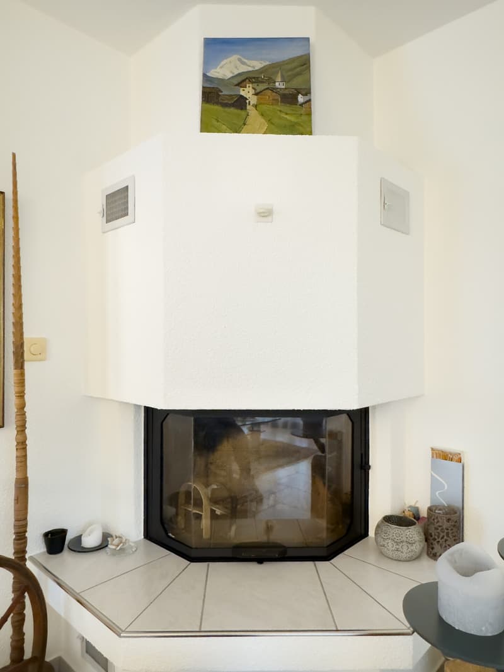
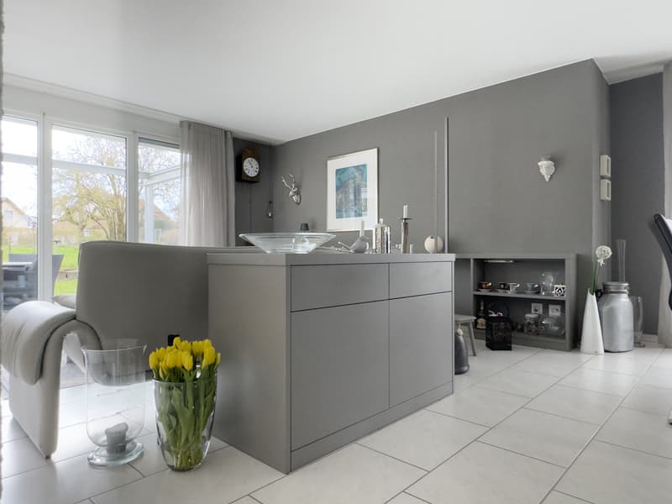
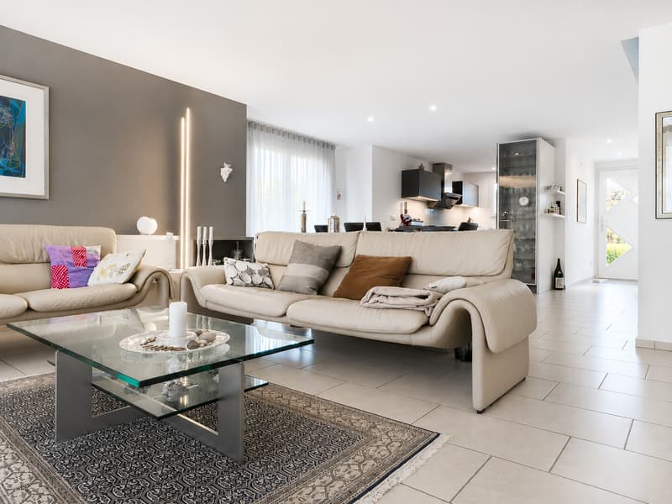
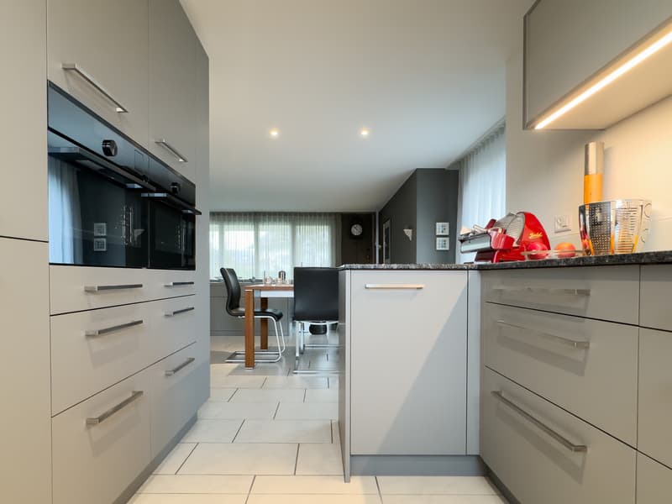
The 4.5-room semi-detached house combines an exceptionally spacious room layout with a lovingly designed garden. On three living levels, approximately 155 m² of net living space is available, supplemented by valuable ancillary rooms in the basement, a garage, and a carport. The open living and dining area with a fireplace, the 2025 renewed kitchen, and the two modernized bathrooms create a well-kept, ready-to-move-in living environment. Outside, the garden seating area, the pond, and several protected spots invite you to enjoy everyday life in the green. A house for people who appreciate spaciousness, practical solutions, and a quiet rural location.
Highlights at a glance
- Spacious 154.7 m² net living space on three living levels
- Approximately 220.3 m² total usable area including basement
- Open living and dining area with around 40 m² and fireplace
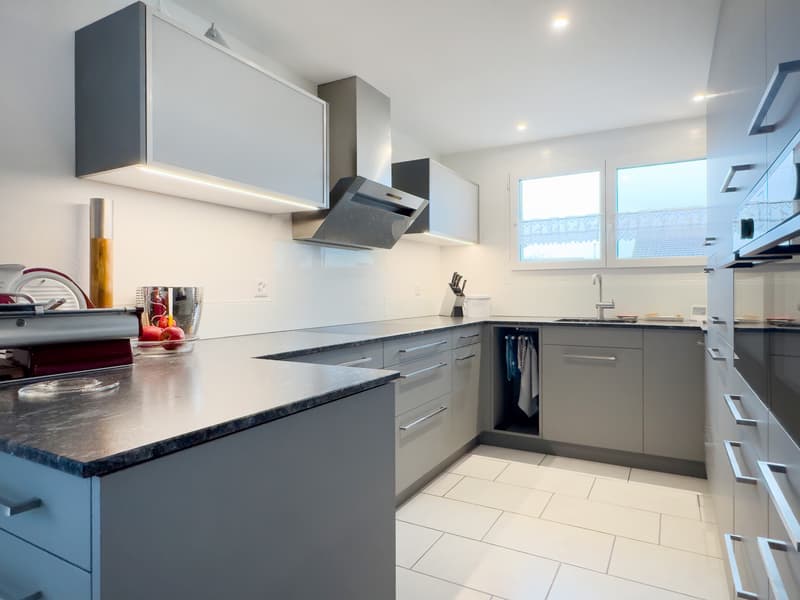
- 2025 renewed kitchen in timeless color scheme
- Two very spacious rooms on the 1st upper floor with 20.5 m² and 22.9 m²
- Extended attic with around 42 m² net living space and visible roof beams
- Bathroom on the 1st upper floor renewed in 2024; additional shower with WC on the ground floor
- Versatile basement with laundry room, hobby room, and wine cellar
- Lovingly designed garden with pond and several seating areas
- Covered garden seating area with direct access to the living area
- Garage with forecourt and additional carport
- Photovoltaic roof-mounted system with 3 x 3.2 kWh storage
- Quiet, family-friendly location in Büren zum Hof
- Well-kept, ready-to-move-in condition
Target sales price
CHF 1'150'000.00
We would be happy to provide you with our DOSSIER. Please fill out the contact form and you will receive the detailed sales documents shortly.
Let yourself be impressed by this semi-detached house with its spacious room offer and lovingly designed garden on the occasion of a visit.
We look forward to your contact.
By filling out the form on the respective portal pages, you agree to our GTC under brigittesenn.immo/datenschutz.
Mortgage Calculator
From dream house to home ownership: the mortgage calculator can help you estimate the affordability of this property.

Free
Unlock the full experience
Sync your favourites, manage search alerts, and access all your important services seamlessly across devices. Create your free account for a personalized home search!
Viewing
Contact for viewing
Brigitte Senn
Advertiser

BRIGITTE SENN.IMMOBILIEN GmbH
Militärstrasse 62
3014Bern
Contact
Brigitte Senn
- Listing ID
- 4003577721
- Object ref.
- 202621