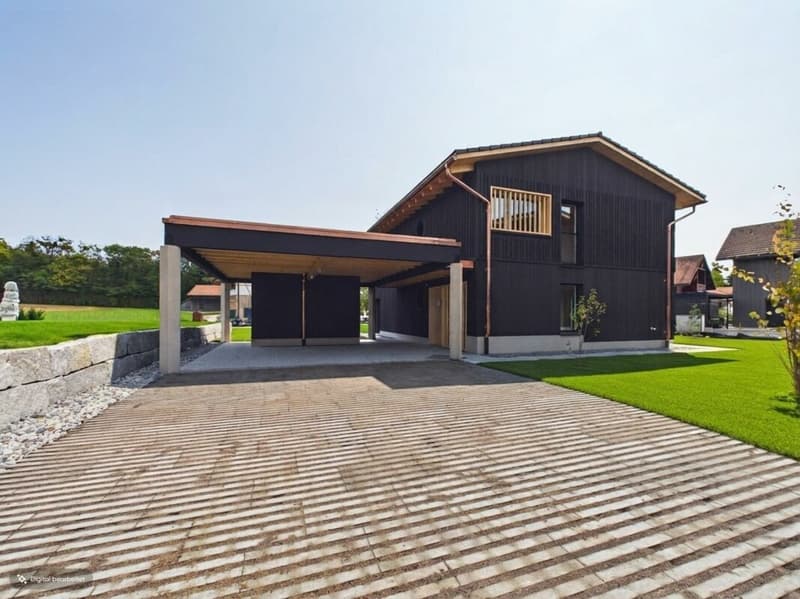
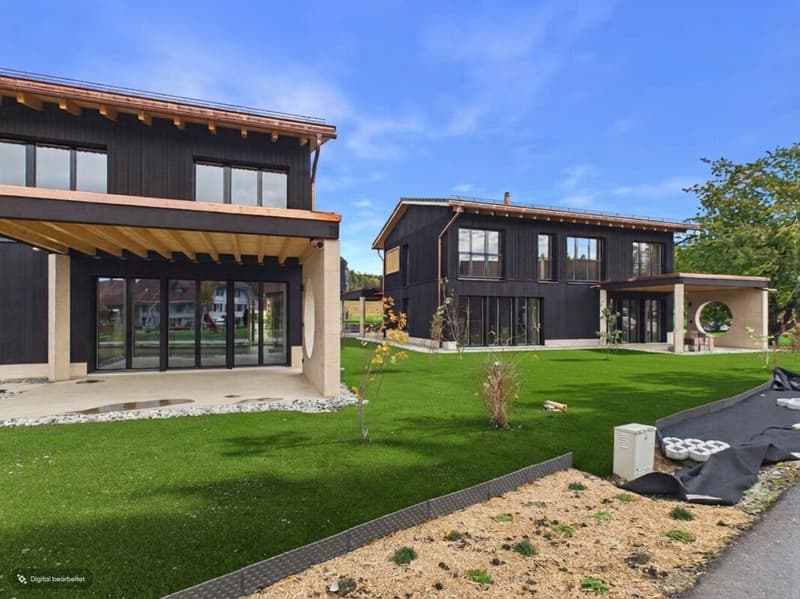
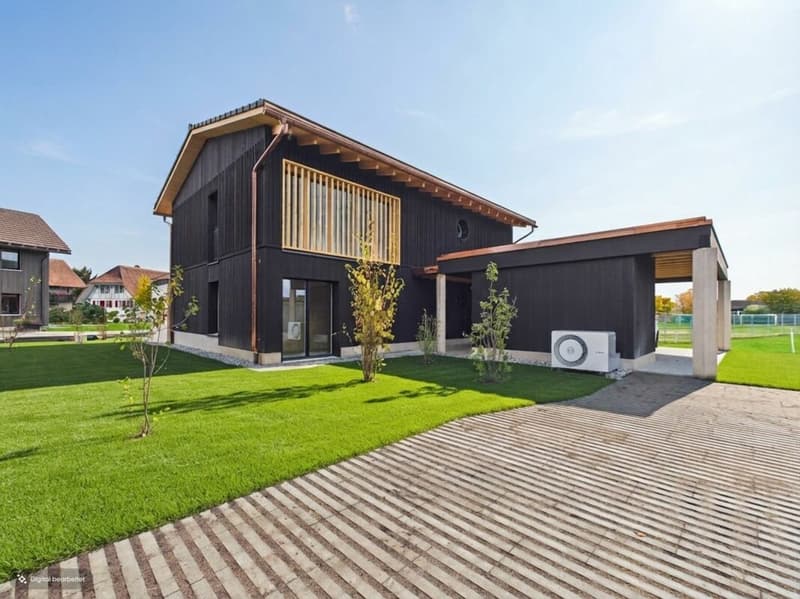
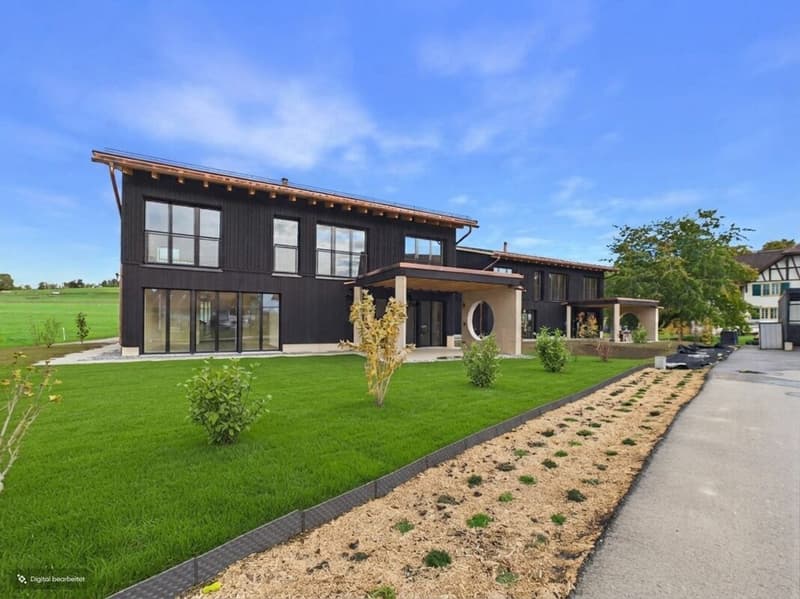
"Detached house Buchstrasse 33a, Allenlüften/Gümmenen"
Location
Buchstrasse 33a, 3205 GümmenenTravel time
- 34 min.Station: Rosshäusern
Surrounding information
School
5 min.OberstufenzentrumPublic Transport
5 min.Allenlüften Dorf
Times refer to the route on foot.
Costs
- Purchase price:
- CHF 1,699,000.–
- Notify on price drop
Main information
- Available from:
- Immediately
- Type:
- Single house
- No. of rooms:
- 6.5
- Number of bathrooms:
- 1
- Floor:
- 1
- Surface living:
- 164 m2
- Land area:
- 568 m2
- Year built:
- 2026
Features and furnishings
Pets allowed
Cable TV
Quiet neighborhood
Child-friendly
Minergie certified
Minergie construction
Documents (0)
Description
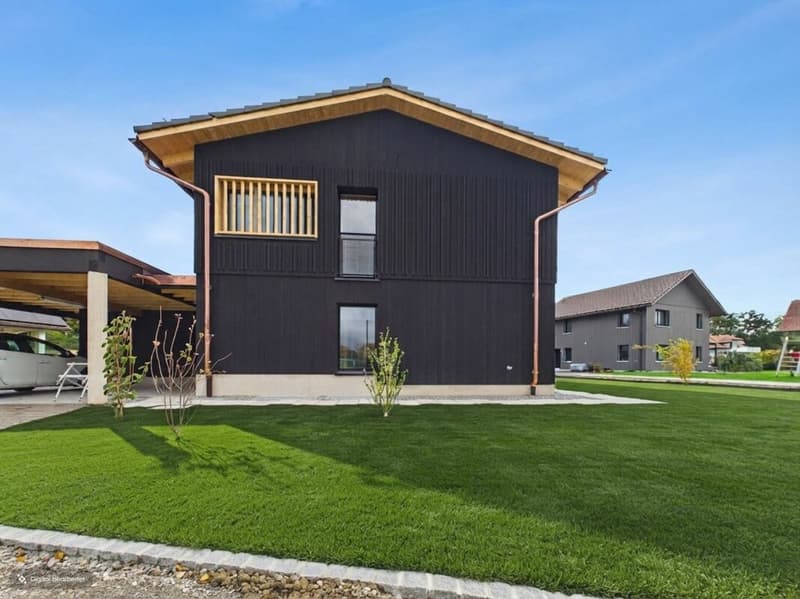
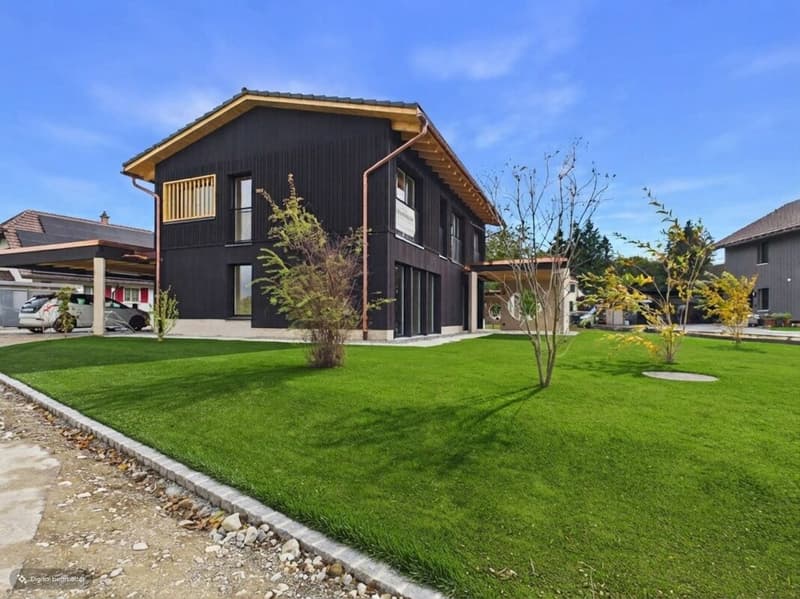
Modern living, enjoying nature and gaining a piece of quality of life every day. This attractive 6.5-room single-family house in Allenlüften offers the ideal conditions for families and couples who value spacious rooms, modern living comfort and a quiet home in the countryside.
On a 568 m² large plot of land, the property combines modern architecture with a family-friendly room layout and a spacious outdoor area. With 164.9 m² of living space on two floors, a versatile home is created that enables both joint family life and individual retreat possibilities.
Already when entering, the ground floor conveys a pleasant feeling of openness and coziness. The spacious kitchen and dining area forms a natural center of the house. The modern kitchen with cooking island creates the best conditions for joint meals, sociable evenings and the lively everyday life of a family.
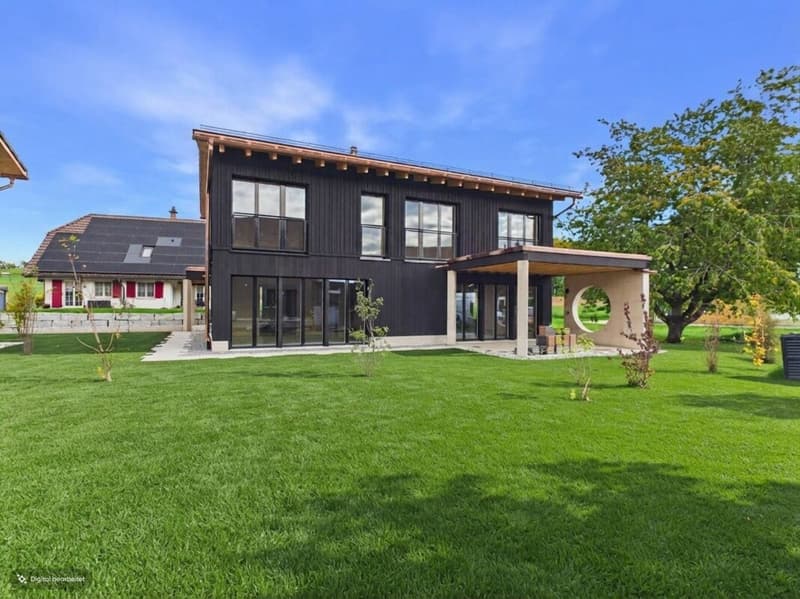
The separate living area invites you to relaxed hours. The centrally arranged chimney connects the living zones and sets a special architectural accent. Generous glazing provides bright rooms and opens up beautiful views of the own garden.
The approximately 18.8 m² large terrace offers an inviting place for meals outdoors, cozy summer evenings or a relaxed coffee in the morning. With a green area of approximately 384.4 m², there is sufficient space for play, relaxation and personal garden dreams. Whether a play area for children, flower beds or a cozy lounge - the outdoor area can be designed in a versatile way.
On the upper floor, three well-cut bedrooms, an additional study and a practical dressing room await you. This layout enables a flexible use for different family constellations. The spacious bathroom complements the private living area and offers comfortable comfort in everyday life.
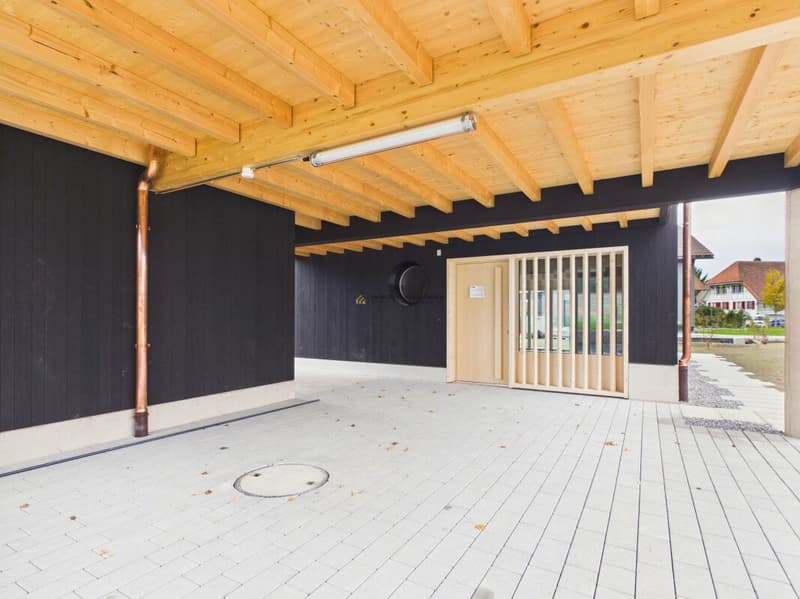
A housekeeping room, a separate guest toilet and basement and technical rooms provide additional storage space and ensure a functional organization of the household. For your vehicles, a spacious double garage is available. A separate outdoor shed offers further space for garden tools, bicycles and other utensils.
The carefully planned interior design combines natural materials with modern equipment details. The kitchen with high-quality appliances, the coordinated wood surfaces and the heat pump with underfloor heating according to the building description underline the claim to comfortable and modern living.
- Highlights
- Modern 6.5-room single-family house with high-quality construction standard
- 568 m² plot area
- 164.9 m² living space on two floors
- Approximately 384.4 m² green area for family, leisure and relaxation
- Bright living and dining area with modern kitchen and cooking island
Centrally arranged chimney
Three bedrooms, separate study and dressing room
Spacious bathroom and additional guest toilet - Terrace with approx. 18.8 m²
- Housekeeping room and basement and technical areas
- Heat pump and underfloor heating according to building description
- Double garage with additional outdoor shed
- Natural, family-friendly living situation
We would be happy to present this attractive single-family home to you in person. Contact us for further information and an individual viewing appointment.
Mortgage Calculator
From dream house to home ownership: the mortgage calculator can help you estimate the affordability of this property.

Unlock the full experience
Sync your favourites, manage search alerts, and access all your important services seamlessly across devices. Create your free account for a personalized home search!


- Listing ID
- 4003579426
- Object ref.
- 74593d51-cff0-11f1-b574-0e90ca4da74f