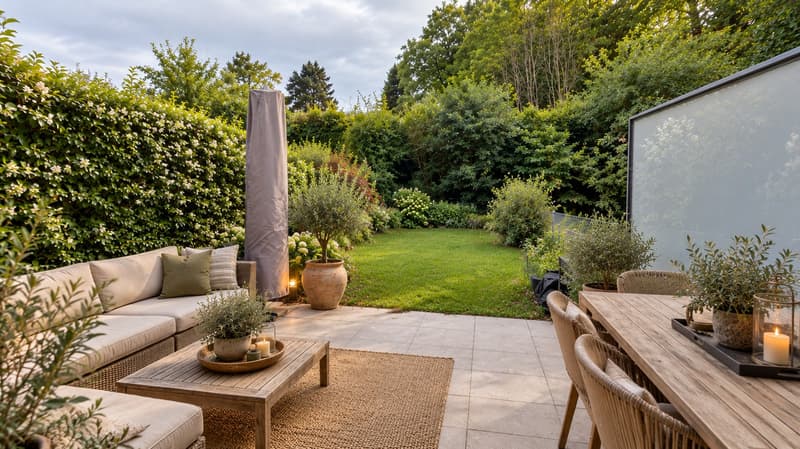
"Contemporary house with garden in the heart of a residential environment"
Purchase price
CHF 1,640,000.–
Notify on price drop
Rooms
5
Living space
135 m2
Location
Genève, 1219 VernierCosts
- Purchase price:
- CHF 1,640,000.–
- Notify on price drop
Main information
- Available from:
- By agreement
- Type:
- Row house
- No. of rooms:
- 5
- Floor:
- GF
- Surface living:
- 135 m2
- Land area:
- 147 m2
- Volume:
- 470 m3
- Room height:
- 2.5 m
- Year built:
- 2018
Features and furnishings
Parking space
Documents (0)
Description
Located in a particularly peaceful and green residential environment, this charming semi-detached house built in 2018 benefits from a privileged location in Aïre, close to amenities, schools, and transportation.
Developing approximately 135 m² of living space and nearly 190 m² of usable space, this contemporary property seduces with the quality of its amenities, its brightness, and its spaces perfectly adapted to family life.
From the entrance, the ground floor reveals a generous living room of approximately 50 m², including a fully equipped modern kitchen, a dining room, and a pleasant living room. Large openings naturally extend this space to a terrace and a private garden, totaling approximately 45 m² of outdoor space, sheltered from view.
The first floor accommodates two beautiful bedrooms of approximately 14 m² each, a family bathroom, and an independent toilet.
The top floor is entirely dedicated to the parental suite of approximately 23 m², with its dressing room, private bathroom, and direct access to a 12 m² terrace, a true additional relaxation space.
The basement of approximately 45 m² is an additional asset with a vast multipurpose space that can accommodate a game room, a fitness area, an office, or a leisure room. A shower room completes this level.
Built according to HPE standards and equipped with solar panels, the house meets current expectations in terms of comfort and energy performance.
An outdoor parking space with an electric charging station, offered as a supplement for CHF 30,000, as well as a private vegetable garden located on a common area, complete the services of this property.
A turnkey family home, combining modernity, functionality, and a sweet way of life, just a few minutes from the center of Geneva.
Mortgage Calculator
From dream house to home ownership: the mortgage calculator can help you estimate the affordability of this property.

Free
Unlock the full experience
Sync your favourites, manage search alerts, and access all your important services seamlessly across devices. Create your free account for a personalized home search!
Viewing
Contact for viewing
Augustin Gautier

Switzerland Sotheby's International Realty (agence de Genève)Boulevard Georges-Favon 18, 1204 GenèveSee all listings from this agency

Augustin GautierCourtier
- Listing ID
- 4003581201
- Object ref.
- 042916