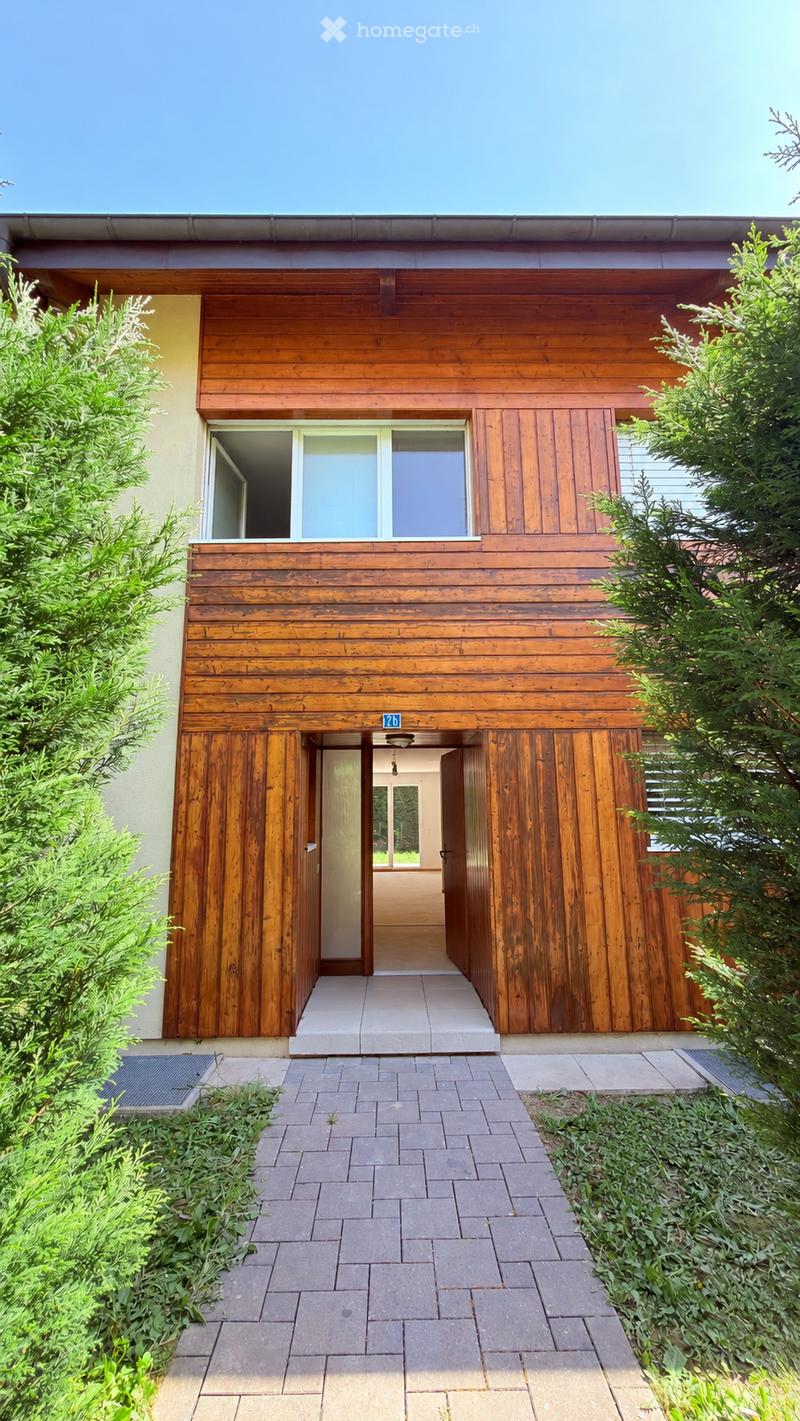
• Modern two-story house with wooden exterior, large windows, and a covered entrance area. The house features a raised ground floor and is surrounded by greenery and a paved pathway.
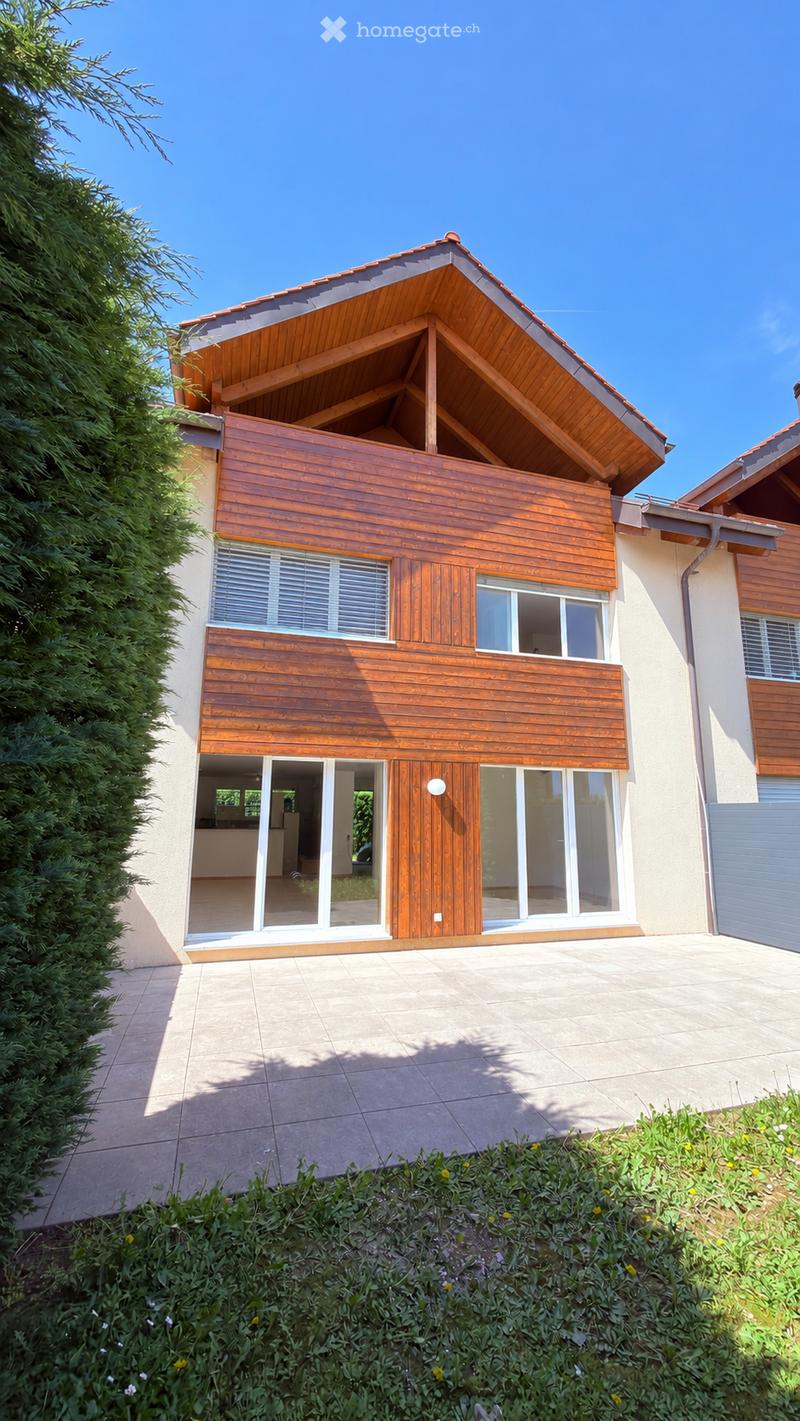
  • Modern two-story house with wooden exterior, large windows, and a raised ground floor. Features a balcony on the upper level and a well-maintained garden in the foreground.
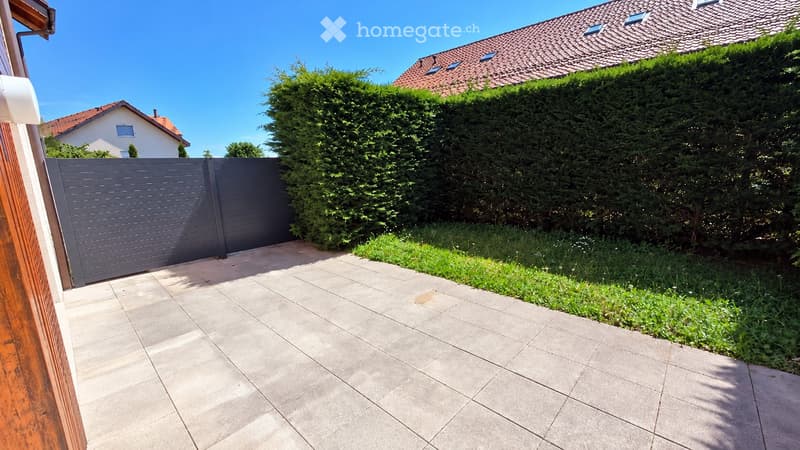
  • A paved outdoor area with a grey gate, green hedge, and a well-maintained lawn. The area is bordered by a wooden fence and a neighboring house with a red-tiled roof.
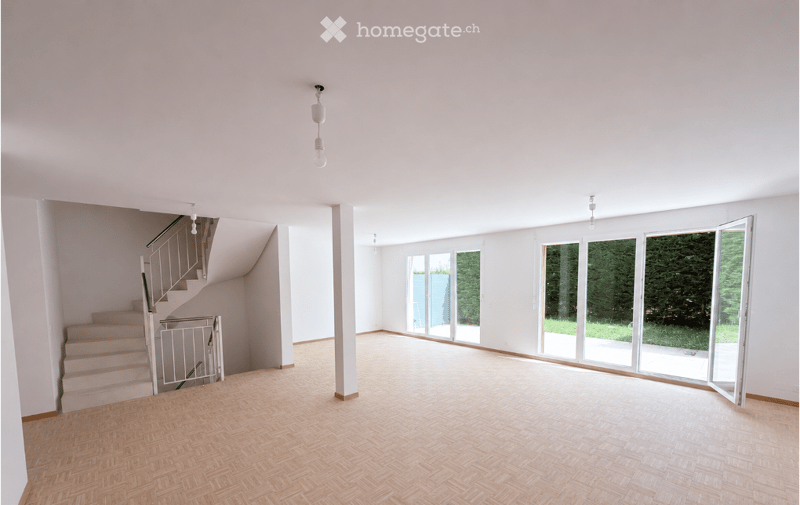
  • Empty room with wooden herringbone flooring, white walls, and large glass doors leading to an outdoor area. A staircase is visible on the left side.
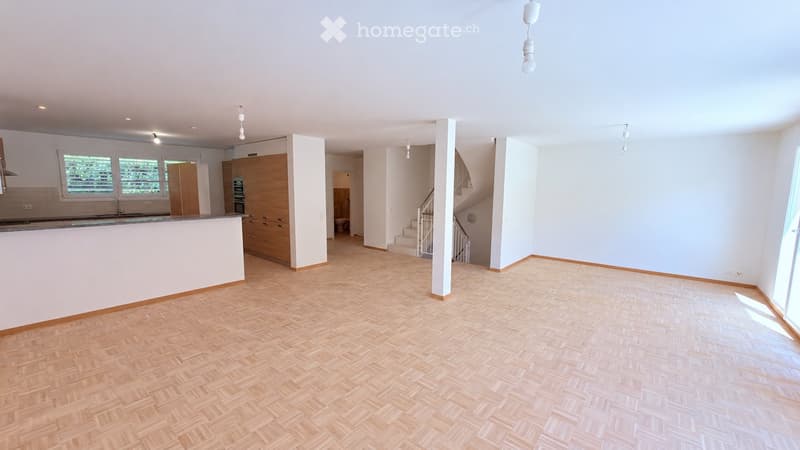
  • Open-plan living and dining area with wooden herringbone flooring, white walls, and large windows. Kitchen area visible with cabinets and appliances, and a staircase leading to another level.
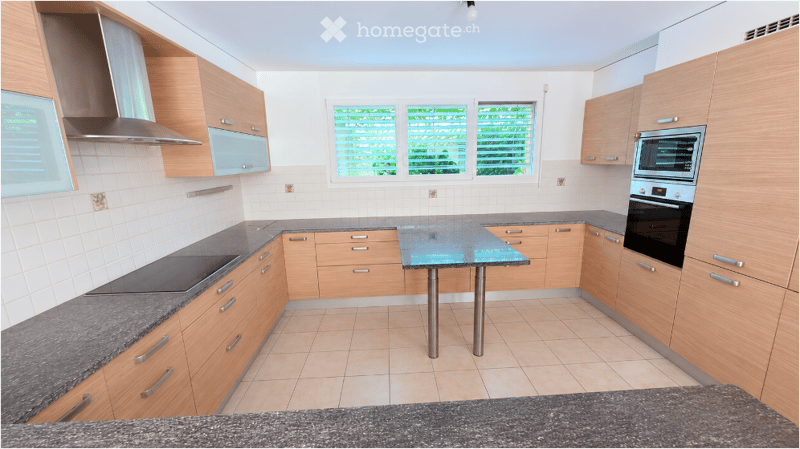
  • Modern kitchen with light wooden cabinets, granite countertops, built-in oven and microwave, and a central island table.
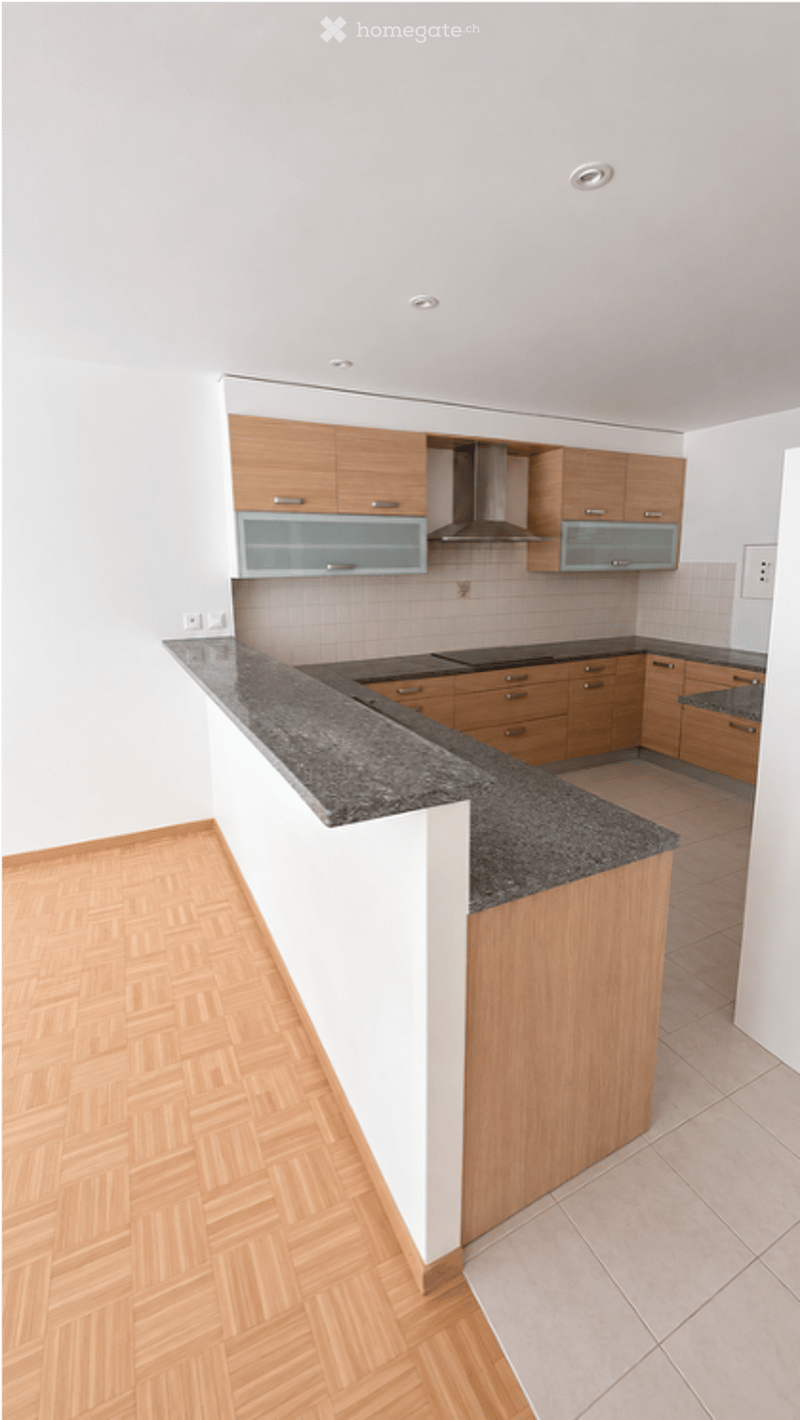
  • Modern kitchen with light wooden cabinets, granite countertop, and built-in appliances including a stove and range hood.
  • Empty room with light wooden herringbone flooring, white walls, and large windows with blinds. No furniture or equipment present.
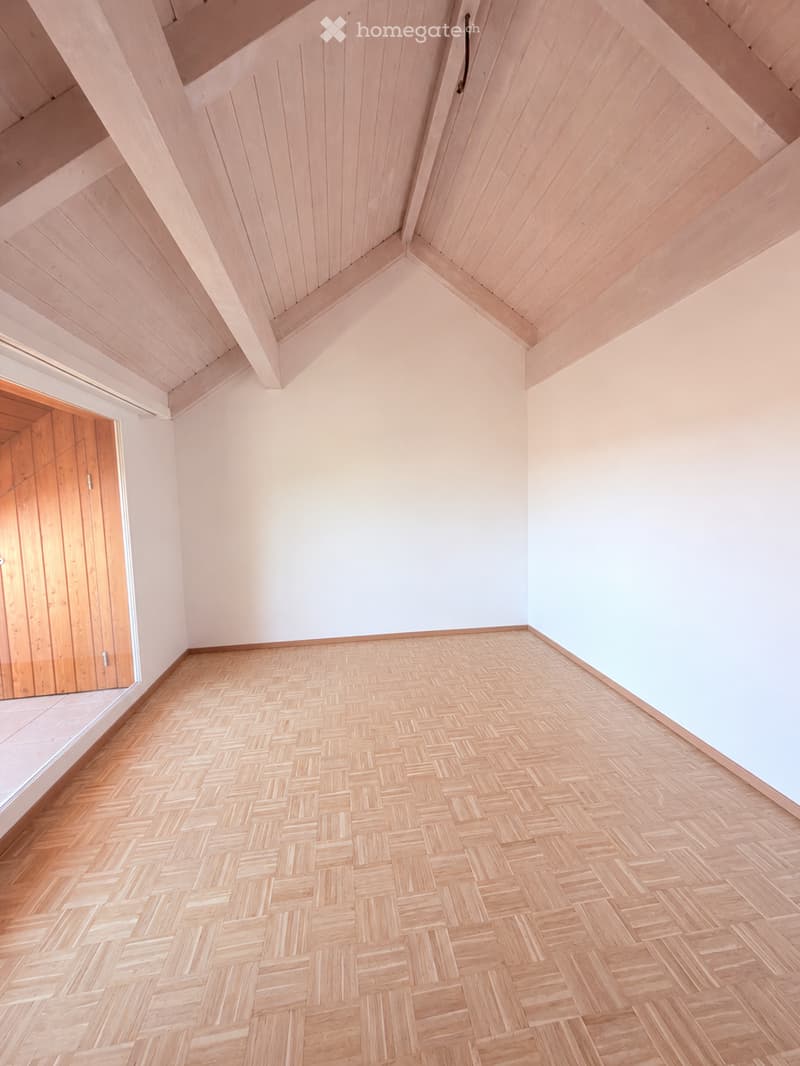
  • Empty room with wooden herringbone flooring, light-colored walls, and a slanted wooden ceiling. A wooden door is visible on the left side.
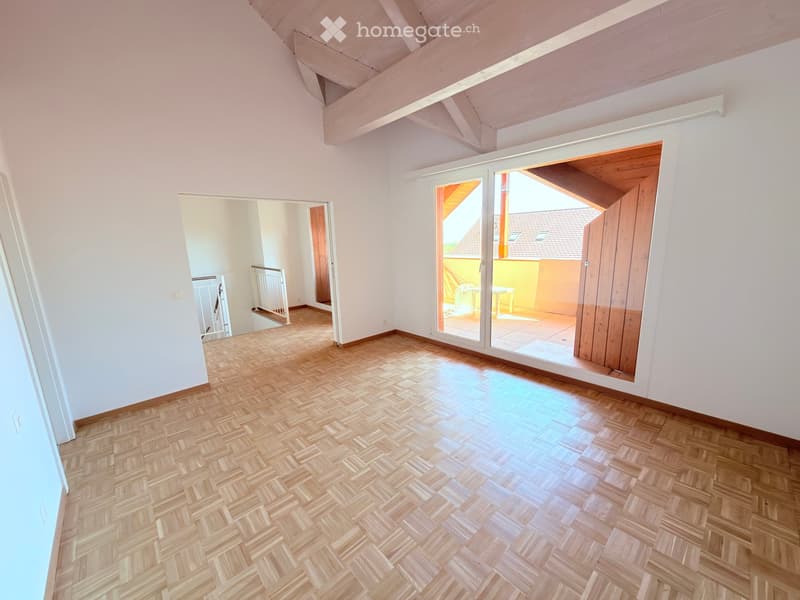
  • Bright, unfurnished room with wooden herringbone flooring, white walls, and large sliding glass doors leading to a balcony or outdoor area. The ceiling has exposed wooden beams.
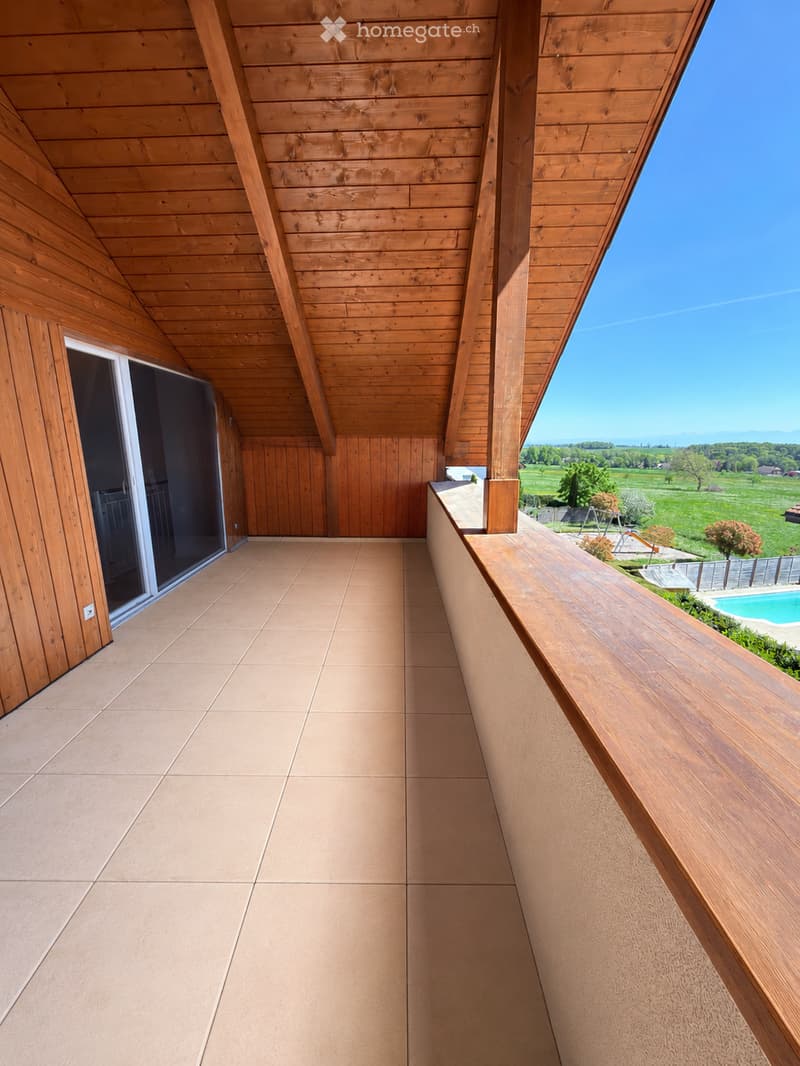
  • Wooden balcony with tiled floor, wooden railing, and open view of a green landscape and swimming pool.
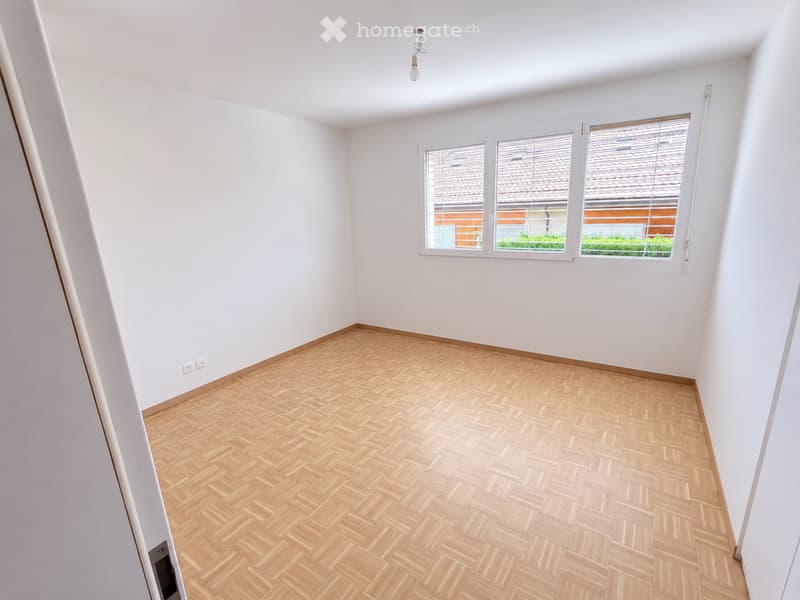
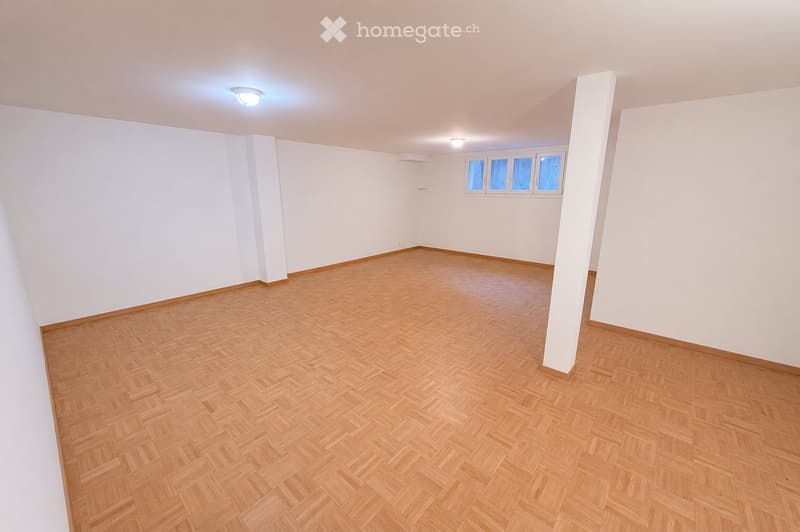
  • Empty room with wooden herringbone flooring, white walls, and three windows on one side. The room has a simple, clean design with no furniture or decorations.
  • Get full property details

    Contact the advertiser for the exact address, floor plans and additional documents.

1 / 13

"Renovated semi-detached villa from 2026 – 225 m² – 5 bedrooms – unobstructed view – La Rippe"

Purchase price
CHF 1,990,000.–
Rooms
6.5
Living space
225 m2

Find the right mortgage for your new home

Costs

Purchase price:
CHF 1,990,000.–

Main information

Available from:
Immediately
Type:
Row house
No. of rooms:
6.5
Number of floors:
4
Surface living:
225 m2
Floor space:
303 m2
Land area:
201 m2
Volume:
1005 m3
Last refurbishment:
2026
Year built:
2007

Features and furnishings

  • Balcony / Terrace

  • View

  • Quiet neighborhood

  • Parking space

  • Garage

Documents (0)

Description

New price: CHF 1'990'000.—

Renovated in 2026 (more than CHF 100'000.— invested, including a new boiler), this 225 m² semi-detached villa is ready to welcome a family, just a few minutes from Nyon.

Over four levels: 5 bedrooms, 3 bathrooms, generous volumes and, under the eaves, a large covered terrace with an unobstructed view of the countryside, the lake glimpsed in the distance. Outside, a terrace and a 66 m² private garden, sheltered from view, and 2 indoor parking spaces.

In La Rippe, at the foot of the Dôle: primary school 200 m away, private schools nearby, Lausanne–Geneva motorway 10 minutes away, bus to Nyon.

Available immediately. Presentation dossier and "before/after" portfolio available upon request. To receive it, please introduce yourself and specify your project. Visits by appointment.

Mortgage Calculator

From dream house to home ownership: the mortgage calculator can help you estimate the affordability of this property.

Purchase price
Household income

Annual gross income of all persons applying for the mortgage (including 13th month salary or bonus payment).

The mortgage is affordable if the living costs do not exceed one third (33%) of your income.

Equity capital

You must finance at least 20% of the property value with your own funds. This includes savings, advance inheritance, gifts, all retirement assets (3a, 3b) and pension fund assets. You may withdraw a maximum of 10% of the purchase price from the pension fund.

Create your account
Free

Unlock the full experience

Sync your favourites, manage search alerts, and access all your important services seamlessly across devices. Create your free account for a personalized home search!

Contact

SILVER FOX, Nicolas Tosio

Listing ID
4003581582
Object ref.
w8873.jv9vt

Contact the advertiser

Equity capital (optional)

By continuing, I declare that I accept the GTC and acknowledge the privacy policy, and that personal aggregated data related to my interests may be shared with the advertiser.

* By selecting “Yes”, I agree that Homegate may process this information as described here.

Other properties you might like

Fraud prevention: a few useful tips

  • Never transfer money in advance
  • Be careful if the price appears too low
  • Never share personal data such as bank details or copies of ID upfront
  • Do not sign a contract before you have visited the property

Tips and services