"Spacious home with room for your own ideas"
Purchase price
CHF 690,000.–
Notify on price drop
Rooms
4.5
Living space
128 m2
Location
Zelglistrasse 21, 8255 SchlattingenTravel time
- 6 min.Station: Schlattingen
Surrounding information
School
7 min.BahnhofstrassePublic Transport
6 min.Schlattingen
Times refer to the route on foot.
Costs
- Purchase price:
- CHF 690,000.–
- Notify on price drop
Main information
- Available from:
- By agreement
- Type:
- Apartment
- No. of rooms:
- 4.5
- Floor:
- 1
- Surface living:
- 128 m2
- Year built:
- 2001
Features and furnishings
Elevator
Documents (0)
Description
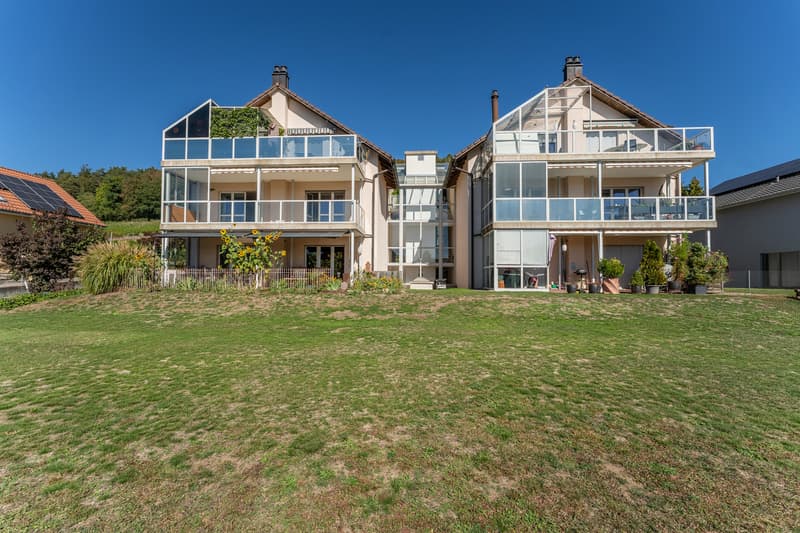
Located at Zelglistrasse 21 in Schlattingen, this spacious 4.5-room apartment with approximately 128 m² of living space is available. The apartment is situated on the first floor and can be easily reached by lift.
Schlattingen offers a rural living environment, surrounded by fields and vineyards. The property is within walking distance to the train station, combining rural living with good public transportation connections. The adjacent vineyards shape the surroundings and invite you to take walks right in front of the doorstep.
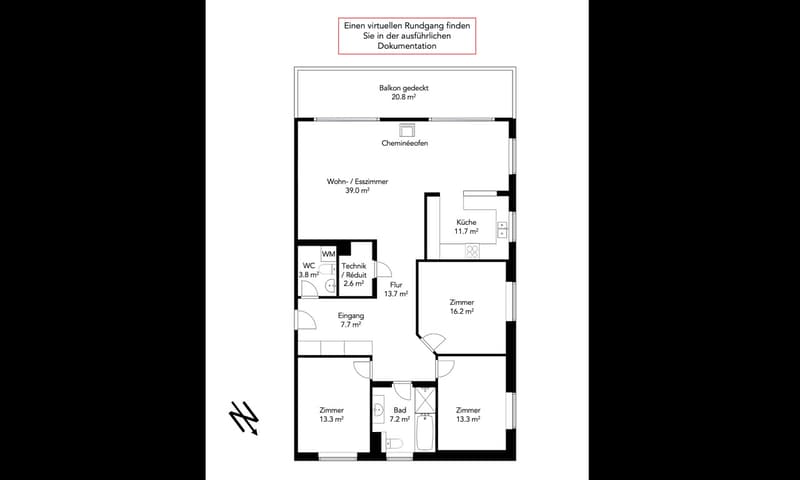
The apartment has a well-thought-out floor plan with a clear division between living and sleeping areas. The spacious entrance with wardrobe provides ample space and accesses the various areas of the apartment. The room height is approximately 2.48 meters.
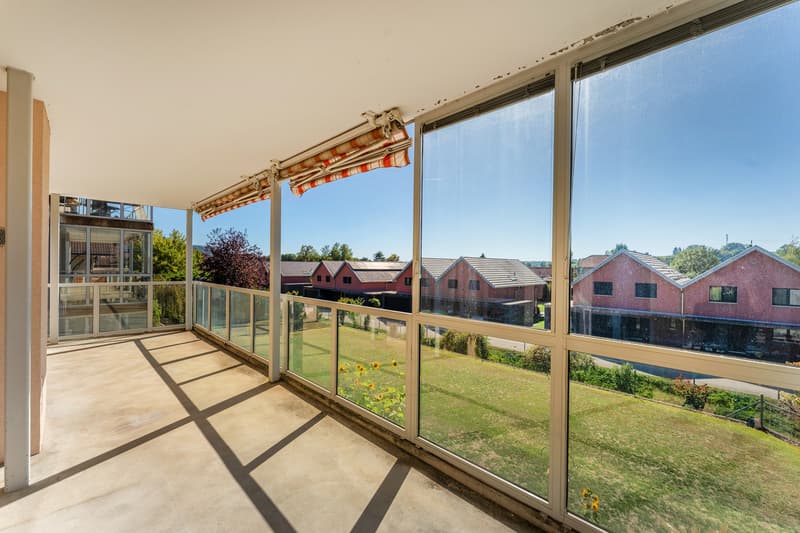
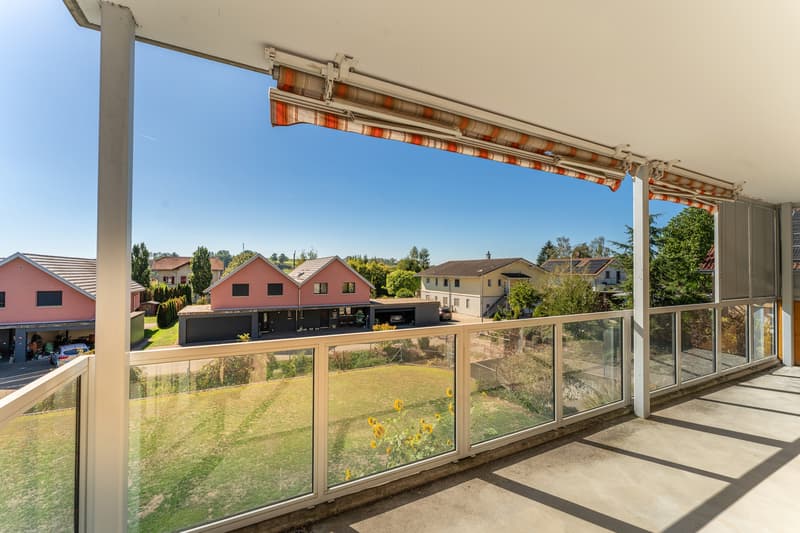
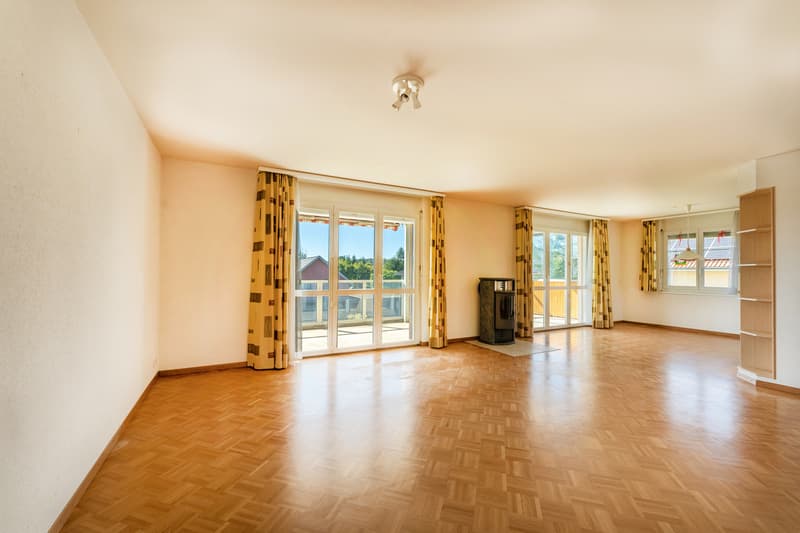
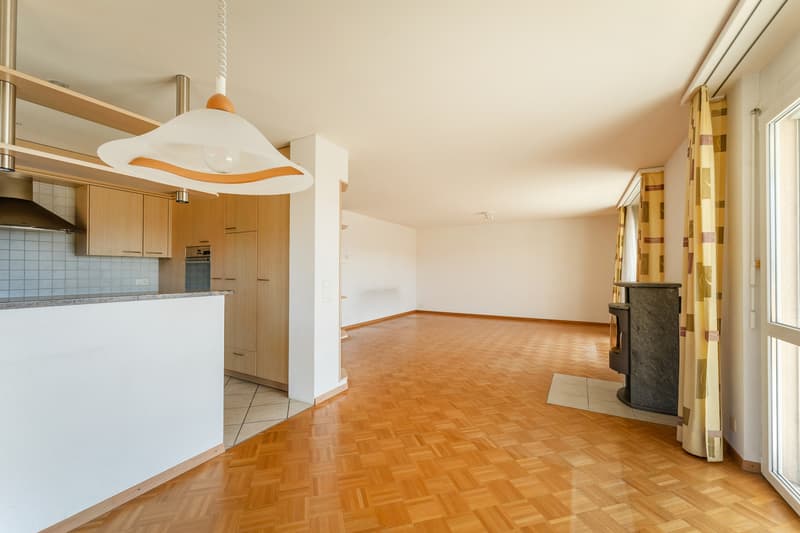
The living room, dining area, and open-plan kitchen form the center of the apartment. In the living room, a chimney stove with high storage capacity provides additional warmth and a pleasant atmosphere. Directly adjacent to the living area is the approximately 20.8 m² large balcony. With its size, it offers plenty of space for a dining table, a seating area, and plants, and expands the living area outdoors in the warmer months.
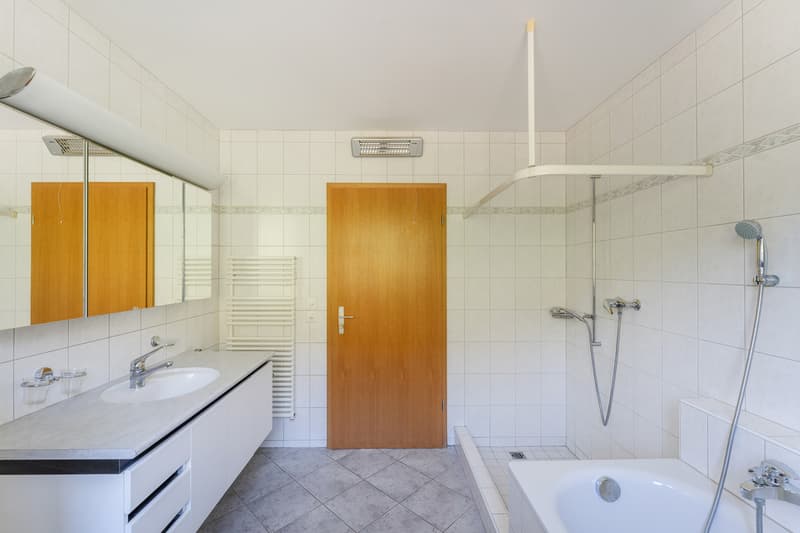
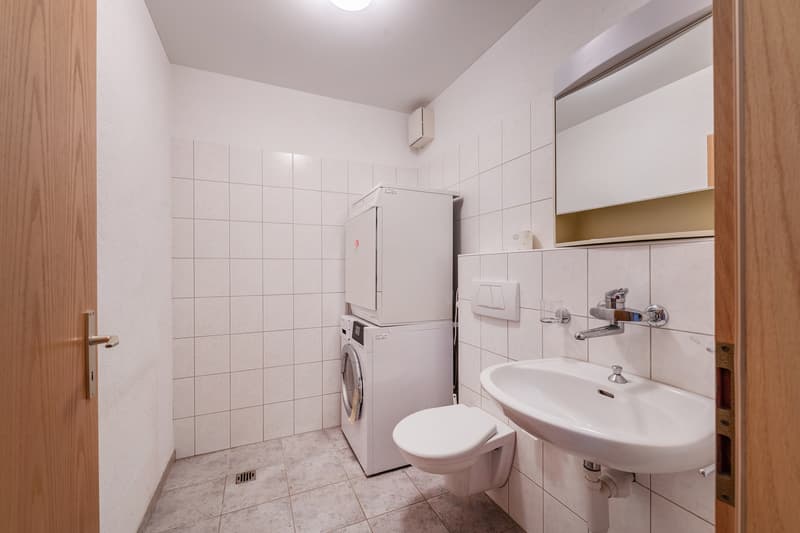
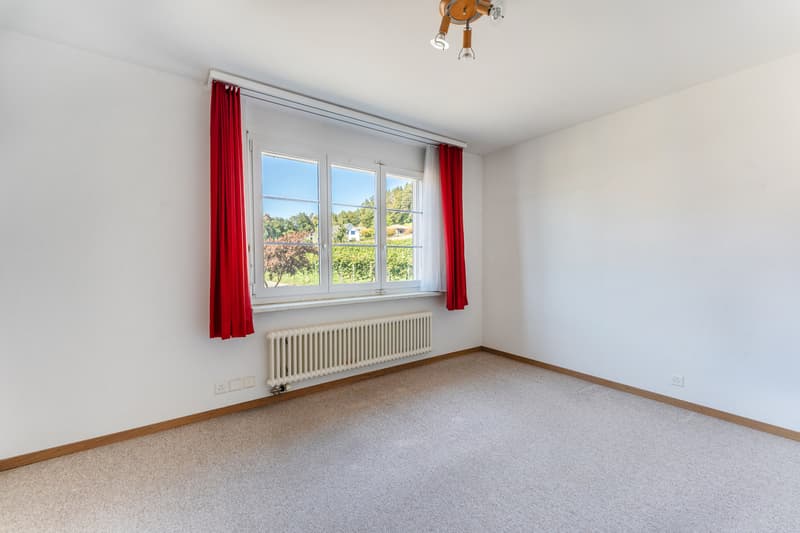
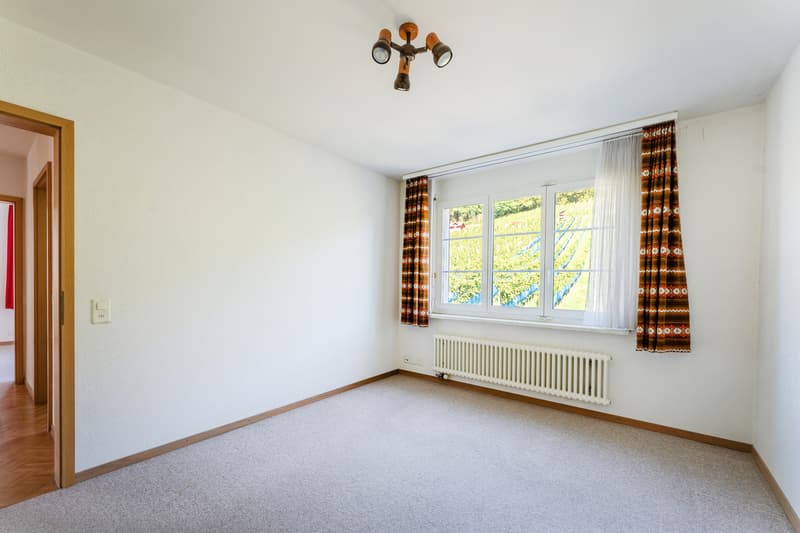
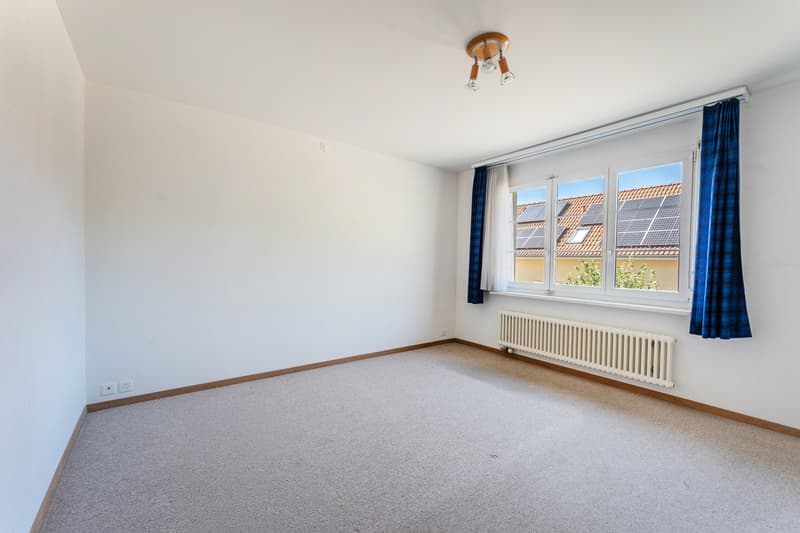
The rooms are located in a separate part of the apartment and are currently equipped with carpeted floors. The large bathroom has a bathtub, shower, and toilet. Additionally, a separate guest toilet is available, where the private washing machine and dryer are also located. A practical storage room with its own hot water boiler complements the room offer within the apartment.
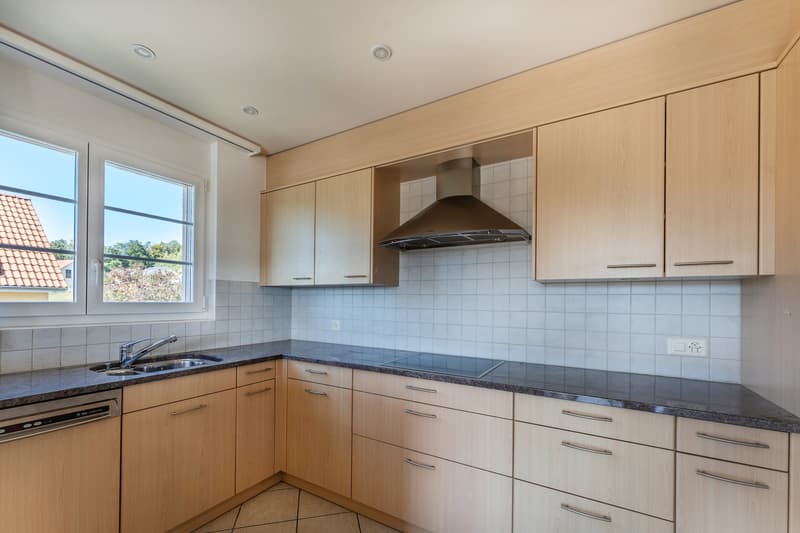
The apartment, built in 2001, presents itself largely in its original construction and offers new owners a lot of leeway to further develop the home with manageable adjustments according to their own wishes and needs. Minor work is planned for parts of the shutters and the cooking area. The spacious space and solid substance provide a good basis for individual design.
The property is heated by a geothermal heat pump from the year of construction. The living room, kitchen, dining area, hallway, and bathroom have underfloor heating, while the rooms are heated with radiators.
The apartment also offers a lot of space for secondary rooms. These include a private cellar room with approximately 12 m² and a separate hobby room with approximately 14 m². A parking space in the underground garage is included in the offer. Additionally, numerous bicycle parking spaces are available in the property.
The apartment combines spacious dimensions and solid construction with a rural location and short distances to public transportation. At the same time, the largely original interior design offers the opportunity to modernize the apartment and design it according to your own needs.
We would be happy to show you the advantages of this property on site during a viewing.
We look forward to hearing from you.
Lately, our emails have unfortunately ended up in our customers' spam folders from time to time. If you have not received the sales brochure within 24 hours, please check your spam filter as a precaution.
Thank you very much.
Your Immoleute
Mortgage Calculator
From dream house to home ownership: the mortgage calculator can help you estimate the affordability of this property.

Free
Unlock the full experience
Sync your favourites, manage search alerts, and access all your important services seamlessly across devices. Create your free account for a personalized home search!

Contact
- Listing ID
- 4003581749
- Object ref.
- Zelglistrasse 21, 8255 Schlattingen