3 results - Property for buy in Schlattingen

More objects in your automatically expanded search area
19 results - Radius: + 10km
1 / 13
CHF 1,290,000.– Premium
4.5 rooms138m² living space
Zürcherstrasse 109, 8245 Feuerthalen

Bright Attic Apartment with City View

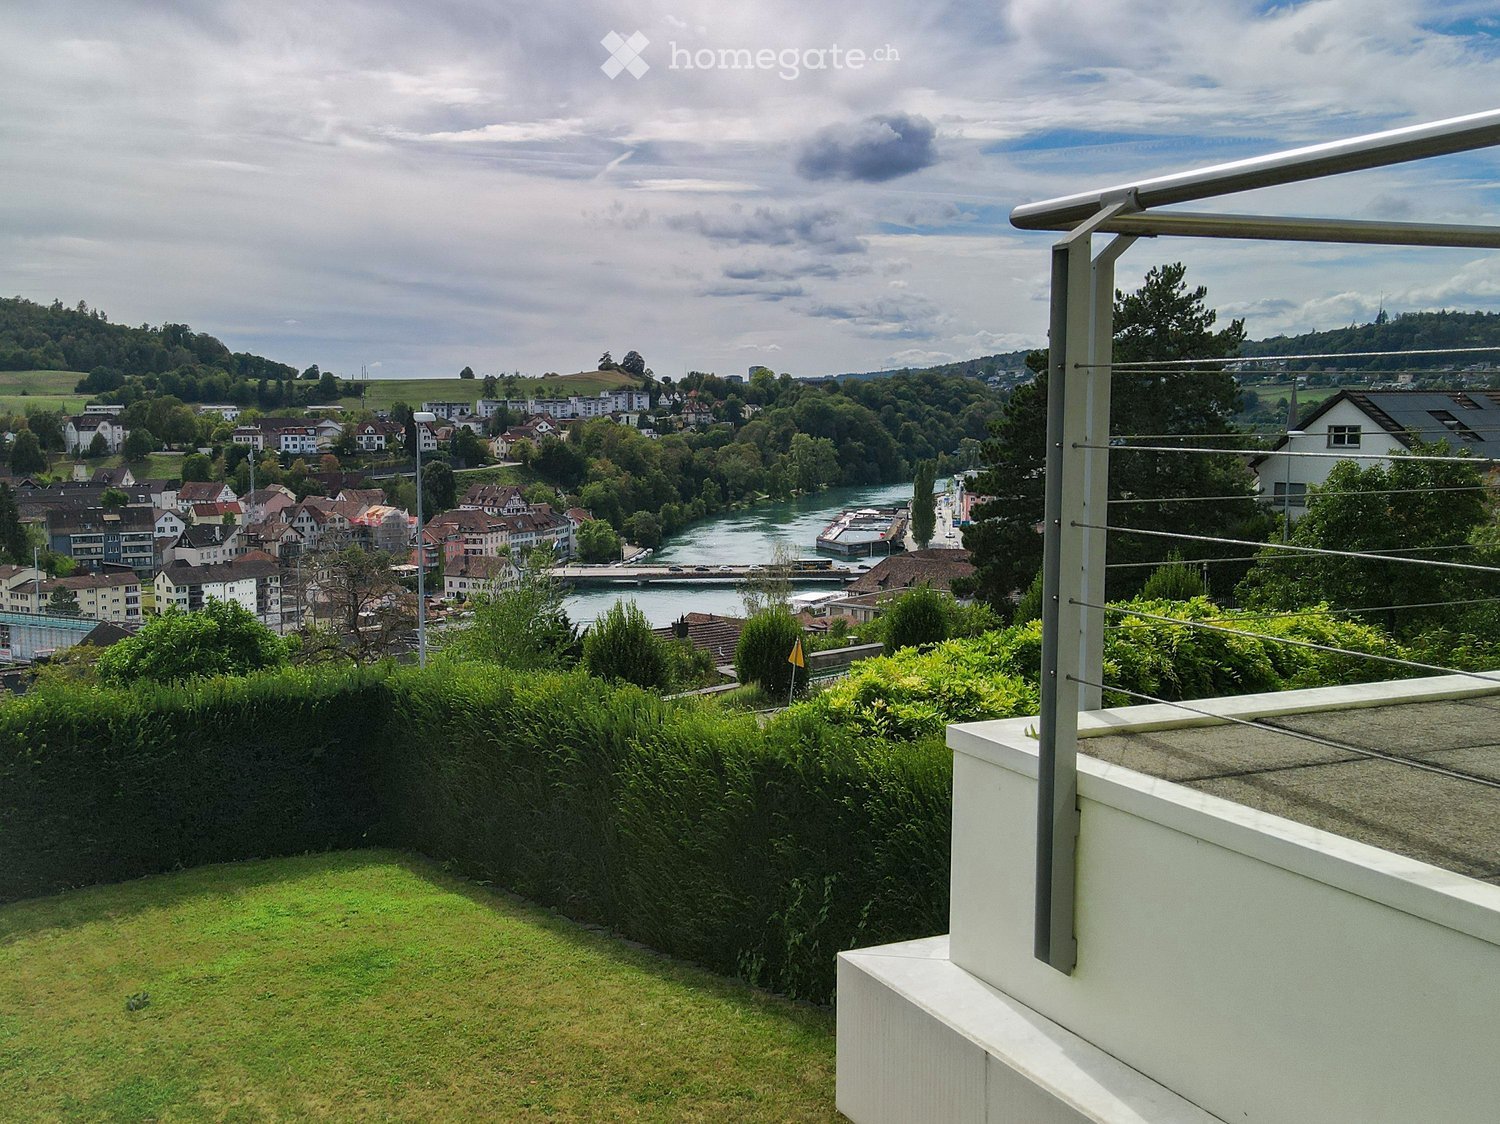
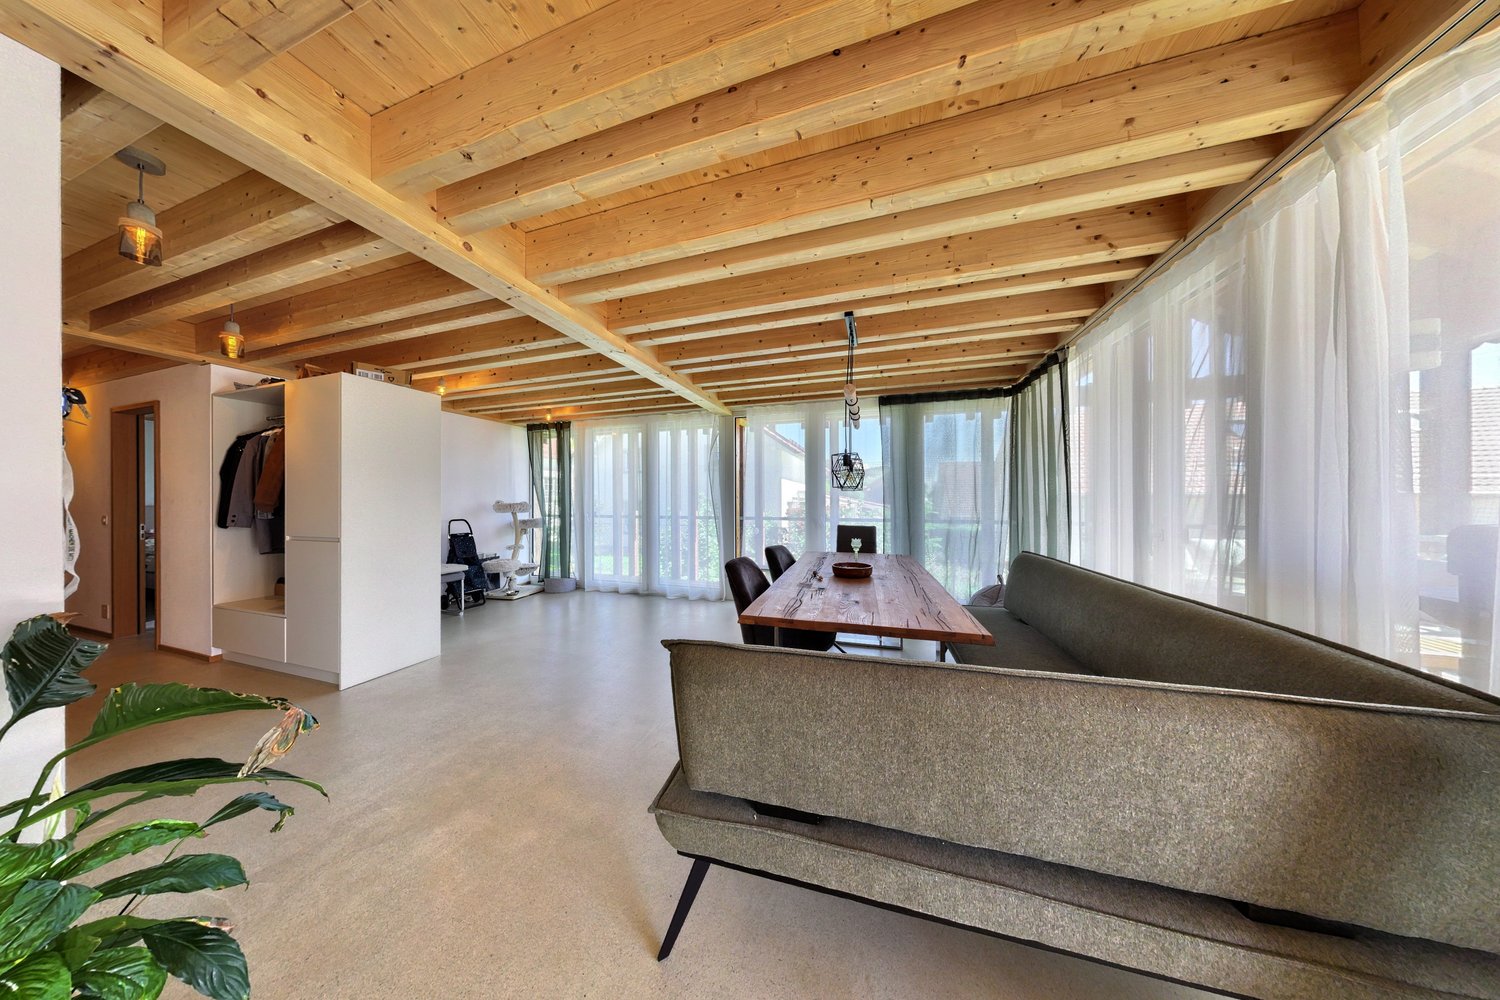
Welcome to Feuerthalen, an attractive municipality in the north of the canton of Zurich, directly adjacent to Schaffhausen. Here you can enjoy the perfect combination of natural living near the Rhine and the immediate proximity to the city of Schaffhausen as well as to Winterthur and Zurich. The Rhine, shopping facilities, schools, and public transport are within a few minutes' reach.This bright and spacious 4.5-room attic apartment in Feuerthalen impresses with light-flooded rooms and two spacious terraces, offering a wonderful view over the old town of Schaffhausen and the Munot as well as into the greenery.When entering the apartment, you are greeted by a practical wardrobe that offers additional storage space. From here, access opens up to the spacious living and dining area with an open kitchen and large window fronts, which flood the room with light and offer a magnificent view of the surroundings. The kitchen is functionally and modernly equipped, including a glass ceramic cooktop and a combination steamer. The apartment has three bedrooms, which can be flexibly used as children's, guest, or home offices. Two separate bathrooms offer high comfort: one with a bathtub, shower, and sink, the other as a guest toilet.The apartment meets the Minergie standard and has a controlled apartment ventilation system as well as an elevator, which comfortably takes you to all floors. Two separate garage boxes can be purchased additionally for CHF 40,000 each.Whether as a new home for couples, families, or all those who appreciate spacious living with good connections – this attic apartment offers an ideal combination of tranquility, location, and quality of life.

Travel time
-
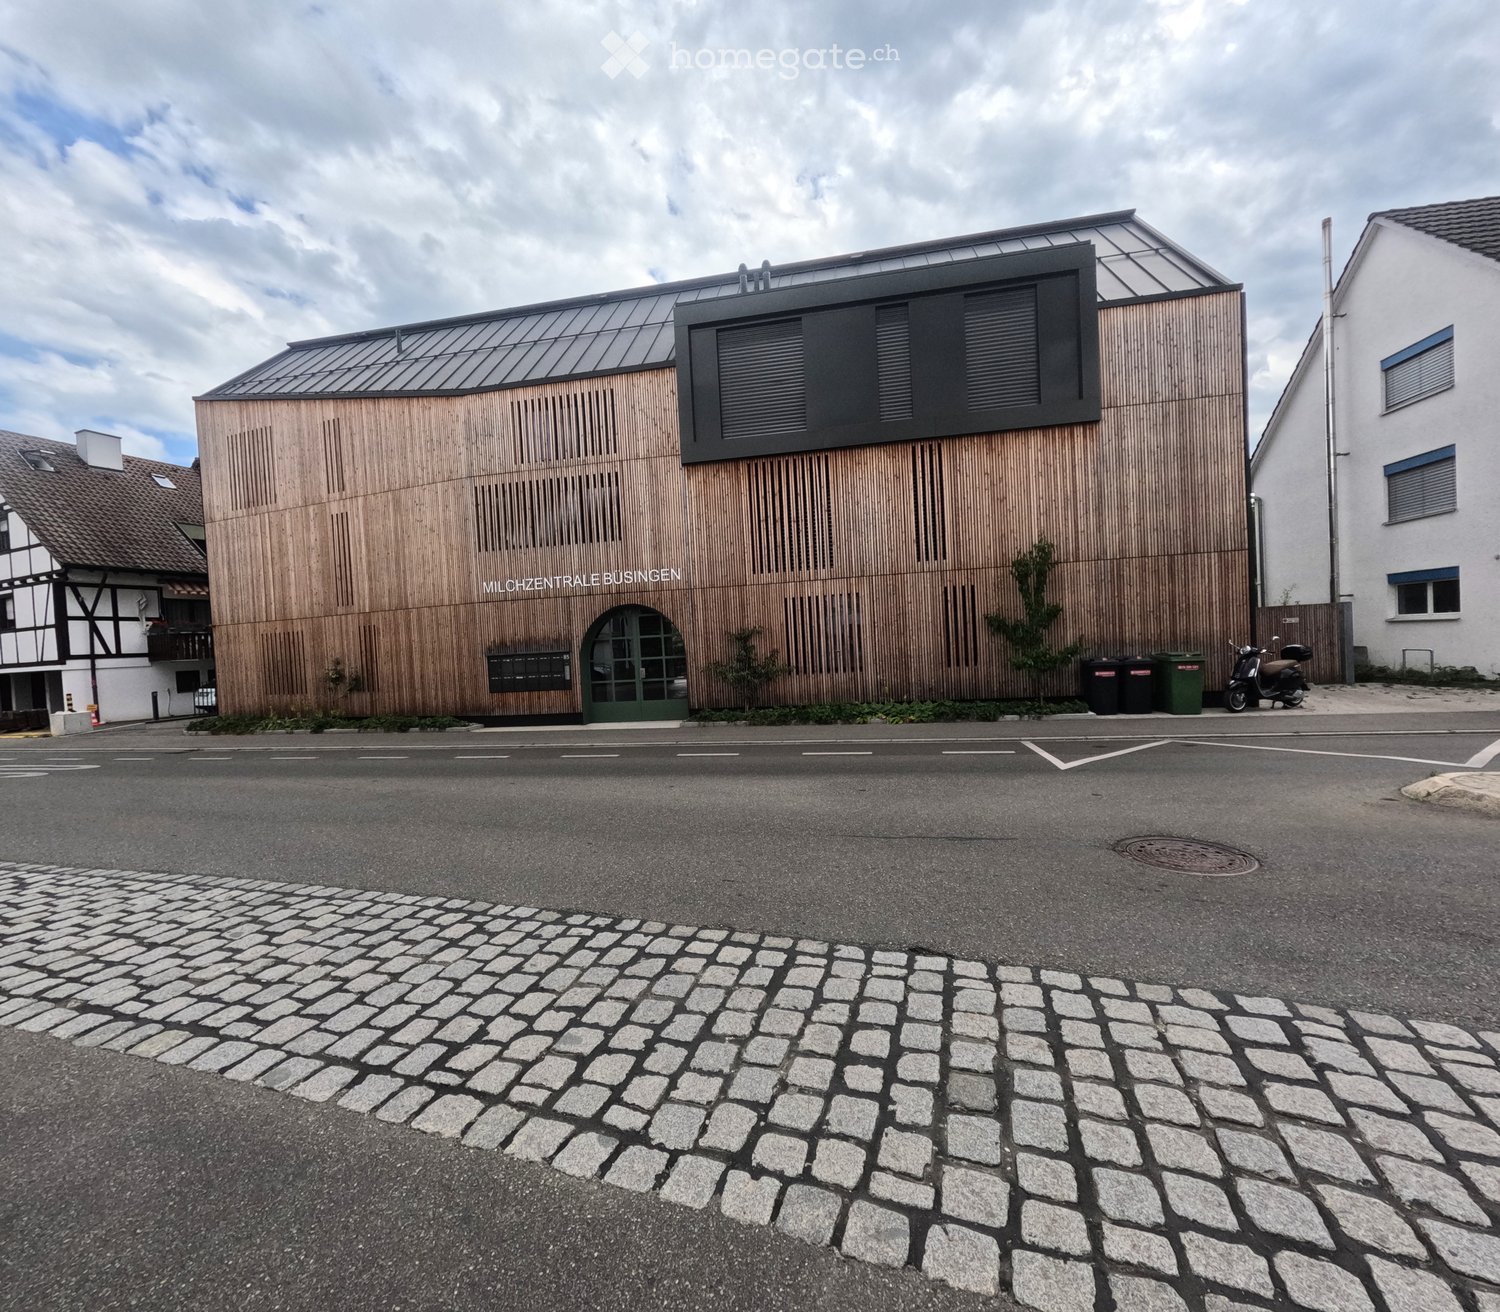
  • Modern building with wooden facade and large windows, featuring a sign reading "MILCHZENTRALE BUSINGEN" and a scooter parked nearby.
  • Minimalist concrete corridor with large arched window at the end, potted plant, and small decorative items on a shelf.
  • A modern hallway with wooden flooring, white walls, and several doors leading to different rooms, including a dining area and a bathroom.
  • Modern kitchen with white cabinets, a wooden dining table, and four grey chairs.
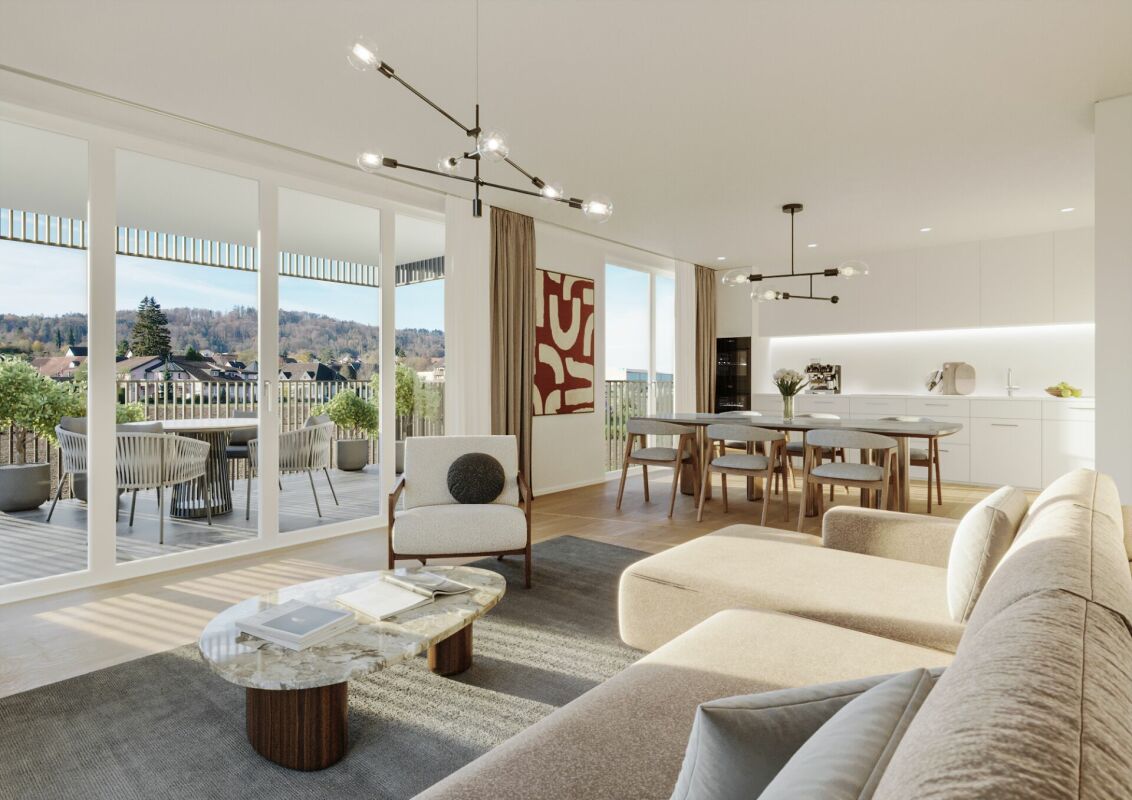
  • Open-plan living and dining area with wooden flooring, a grey sectional sofa, a coffee table, a TV on a stand, a dining table with chairs, and large windows with sheer curtains leading to a balcony.
  • Open-plan dining and kitchen area with light wood flooring, white cabinets, a wooden dining table with four chairs, and a modern kitchen sink.
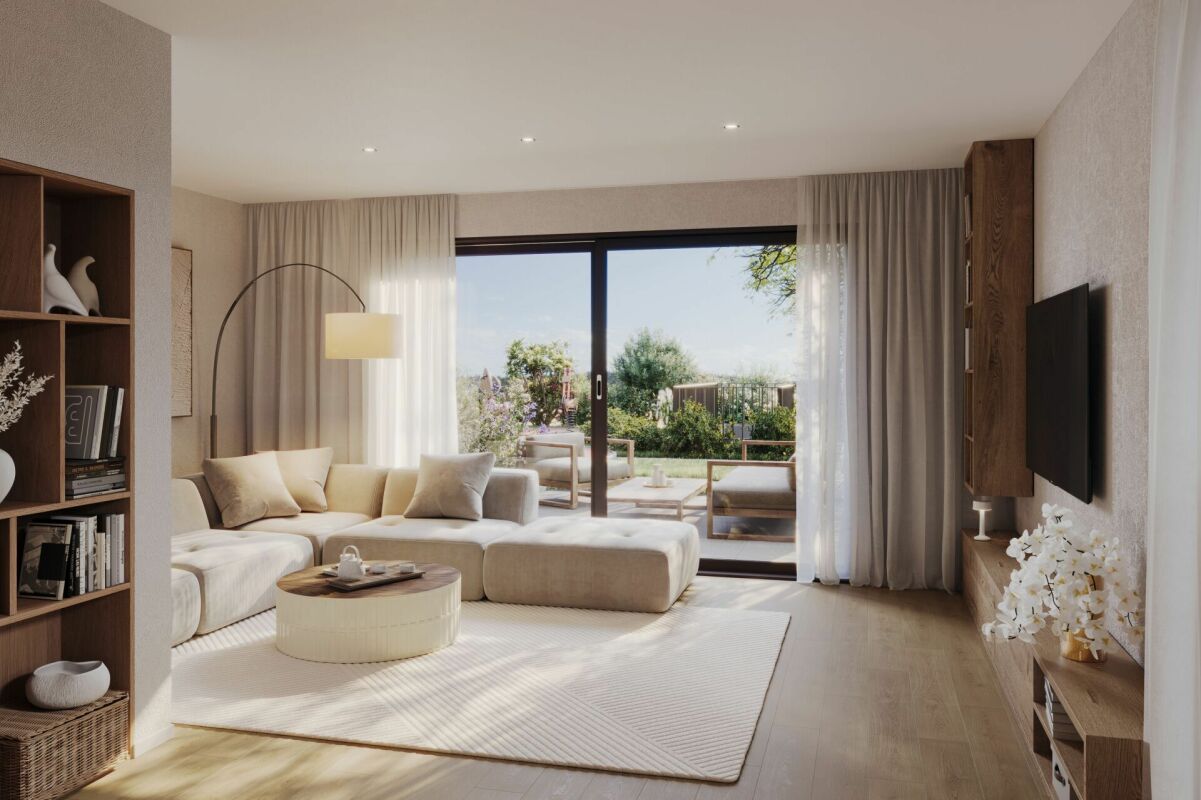
  • Modern living room with light wooden flooring, large sliding glass doors leading to a balcony, a white coffee table with cups, a grey sofa, and a dining area with a table and chairs.
  • Modern bathroom with a white sink on a wooden vanity, a large mirror with LED lighting, a toilet, and tiled walls and floor.
  • Modern bathroom with a white sink on a wooden vanity, a toilet, a large mirror with built-in lighting, and tiled floors and walls.
  • Modern bathroom with a glass-enclosed shower, bathtub, and toilet paper holder. The shower features a handheld sprayer and a fixed showerhead. The walls are tiled in neutral tones, and the floor is tiled in light beige.
  • Bedroom with wooden flooring, a large window, a double bed with blue bedding, a nightstand with a lamp, and a modern headboard.
  • Modern bedroom with a large bed, dark blue bedding, and a white wardrobe. The room features wooden flooring and a window with a view.
  • Wooden deck with a lounge chair, small round table, and metal railing overlooking a green landscape.
  • Modern two-story house with wooden siding, large windows, and balconies overlooking a grassy area near a body of water.
  • A serene garden area with a well-maintained lawn, stone pathways, and a view of a calm river with docked boats. The area includes a wooden fence, a covered patio umbrella, and a stone staircase leading to the water.
  • Modern garden with a well-maintained lawn, a stone wall, a wooden archway, and a contemporary house with large glass windows and a raised terrace.
  • A narrow concrete corridor with a door on the left and a wooden barrier on the right, leading to a brighter area with visible pipes and a small window at the end.
  • Empty underground parking space with concrete floors and walls, featuring a large open area, a few doors, and some lighting fixtures.
1 / 18
CHF 519,000.– Top
2.5 rooms57m² living space
Junkerstraße 85, 78266 Büsingen

Brand new 2.5-room apartment directly on the Rhine with terrace and underground parking space

In a unique location directly on the Rhine River in Büsingen, this modern 2.5-room owner-occupied apartment awaits you on the ground floor of the 2024 completed Rheingut. The apartment combines contemporary architecture, high-quality interior design, and immediate proximity to nature.The open living, dining, and kitchen area offers direct access to the private terrace. The kitchen presents itself in a completely unused condition. A spacious bedroom and the modern bathroom with shower complement the well-thought-out floor plan.The apartment offers the following highlights: • Unique Rhine location: The apartment is located in the first building line directly on the water; a jointly usable, private sunbathing lawn on the Rhine bank with direct access to the Rhine is available exclusively to the residents. • Brand new condition: The apartment, which was only completed in 2024, presents itself in a high-quality and extremely well-maintained condition. • Unused kitchen: The modern fitted kitchen has not been used so far and is practically in new condition. • Open living concept: The spacious living, dining, and kitchen area creates a modern and pleasant living atmosphere. • Private terrace with Rhine view: From the private terrace, you can enjoy a beautiful view of the Rhine and the natural surroundings. • High-quality interior design: Oiled oak parquet, ceramic floor tiles, and triple-glazed wood-metal windows underline the high standard of construction. • Comfortable bathroom: The modern bathroom has a floor-level shower. • Private laundry tower: Washing machine and dryer are directly integrated into the apartment – comfortable and independent of common laundry rooms. • Wheelchair-accessible passenger lift: The lift connects the underground car park with all residential floors and enables convenient, step-less access to the apartment. • Underground parking space with power connection: The offer includes an underground parking space. A subsequently installed socket allows charging an electric vehicle. • Additional storage space: A private cellar compartment offers practical space for supplies, sports equipment, and personal items. • Floor heating with district heating: The heat supply is provided via a district heating network and is distributed comfortably in the apartment via low-temperature floor heating. Location and surroundings: Büsingen am Hochrhein combines a natural living location with the immediate proximity to Schaffhausen. Walking and cycling paths lead directly along the Rhine. A bus stop is located at the house; the Schaffhausen old town can be reached quickly by bus, bike, or car. Restaurants, the Büsingen beach bath, and the ship landing stage are also located in the immediate vicinity.Sales price: CHF 519,000.– including underground parking space and private cellar compartmentThe apartment is available by arrangement.Note: Broker inquiries are not desired. Real estate agents are asked to refrain from contacting us.

1 / 7
CHF 1,370,000.– Top
4.5 rooms153m² living space
Kirchgasse 4a, 8525 Niederneunforn

Overbuilding Engel, modern semi-detached single-family house Premium

This high-quality 4.5-room semi-detached house in the idyllic and tax-friendly municipality of Neunforn is looking for its occupants. The attractive new building object offers modern comfort and well-thought-out room layout over 5 floors on 154 m² of living space.The house convinces with the following highlights: • Spacious room layout: • UG2: cloakroom / staircase • UG1: basement 33 m2 and technical room / staircase • EG: room 1 with seating area and shower/WC • OG: entrance, spacious living-dining area with kitchen, guest WC, Reduit and balcony • Attic: 2 bedrooms each 20 m2 and shower/WC • Modern equipment: kitchen, dishwasher, induction cooker, oven, lift-up door, cable TV • Private outdoor areas: balcony / seating area • Garage: 2 underground parking spaces are assigned to the house with direct access to the house, price excl. CHF 76'000.- • Beautiful view: view into the village center and into the green Location and surroundings: The semi-detached houses 4a and 4e Premium are part of the Überbauung Engel and are located in the middle of the village center. The location is quiet and particularly family-friendly - the Rietacker schoolhouse is within 14 minutes' walk and the Niederneunforn Dorf bus stop is only 5 minutes' walk away. The river Thur is nearby and provides additional recreational opportunities in nature.A project that combines the tradition of the village with contemporary living space and creates unmistakable living spaces.

Travel time
-
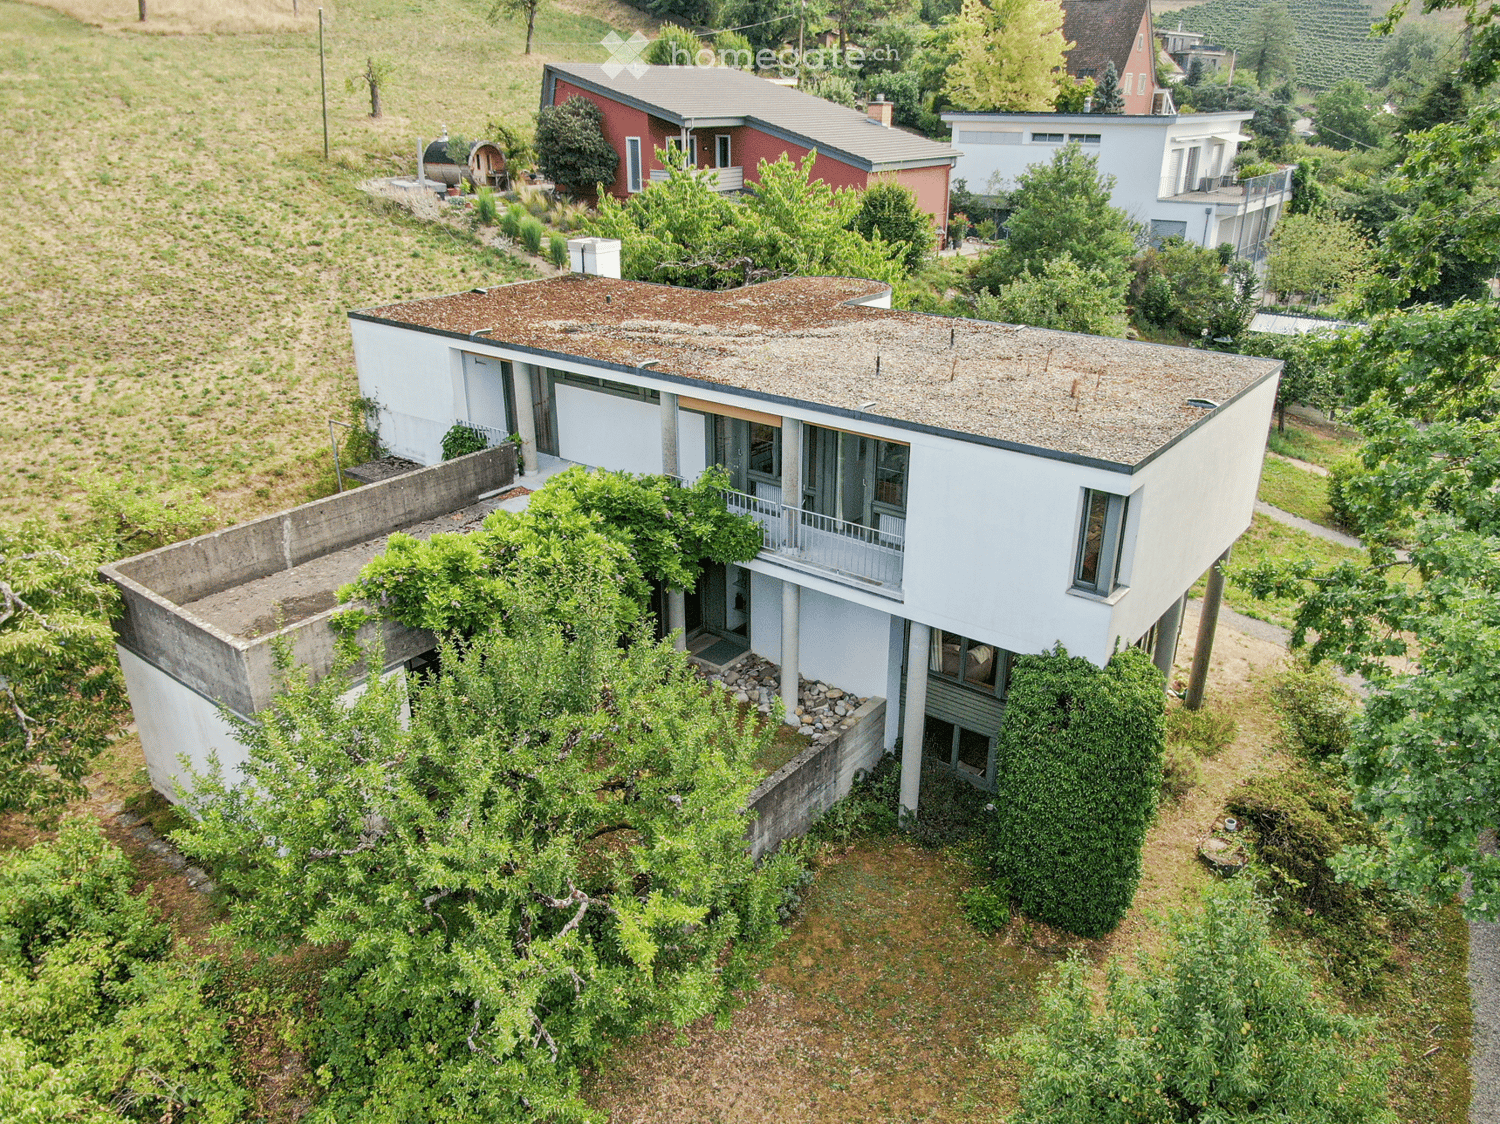
  • A modern white house with a flat, textured roof, elevated on stilts, surrounded by lush greenery and other houses in the background.
  • A modern white house with a flat roof and large windows, situated on a hillside surrounded by greenery and other houses.
  • A modern, white, single-story house with a flat roof and large windows, surrounded by lush greenery and trees. The house features a raised ground floor and is situated in a scenic, elevated location with a panoramic view of the surrounding landscape.
  • A lush garden with various trees and shrubs, overlooking a cityscape with buildings and greenery in the distance.
  • Aerial view of a modern white house with a unique, curved roof and multiple levels, surrounded by greenery and trees.
  • Modern two-story building with white walls, large windows, and a balcony on the upper level. The ground floor has a raised entrance with a small garden area and trees.
  • Modern two-story house with white exterior, large windows, and a balcony, partially surrounded by overgrown vegetation and trees.
  • Modern two-story house with white facade, raised ground floor, garage, and greenery on the hillside.
1 / 8
CHF 1,100,000.– Top
5.5 rooms185m² living space
Hammenweg 15, 8240 Thayngen

185 m² of fine architecture meet 848 m² of joie de vivre

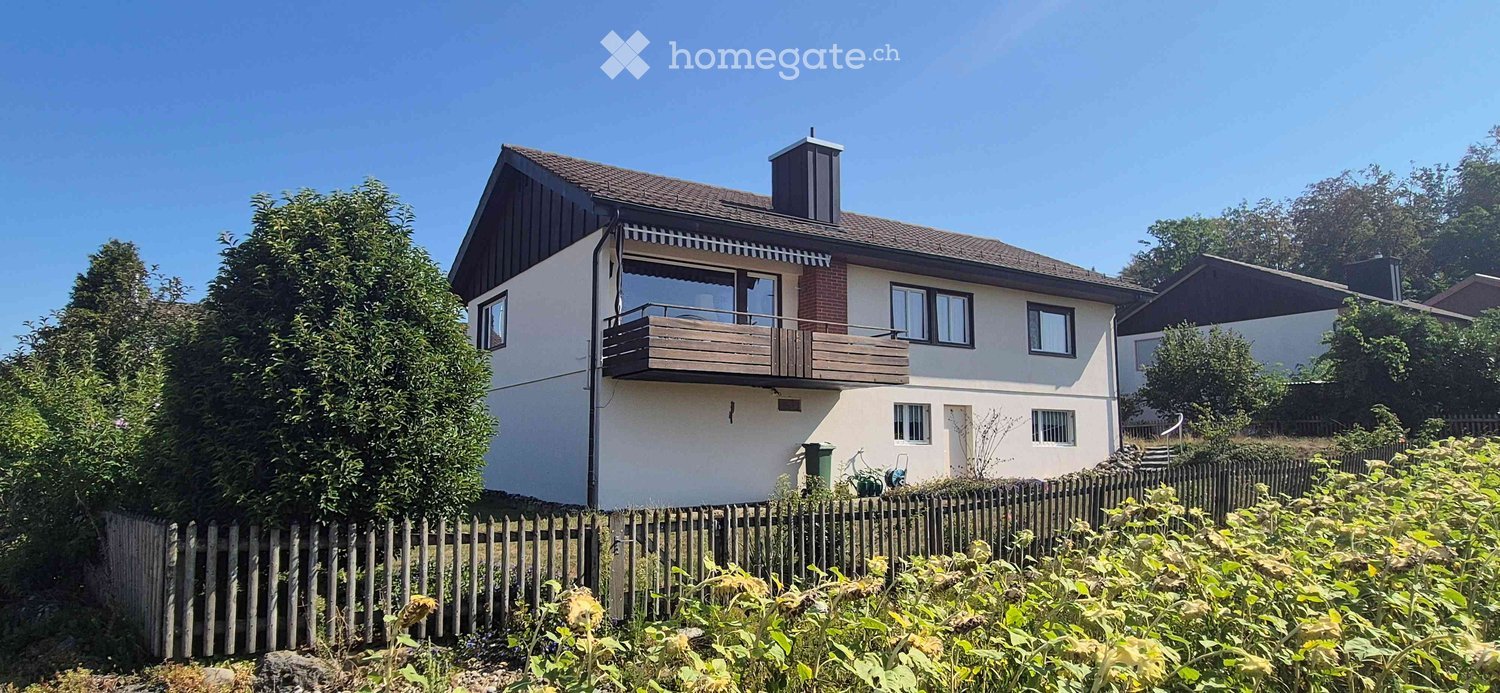
Charming single-family house in Thayngen with a versatile character and large open space. Since the agricultural border runs directly north of the property, you enjoy absolute privacy. The property is not yet fully utilized and offers you a lot of development potential for your own ideas and expansions. A beautiful old tree population, a cozy arbor, and a practical studio in the basement underline the special charm of the object. Technically, thanks to partially renewed house connections and the option for a heat network connection, everything is well taken care of.Interested? We would be happy to send you the detailed exposé on request. For a personal viewing, we are at your disposal and look forward to showing you this special object on site.Object data at a glance: • Living area: approx. 185 m² BGF • Plot area: 848 m² (attractive building zone W35) • GBV volume house: 1080 m³ • GBV volume double garage: 150 m³ • Year of construction: 1970 • Heating: Oil (connection to heat network possible) • Rooms: 5.5 • Bathrooms: 3 • Studio: Bright studio in the basement • Parking: Double garage and outdoor parking spaces • Guide price: CHF 1,100,000.– (non-binding) Why Thayngen? • Location: Quiet single-family house district on Hammenweg with good sunlight, high privacy, and natural living environment. • Shopping & everyday life: Coop, Migros, post office, bank, and other shopping facilities and services are within a few minutes' reach. • Transportation: Thayngen train station with regular connections to Schaffhausen, Singen, and Zurich, as well as quick access to the A4. • Family & education: Kindergartens, primary schools, and secondary schools are located directly in Thayngen. • Leisure & nature: The Reiat recreational area with numerous hiking, walking, and cycling trails is practically at your doorstep. • Municipality: Attractive residential community with active village life and a tax rate of 92%.

Travel time
-
  • dining area with a view to the sunset, wooden floor, floor to ceiling glass walls, chandelier, dining table and chairs, horse statue
  • Terrace with sofa, table, and potted plant overlooking countryside view.
  • Modern staircase with glass panels, wooden steps, white walls, wooden floor, illuminated steps
  • Rural landscape, houses, vineyards, rainbow, hills
  • White bathroom with glass shower enclosure, bathtub, white and yellow cabinets, white tiles, potted flower, towel rack, silver fixtures
  • a bathroom with red walls, a golden-textured wall, a mirror, a sink, and a lamp
  • modern bathroom with large freestanding bathtub, walk-in shower, marble floor, minimal design
  • Wide aerial view of a town and landscape at dusk with mountains in the background
  • Modern 2-story house, well-lit, car parked in front, blue steps, garage with 2 doors, decorated with Christmas tree
  • Semi-detached houses with 3 levels, green rooftop, multiple garages and parking spaces, vineyard surrounding
  • Modern house, concrete walls, glass windows, balconies, surrounded by stone walls and greenery
  • Outdoor sofa set, glass railings, glass sliding doors, panoramic view, sunset
1 / 12
CHF 2,700,000.– Top
5.5 rooms205m² living space
Chlosterbergstrasse 57D, 8248 Laufen-Uhwiesen

Exclusive 5.5-room single-family house with panoramic views of Eiger Mönch Jungfrau

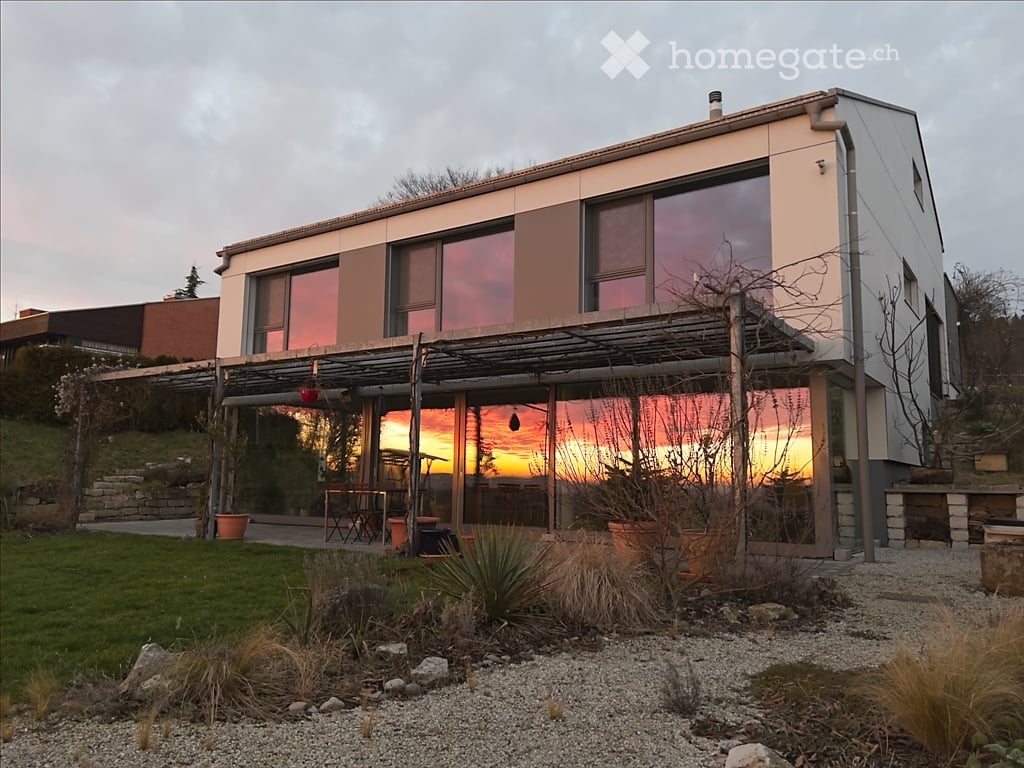
Discover this impressive single-family house from 2010 in the quiet municipality of Laufen-Uhwiesen. The Minergie-certified house (2010) has been well-maintained and offers a comfortable home for the whole family on 205 m² of living space and 545 m² of land. The spacious terrace, which is partially covered, allows for use all year round. The exclusive, high-quality granite plates on the terrace (Valser Quarzit) are also repeated inside on the entire staircase wall. The living-dining room with a room height of 2.60m and the panoramic front guarantees the WOW effect to 100%. • Modern equipment: Stylish staircase with glass panels, illuminated wooden steps create an elegant ambiance. The wall cladding in Valser Quarzit is massive and not a facade. • Beautiful view: The glass pane in the living-dining room with a length of 6.40m, which is also constructed corner-to-corner, glass-on-glass, underlines the feeling that you are flying over the village. Enjoy the panoramic view of the rural landscape with vineyards. The unobstructed view to the Alps is breathtaking. • Cozy fireplace: The top-modern fireplace made of black steel is the ideal place to relax on cool winter days. • Garage: The house offers 3 parking spaces in the house and a sufficiently large forecourt for guests. Location and surroundings: The house is located in a quiet, child-friendly environment and is yet well-connected. The bus stop "Kapelle" is only 4 minutes' walk away, the primary school and the Volg supermarket are each 5 minutes' walk. The sunny south location guarantees plenty of light all year round, while the quiet surroundings, far from road and rail noise, provide relaxation. This energy-efficient home (2010) combines modern living comfort with the tranquility of rural life and offers an ideal basis for families who value quality and sustainability. The house and its location above the vineyards, with a view over the fields to the Alps, speak for themselves.

Travel time
-
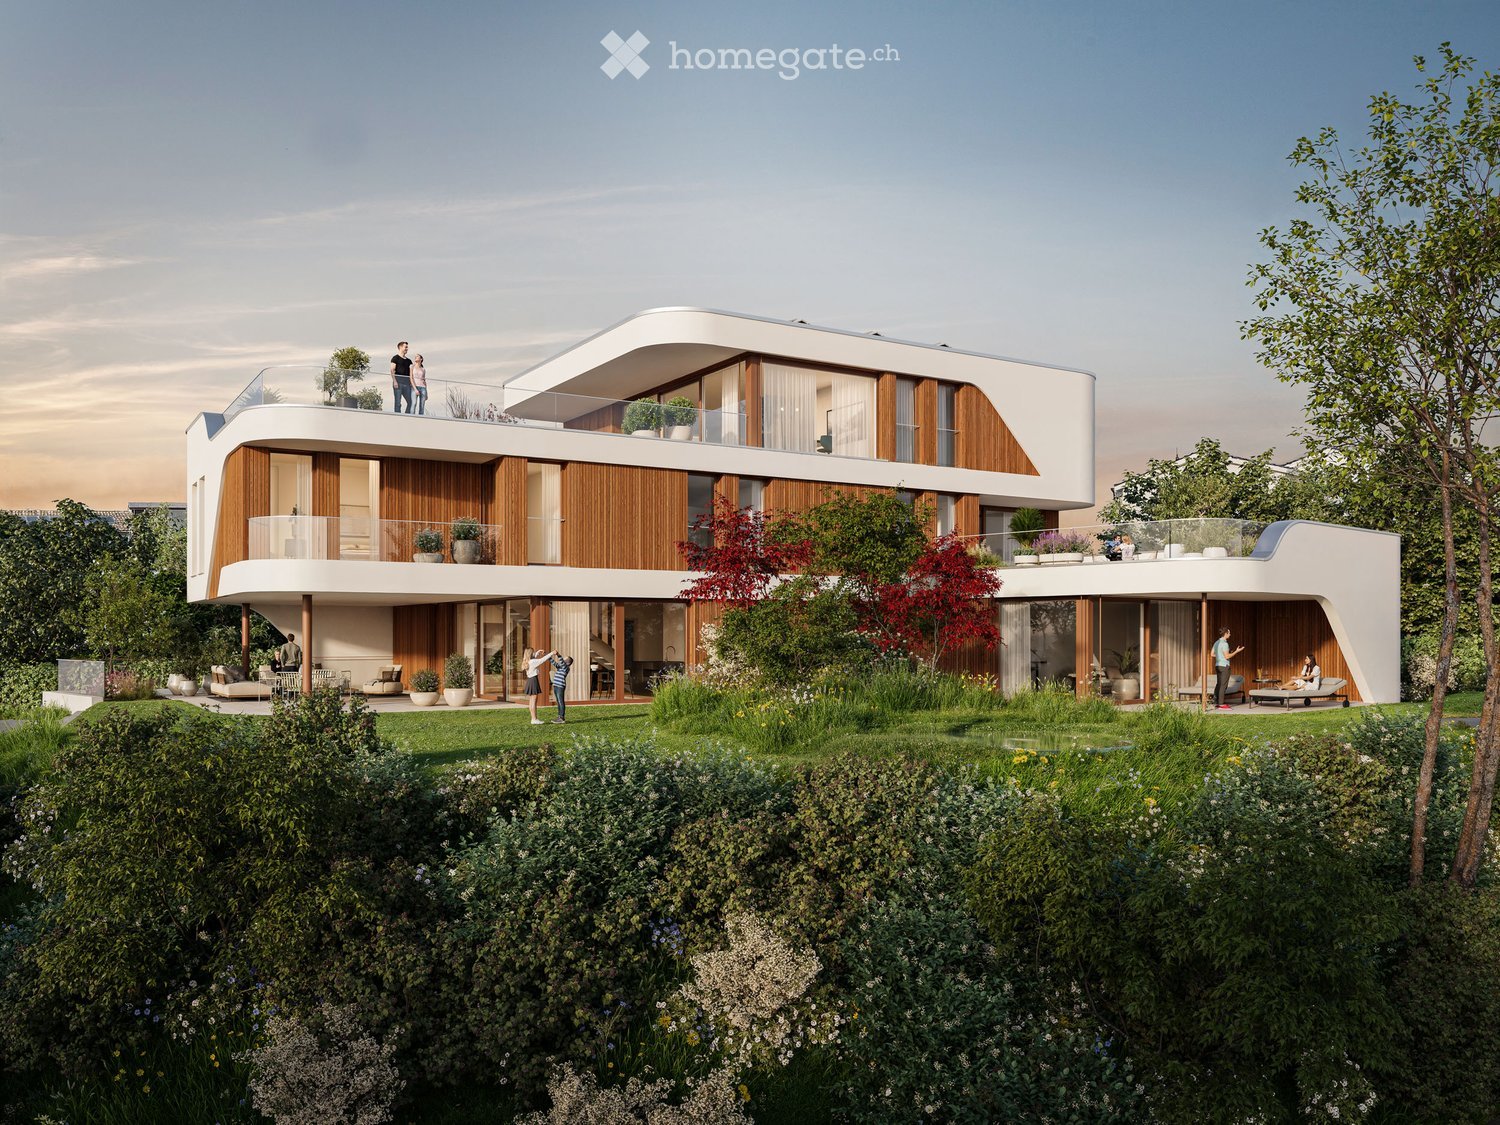
  • Modern apartment complex, wooden beams, glass balconies, rooftop terrace, large green garden, landscaped yard
  • 3 story house, large balcony, solar panels, swimming pool, raised ground floor
  • modern open plan living, dining, and kitchen space with panoramic view, large glass walls, balcony with rooftop garden, dining table with chairs, kitchen counter with gas stove and pot
  • dining table, chairs, hanging lamps, stairs, glass wall, cabinet with sink
1 / 4
Price on requestTop
3.5 rooms104m² living space
Windeggstrasse 49, 8200 Schaffhausen

Exceptional 3.5-room apartment

Discover this exceptional 3.5-room apartment on the upper floor in a highly modern new building on Windeggstrasse 49 in Schaffhausen. With 104 m² of living space, 91m² of roof terrace and available from December 2027, this Minergie-certified apartment offers the highest living quality in a quiet location. The modern architecture in this exceptional location is an eye-catcher from everywhere. The house is very exclusive with only 4 apartments. 4 owners can enjoy this exceptional location and enjoy the luxury that each individual apartment offers every day. Whether terrace or garden, the view over the city from each apartment is a WOW effect.Highlights of the apartment: • Modern open living area: Spacious living, dining and kitchen area. • Terrace + balcony with a view: 91m² terrace with a view over the city of Schaffhausen. • High-quality equipment: Modern kitchen (ELBAU with Gaggenau appliances incl.) Floor coverings with a budget of Fr. 270.-/m2. Smarthome solution at the highest level based on the manufacturer Basalte. Sanitary appliances from the exclusive supplier Marmobisa in Cham. The entire construction is an experience for all senses. • Garage: 2 garage spaces equipped for maximum comfort with load management. • Energetically: Minergie certified Living comfort and sustainability: The apartment impresses with its uniqueness. The location of the house is unique in Schaffhausen. From morning to evening, you will be pampered by the sun. Your terrace is a room extension like no other. From the terrace, you can see the city and the Cholfirst.Location and connection: The Plattenweg bus stop is only 4 minutes' walk away, while a Migros supermarket can be reached on foot in 13 minutes. The location is particularly child-friendly and offers a sunny environment.

Travel time
-
Felicia Wipfli

Felicia Wipfli

1 / 18
Felicia Wipfli

Felicia Wipfli

  • Parking space
  • Balcony / Terrace
  • Garage
  • +3
CHF 1,300,000.–
8 rooms165m² living space
Madwiesweg 5, 8461 Oerlingen

Two-family house with a beautifully landscaped garden & plenty of potential

This well-maintained two-family house from 1976 impresses with generous space, two separate living units, and diverse usage possibilities. Whether as a multi-generational house, for two families, or for combining personal use and rental – the property offers an attractive basis for individual living ideas.On the ground floor, there is a spacious 4½-room apartment with a fireplace and a living area of approximately 105 m². The 3½-room apartment on the upper floor has almost 60 m² of living space and is ideal as a separate unit for family members, for rental, or as an additional living and working area.In total, the house offers a living area of approximately 165 m². The space offer is complemented by a large, heated hobby room with daylight in the basement. With an area of approximately 22 m², this additional room offers numerous possibilities. The approximately 19 m² large attic provides further development potential and creates additional perspectives for the future use of the property. Two large garages with direct access to the house provide additional comfort.A special highlight is the beautifully landscaped garden on the 705 m² large property. Lots of greenery and three different seating areas invite you to relax, enjoy, and linger outdoors.The property has been continuously maintained and offers new owners the opportunity to use the house according to their own ideas and to exploit its existing potential in a targeted manner. Currently, the property is heated using electric storage heaters.Nature-loving living in the Zürcher Weinland: The property at Madwiesweg 5 benefits from its attractive residential location at the end of a cul-de-sac without through traffic and is located in Oerlingen, a manageable district of the municipality of Kleinandelfingen. The rural residential area convinces with its village character and the immediate proximity to fields, forests, and attractive walking and recreational areas.The surroundings offer ideal conditions for families, couples, and nature-loving people who appreciate a relaxed living environment with high quality of life.Oerlingen is well connected to public transport. Bus connections lead to the Marthalen and Ossingen train stations. Thanks to the nearby A4 motorway, Winterthur and Schaffhausen are also easily accessible.Shopping facilities for daily needs are located in the nearby Kleinandelfingen, including Coop and Volg. The kindergarten and primary school offers in the region are organized at the school locations Kleinandelfingen and Andelfingen.A versatile two-family house with plenty of space, an attractive property, and excellent conditions to realize individual living dreams – in an attractive residential location that combines nature-loving and family-friendly living with good regional accessibility.Highlights:- Two-family house with diverse usage possibilities- Spacious garden with three seating areas & lots of greenery- Additional, heated hobby room with daylight- Two large garages with direct access to the house.The price is understood as a guide price and serves as an orientation. Incoming offers will be forwarded confidentially to the seller.

  • Parking space
  • Balcony / Terrace
  • Garage
  • +3
Travel time
-
Felicia Wipfli

Felicia Wipfli

1 / 18
Felicia Wipfli

Felicia Wipfli

  • Parking space
  • Balcony / Terrace
  • Garage
  • +3
CHF 1,300,000.–
8 rooms165m² living space
Madwiesweg 5, 8461 Oerlingen

Two-family house with a beautifully landscaped garden & plenty of potential

This well-maintained two-family house from 1976 impresses with generous space, two separate residential units, and diverse usage possibilities. Whether as a multi-generational house, for two families, or for combining personal use and rental – the property offers an attractive basis for individual living ideas.On the ground floor, there is a spacious 4½-room apartment with a chimney and a living area of approximately 105 m². The 3½-room apartment on the upper floor has nearly 60 m² of living space and is ideal as a separate unit for family members, for rental, or as an additional living and working area.In total, the house offers a living area of approximately 165 m². The space is complemented by a large, heated hobby room with daylight in the basement. With an area of approximately 22 m², this additional room offers numerous possibilities. The approximately 19 m² large attic provides further development potential and creates additional perspectives for the future use of the property. Two large garages with direct access to the house provide additional comfort.A particular highlight is the beautifully landscaped garden on the 705 m² large plot of land. Plenty of greenery and three different seating areas invite you to relax, enjoy, and linger outdoors.The property has been continuously maintained and offers new owners the opportunity to use the house according to their own ideas and to exploit its existing potential in a targeted manner. Currently, the property is heated using electric storage heaters.Nature-oriented living in the Zürcher Weinland: The property at Madwiesweg 5 benefits from its attractive residential location at the end of a cul-de-sac without through traffic and is located in Oerlingen, a manageable district of the municipality of Kleinandelfingen. The rural residential area convinces with its village character and the immediate proximity to fields, forests, and attractive walking and recreational areas.The surroundings offer ideal conditions for families, couples, and nature-loving people who appreciate a relaxed living environment with high quality of life.Oerlingen is well connected to public transport. Bus connections lead to the Marthalen and Ossingen train stations. Thanks to the nearby A4 motorway, Winterthur and Schaffhausen are also easily accessible.Shopping facilities for daily needs are located in the nearby Kleinandelfingen, including Coop and Volg. The kindergarten and primary school offers in the region are organized at the school locations Kleinandelfingen and Andelfingen.A versatile two-family house with plenty of space, an attractive plot of land, and excellent conditions to realize individual living dreams – in an attractive residential location that combines nature-oriented and family-friendly living with good regional accessibility.Highlights:- Two-family house with diverse usage possibilities- Spacious garden with three seating areas & plenty of greenery- Additional, heated hobby room with daylight- Two large garages with direct access to the house.The price is understood as a guide price and serves as an orientation. Incoming offers will be forwarded confidentially to the seller.

  • Parking space
  • Balcony / Terrace
  • Garage
  • +3
Travel time
-
1 / 18
CHF 950,000.–
5.5 rooms127m² living space
Sonnenberg 38, 8207 Schaffhausen

Well-maintained 5½-room semi-detached family home in a quiet residential area

Schaffhausen 8207 Schaffhausen is located in the Schaffhausen district, in the canton of Schaffhausen. The population in the political municipality of Schaffhausen has changed by an average of +1.3% per year over the last five years to 38,964 inhabitants (as of December 31, 2024). The tax burden is 9.9% (canton: 10.4%). For the last five years, the municipality has an average annual residential construction activity of 1.1%, while the vacancy rate is currently 0.5% (as of June 1, 2025). Real estate prices have changed by +20.0% over the last five years (canton: +22.4%). Single-family home for sale in Schaffhausen This well-maintained 5½-room semi-detached family home offers the ideal framework for families who value a quiet living environment and a pleasant neighborhood. With approximately 127 m² of living space, a sunny garden, and a well-thought-out floor plan, the property presents itself in good condition thanks to ongoing renovations and is immediately available for occupancy.The spacious living and dining area forms the heart of the house and creates a bright, inviting atmosphere for family life. The separate kitchen, the winter garden, and the direct access to the garden expand the living space and invite you to linger outdoors.On the upper floor, there are three bedrooms and a bathroom, providing ample space for the whole family. The room offer is complemented by an unfinished attic, a practical storage room, and a garage with additional storage space.An attractive property for all those who want to combine quiet living with proximity to the city.Virtual tour at: https://tour.ogulo.com/lY9L Practical room layout • Ground floor: Entrance, living room, dining room, kitchen, winter garden, guest toilet • Upper floor: Open hallway, master bedroom, 2 bedrooms, bathroom • Top floor: Unfinished attic • Basement/auxiliary rooms: Storage room, technical room • Parking: Garage

Travel time
-
1 / 13
CHF 990,000.–
3.5 rooms136m² living space
Eschenzerstrasse 29, 8260 Stein am Rhein

Exclusive 3.5-room attic apartment with large terrace

3 1/2 room attic apartment This exclusive 3½-room attic apartment combines spacious rooms, high-quality materials, and timeless architecture to create a unique living experience. With approximately 136 m² of living space, a spacious terrace, and a lift that goes directly to the apartment, you can enjoy the highest level of comfort in a well-maintained building.The openly designed living, dining, and kitchen area is the heart of the apartment and impresses with plenty of daylight and a modern, spacious feel. The large window fronts create a seamless transition to the terrace and expand the living space in a harmonious way.Two comfortable bedrooms and two stylish bathrooms offer ideal conditions for couples, small families, or people who need space. The offer is complemented by two underground parking spaces and two cellar compartments, which provide additional comfort and storage space.The picturesque town of Stein am Rhein combines a historic atmosphere with an excellent infrastructure and high quality of life. Shopping facilities, schools, leisure activities, and the Rhine are all within a short distance, making this location particularly attractive.Virtual tour at: https://tour.ogulo.com/ouGZ Practical and spacious room layout • Attic floor: Entrance, living/dining/kitchen, 2 bedrooms, bathroom, shower, spacious terrace • Auxiliary rooms: 2 cellar compartments • Parking: 2 underground parking spaces

Travel time
-
1 / 15
CHF 650,000.–
3.5 rooms124m² living space
Dorfstrasse 23, 8263 Buch

Corner house with barn, stable and garden: affordable renovation potential in Buch SH

Corner house with barn, stable and garden: affordable renovation potential in Buch SHThis 3.5-room single-family house offers 124 m² of living space, a large kitchen, and an idyllic garden seating area with complete privacy. The house is currently heated by a wood stove. It also has two bathrooms: one on the ground floor with shower/toilet and washing machine, and one on the upper floor with bathtub/toilet. The two bedrooms are also located on the upper floor.The special potential lies in the adjacent outbuildings. The spacious barn with separate storage rooms and the separate small animal or chicken coop offer a variety of possibilities for further development. Possible uses include workshops, studios, storage space, animal husbandry, or commercial purposes. Additionally, the potential to expand the existing outbuildings and create additional living space is particularly exciting. The feasibility of this is to be clarified by the buyer with the relevant authorities.The barn, stable, and house can be easily separated, making it possible to rent or sell the outbuildings separately if needed. On the opposite side of the street, there is also a large barn that can be rented separately.The location is also convincing: Buch SH is located in a rural and quiet area, but offers short distances to Schaffhausen, Stein am Rhein, and nearby Germany with Gottmadingen and Singen. Shopping facilities for daily needs can be found, among other places, in the nearby Ramsen. The Migros partner in Ramsen is also open on Sundays, which provides additional comfort in everyday life. For larger purchases, the German shopping centers are also quickly accessible.The key data also underline the potential of this offer: The residential building has a volume of 480 m³, while the barn and stable together offer around 1,450 m³ of volume. The offer is complemented by four outdoor parking spaces directly at the property.An affordable entry with a lot of renovation and design potential. Ideal for craftsmen, self-sufficient individuals, animal lovers, or anyone who wants to renovate and further develop a house according to their own ideas.A 360-degree tour is available for a first impression. We would be happy to show you the house in person on site afterwards.We look forward to showing you this house in person.

Travel time
-
  • Home gym with treadmills, weight bench, pull-up bar, yoga mats, and various exercise equipment
  • Storage room with bicycles, boxes, and various equipment
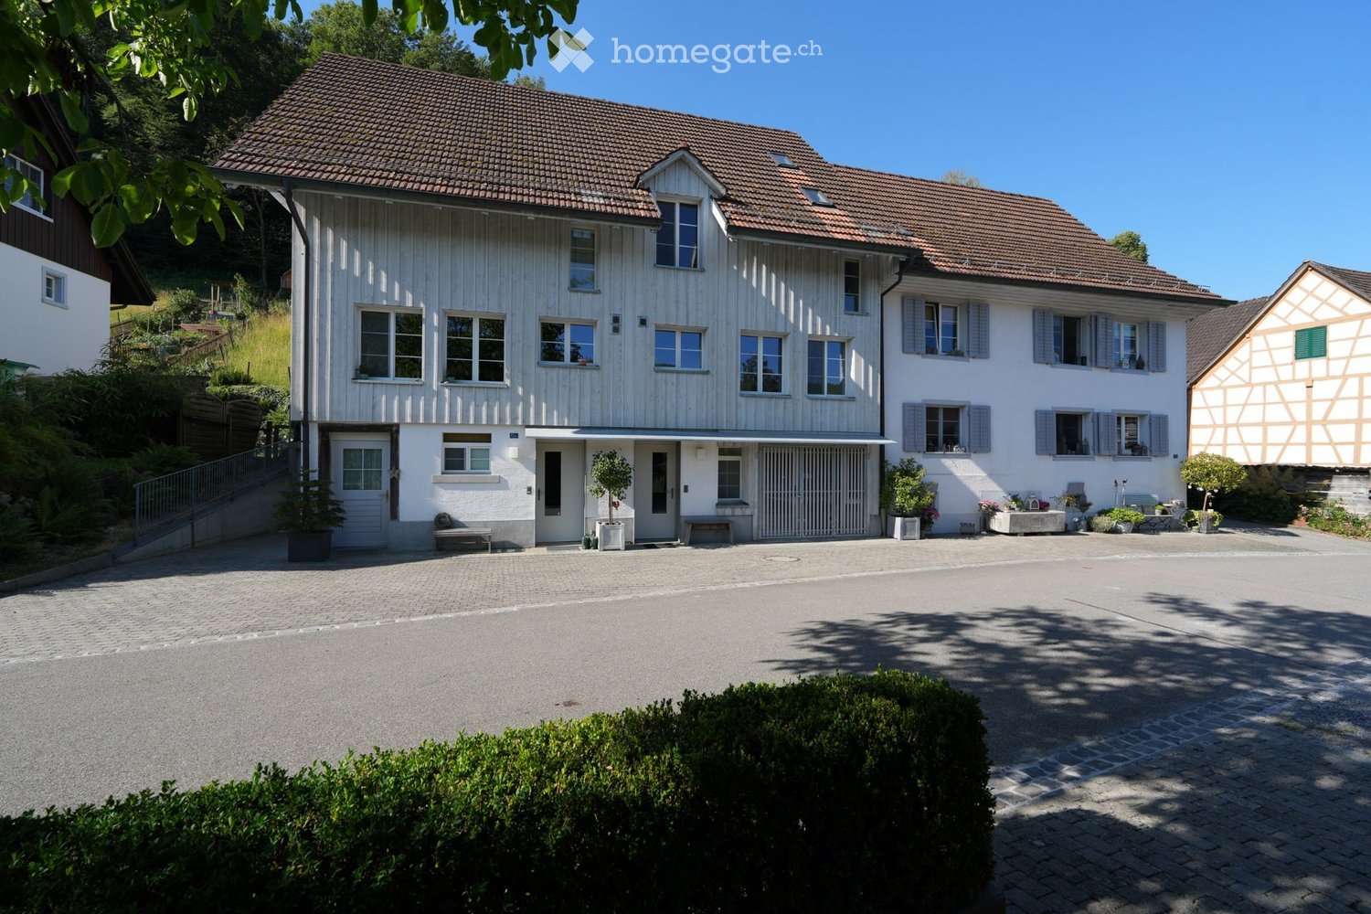
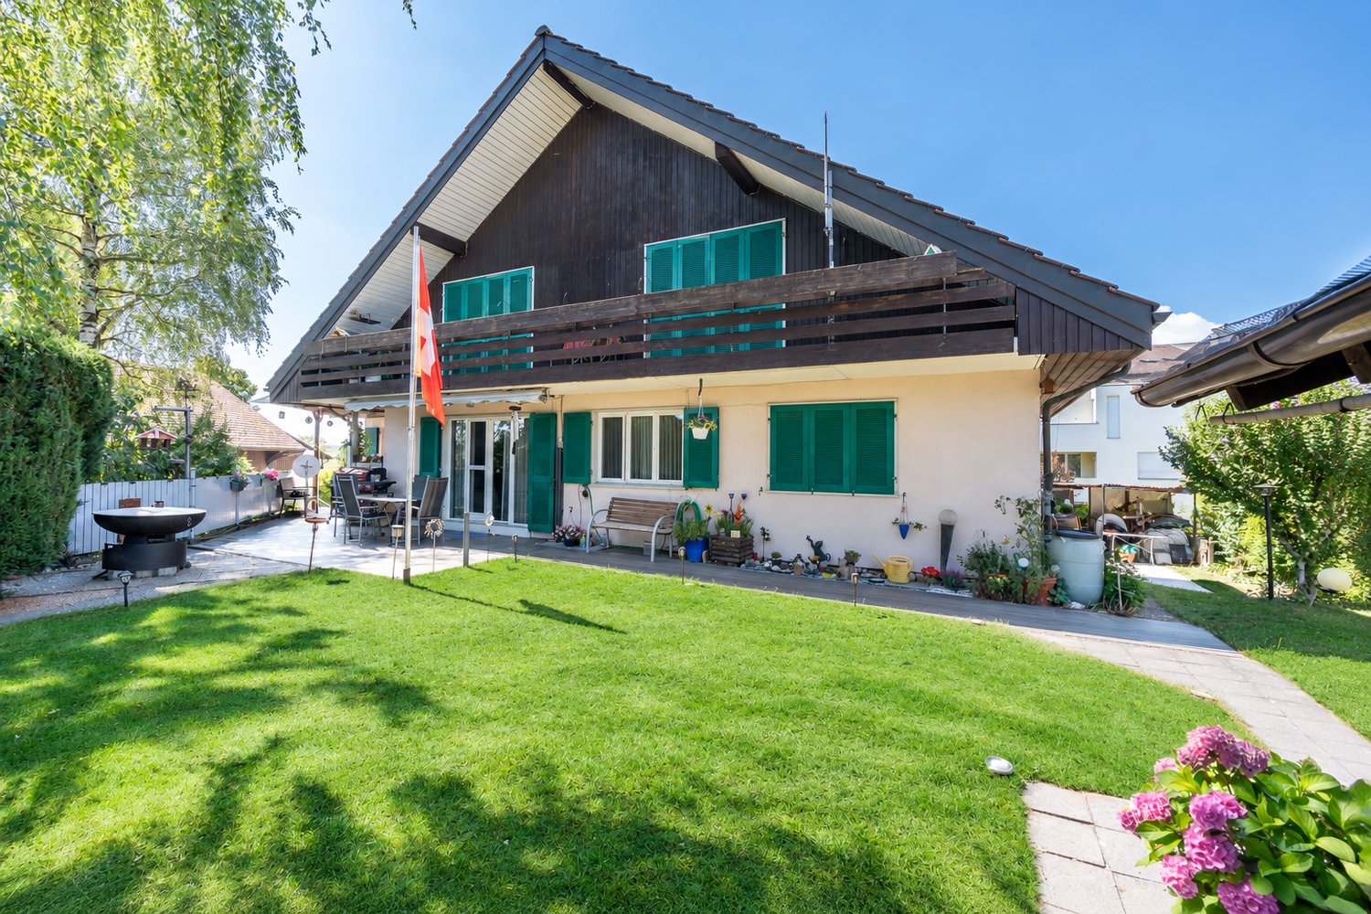
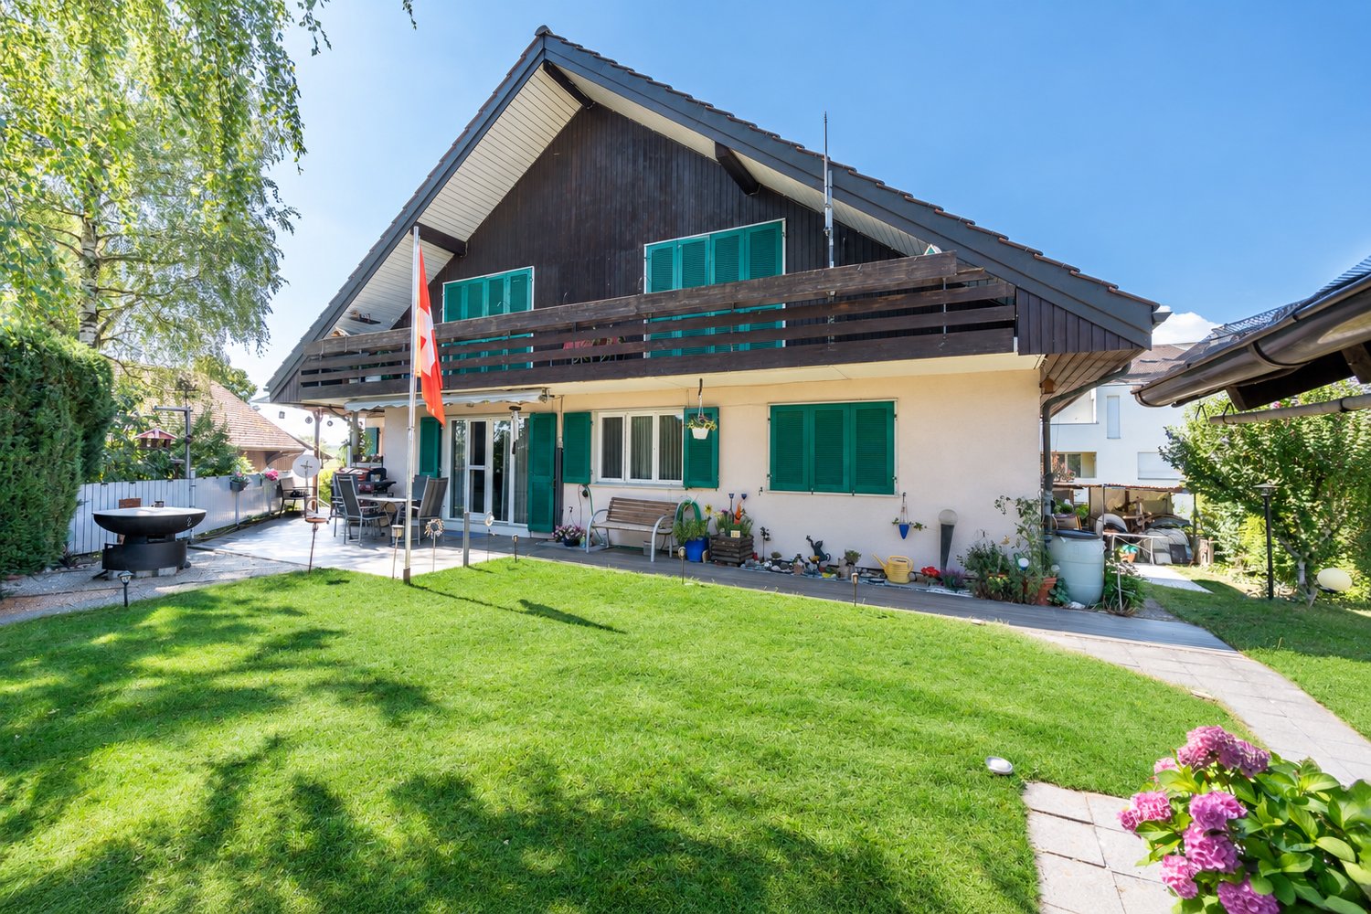
  • 3 story house, brown roof, green shutters, white walls, multiple windows, garden, stairs, car parked in front
  • 3 story house, brown roof, green shutters, white walls, multiple windows, balcony, garden, cars parked in front
  • Aerial view of a village with several houses, some with solar panels, surrounded by green fields and trees.
  • 3 story house, brown roof, white walls, green shutters, balcony, garden, pond
  • Aerial view of a village with houses, green fields, trees, and a road with cars parked
  • large grassy area with trees, houses in the background, trailer in the foreground
1 / 36
CHF 898,000.–
4.5 rooms175m² living space
Schlossgasse 22, 8466 Trüllikon

Living with style and a far-reaching view - Welcome to your new home! (Bank-checked)

Are you looking for a well-maintained 4.5-room maisonette apartment where you can really enjoy life every day? A cozy home in an idyllic location for you and your family? Then you are exactly at the right address at Schlossgasse 22 in 8466 Trüllikon in the canton of Zurich.This spacious 4.5-room maisonette apartment on 175 m² of living space combines modern living, high-quality equipment, and the special feeling of freedom on two floors. Already when entering, the apartment convinces with its spacious and bright living and dining area, noble materials, and a stylish room layout that harmoniously connects open width and cozy retreats. The apartment is high-quality equipped with elegant wood elements, charming skylights, and bright friendly windows.The year of construction is 1870 and the apartment was partially rebuilt and renovated in 1989.The high-quality renovated kitchen with plenty of storage space invites you to enjoy and linger - perfect for all those who like to receive guests or cook for family and friends. Via the elegant staircase, you reach the upper floor with the spacious bedroom and additional rooms, which are also ideal as a study, guest or children's room.High-quality floors, modern room concept, and loving details give the apartment a feeling of timeless elegance. Added to this is this unique wellness oasis in the large, turquoise-colored bathroom. A bathroom with shower and guest toilet complement this cozy ambience perfectly. The bright corners give a clear view into the green. The spacious living and dining room with bar and fireplace on a staggering 78.30 m² invites you to cozy hours.Two outdoor parking spaces are available for your cars. Additionally, you have access to a technology room, bike room, and fitness room.A garden share for sole use of 75 m² with a cozy seating area naturally belongs to the apartment.The location also convinces. Trüllikon is worth a visit. Explore your home at Schlossgasse 22 on the following pages and come to me for a viewing appointment as soon as possible. I look forward to getting to know you.
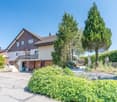
Travel time
-

Suggested properties for you based on search results