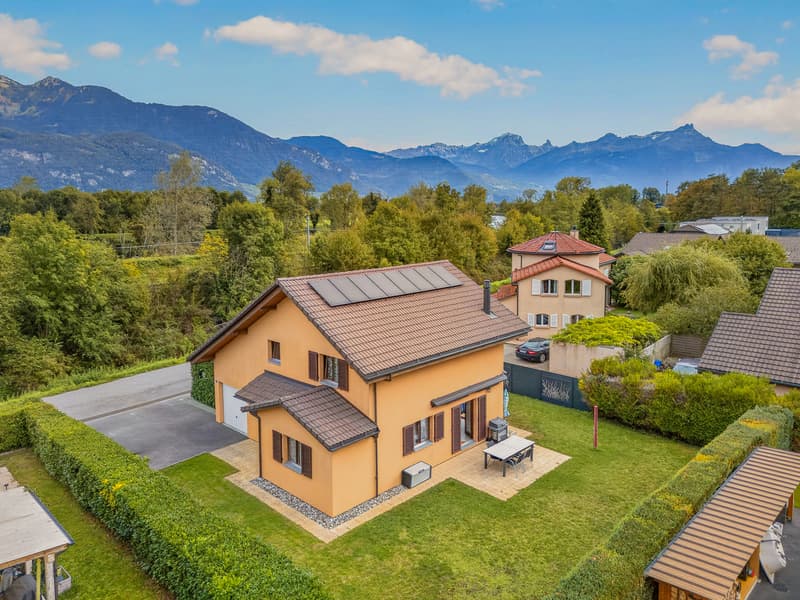
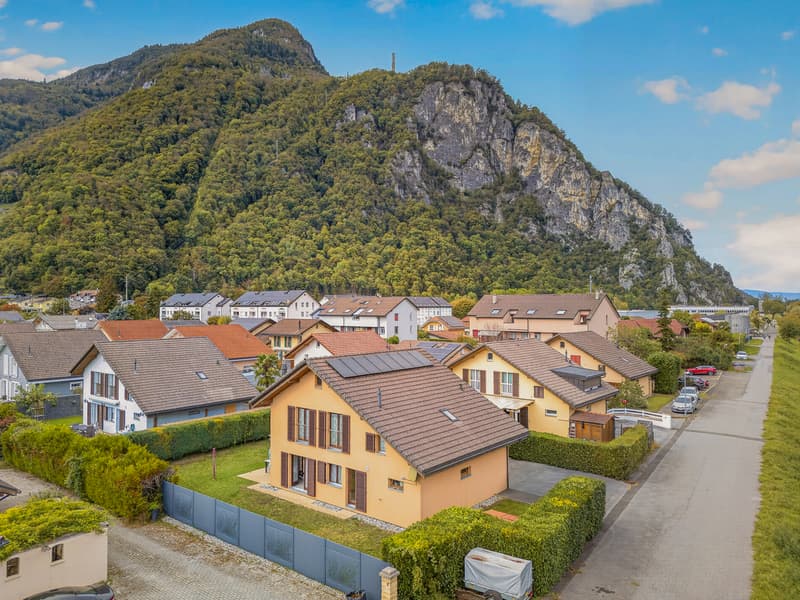
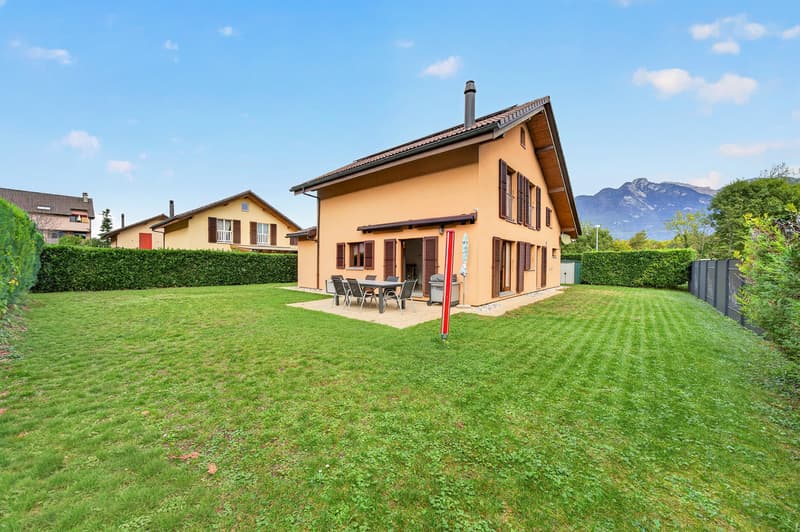
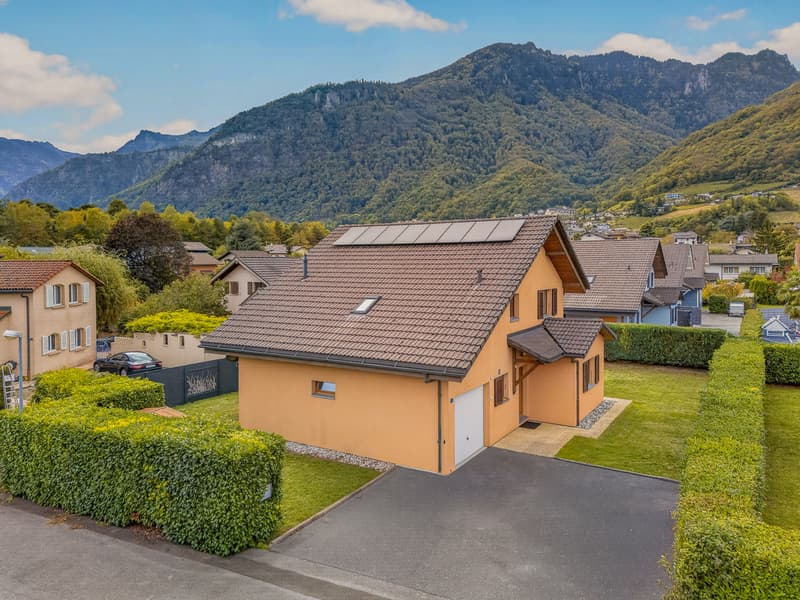
"Beautiful individual villa in a sought-after neighborhood in Vouvry"
Purchase price
CHF 980,000.–
Notify on price drop
Rooms
5.5
Living space
132 m2
Location
Chemin des Pêcheurs 15, 1896 VouvryTravel time
- 11 min.Station: Vouvry
Surrounding information
School
14 min.Chemin des EcoliersPharmacy
11 min.Pharmacieplus Grand'vigneSupermarket
10 min.DennerPublic Transport
4 min.Vouvry
Times refer to the route on foot.
Costs
- Purchase price:
- CHF 980,000.–
- Notify on price drop
Main information
- Available from:
- By agreement
- Type:
- Single house
- No. of rooms:
- 5.5
- Surface living:
- 132 m2
- Land area:
- 519 m2
- Volume:
- 756 m3
- Last refurbishment:
- 2026
- Year built:
- 2001
Features and furnishings
Balcony / Terrace
Child-friendly
Garage
Documents (0)
Description
Magnificent 5.5-room family villa in Vouvry
Just a few minutes from the center of the village of Vouvry, this magnificent 5.5-room villa benefits from a privileged location, in the heart of a quiet residential area and away from noise. It enjoys an ideal situation, close to all amenities and infrastructure, including schools, shops, bakery, restaurants, bank, and post office.
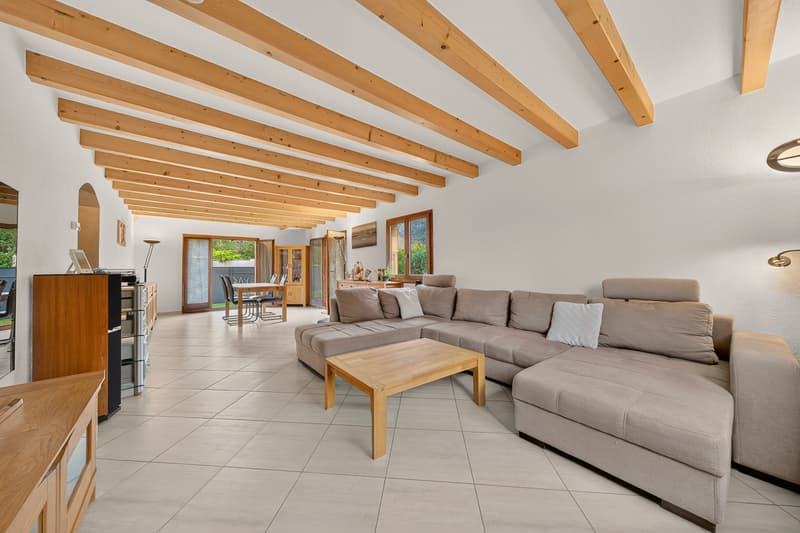
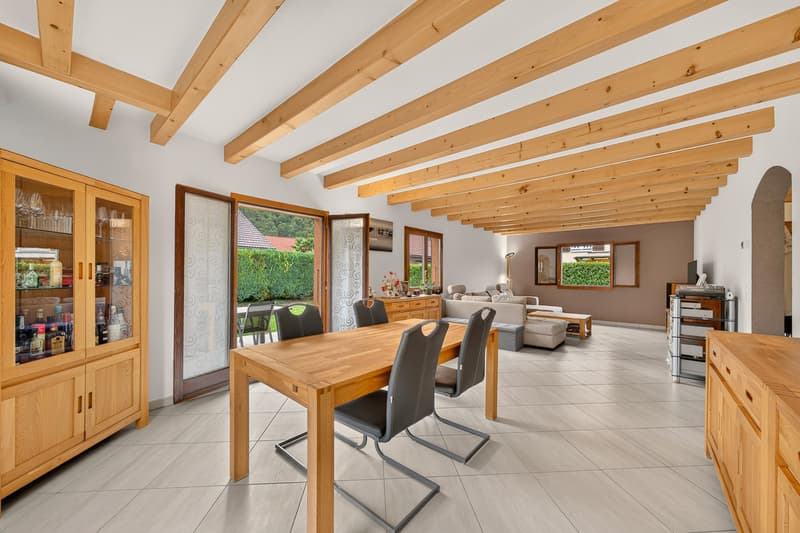
Built in 2001 with quality materials and careful finishes, this house has been meticulously maintained over the years and presents itself today in an excellent state of maintenance. Spread over two levels and offering approximately 132 m² of living space, it seduces with its beautiful volumes, natural light, and generous living spaces, combining comfort and functionality.
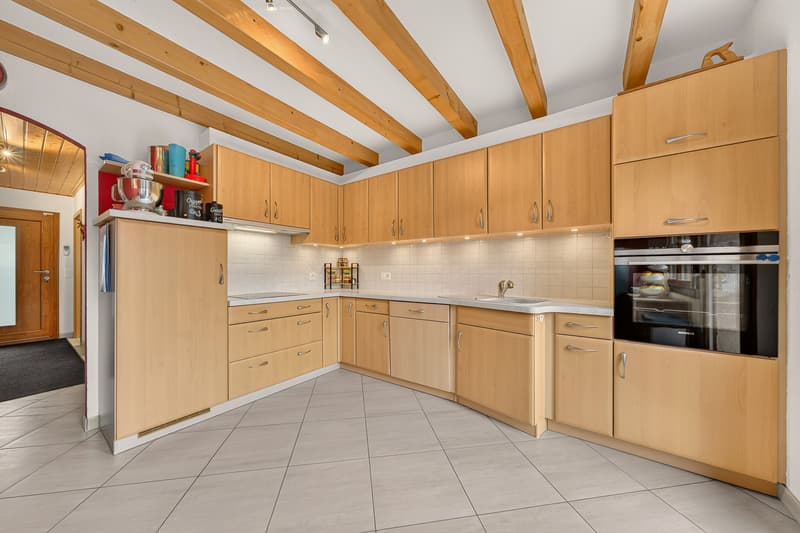
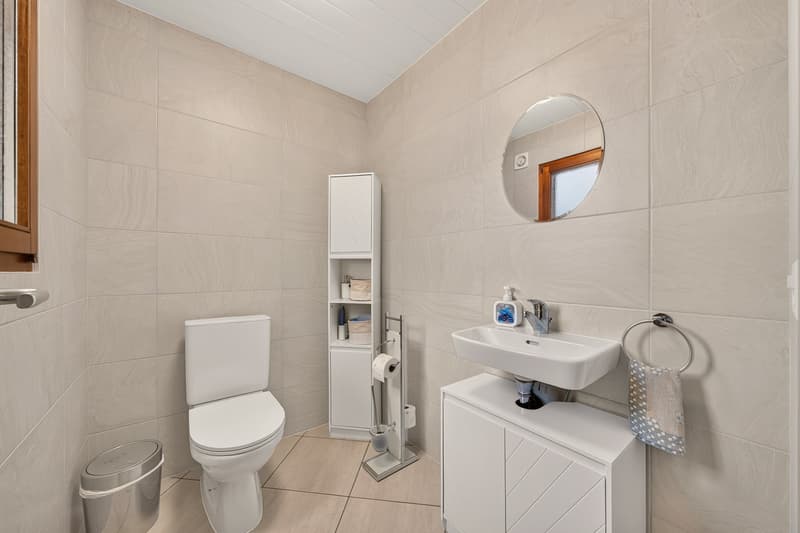
The ground floor accommodates a habitable, functional kitchen, offering a pleasant space for sharing meals with the family. The large living room is spacious and bright, a warm place, ideal for relaxing and receiving loved ones. A guest toilet completes this space. A separate laundry room facilitates daily organization, while the garage with direct access to the house, equipped with a storage space and a technical room, provides additional comfort.
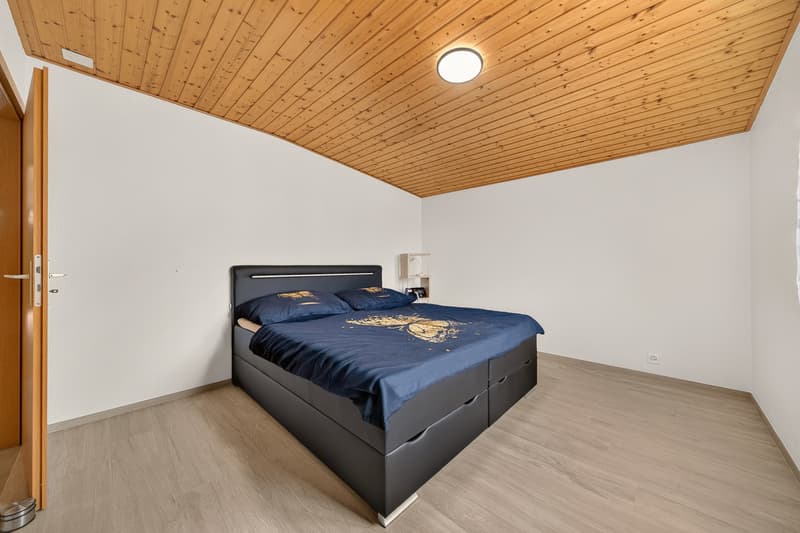
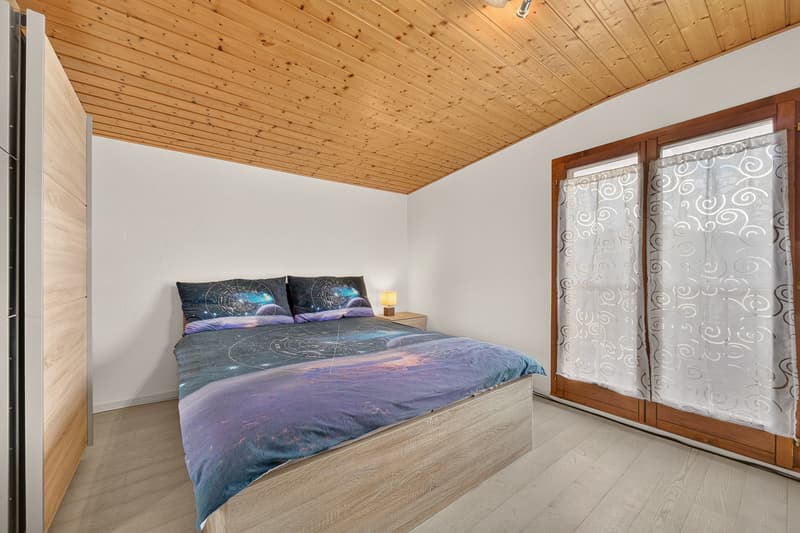
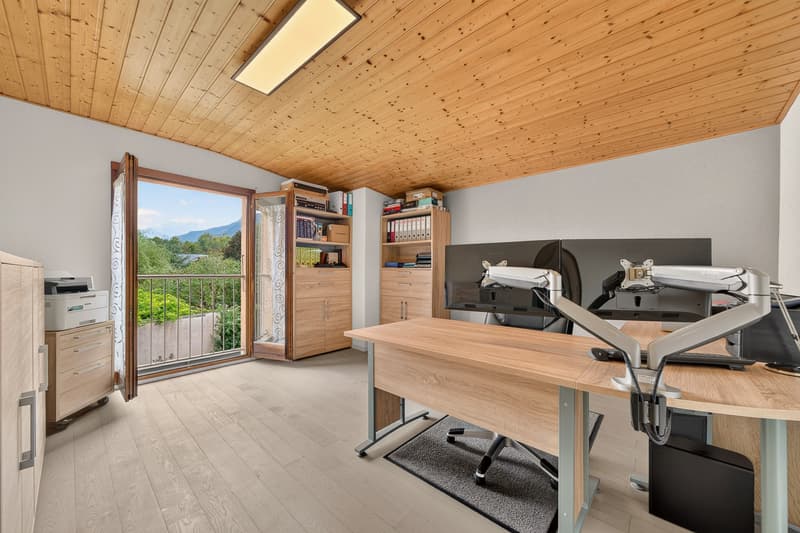
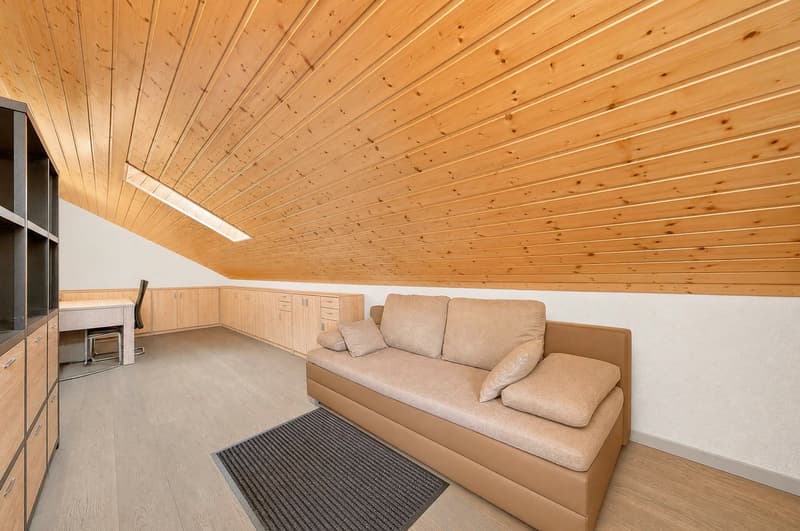
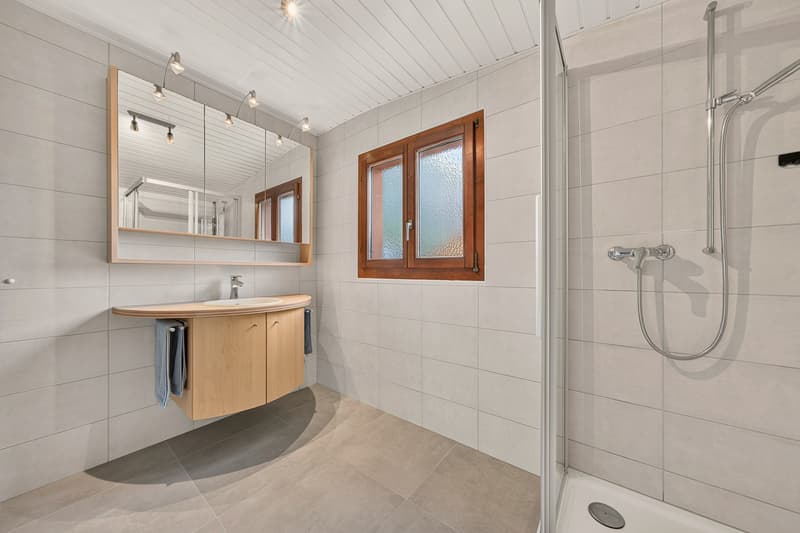
On the upper floor, three large bedrooms offer beautiful volumes and a comfortable setting for the whole family. A shower room with toilet completes this night area. A converted attic allows for an additional room, which can also be used as an office or multipurpose room according to needs. Access to the attic also provides a practical solution for storing seasonal items.
Located on a fully fenced, flat plot of 519 m², the property benefits from a pleasant and preserved outdoor environment, ideal for enjoying the beautiful days in complete tranquility. The garden offers a beautiful relaxation area as well as a specifically dedicated area for the vegetable garden, perfect for gardening enthusiasts. Easy to design and maintain, this exterior lends itself to both family gatherings and moments of rest.
A garage as well as three outdoor parking spaces complete the amenities of this property and ensure a comfortable daily life.
A privileged living environment
Thanks to its sought-after location, its generous spaces, its excellent condition, and its private garden, this villa represents a beautiful opportunity for a family looking for a peaceful living environment, while remaining close to the village's amenities. Functional and welcoming, it offers a harmonious balance between interior comfort, tranquility, and quality of life.
Mortgage Calculator
From dream house to home ownership: the mortgage calculator can help you estimate the affordability of this property.

Free
Unlock the full experience
Sync your favourites, manage search alerts, and access all your important services seamlessly across devices. Create your free account for a personalized home search!
Viewing
Contact for viewing
Kevin Rogato

KARYL CHABLOZ & KEVIN ROGATO - REAL ESTATE ASSOCIATES 1820 MontreuxSee all listings from this agency

Kevin RogatoCourtier
- Listing ID
- 4003582150
- Object ref.
- 6295189