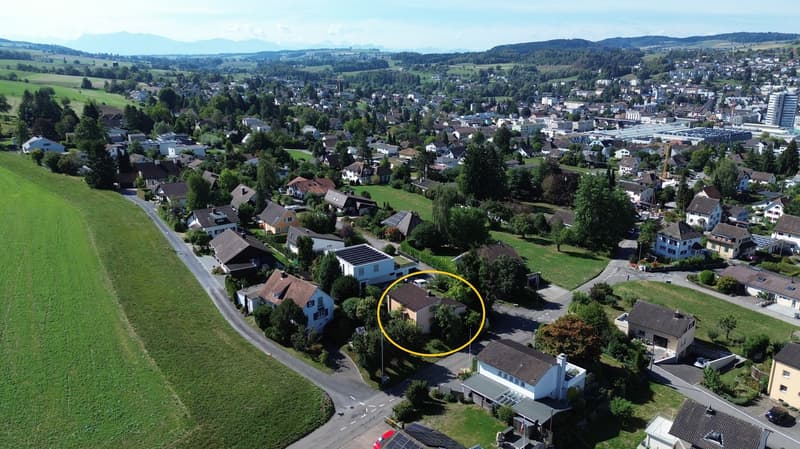
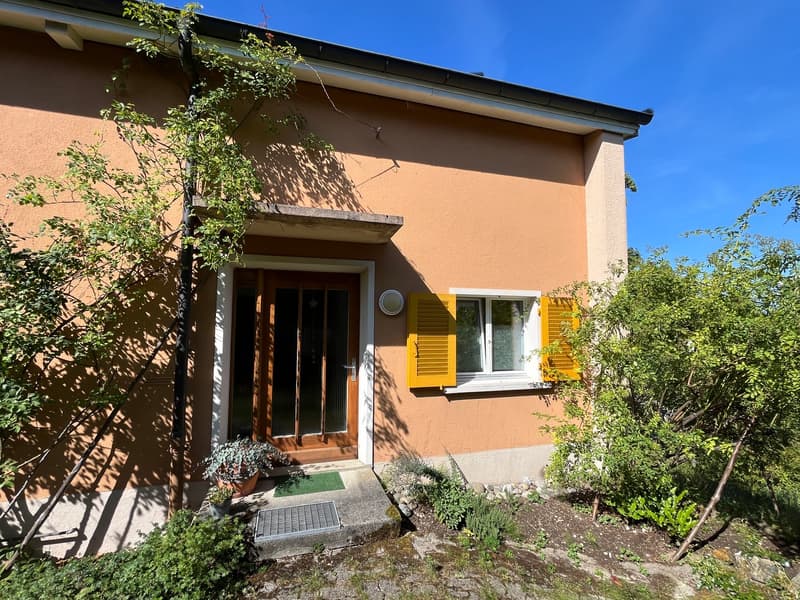
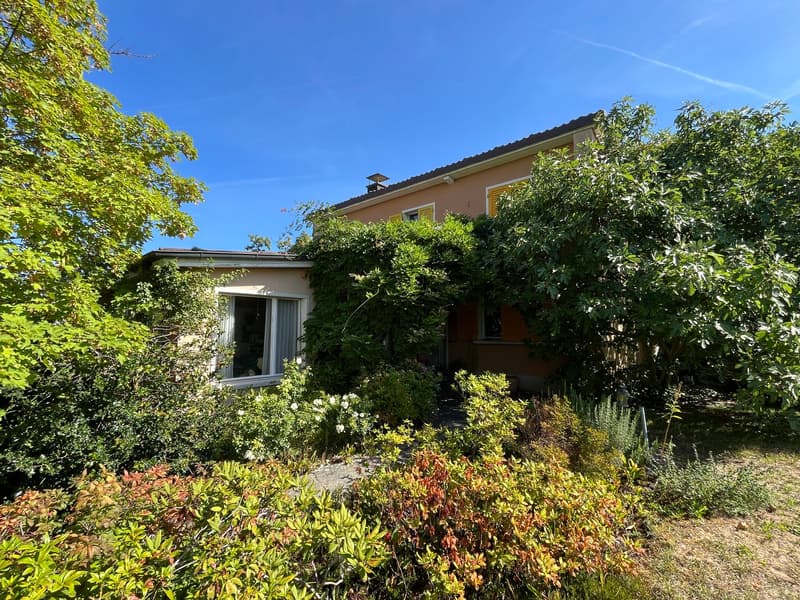
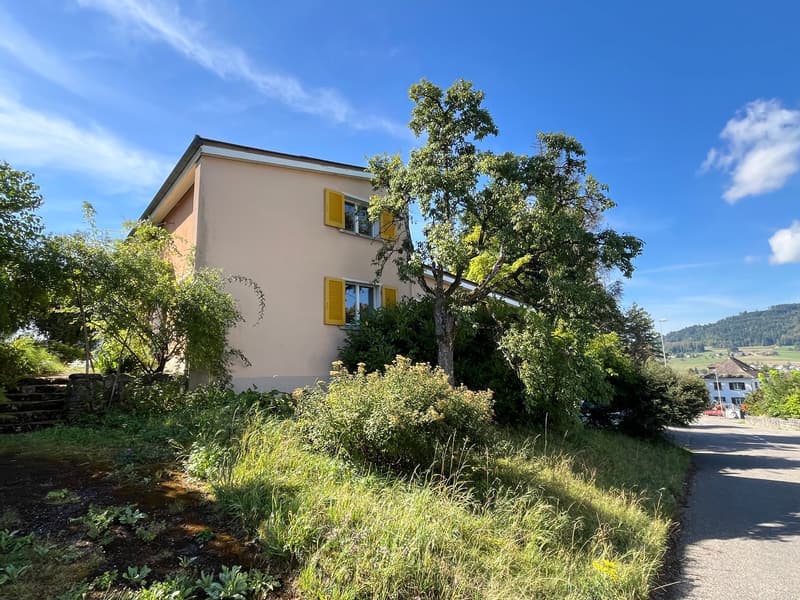
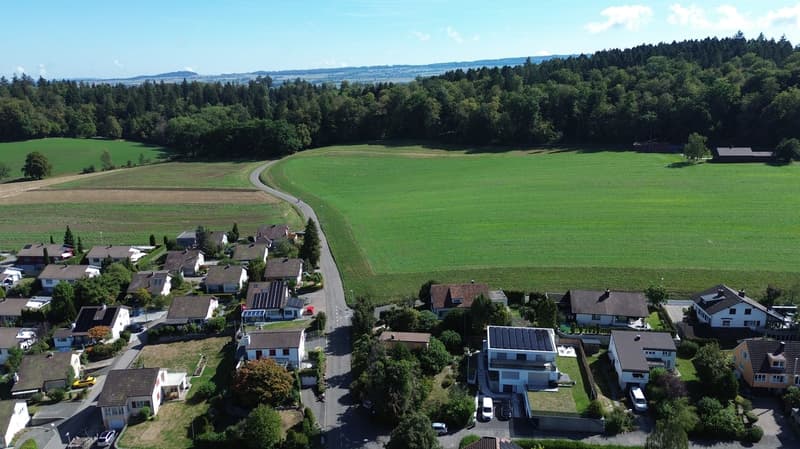

"Charming 4.5 room single-family house in a quiet location in Menziken."
Location
Mühlebühlstrasse 36, 5737 MenzikenTravel time
- 14 min.Station: Menziken
Surrounding information
School
15 min.ZwingstrasseSupermarket
13 min.MigrosPharmacy
13 min.BenuPublic Transport
9 min.Menziken Spital
Times refer to the route on foot.
Costs
- Purchase price:
- CHF 770,000.–
- Notify on price drop
Main information
- Available from:
- 01.04.2027
- Type:
- Single house
- No. of rooms:
- 4.5
- Number of bathrooms:
- 1
- Number of floors:
- 2
- Surface living:
- 82 m2
- Land area:
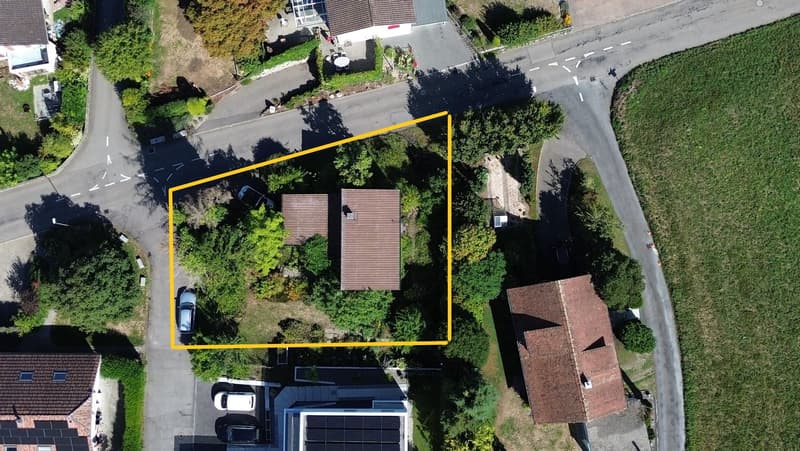
- 644 m2
- Year built:
- 1955
Features and furnishings
Balcony / Terrace
Cable TV
View
Quiet neighborhood
Child-friendly
Parking space
Garage
Old building
Documents (0)
Description
Environment
The village of Menziken is located in the upper Wynental and belongs to the district of Kulm, in the canton of Aargau. The adjacent villages of Reinach and Menziken are well connected by several small train stations and bus stops. The village has various shopping facilities and all school levels.
From Menziken, you can quickly reach the popular Hallwilersee or the Homberg with a restaurant and observation tower.
The village also has a beautiful indoor and outdoor pool.
4.5 room single-family house
The charming single-family house is located on a elevated site, on the edge of the village, near the forest.
Room layout
Ground floor
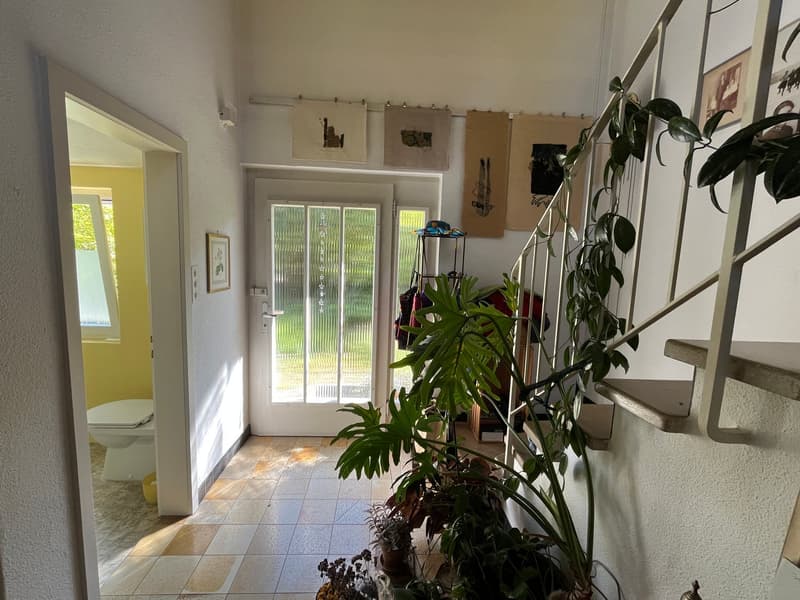
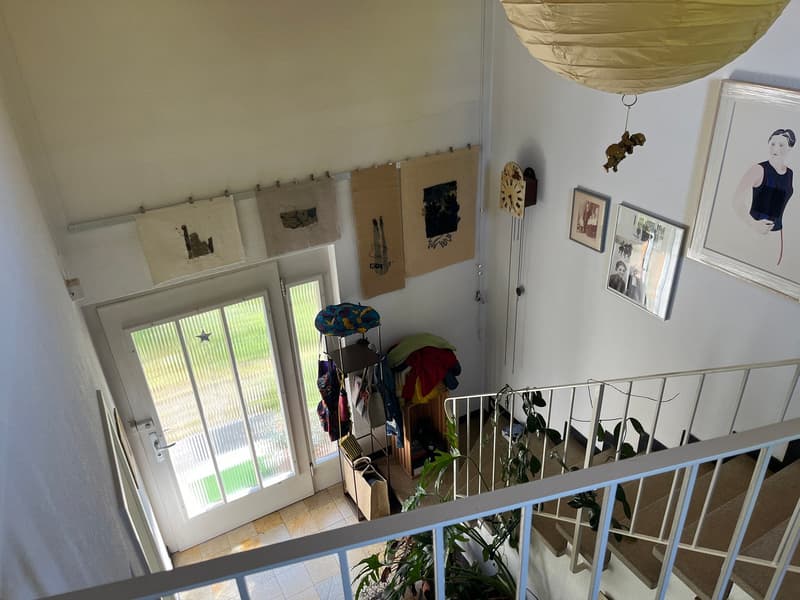
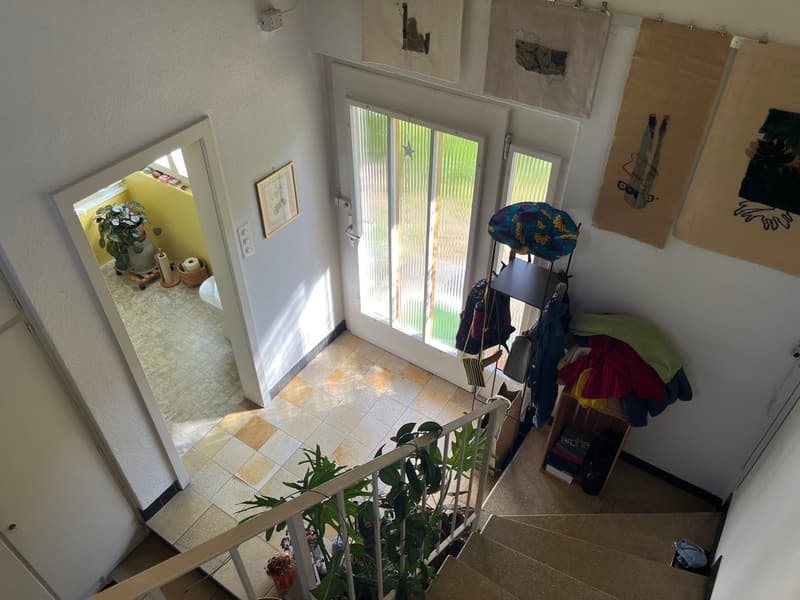
Bright entrance area with natural stone floor, wardrobe and staircase to the upper floor.
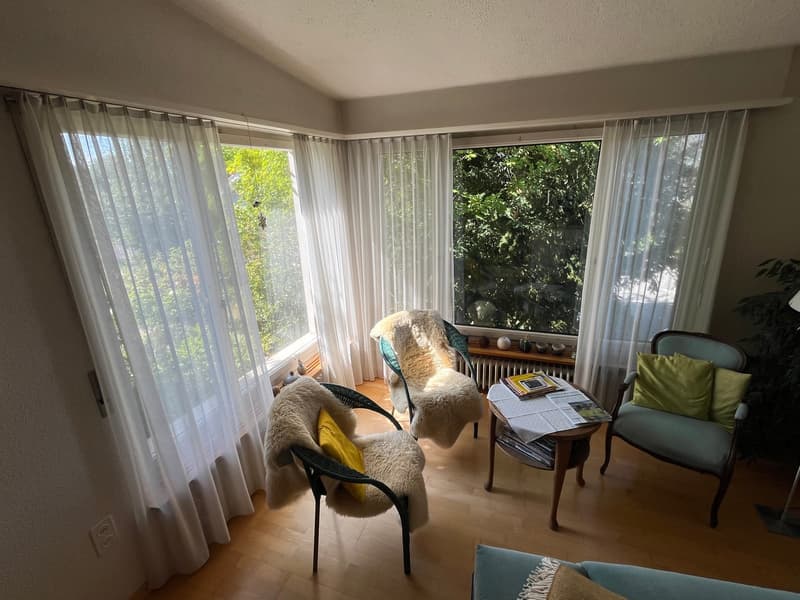
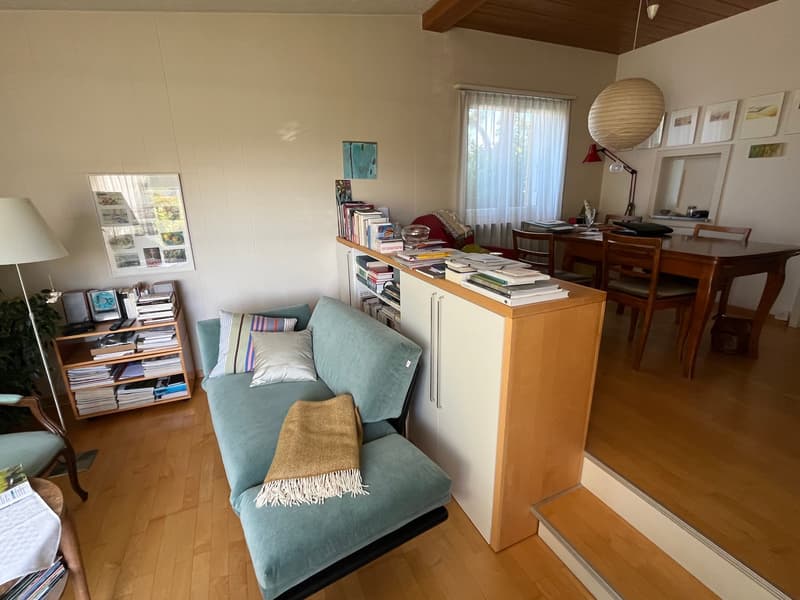
The living and dining room is on two levels. From the living room, you have a beautiful view of the garden.
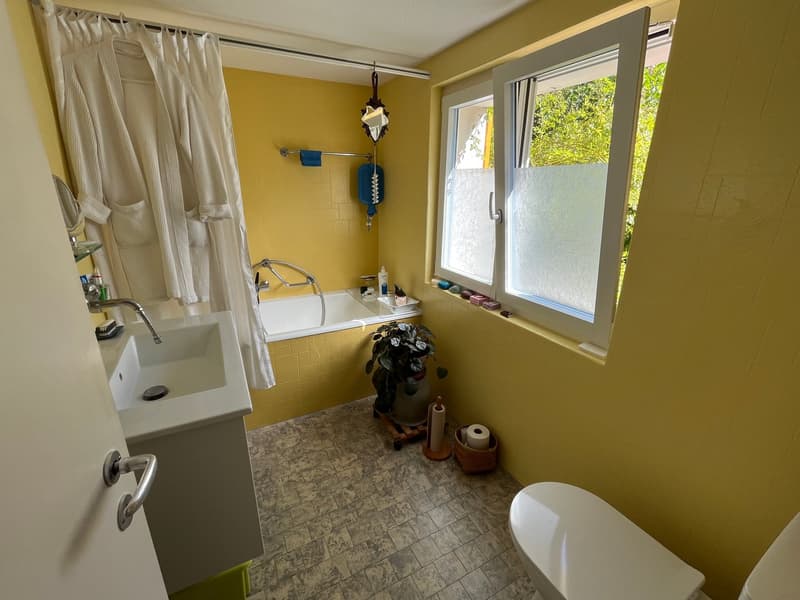
Bathroom with sink, toilet and bathtub.
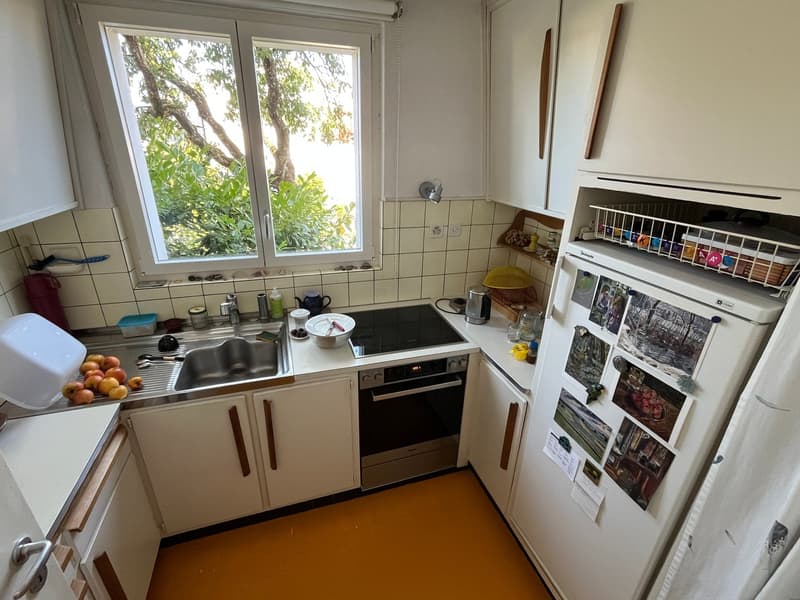
Kitchen with ceramic glass stove (without dishwasher).
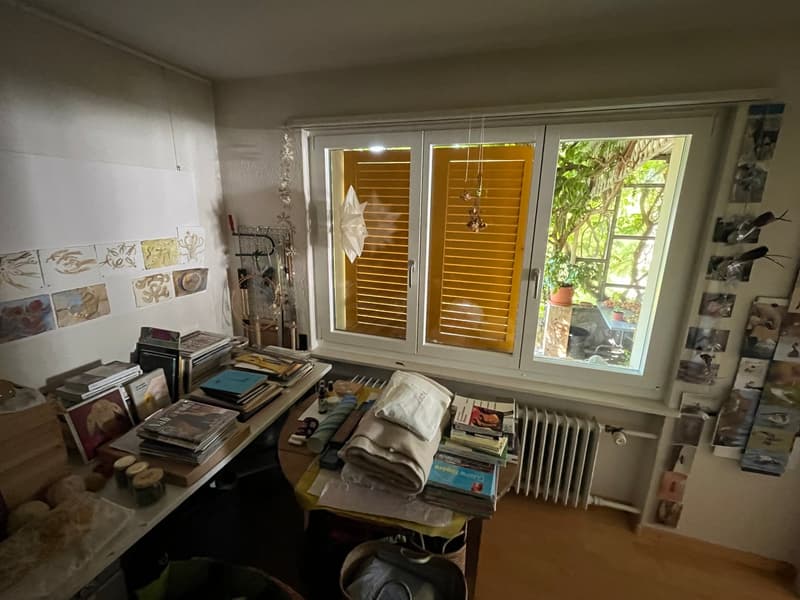
Room that can be used as an office or bedroom.
Corridor with wall cabinets.
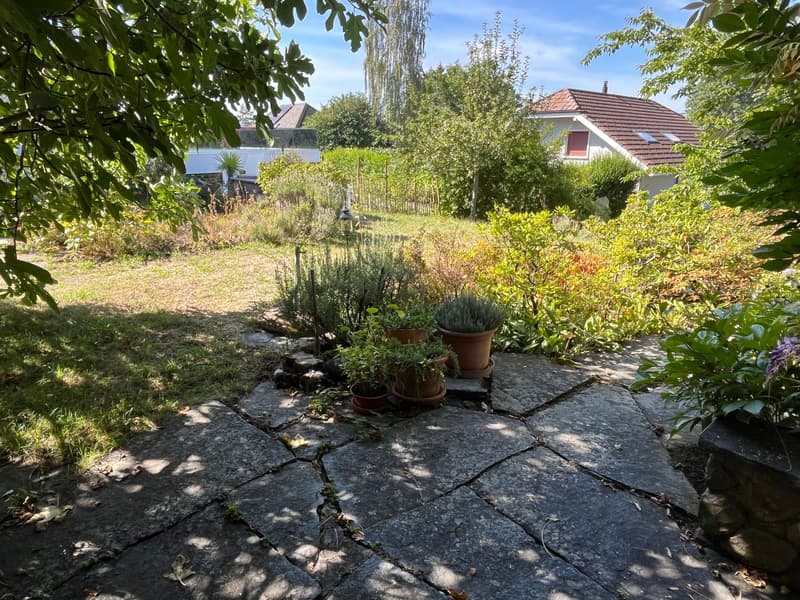
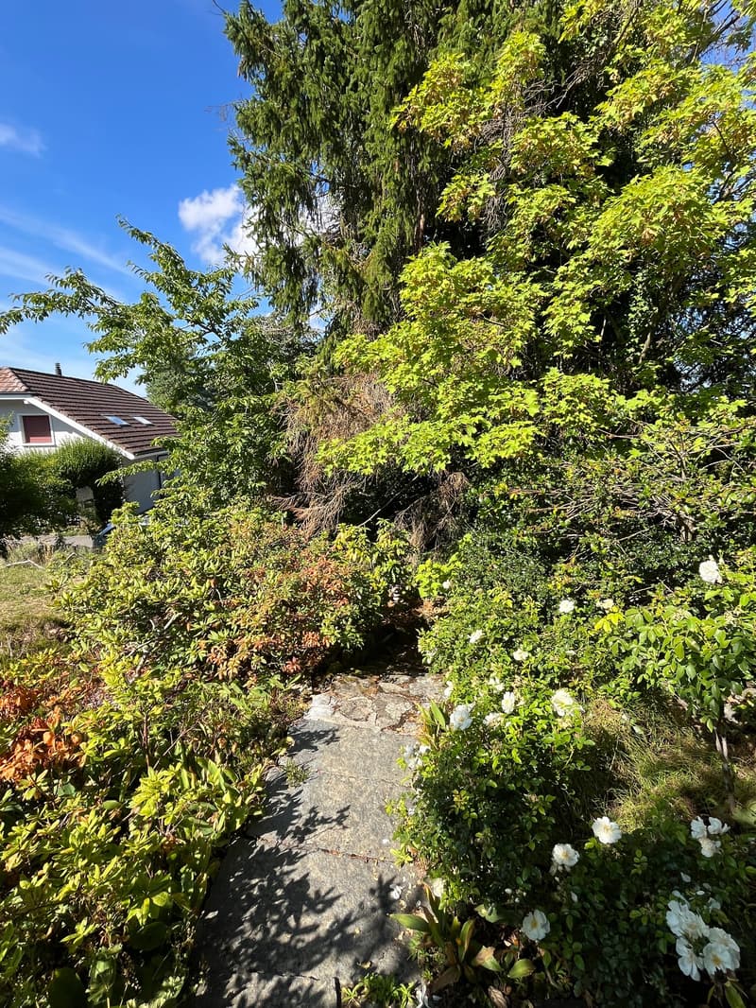
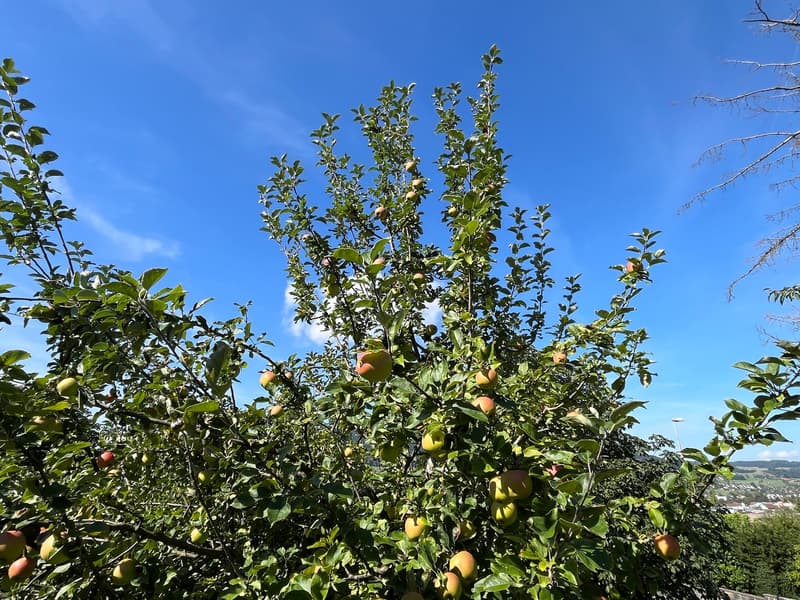
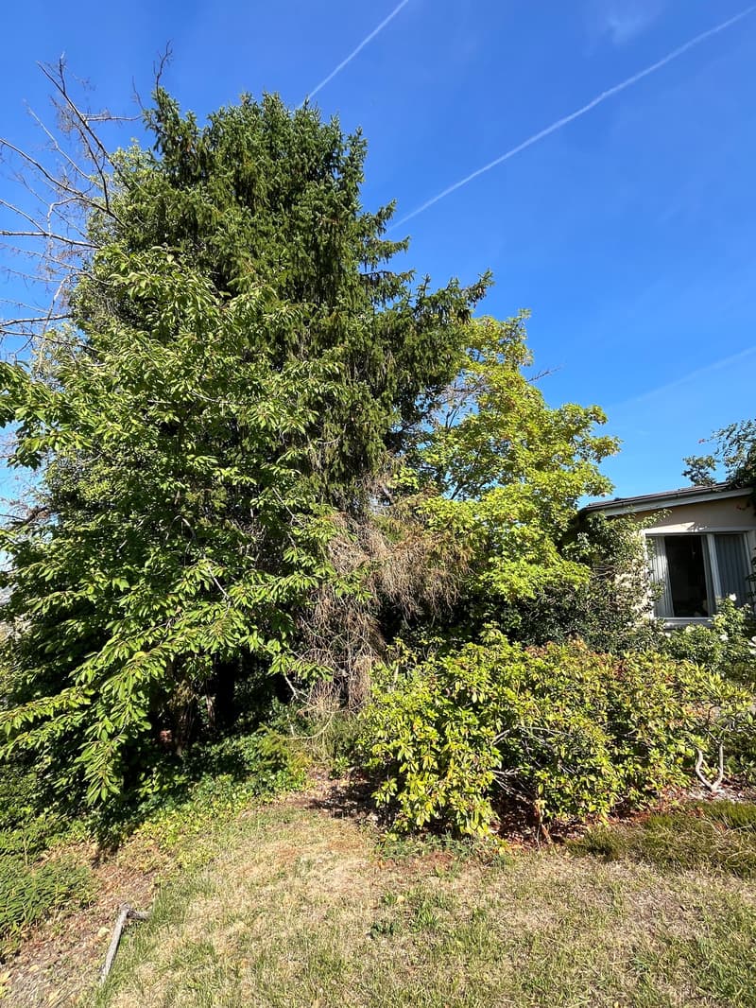
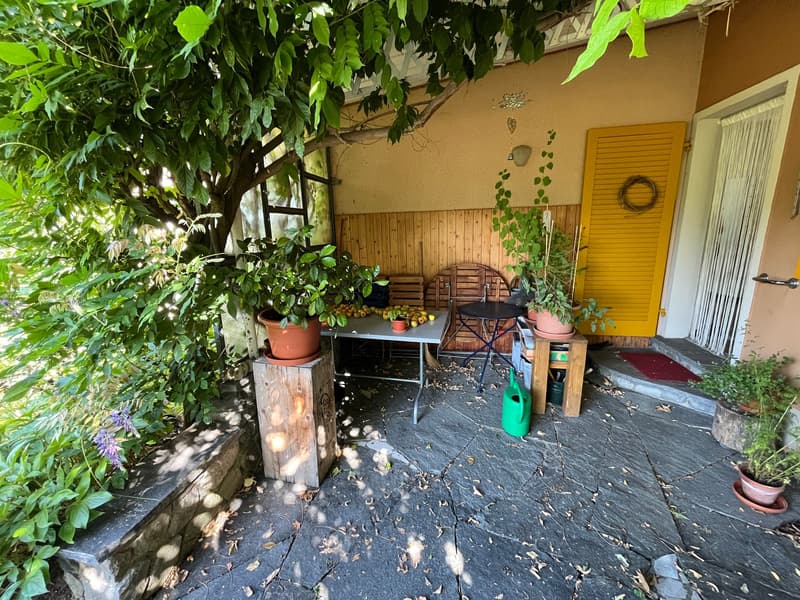
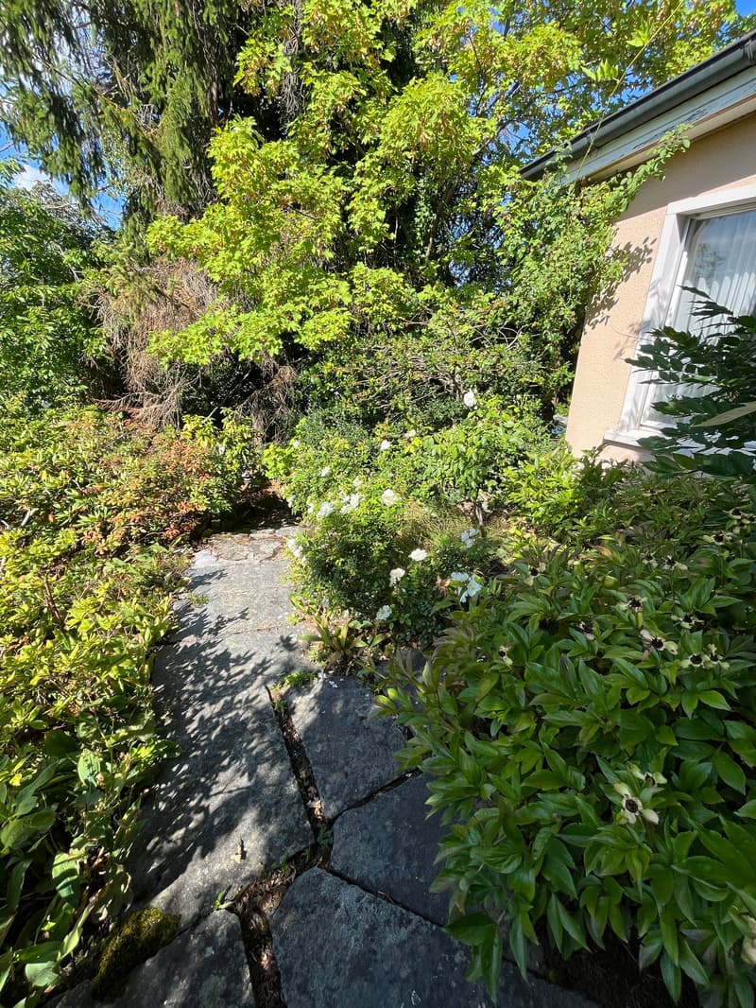
Idyllic garden with a covered garden seat and shrubs and trees.
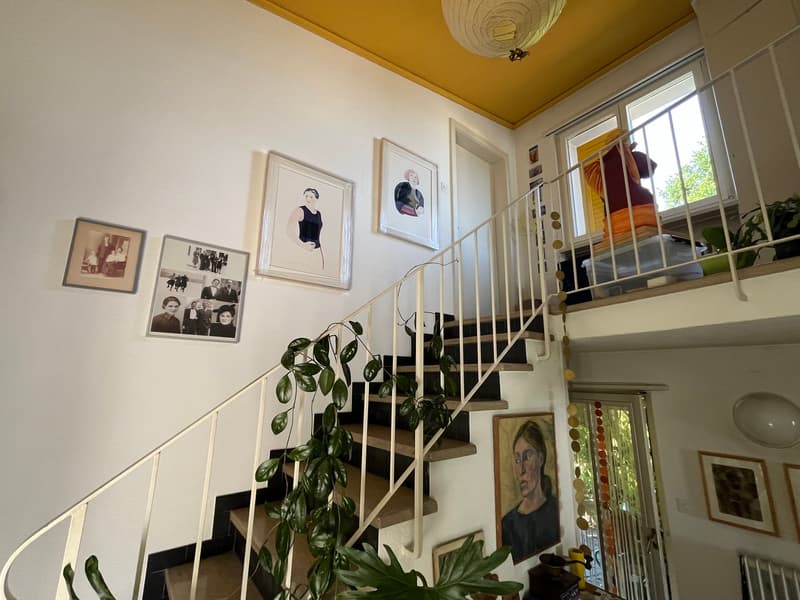
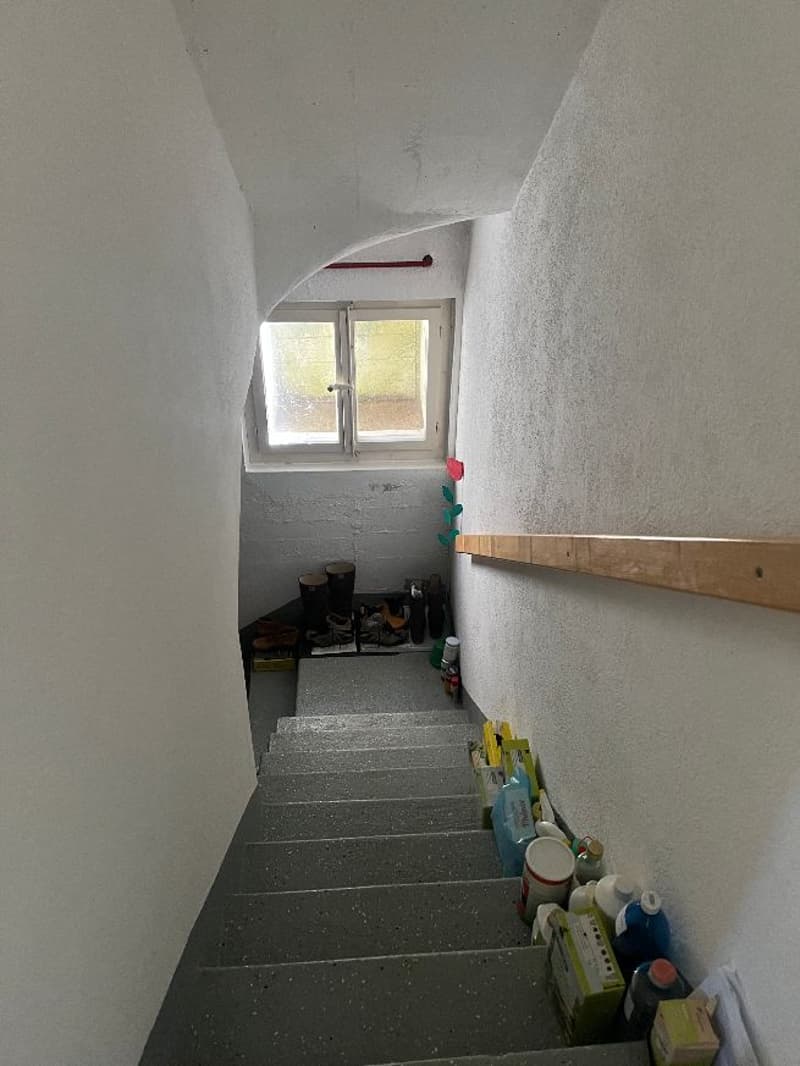
The upper floor is accessed via a staircase, which, through the gallery and the large window front on the upper floor, gives the entire entrance area a special charm and a bright, spacious feel.
Upper floor
Gallery and large window front.
Wall cabinet in the corridor.
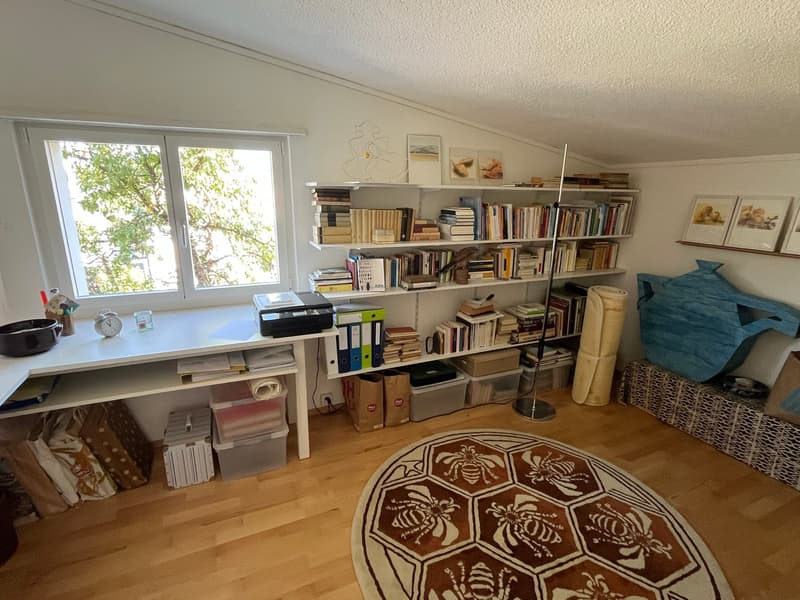
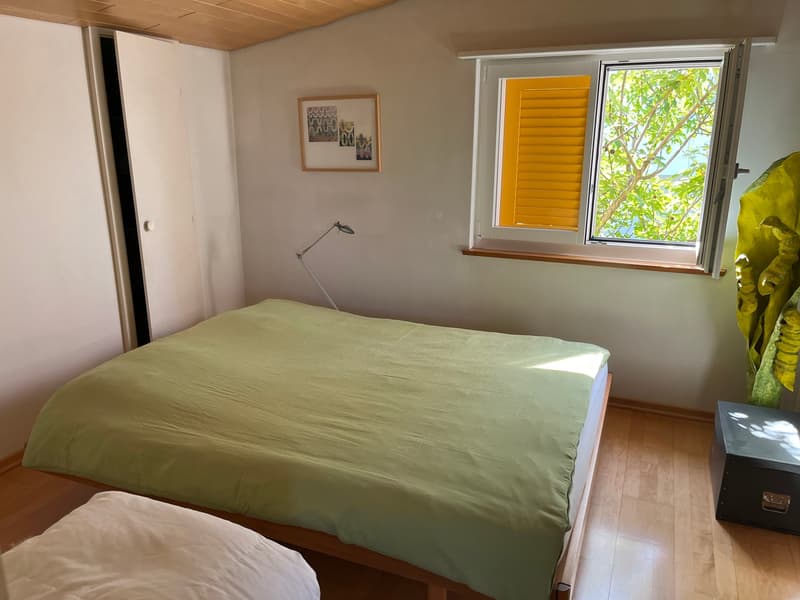
2 rooms.
Basement
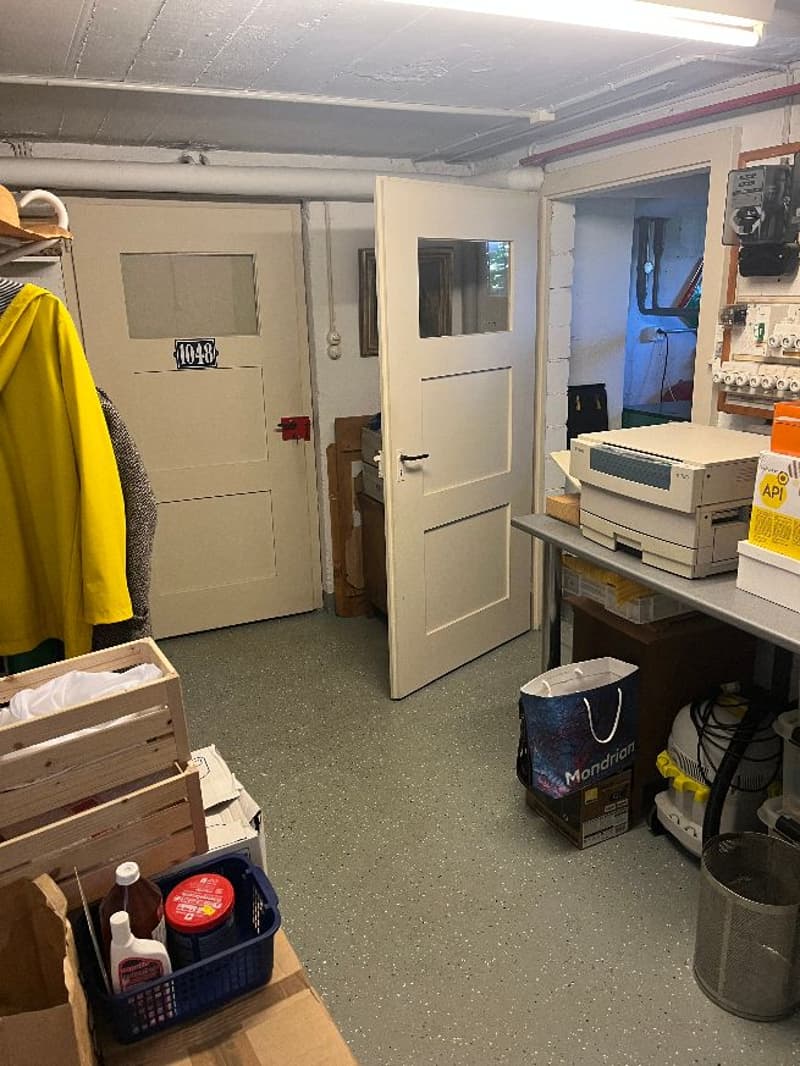
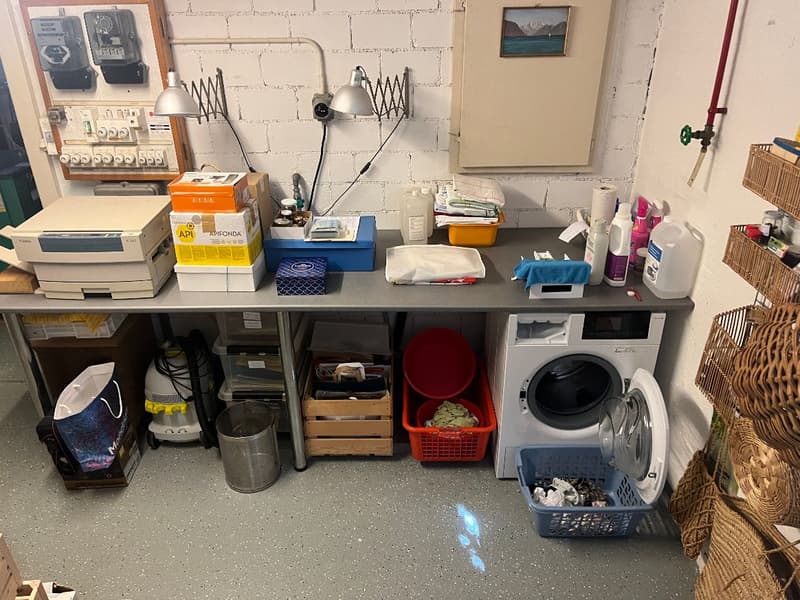
Anteroom with washing machine.
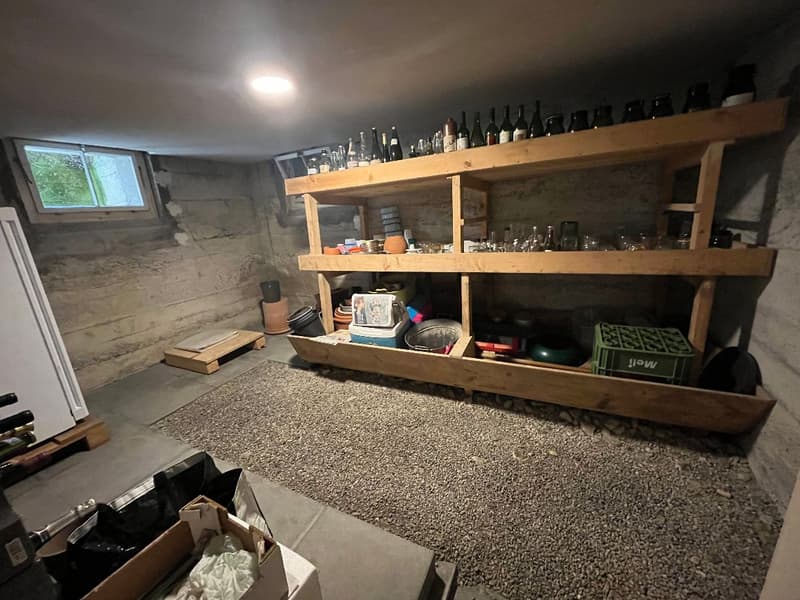
Natural cellar.
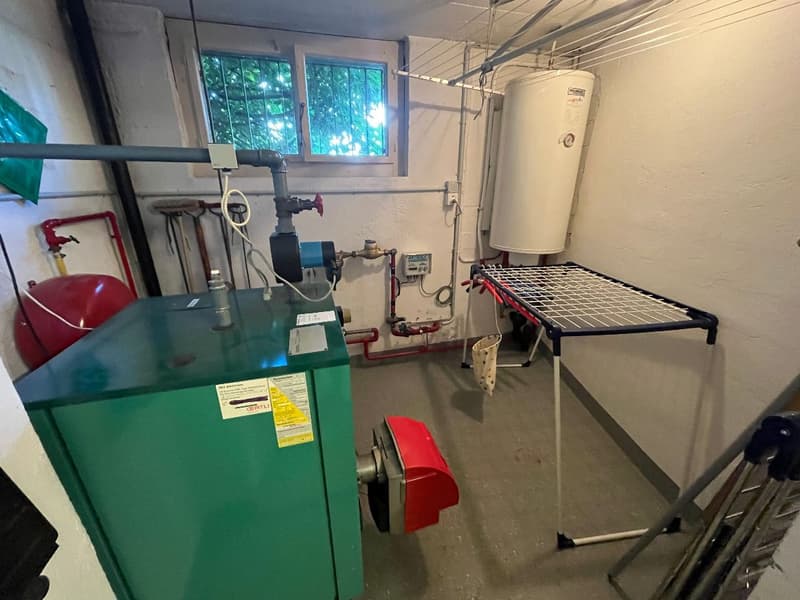
Heating room with oil heating and boiler.
Garage
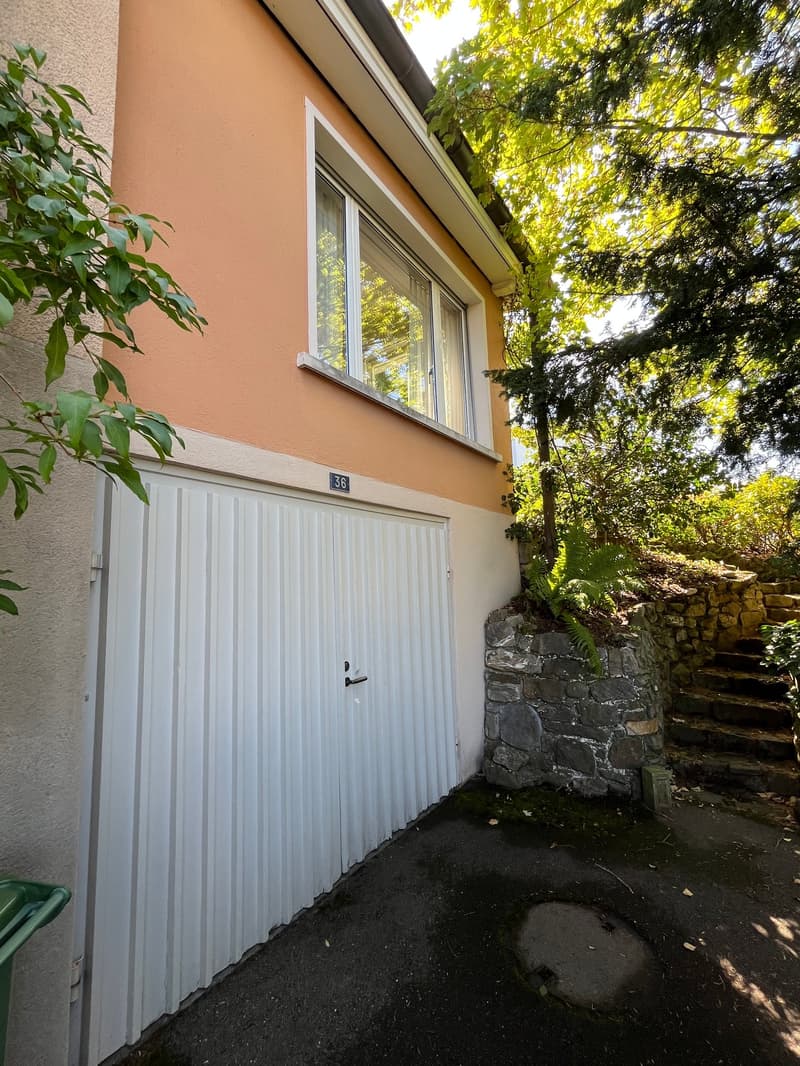
The house includes a garage and an outdoor storage space.
The house can be taken over from April 1, 2027.
Important!
We look forward to your inquiry by email, preferably with a few personal sentences from you.
info@liegenschaftsverkauf.ch
Please always share your full address and mobile phone number with us.
Thank you. :-)
---------------------------------------------------------------------
Do you have a house or apartment that you want to sell?
As an institution also active in the social sector, we accompany you in the sale of your property with high social competence, empathetically, carefully and transparently. We take our time and find creative, optimal solutions even in complex situations.
Subscribe to the newsletter
Subscribe to our free monthly newsletter with information on new properties and exciting news about the social sector in Switzerland:
www.sozialtipp.ch/abonnieren
Mortgage Calculator
From dream house to home ownership: the mortgage calculator can help you estimate the affordability of this property.

Unlock the full experience
Sync your favourites, manage search alerts, and access all your important services seamlessly across devices. Create your free account for a personalized home search!

Contact
Ornella Leone
- Listing ID
- 4003582441
- Object ref.
- jud3r.f8bbp