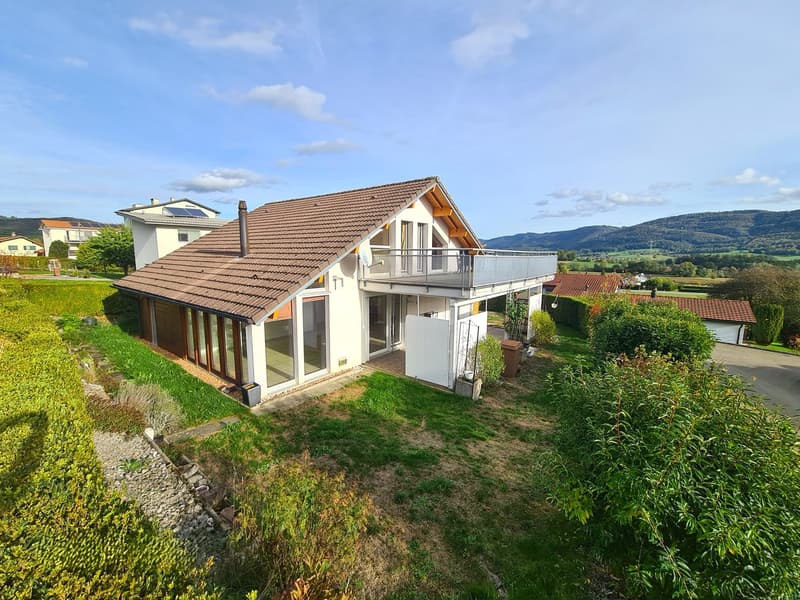
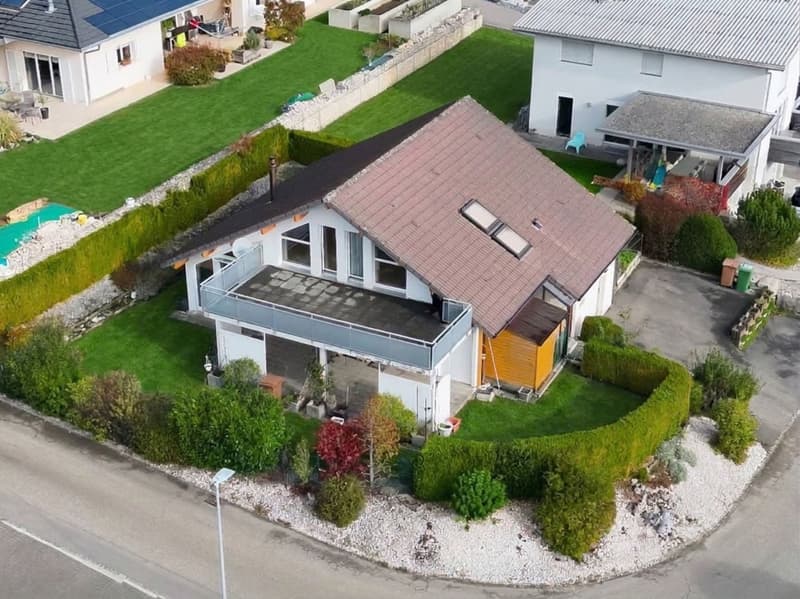
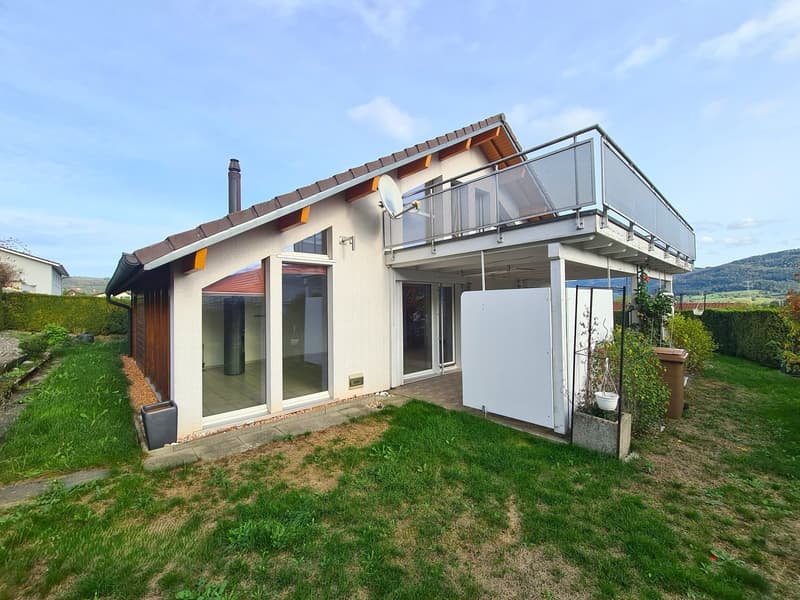
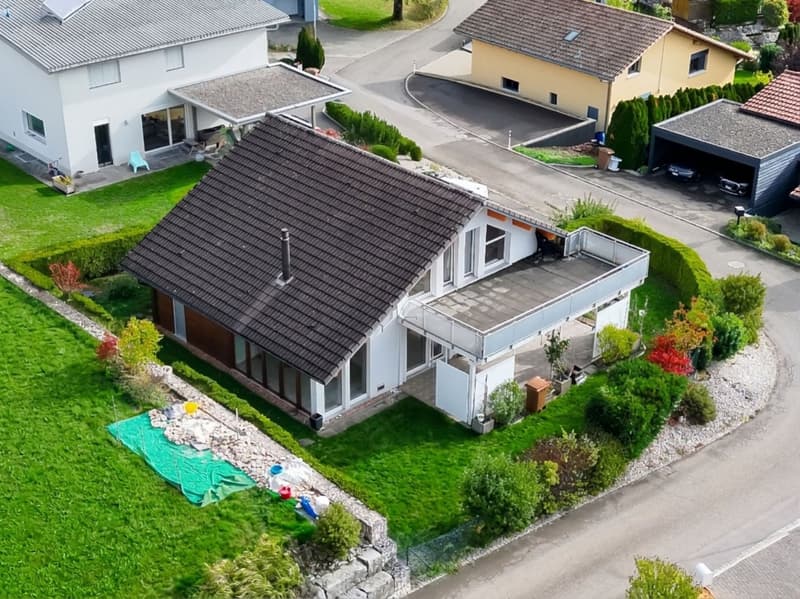
"Beautiful villa ideally located and quiet with good clearance"
Location
Rue du Champs de la Pierre 57C, 2856 BoécourtTravel time
- 23 min.Station: Glovelier
Surrounding information
Public Transport
4 min.Chez le Minet
Times refer to the route on foot.
Costs
- Purchase price:
- CHF 575,000.–
- Notify on price drop
Main information
- Available from:
- Immediately
- Type:
- Villa
- No. of rooms:
- 6.5
- Number of bathrooms:
- 2
- Number of floors:
- 1
- Surface living:
- 135 m2
- Floor space:
- 212 m2
- Land area:
- 517 m2
- Volume:
- 810 m3
- Last refurbishment:
- 2018
- Year built:
- 2001
Features and furnishings
Balcony / Terrace
Dishwasher
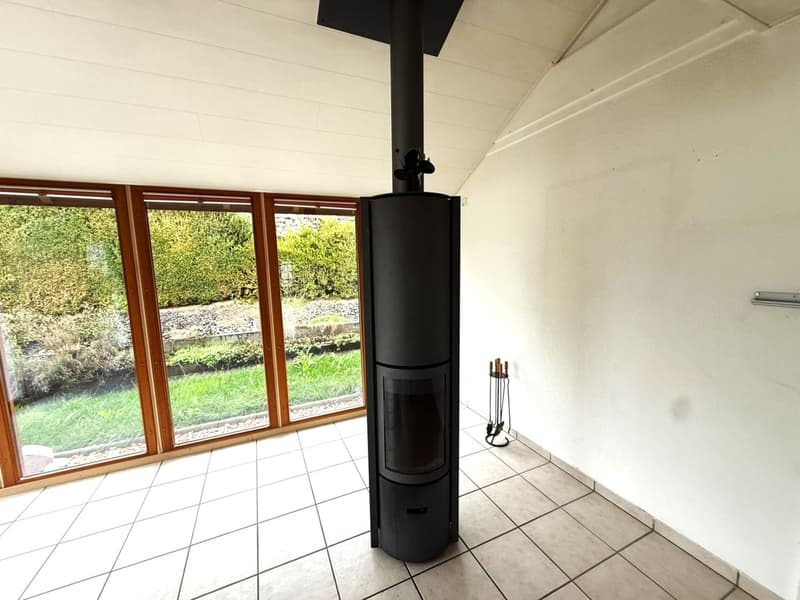
Fireplace
View
Quiet neighborhood
Child-friendly
Parking space
Documents (0)
Description
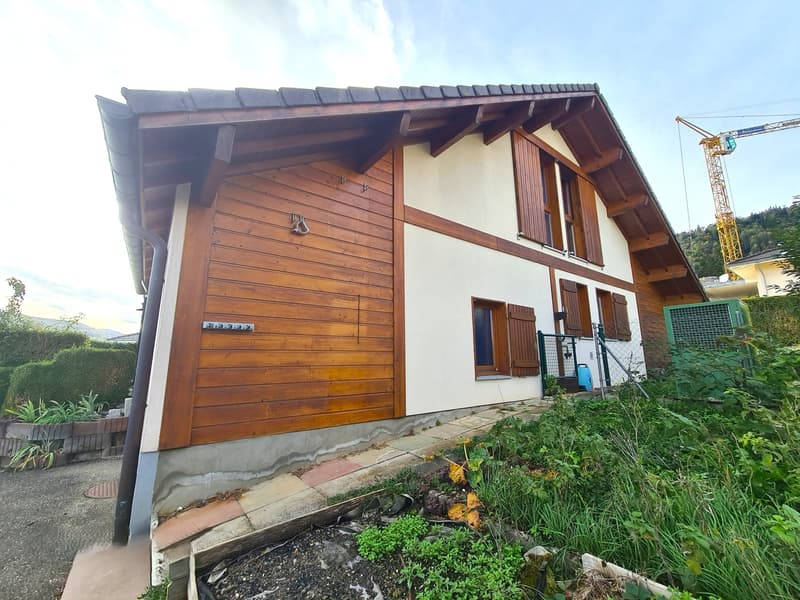
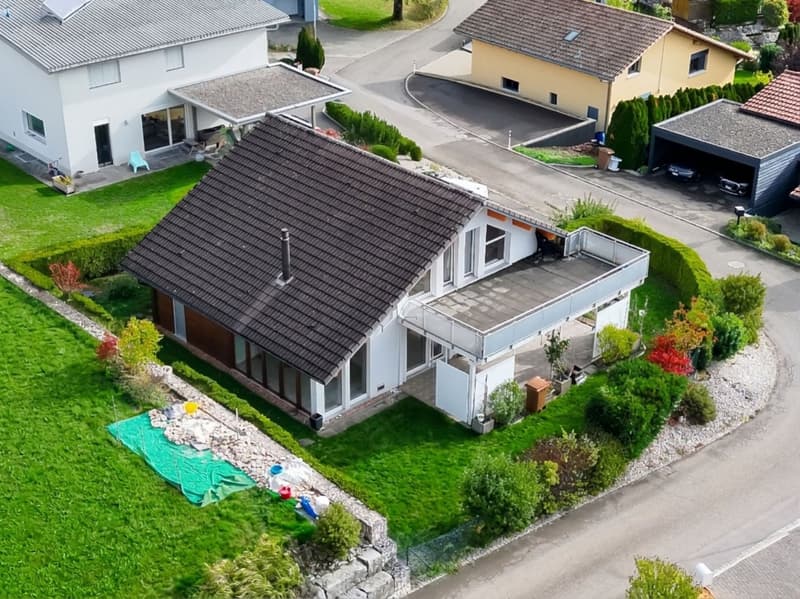
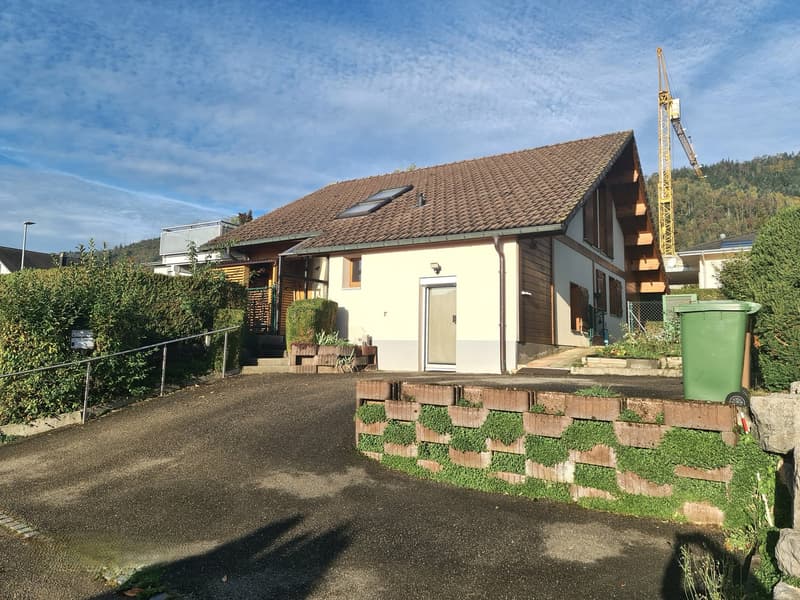
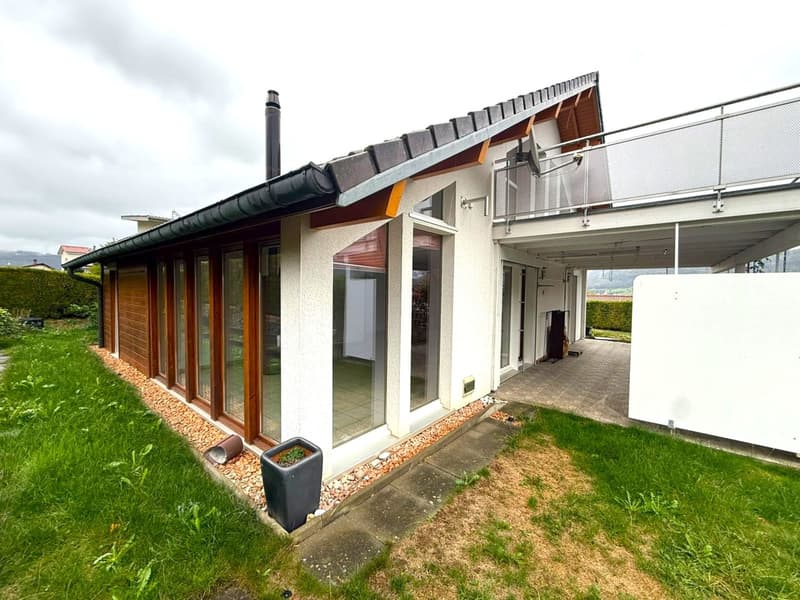
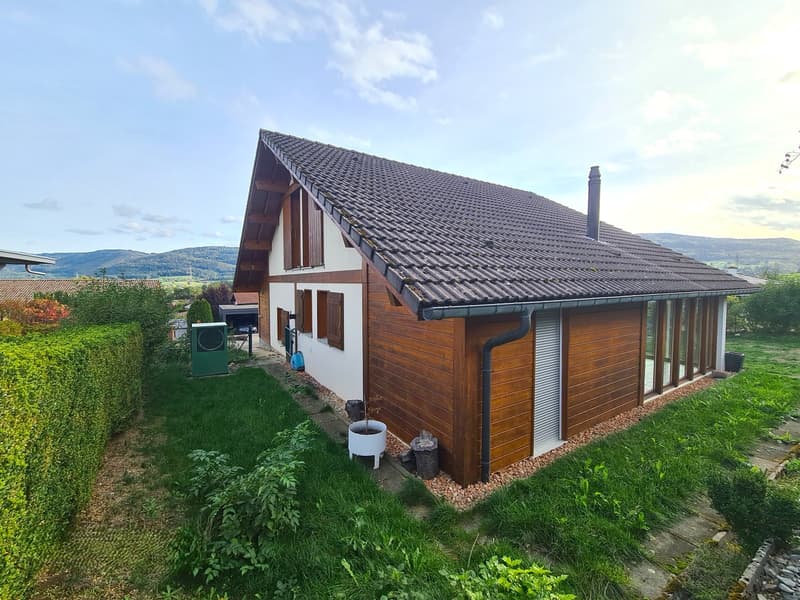
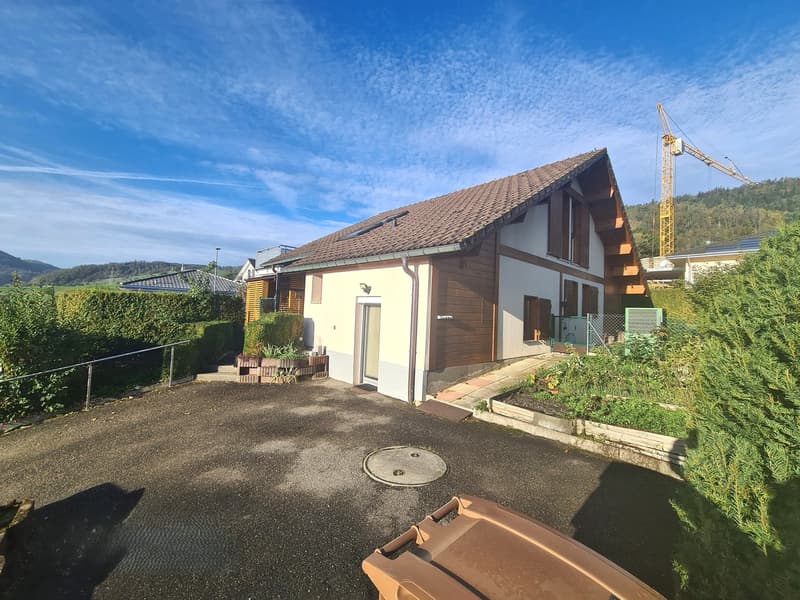
Beautiful villa ideally located and quiet with good clearance
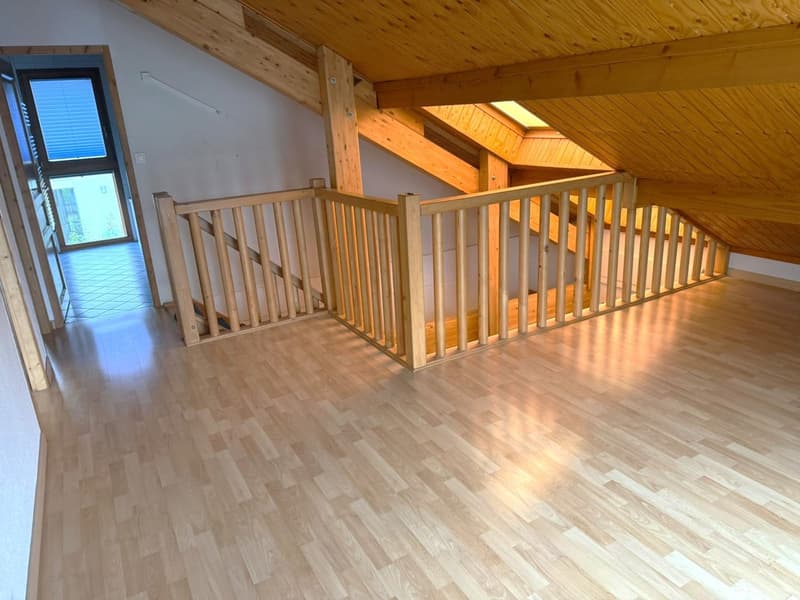
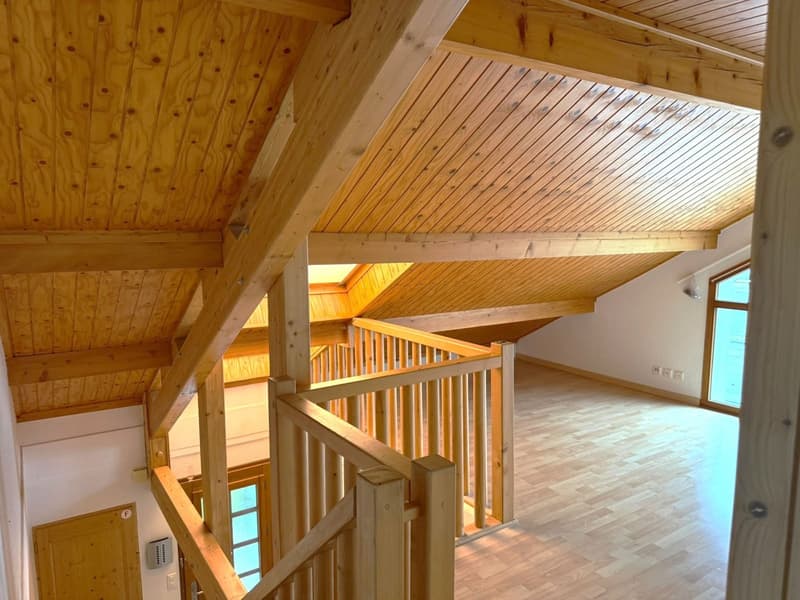
6.5 rooms (including 1 open mezzanine/bedroom)
Living area: 135 m² - Available area: 212 m²
This charming, bright and pleasant villa has all the advantages to offer you a good daily living environment, with guaranteed sunshine throughout the day.
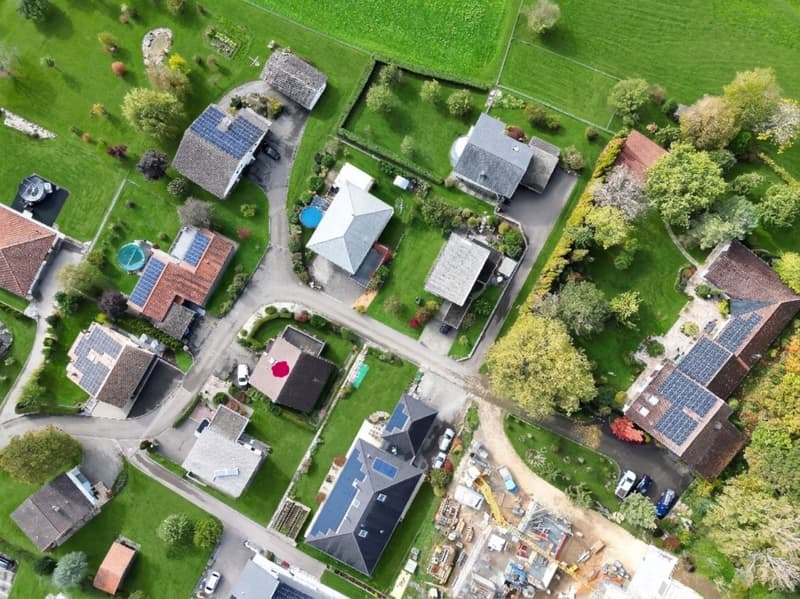
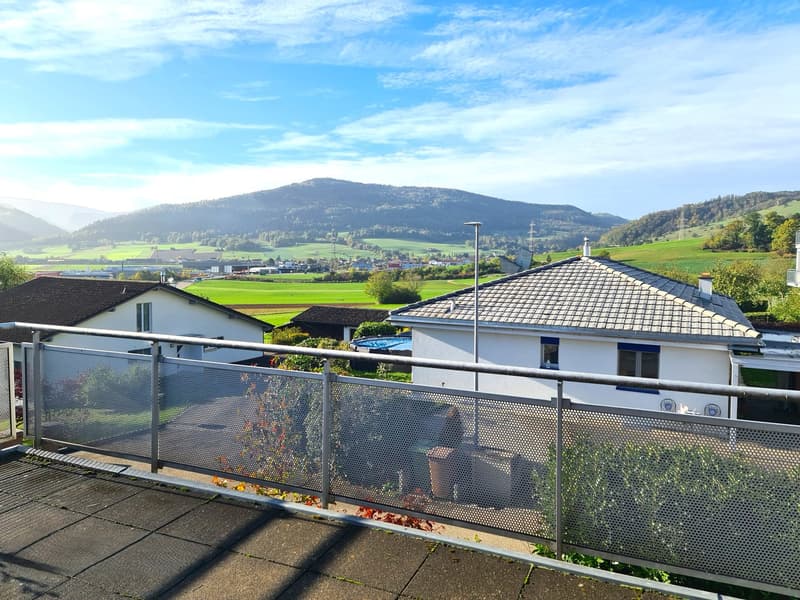
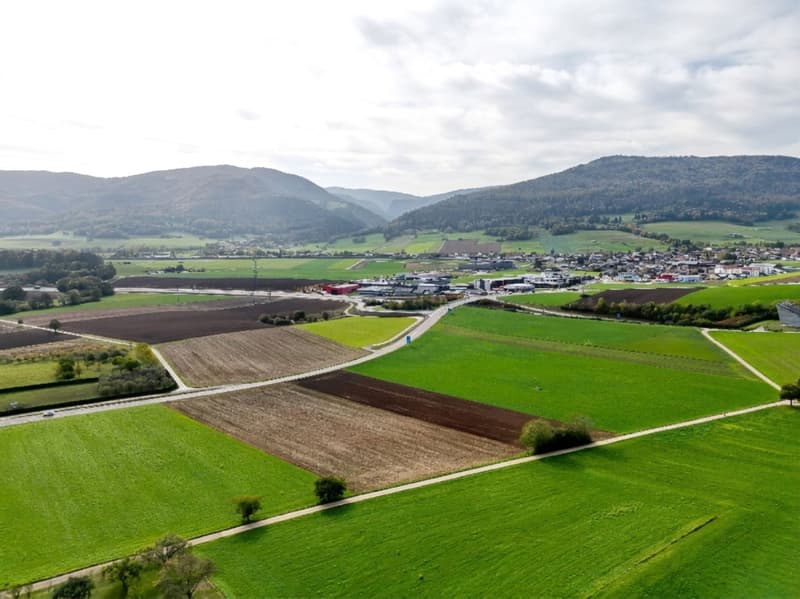
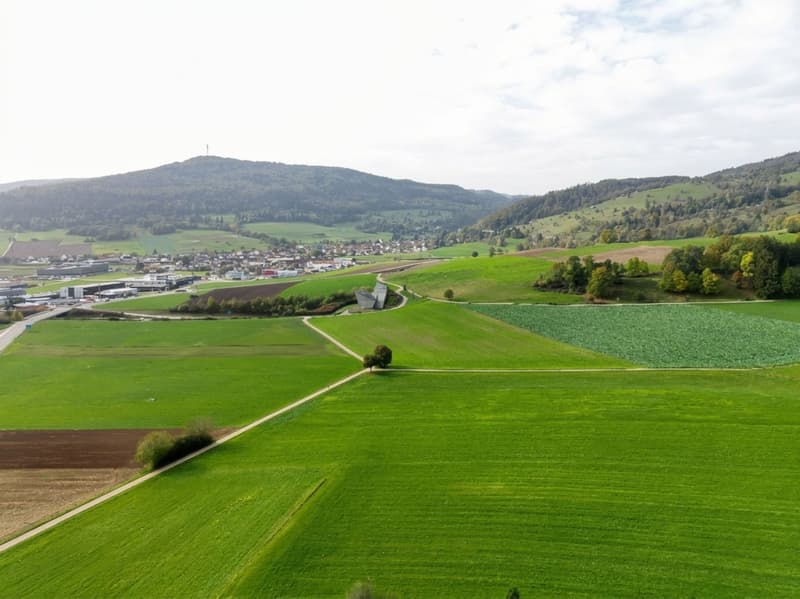
This villa is located in a new, very quiet residential area of this beautiful village with a panoramic view of the Delémont Valley and the Rangiers hills.
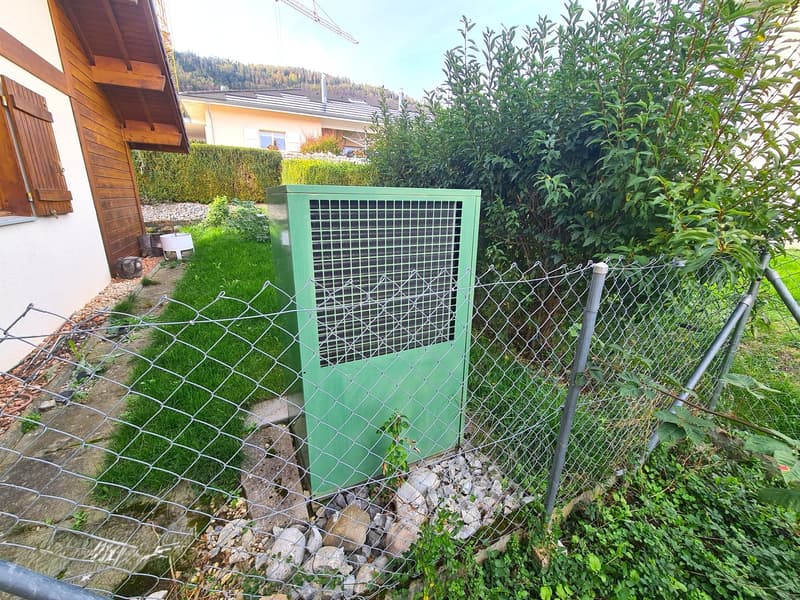
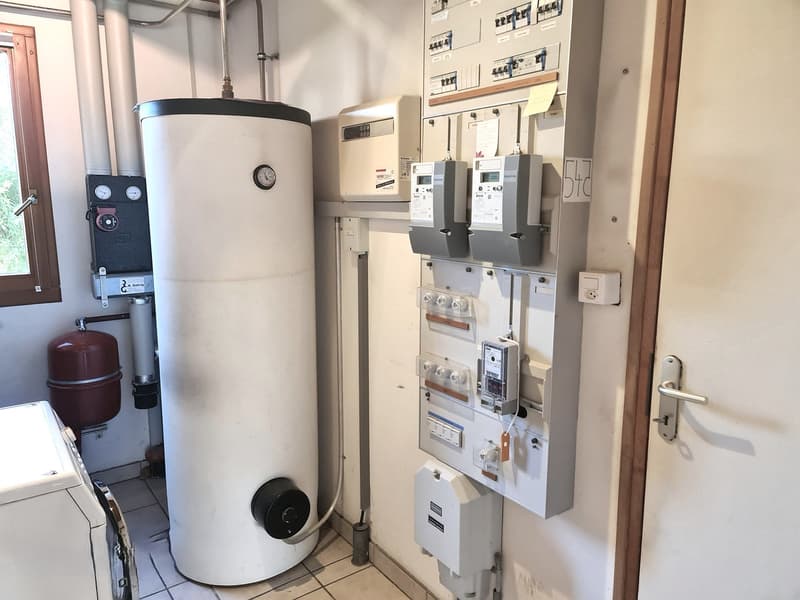
Heating by air-water heat pump.
Without a doubt, you will be seduced by the privileged location of this villa.
Visit it without delay!
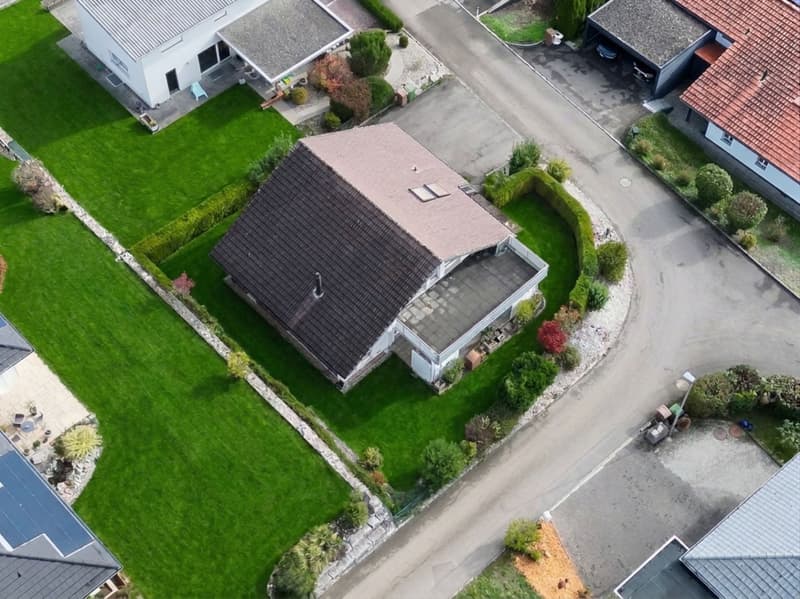
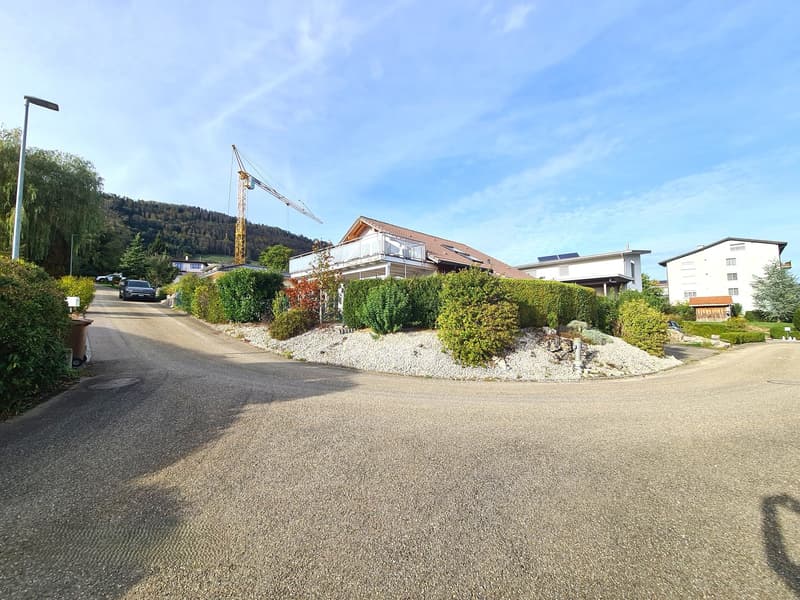
Situation: The plot has an area of 517 m² and is located in a very quiet and green environment on the heights of this locality and close to all amenities.
300 meters from the bus stop, 500 meters from the shops, 900 meters from the schools, 5 minutes from Bassecourt, 10 minutes from Delémont, 1 hour 20 minutes from Basel, 1 hour 25 minutes from Basel Airport, 1 km from the A16 motorway junction and 30 minutes from the Belfort-Montbéliard TGV train station.
Values and mortgage schedule available: Official value CHF 277'100.--, rental value CHF 10'760.--, fire value ECA CHF 505'200.-- and mortgage schedule available CHF 400'000.--.
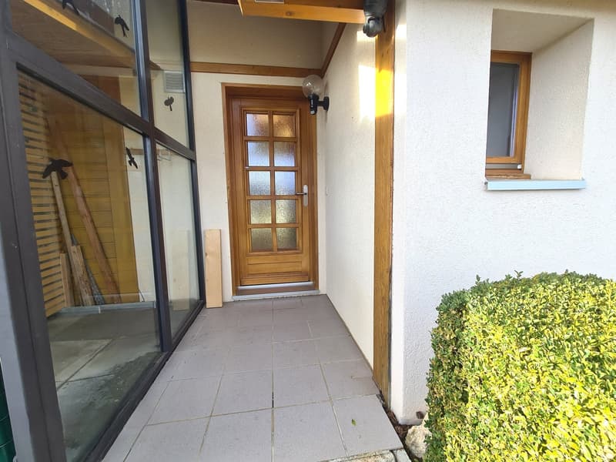
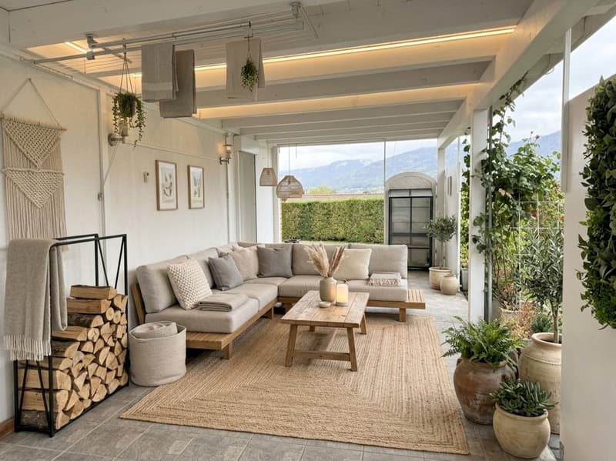
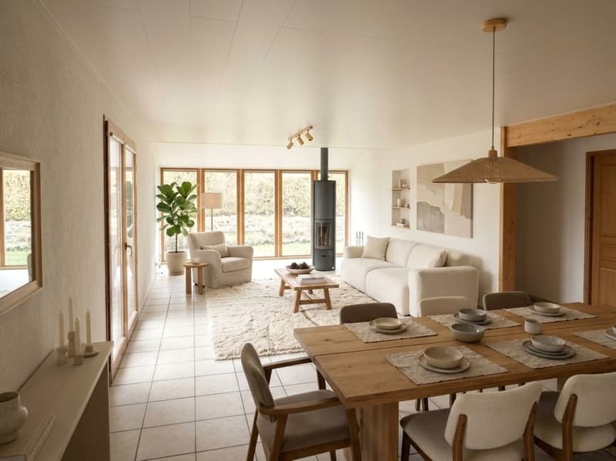
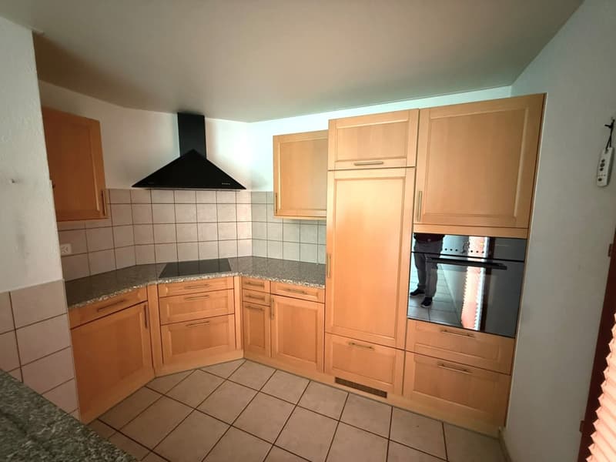
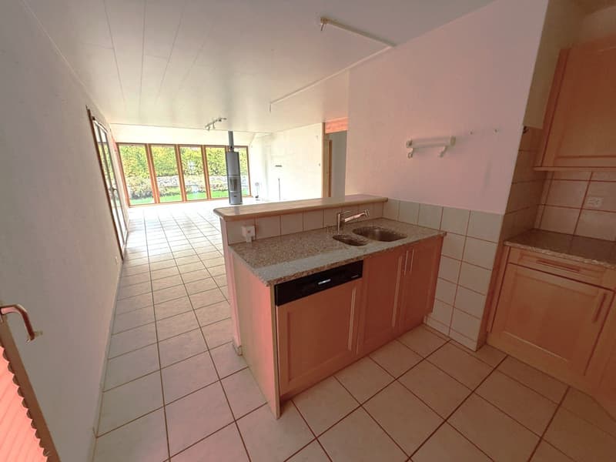
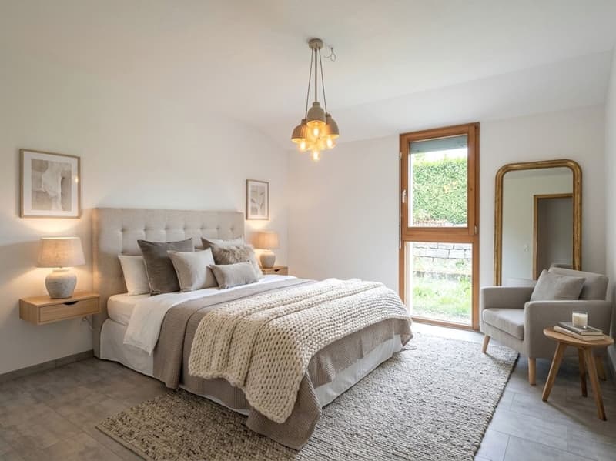
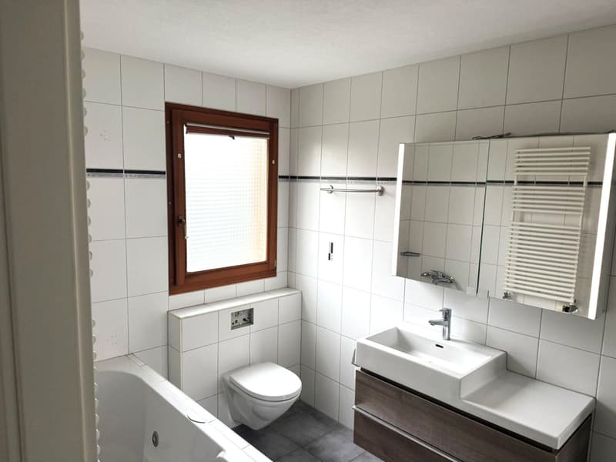
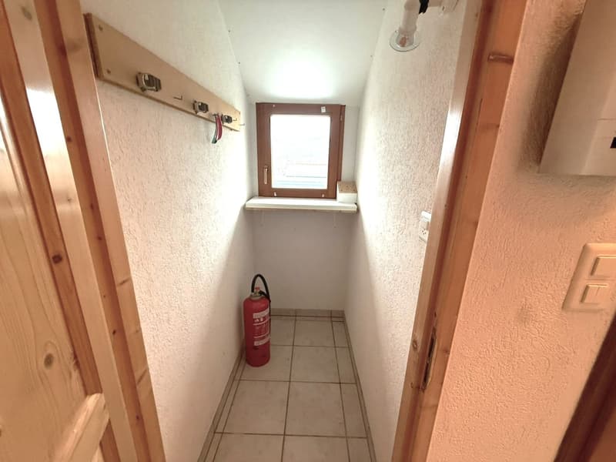
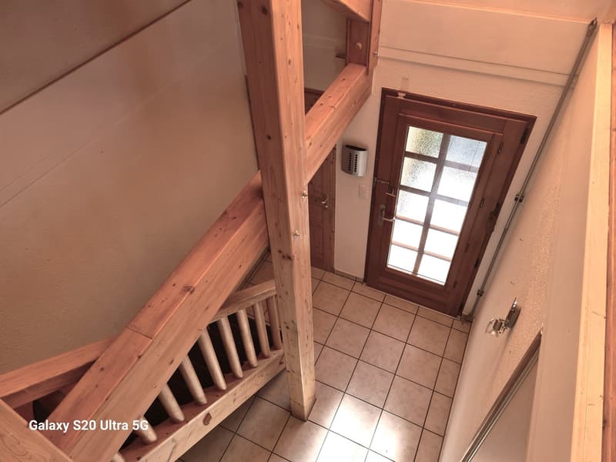
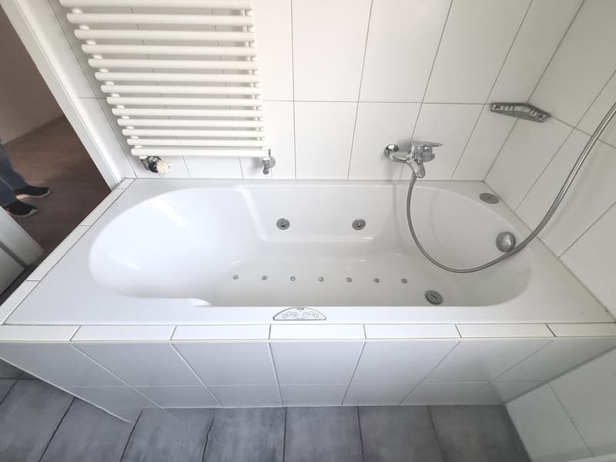
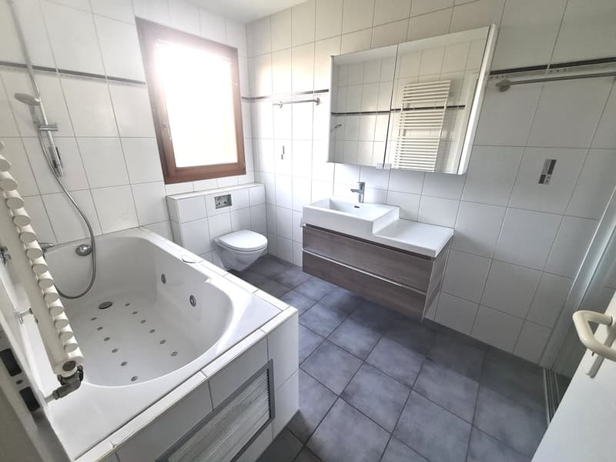
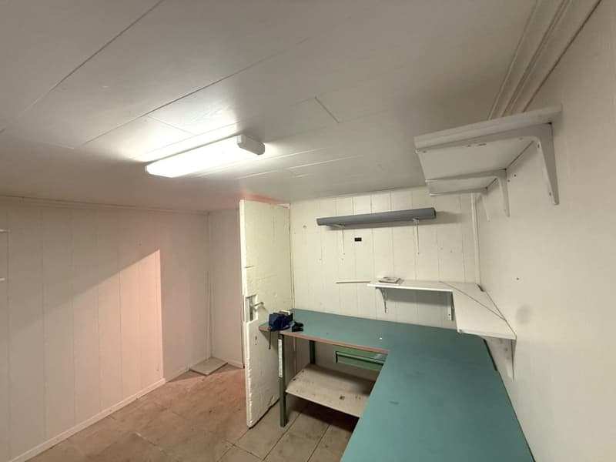
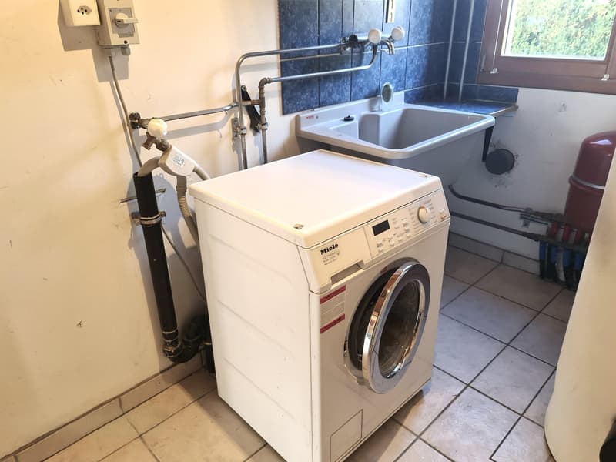
Ground floor: 1 covered entrance of 2.5 m², 1 entrance hall with integrated wardrobe of 12.2 m², 1 fitted kitchen with bar of 8 m², 1 small cellar, 1 living/dining room of 36.4 m², 2 bedrooms of 13.8 m² and 10 m², 1 bathroom with bathtub, sink and toilet of 6.7 m² with sliding door wardrobe, 1 workshop/storage room of 9.5 m², 1 laundry/technical room with sink and washing machine of 5.7 m². Outside: Access from the living room to a large covered terrace of 28 m².
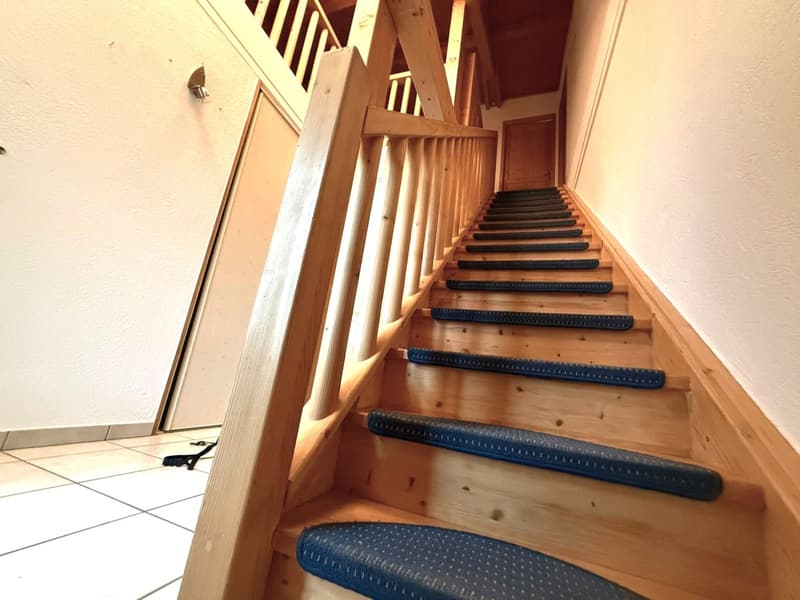
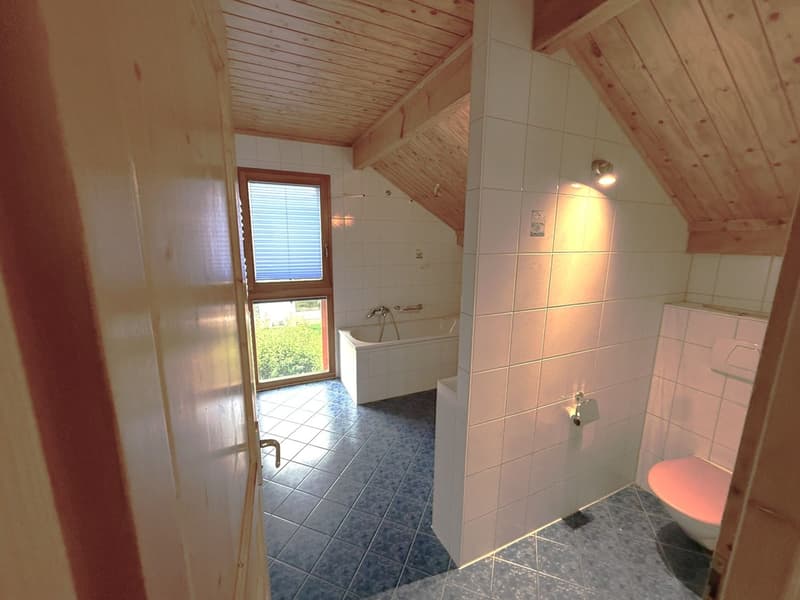
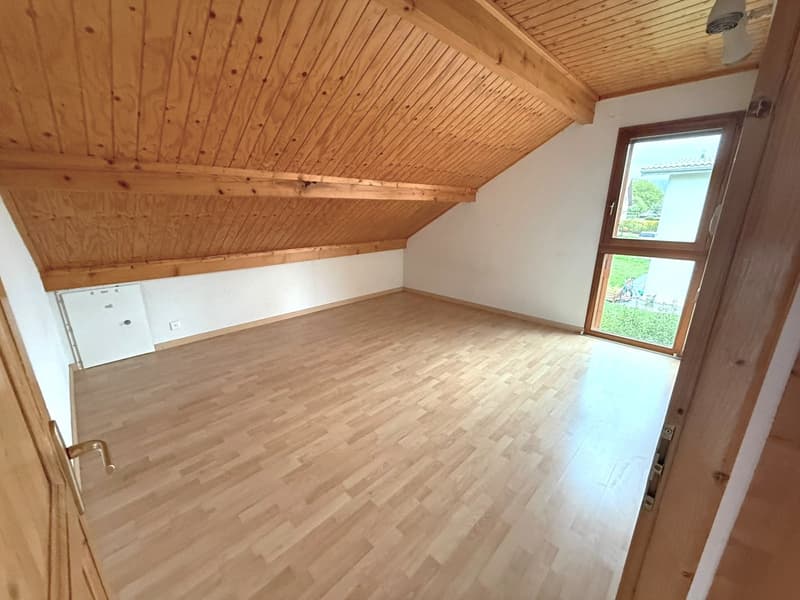
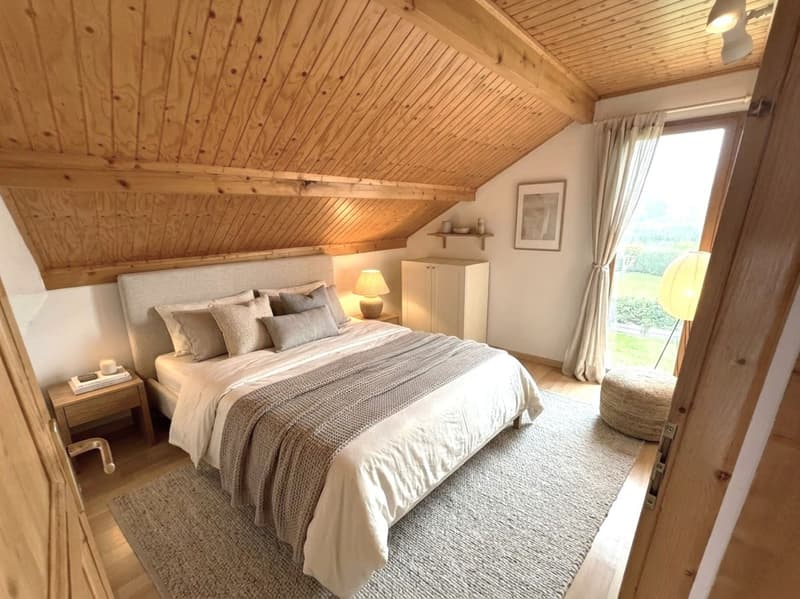
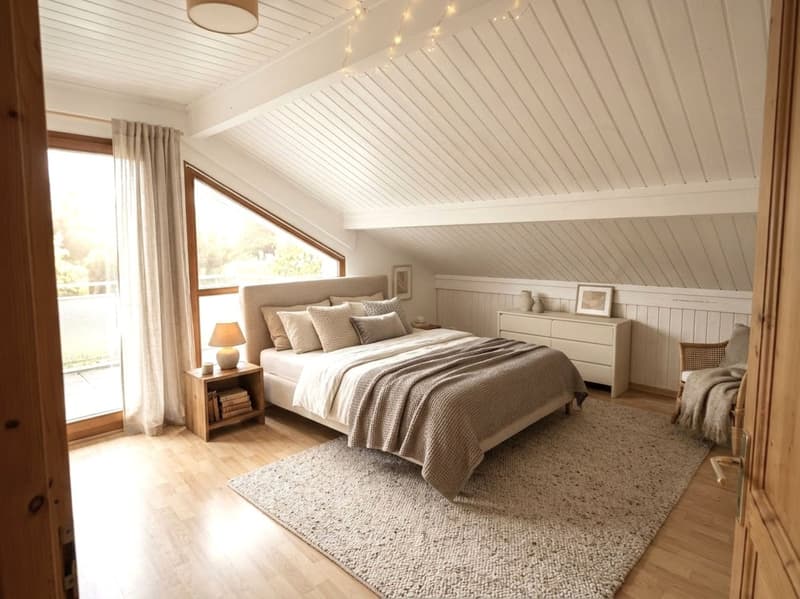
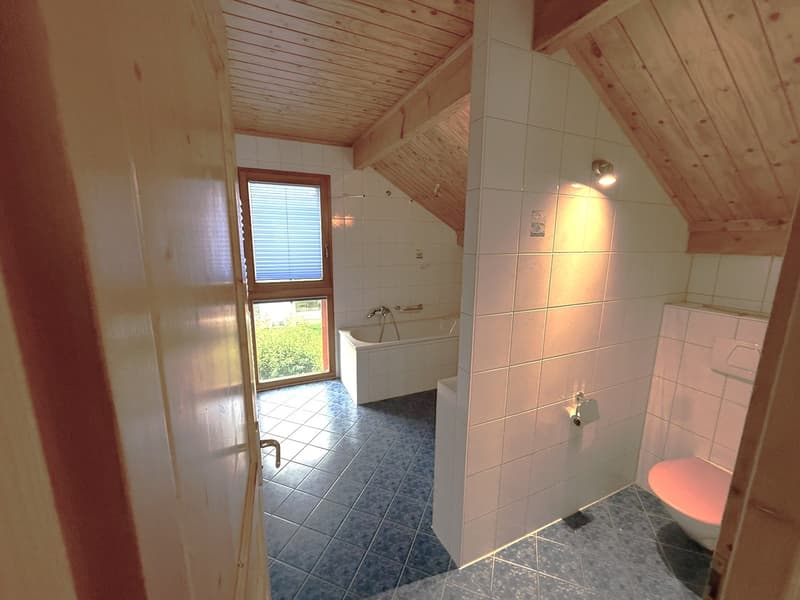
1st floor: 2 bedrooms of 12.4 m² and 12.10 m², 1 bathroom with shower, sink and toilet of 8.8 m², 1 open mezzanine or bedroom of 12.10 m². Outside: Access from the southwest bedroom to 1 paved terrace of 28 m².
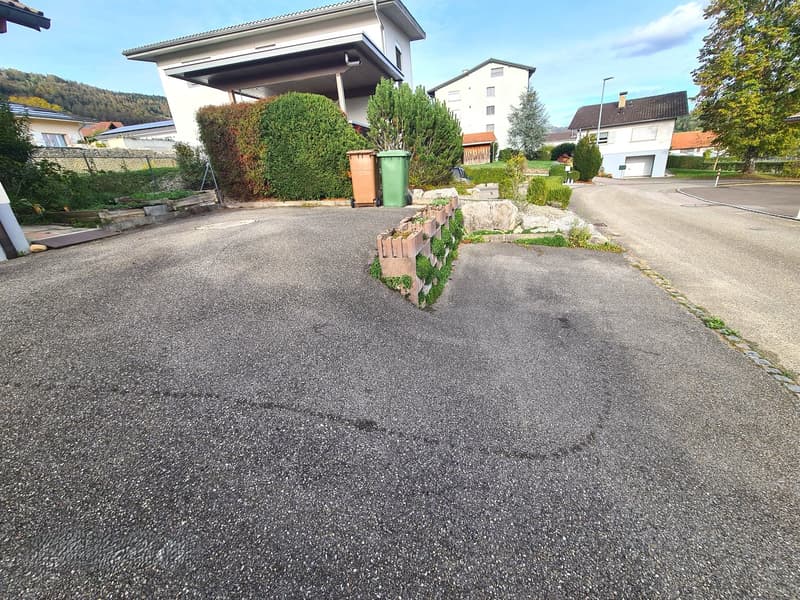
Outdoor facilities: 2 parking spaces in front of the villa. 1 woodshed of 4 m². 1 green area. 1 vegetable garden. 1 beautiful decorative rock formation on the lower part of the plot.
- This document has no contractual value -
Mortgage Calculator
From dream house to home ownership: the mortgage calculator can help you estimate the affordability of this property.

Unlock the full experience
Sync your favourites, manage search alerts, and access all your important services seamlessly across devices. Create your free account for a personalized home search!

Contact
Jean-Pierre Moine
- Listing ID
- 4003582477
- Object ref.
- e5wkd.e21ca