"Living, Working, Enjoying - versatile property in Diepoldsau"
Location
9444 DiepoldsauCosts
- Purchase price:
- CHF 1,195,000.–
- Notify on price drop
Main information
- Available from:
- By agreement
- Type:
- Single house
- No. of rooms:
- 4.5
- Number of floors:
- 2
- Floor space:
- 258 m2
- Land area:
- 706 m2
- Volume:
- 1190 m3
- Last refurbishment:
- 2018
- Year built:
- 1976
Features and furnishings
Balcony / Terrace
Cable TV
Fireplace
Child-friendly
Parking space
Raised ground floor
Documents (1)
Description
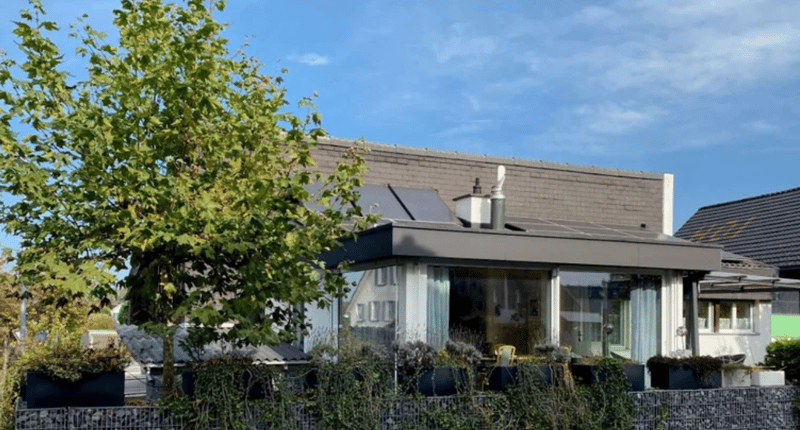
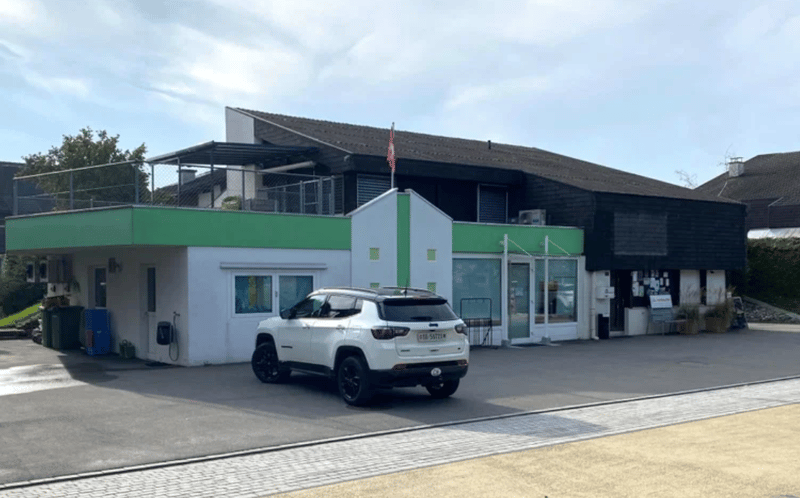
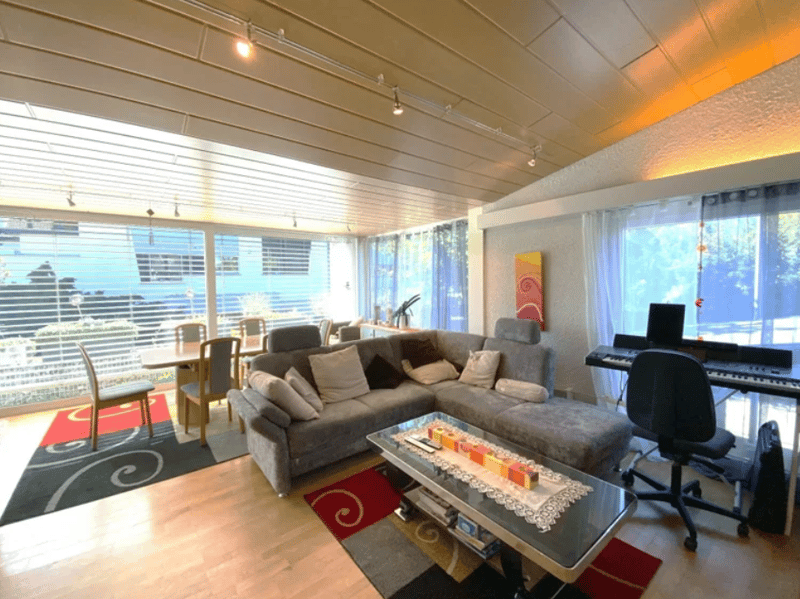
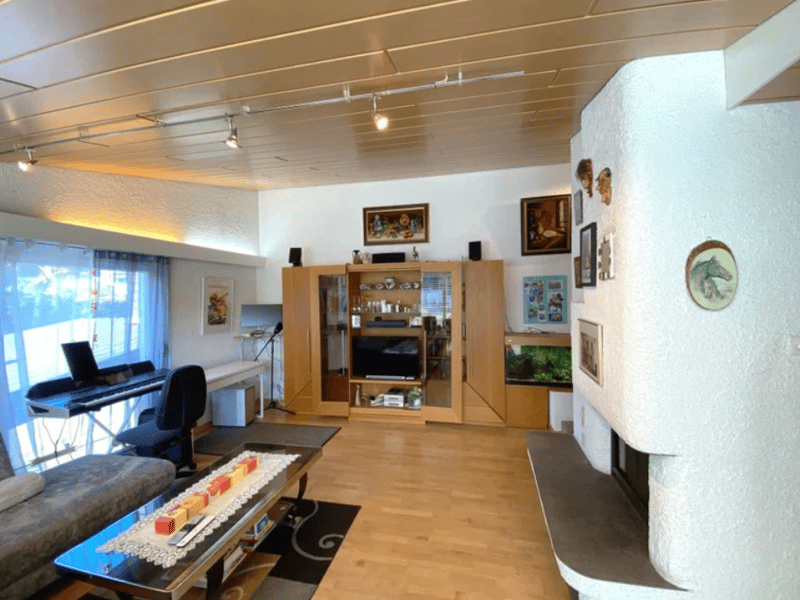
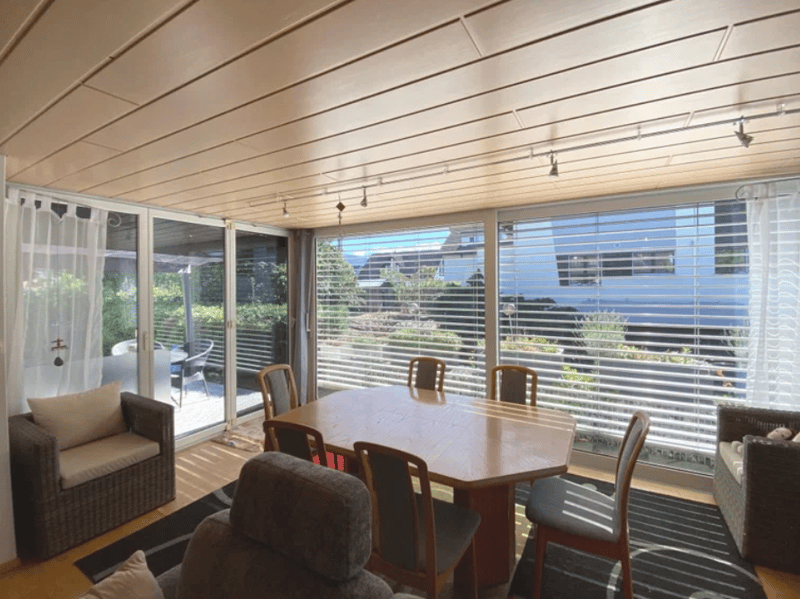
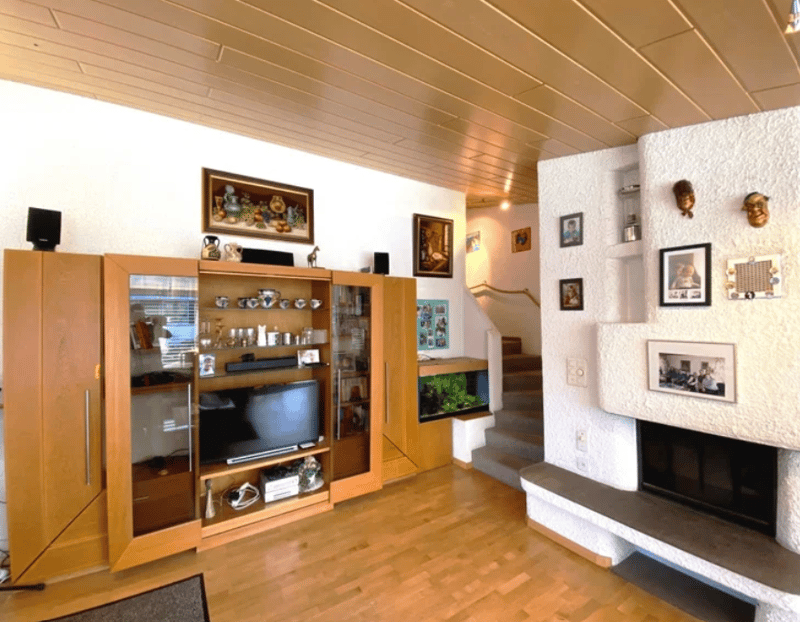
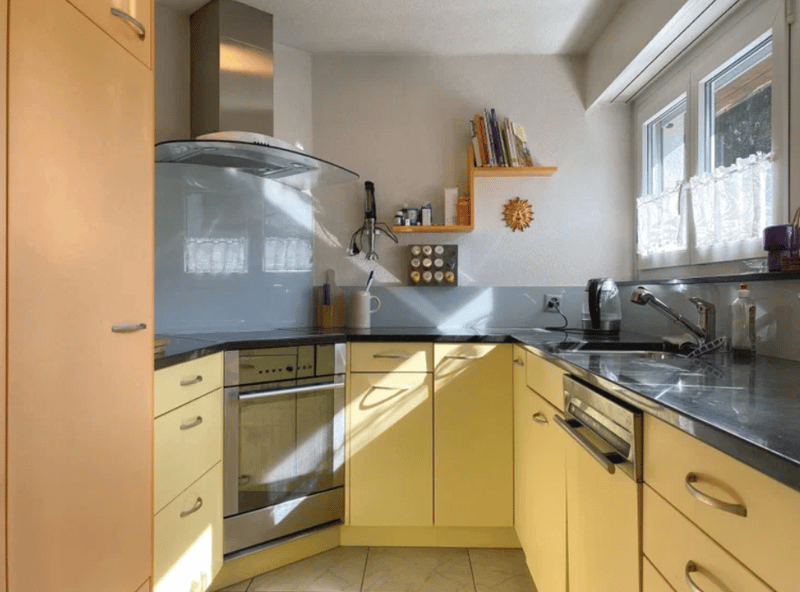
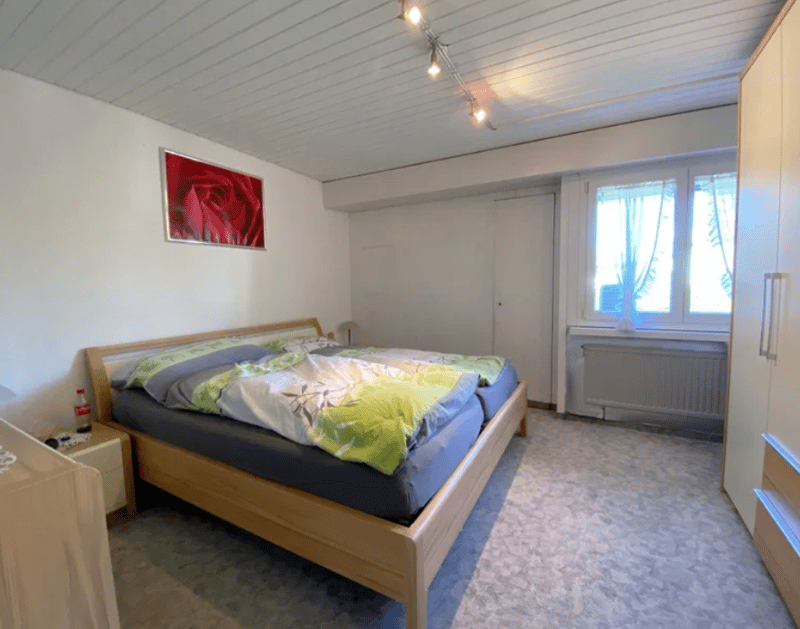
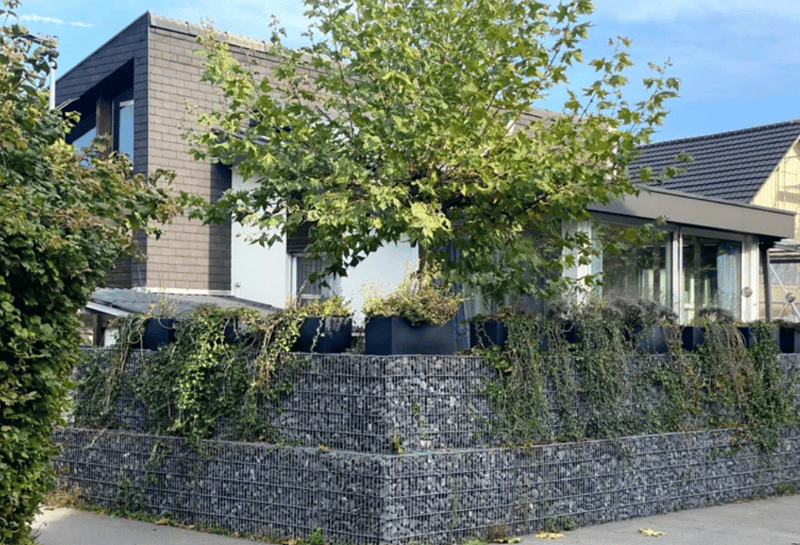
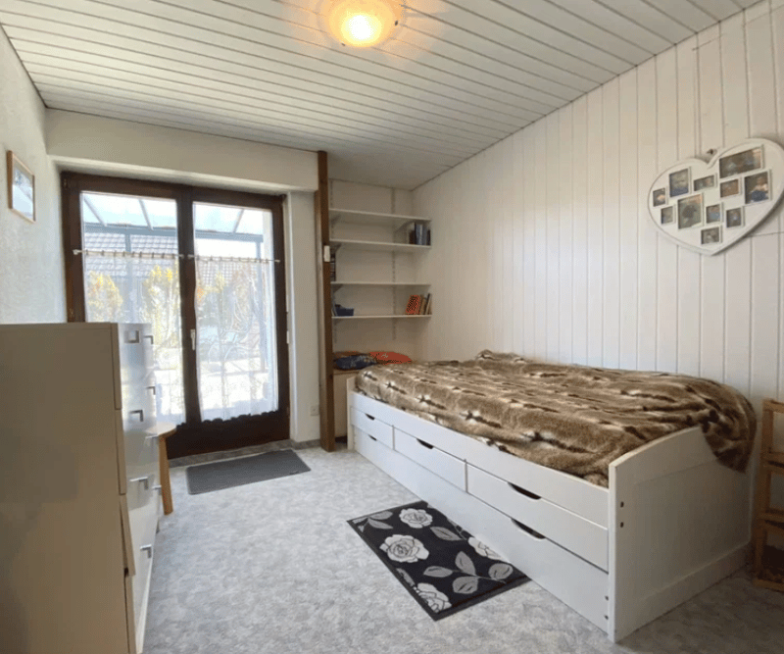
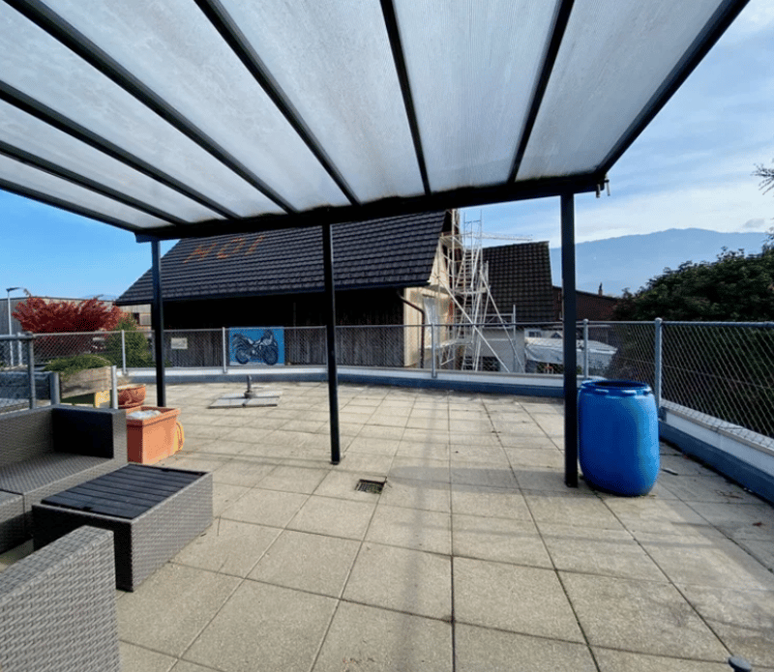
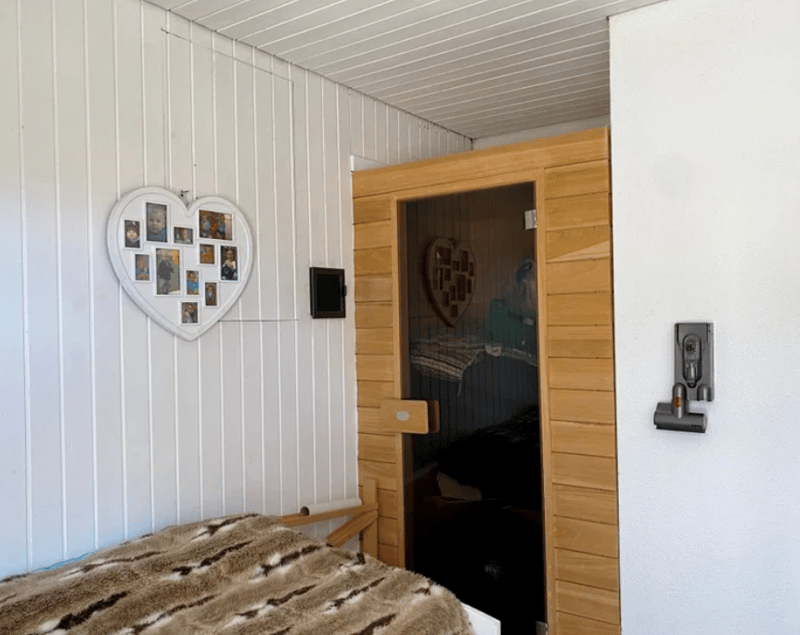
Ownership can save more than living costs - it can create values. Lots of space, versatile possibilities, and everything under one roof: The attractive single-family house in Diepoldsau offers around 119 m² of living space and an additional 139 m² of commercial space. The spacious living room with a fireplace and impressive ceiling height up to the roof ridge forms the heart of the house. Kitchen with dining area, covered seating area with green space, invite you to linger. On the upper floor, there are bedrooms, bathroom/WC with shower, infrared cabin, and additional attic space, as well as a sunny large roof terrace. The separate commercial part with sales room, storage, work, and office rooms offers numerous usage possibilities - ideal for your own business, studio, hobby, storage, or spacious home office. The surroundings around the Old Rhine offer attractive recreational opportunities. Sports facilities, a diverse club life, and numerous leisure activities in Diepoldsau ensure a high quality of life and an active village life. We would be happy to discuss all further details of the purchase conditions with you personally. Your advantages at a glance:
119 m² living space
139 m² commercial space
10 parking spaces
Fireplace & spacious ceiling height
Sunny terrace & covered seating area
Infrared cabin
Solar and photovoltaic system
Low tax rate of 85%
30 km/h zone
Proximity to the Old Rhine and diverse sports facilities
Family and business can be ideally combined here. A versatile property for all those who are looking for additional usage possibilities and appreciate them. Become curious? For further information or questions, we are at your disposal. It's best to get to know the versatile property during a personal viewing. We look forward to seeing you. Welcome to Diepoldsau. The quiet location between residential and recreational area offers high quality of life and good accessibility. Construction data
1976 single-family house - two-shell masonry
1996 renovation and extension - to a popular sales shop with store
2003-2008 living room extension, attic insulation, roof renovation
2018 solar and photovoltaic system
Room offer living upper floor
Main entrance single-family house
Kitchen with dining area
Extended living room up to roof ridge
Covered seating area south side with garden area
Staircase to upper floor
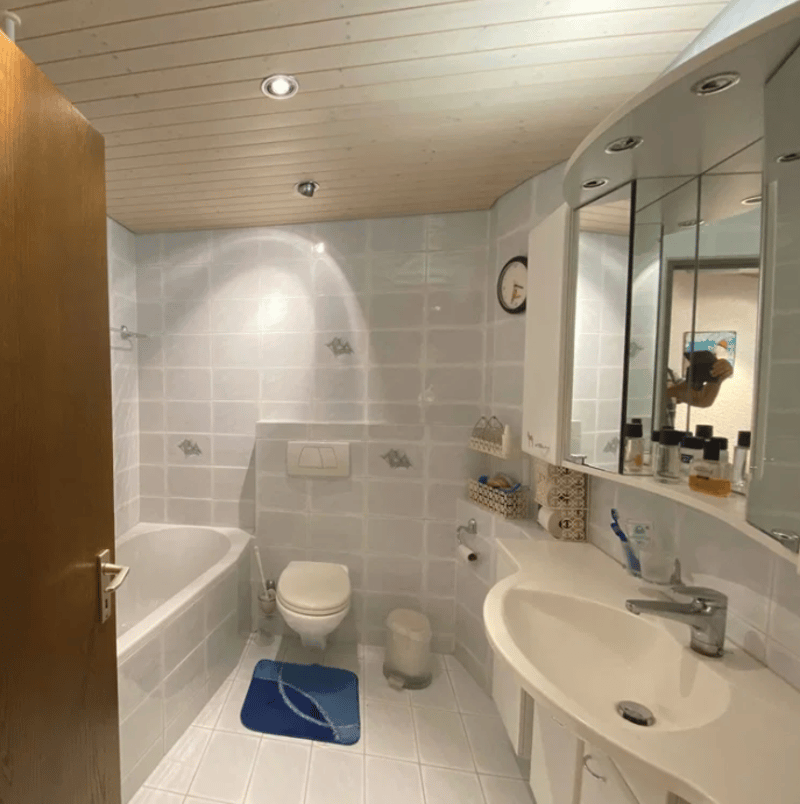
Bathroom/shower/WC
Corridor with flap door to attic
Currently three bedrooms
Exit to partially covered sun terrace
Ground floor
Sales shop
Storage room with cloakroom
Guest WC
Packing room /
Side entrance
Workroom
Spiral staircase to office with archive on the upper floor
Basement
Air raid shelter
Technical rooms heating etc.
Tank room (6000 liters)
Outdoor area
Spacious asphalted parking spaces (10)
Bicycle stand covered
External staircase to the right to the seating area and green space
Microlocation Quiet, sunny, and versatile: The single-family house at Kugelgasse 34 in Schmitter convinces with good sunlight, pleasant distant view, and a quiet residential location. Thanks to the location in the mixed zone, the property also offers interesting potential for a combination of living and commercial use. The family-friendly environment and the nearby recreational area Alter Rhein with a natural beach and diverse leisure activities offer a high recreational value. At the same time, public transport, highways, and important traffic connections are easily accessible. An interesting property for owner-occupiers, families, or people who want to combine living and working under one roof.
Mortgage Calculator
From dream house to home ownership: the mortgage calculator can help you estimate the affordability of this property.

Unlock the full experience
Sync your favourites, manage search alerts, and access all your important services seamlessly across devices. Create your free account for a personalized home search!


Contact
Augustin Hutter VE/MA Immobilien
- Listing ID
- 4003583626
- Object ref.
- dkwkz.ldyik