"Charming Living - 4-Room Apartment with Balcony and Gallery"
Purchase price
CHF 565,000.–
Notify on price drop
Rooms
4
Living space
120 m2
Location
Rue de Montsalvens 6, 1630 BulleTravel time
- 9 min.Station: Bulle
Surrounding information
Pharmacy
4 min.Pharmacieplus Dr C. RepondSupermarket
< 1 min.Marche Aux 4 SaisonsSchool
9 min.École de Musique de la GruyerePublic Transport
3 min.Côte du Moulin
Times refer to the route on foot.
Costs
- Purchase price:
- CHF 565,000.–
- Notify on price drop
Main information
- Available from:
- By agreement
- Type:
- Apartment
- No. of rooms:
- 4
- Floor:
- 3
- Surface living:
- 120 m2
- Last refurbishment:
- 2022
- Year built:
- 1970
Features and furnishings
Balcony / Terrace
Child-friendly
Documents (1)
Description
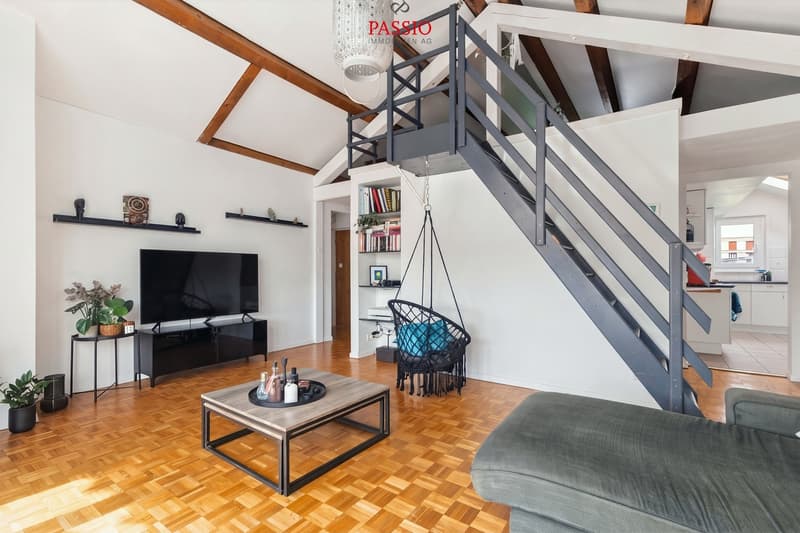
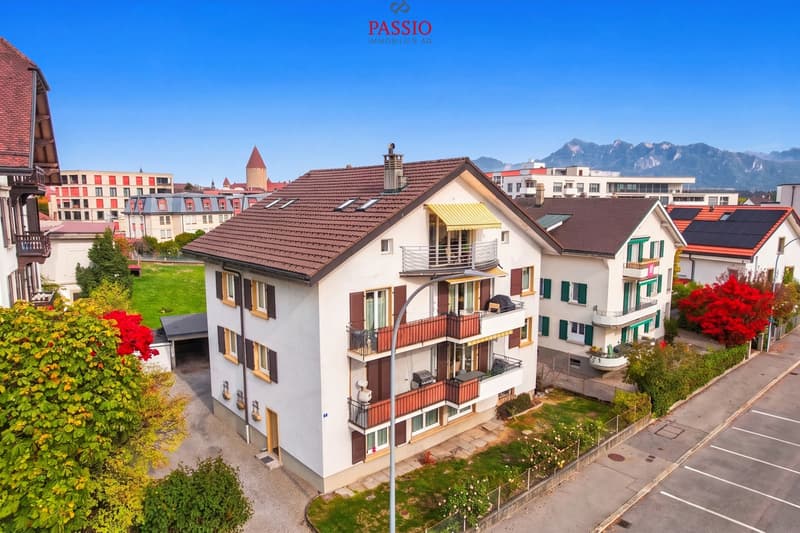
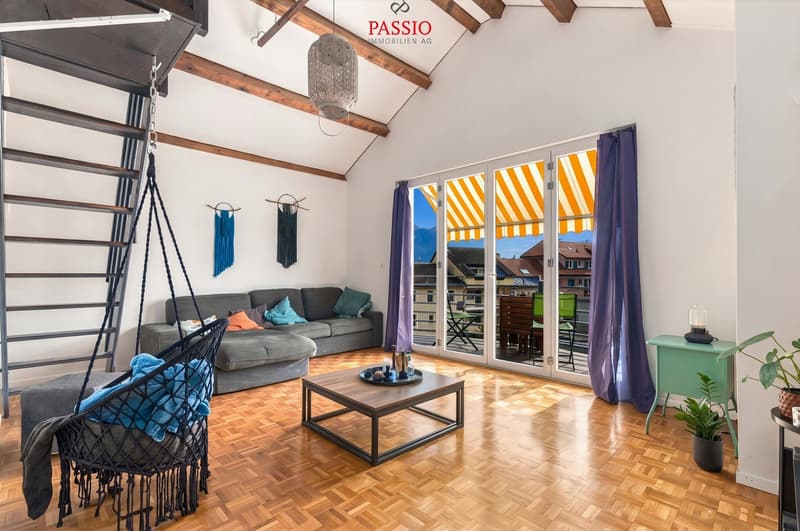
I am pleased to introduce myself: a well-maintained 4-room attic apartment in a central location in Bulle. You can find me on the 3rd floor of a building without a lift. With my bright rooms, cozy attic slopes, and an additional gallery, I offer you a home with a special character.
Currently, I am rented and therefore suitable for both interested parties with a view to future self-use and for buyers who are looking for an already rented property.
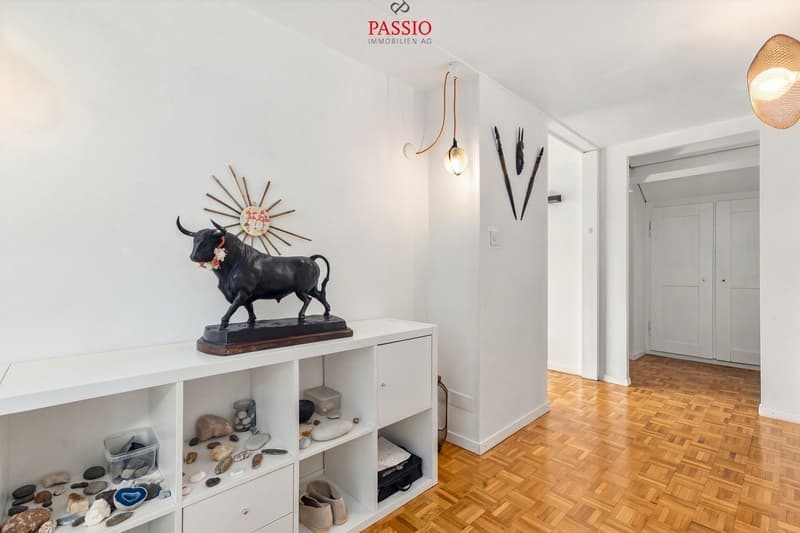
Already my entrance area welcomes you with sufficient space for a wardrobe. From here, you can access my pleasantly divided living rooms, which create space for shared hours and personal retreat possibilities.
My space offer
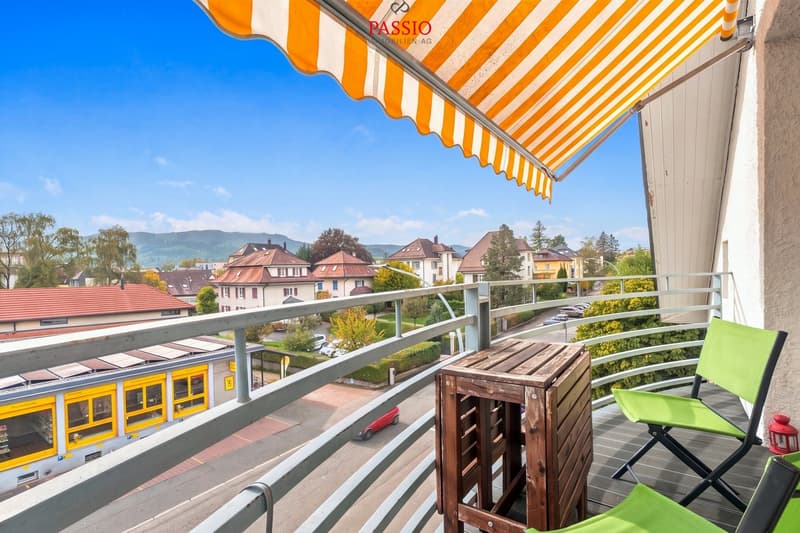
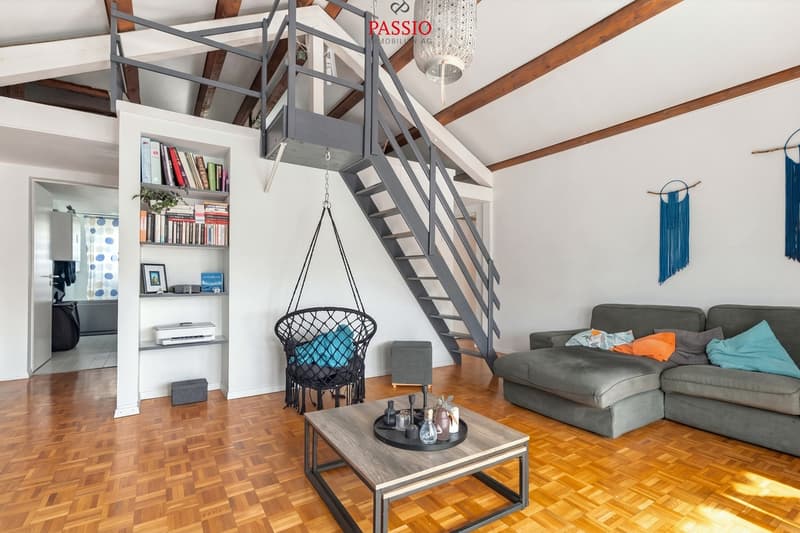
My spacious, bright living room forms my center. Here you can comfortably furnish yourself, receive guests, and leave everyday life behind. Through the direct access to my balcony, my living area expands outdoors.
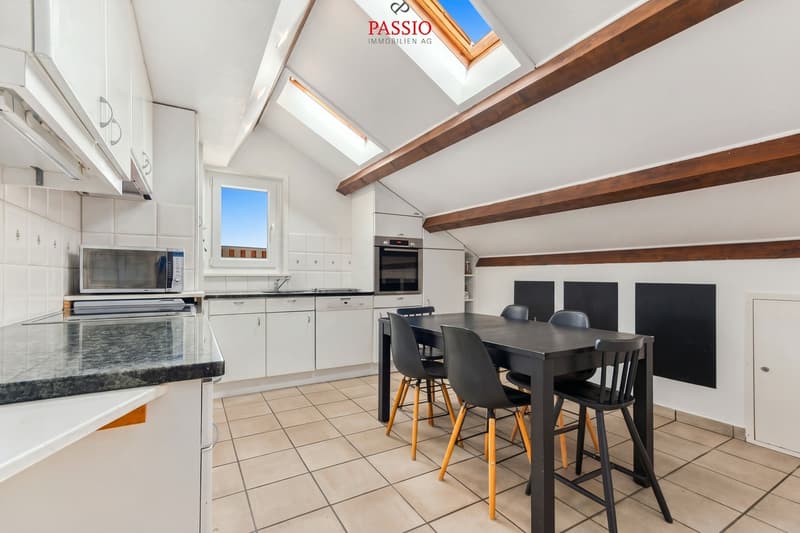
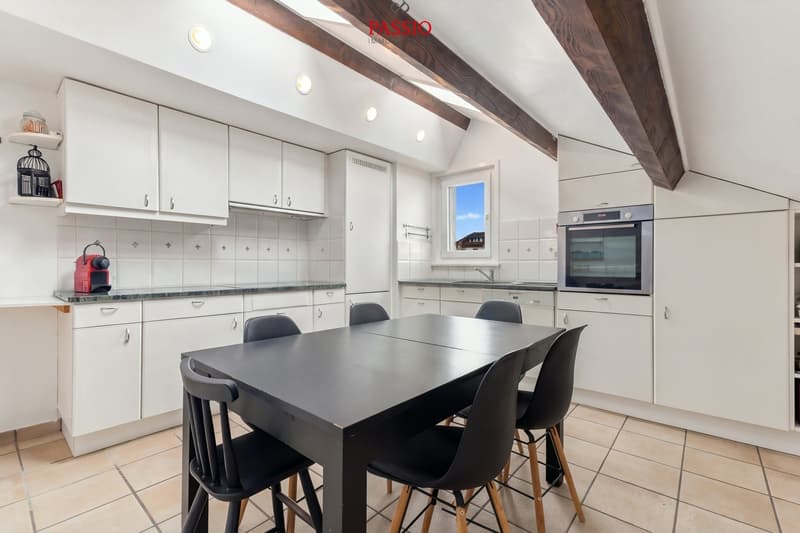
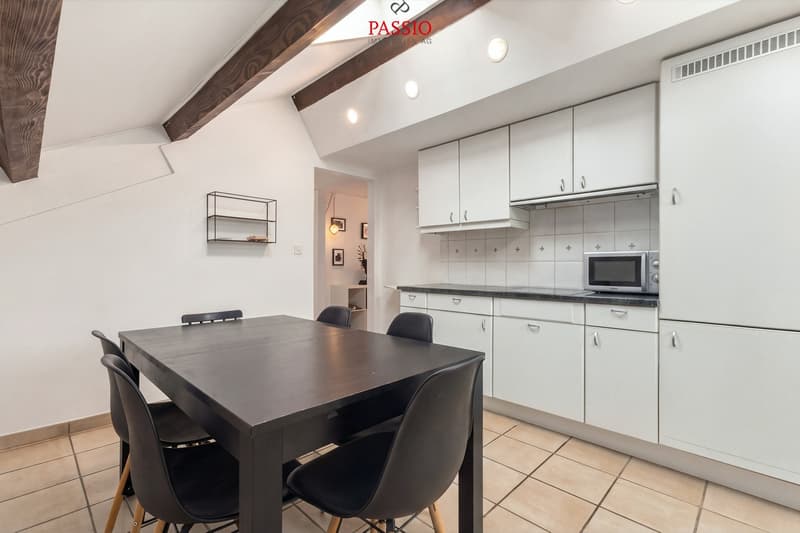
My kitchen with dining area is separated from the living room and also offers a lot of space. Thanks to my well-equipped kitchen and sufficient space for a dining table, daily cooking and shared meals find their own area here.
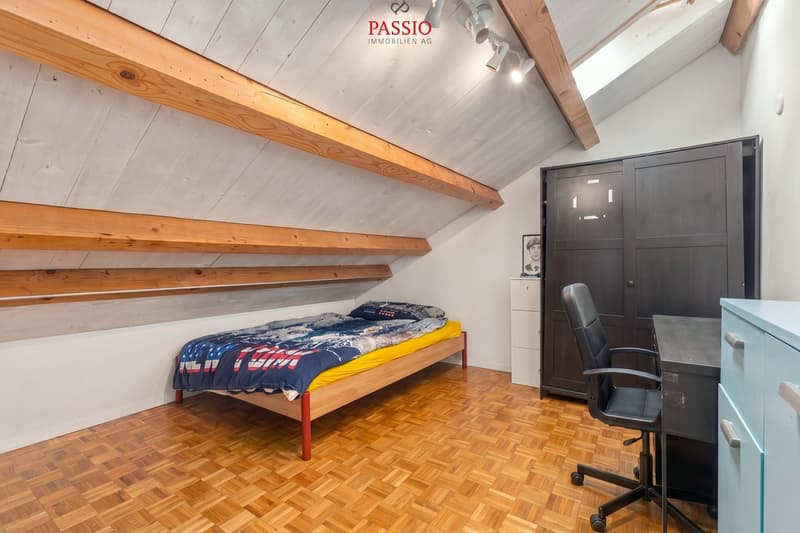
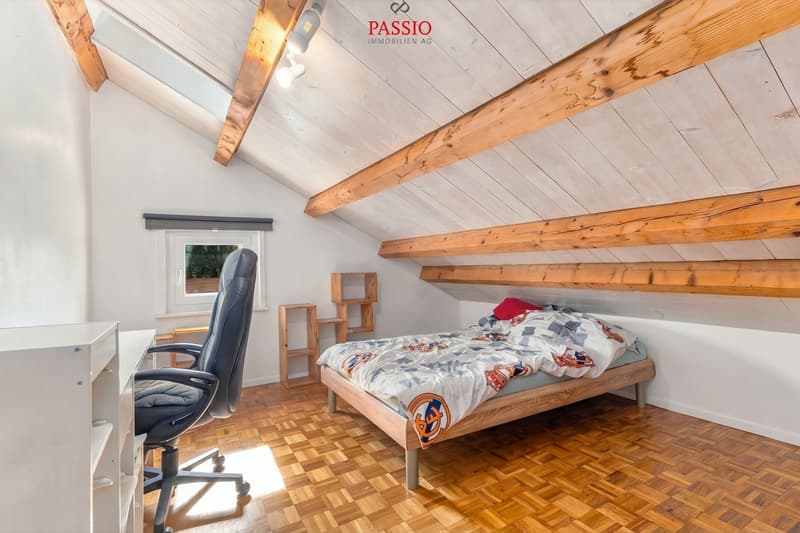
My three cozy bedrooms receive a particularly cozy atmosphere through the attic slopes. Whether as a bedroom, children's room, or personal workspace, you decide how you want to use my rooms.
From the living room, a staircase leads up to my additional gallery under the roof. It complements my space offer, for example, as a storage room or cozy retreat. Please note my limited room height: the maximum height is approximately 1.60 m in the center at the ridge and decreases towards the sides due to the attic slopes. My gallery is therefore not a full-fledged living space but offers a practical additional area.
My condition and my renovations
I present myself as well-maintained and in good condition. In 2020, my water and electrical installations were renewed. My floor heating, which is operated with hot water and electricity, was also renewed.
The building has a district heating connection. However, since I was created as an apartment afterwards, I am not currently connected to the district heating. A subsequent connection is generally possible but would be associated with corresponding additional costs.
In 2022, work was done on my roof after a storm, which affected the tiles and roof windows.
My practical additions
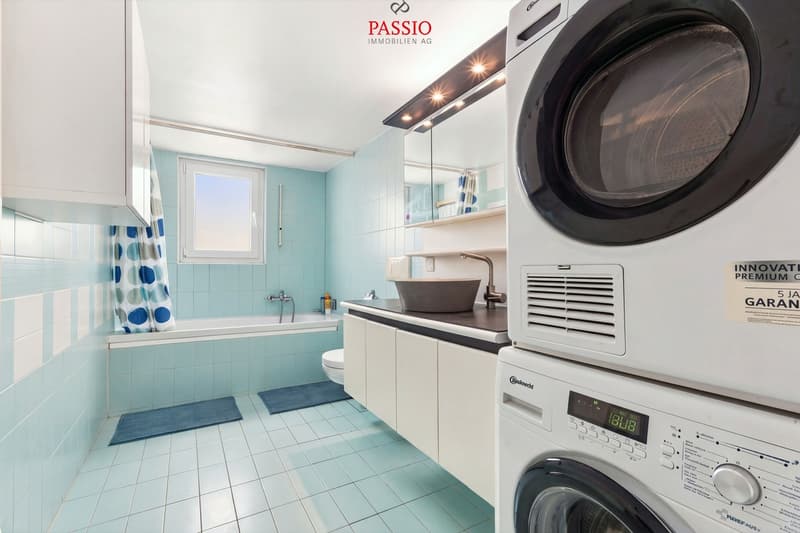
I have my own basement compartment in the basement and a private washing machine and dryer in the apartment. A carport parking space is available for your vehicle, which is already included in my sales price.
My highlights at a glance
Convince yourself and get to know me during a personal visit. The team of PASSIO Immobilien AG is looking forward to introducing you to me...
Currently, I am rented and therefore suitable for both interested parties with a view to future self-use and for buyers who are looking for an already rented property.
Already my entrance area welcomes you with sufficient space for a wardrobe. From here, you can access my pleasantly divided living rooms, which create space for shared hours and personal retreat possibilities.
My space offer
My spacious, bright living room forms my center. Here you can comfortably furnish yourself, receive guests, and leave everyday life behind. Through the direct access to my balcony, my living area expands outdoors.
My kitchen with dining area is separated from the living room and also offers a lot of space. Thanks to my well-equipped kitchen and sufficient space for a dining table, daily cooking and shared meals find their own area here.
My three cozy bedrooms receive a particularly cozy atmosphere through the attic slopes. Whether as a bedroom, children's room, or personal workspace, you decide how you want to use my rooms.
From the living room, a staircase leads up to my additional gallery under the roof. It complements my space offer, for example, as a storage room or cozy retreat. Please note my limited room height: the maximum height is approximately 1.60 m in the center at the ridge and decreases towards the sides due to the attic slopes. My gallery is therefore not a full-fledged living space but offers a practical additional area.
My condition and my renovations
I present myself as well-maintained and in good condition. In 2020, my water and electrical installations were renewed. My floor heating, which is operated with hot water and electricity, was also renewed.
The building has a district heating connection. However, since I was created as an apartment afterwards, I am not currently connected to the district heating. A subsequent connection is generally possible but would be associated with corresponding additional costs.
In 2022, work was done on my roof after a storm, which affected the tiles and roof windows.
My practical additions
I have my own basement compartment in the basement and a private washing machine and dryer in the apartment. A carport parking space is available for your vehicle, which is already included in my sales price.
My highlights at a glance
- I offer you a well-maintained 4-room attic apartment in a central location in Bulle.
- I am located on the 3rd floor, accessible via the staircase.
- My spacious, bright living room has direct access to the balcony.
- My separate kitchen with dining area offers sufficient space.
- My three bedrooms convince with a cozy atmosphere under the attic slopes.
- My additional gallery is accessible via an internal staircase and offers a maximum ridge height of approximately 1.60 m.
- My water and electrical installations were renewed in 2020.
- I have a renewed floor heating system.
- My roof was renovated in 2022 after a storm.
- I have my own basement compartment and access to the common laundry room.
- My carport parking space is included in the sales price.
Convince yourself and get to know me during a personal visit. The team of PASSIO Immobilien AG is looking forward to introducing you to me...
Mortgage Calculator
From dream house to home ownership: the mortgage calculator can help you estimate the affordability of this property.

Free
Unlock the full experience
Sync your favourites, manage search alerts, and access all your important services seamlessly across devices. Create your free account for a personalized home search!
Viewing
Contact for viewing
Yannis Simon


Yannis SimonPartner | Immobilienmakler
- Listing ID
- 4003583758
- Object ref.
- 6298363