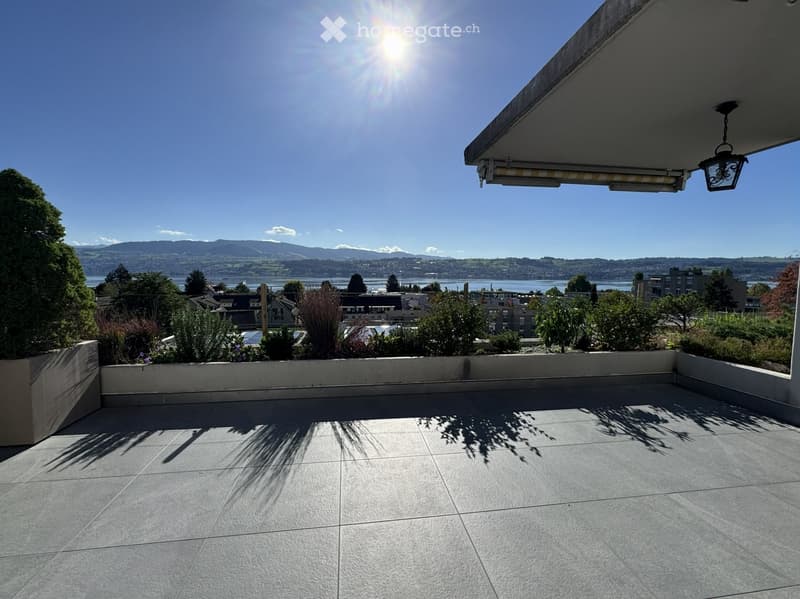
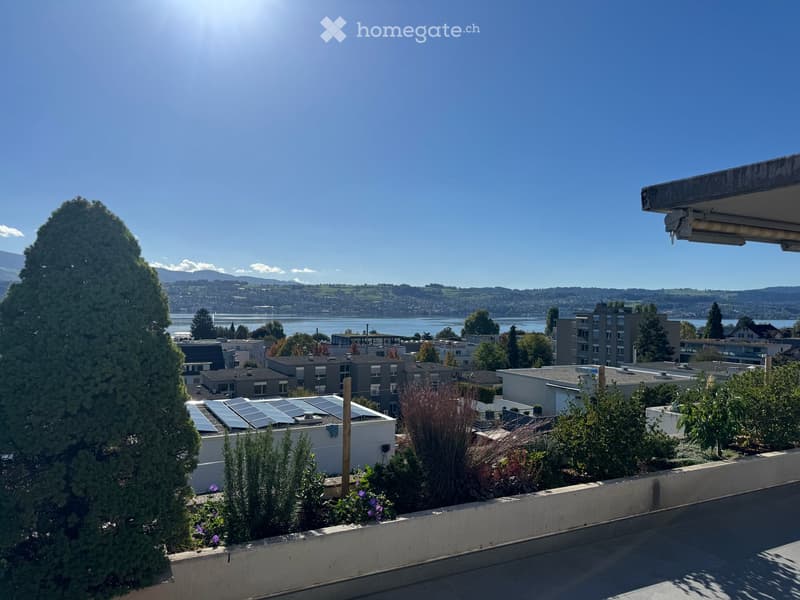
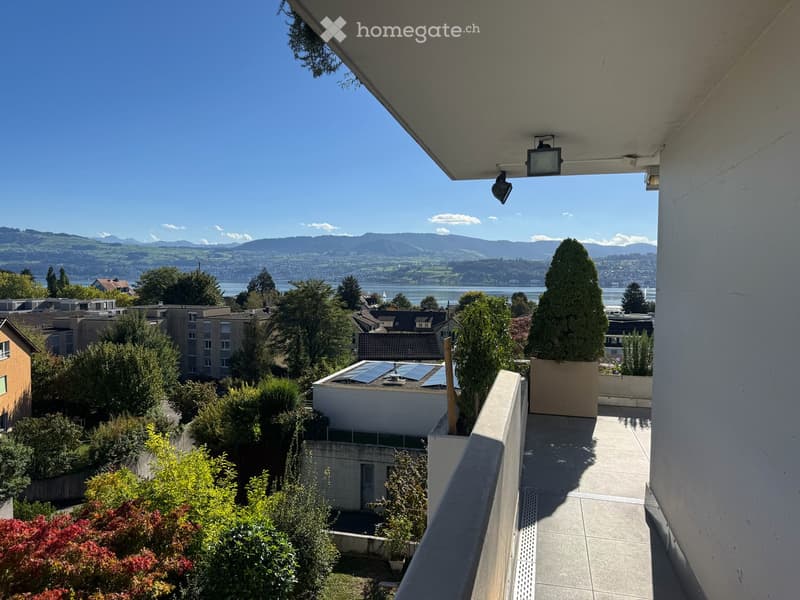
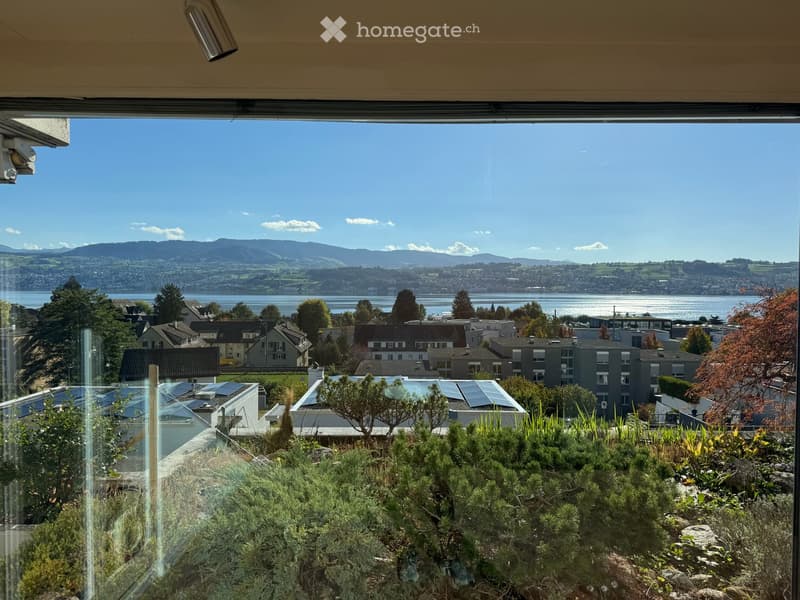
• Balcony with tiled floor, overlooking a scenic lake and mountain view, surrounded by greenery and shrubs.
  • Terrassenhaus in Männedorf (2)
  • Terrassenhaus in Männedorf (3)
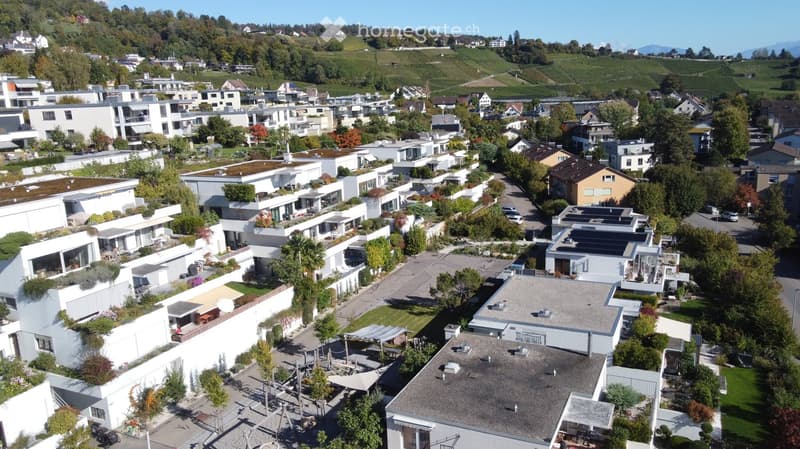
  • Aerial view of a modern residential area with multiple contemporary houses, green roofs, and landscaped gardens, surrounded by trees and vineyards.
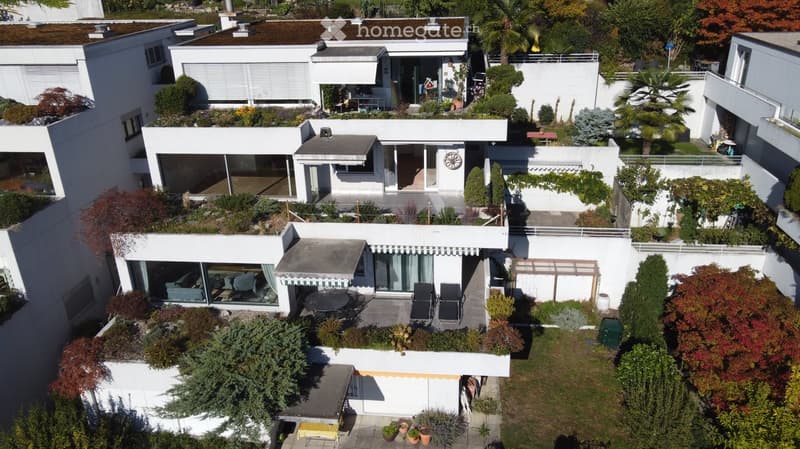
  • Aerial view of a modern white house with multiple levels, surrounded by lush greenery and trees. Features include large windows, terraces, outdoor seating, and a well-maintained garden.
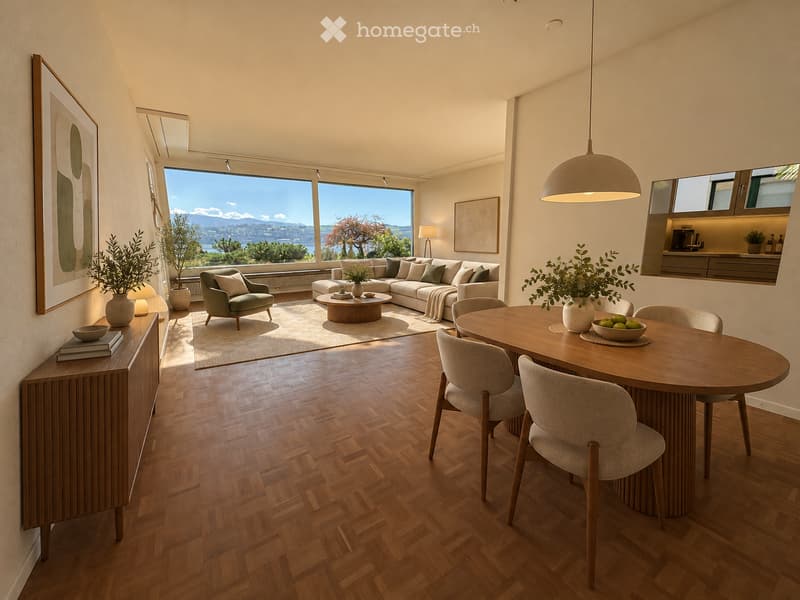
  • Modern living and dining area with large windows offering a scenic view, featuring a sofa, coffee table, armchair, dining table with chairs, pendant light, sideboard, and decorative items.
  • Terrassenhaus in Männedorf (7)
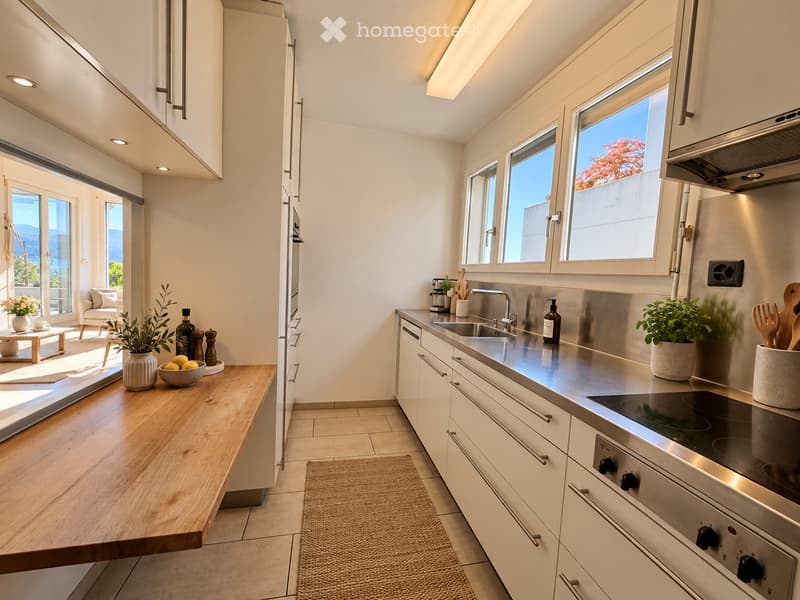
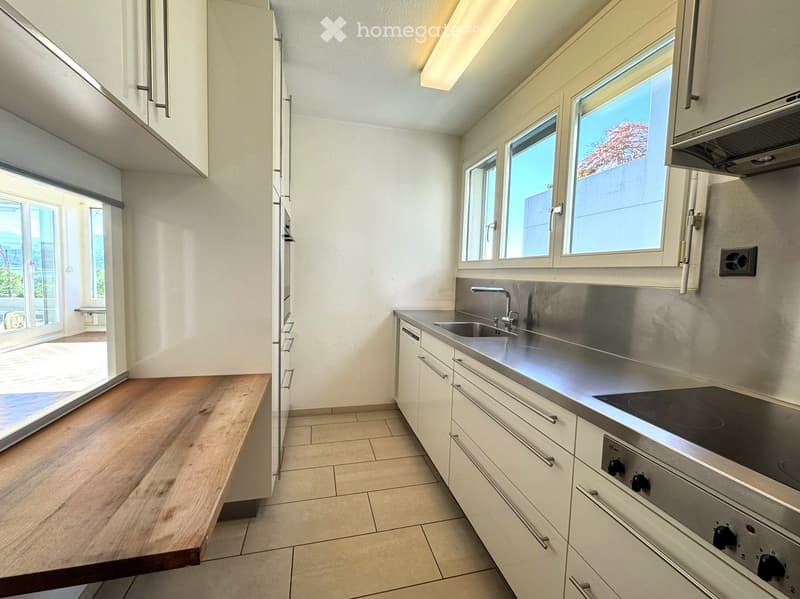
  • Modern kitchen with white cabinets, stainless steel appliances, and a wooden island. Features include a sink, stove, oven, countertop, and various decorative items.
  • Terrassenhaus in Männedorf (9)
  • Terrassenhaus in Männedorf (10)
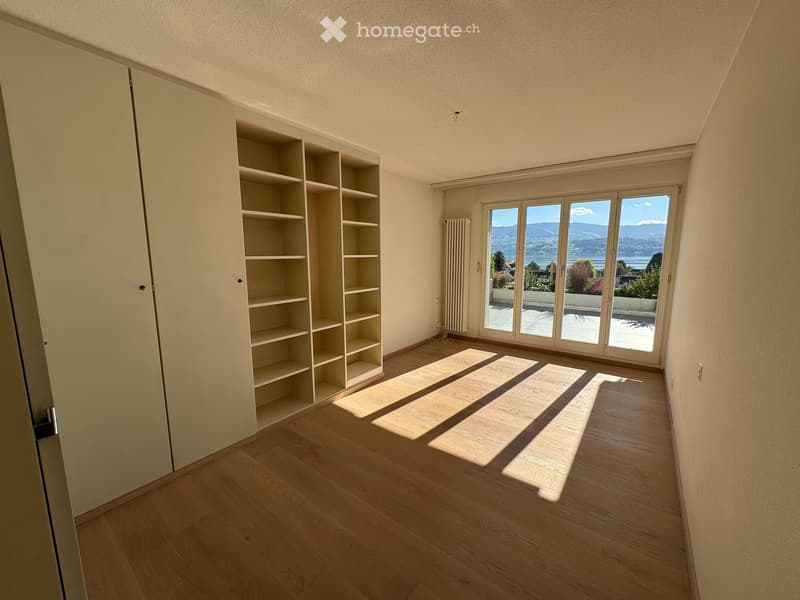
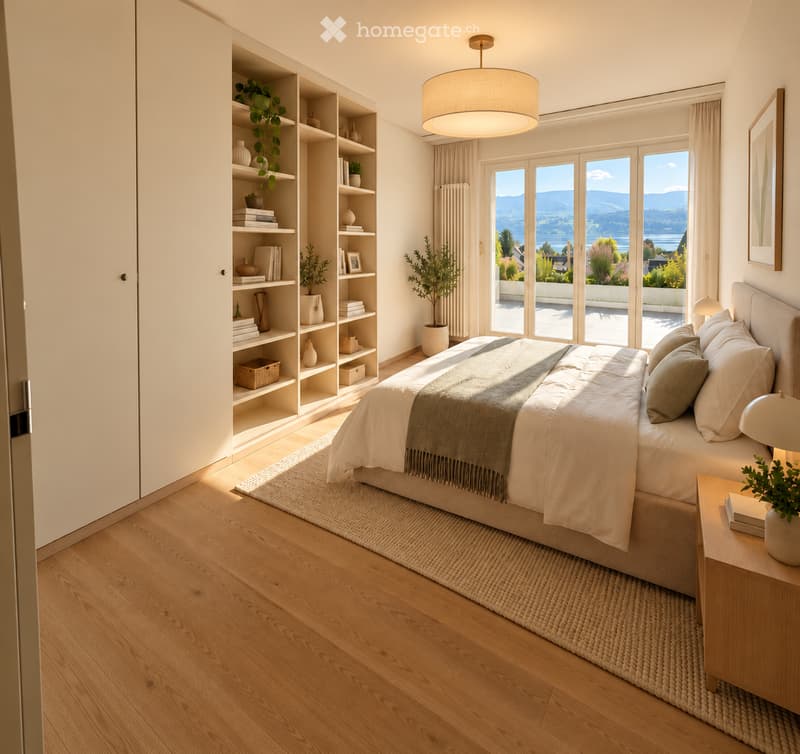
  • Modern bedroom with a large bed, nightstand, bookshelf, and large windows offering a scenic view.
  • Terrassenhaus in Männedorf (12)
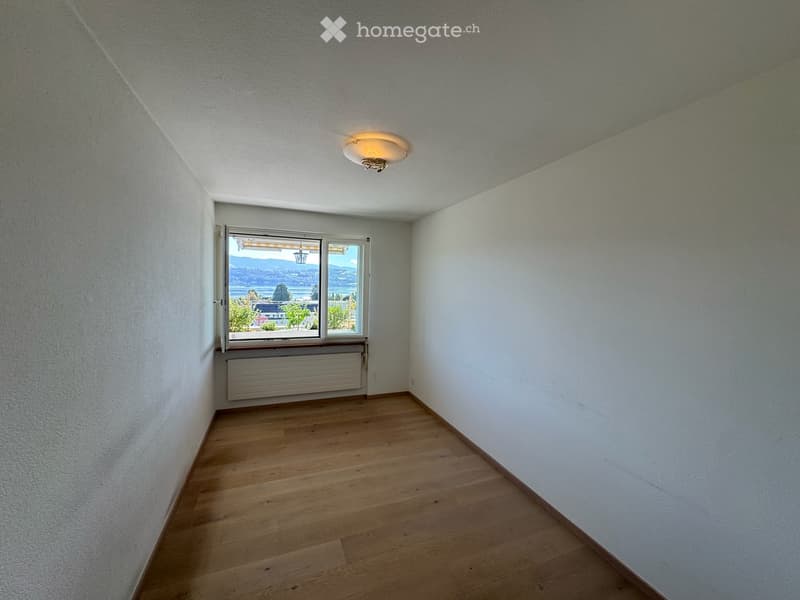
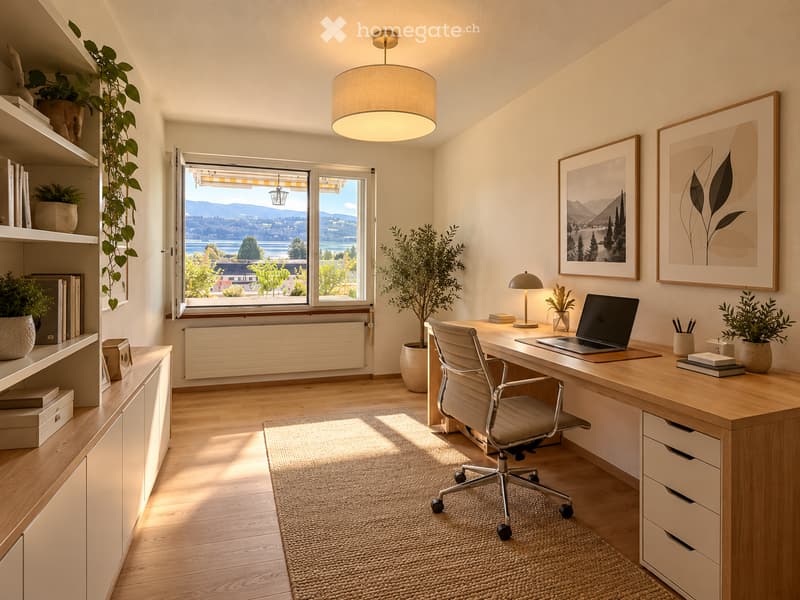
  • Bright, modern home office with wooden flooring, large window offering scenic view, desk with laptop, chair, lamp, shelves with books and plants, and artwork on walls.
  • Terrassenhaus in Männedorf (14)
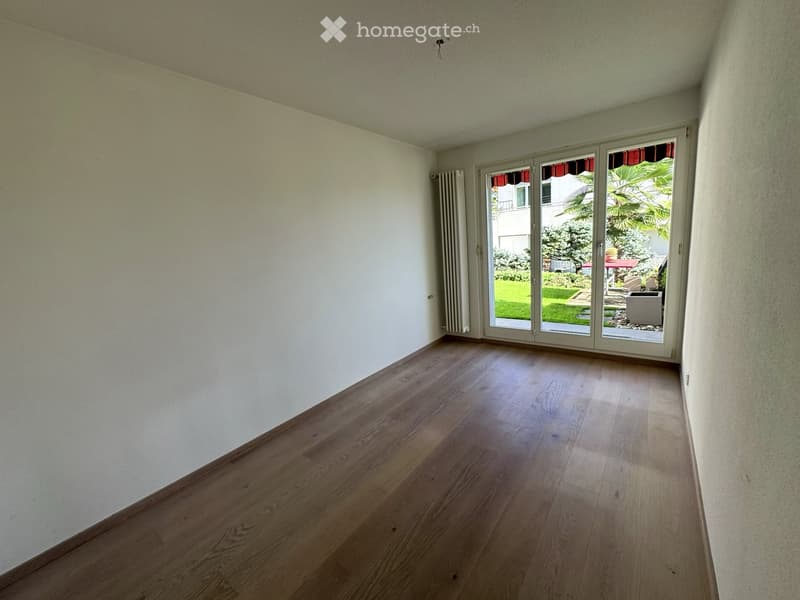
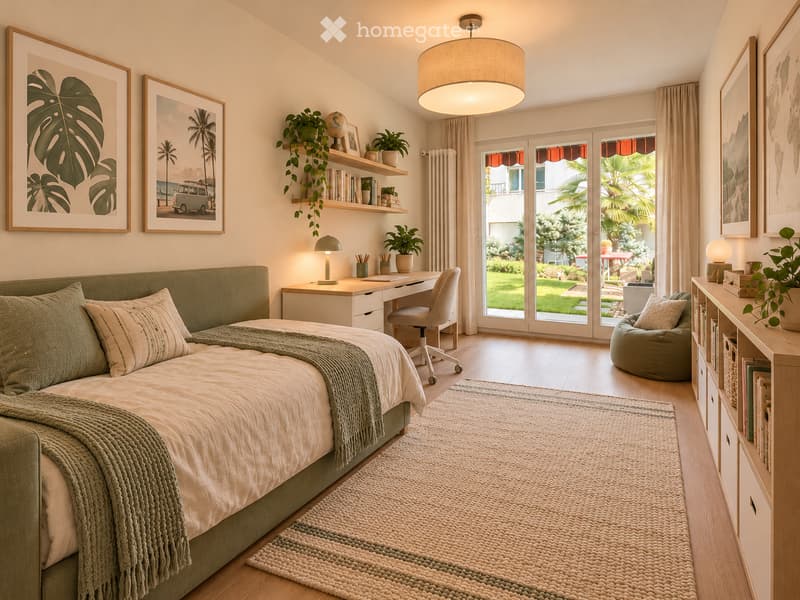
  • Cozy bedroom with a large bed, desk, chair, potted plants, and a view of a garden through large windows.
  • Terrassenhaus in Männedorf (16)
  • Terrassenhaus in Männedorf (17)
  • Terrassenhaus in Männedorf (18)
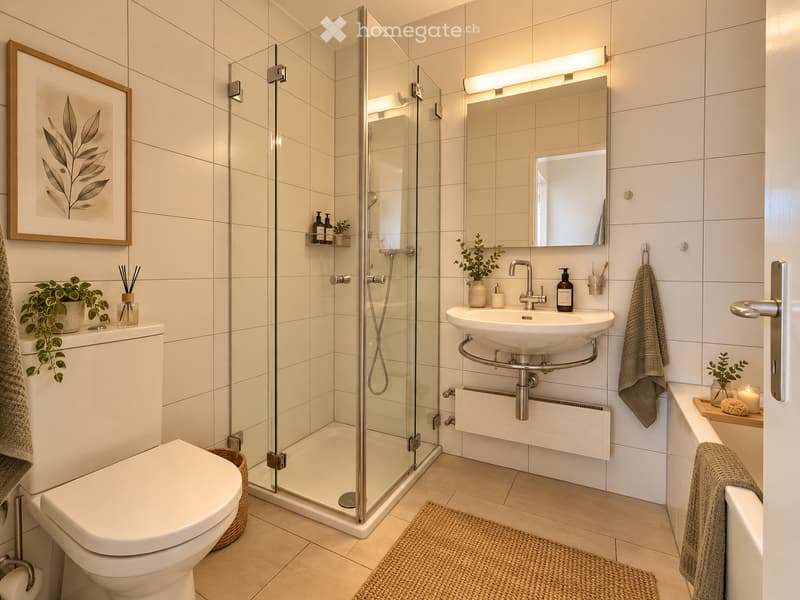
  • Modern bathroom with white tiles, a glass-enclosed shower, a floating sink with a mirror, a toilet, and decorative plants. Features include a towel rack, a framed picture, and a small candle on the edge of the bathtub.
  • Terrassenhaus in Männedorf (20)
  • Terrassenhaus in Männedorf (21)
  • Terrassenhaus in Männedorf (22)
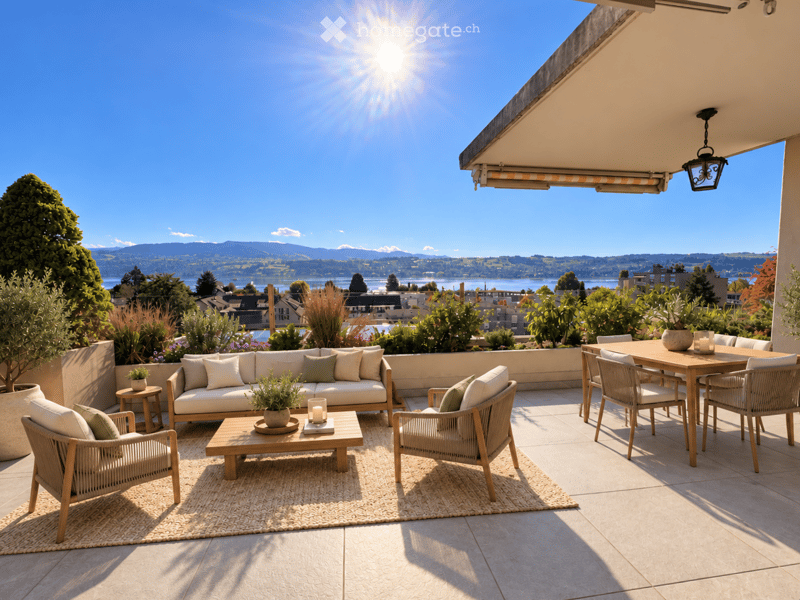
  • A spacious balcony with a scenic view, featuring a sofa, coffee table, dining area, and decorative candles.
  • Terrassenhaus in Männedorf (24)
  • Terrassenhaus in Männedorf (25)
  • Terrassenhaus in Männedorf (26)
  • Terrassenhaus in Männedorf (27)
  • Terrassenhaus in Männedorf (28)
  • Terrassenhaus in Männedorf (29)
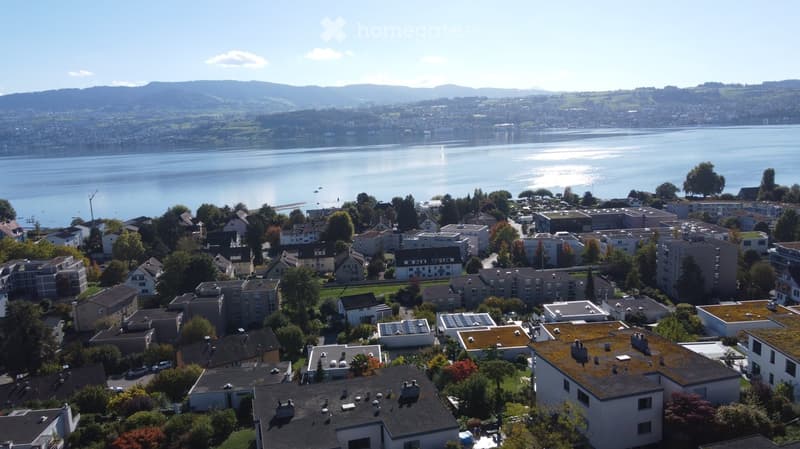
  • Aerial view of a residential area with houses, trees, and a lake in the background.
  • Get full property details

    Contact the advertiser for the exact address, floor plans and additional documents.

1 / 31

"Terraced house in Männedorf"

Purchase price
On request
Rooms
4.5
Living space
91 m2

Find the right mortgage for your new home

Location

Fluhbergstrasse 13, 8708 Männedorf

Travel time

  • 13 min.Station: Männedorf

Surrounding information

Source of this data

The data displayed is provided by one of our third-party suppliers.

Please note that the locations displayed may not be up to date and there may be some deviations.

  • Supermarket

    10 min.Denner
  • School

    3 min.Schule 3x3
  • Pharmacy

    10 min.Apotheke & Drogerie Leue
  • Public Transport

    3 min.Asylstrasse

Times refer to the route on foot.

Costs

Purchase price:
On request

Main information

Available from:
Immediately
Type:
Terrace house
No. of rooms:
4.5
Surface living:
91 m2
Floor space:
109 m2
Land area:
92 m2
Volume:
340 m3
Last refurbishment:
2026
Year built:
1969

Features and furnishings

  • Balcony / Terrace

  • View

  • Quiet neighborhood

  • Parking space

  • Garage

Documents (0)

Description

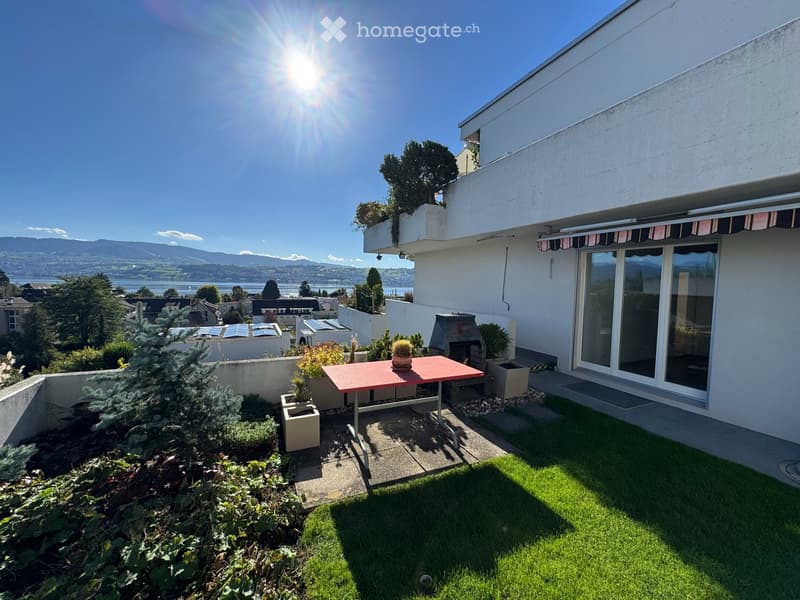
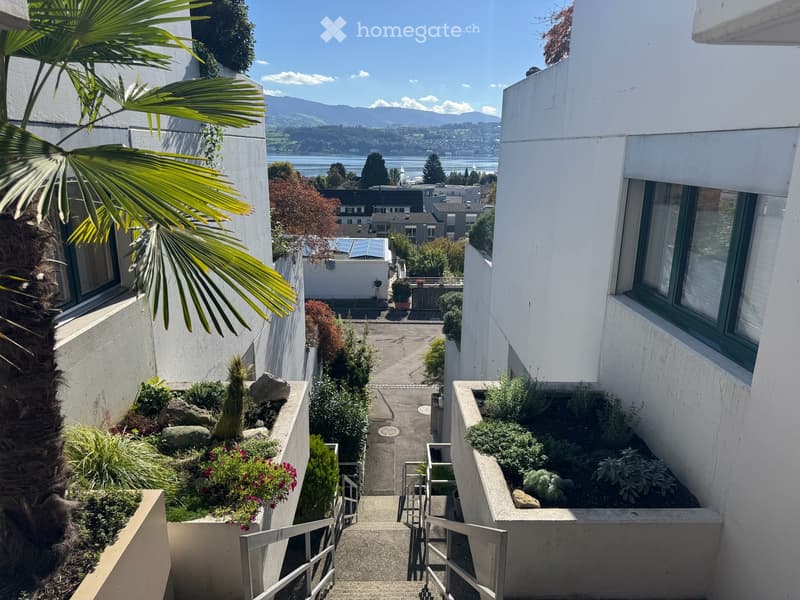
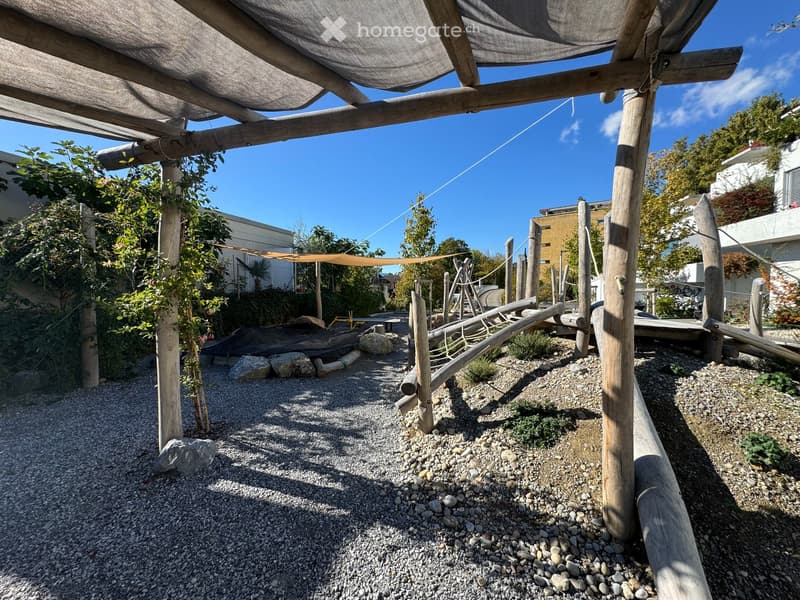
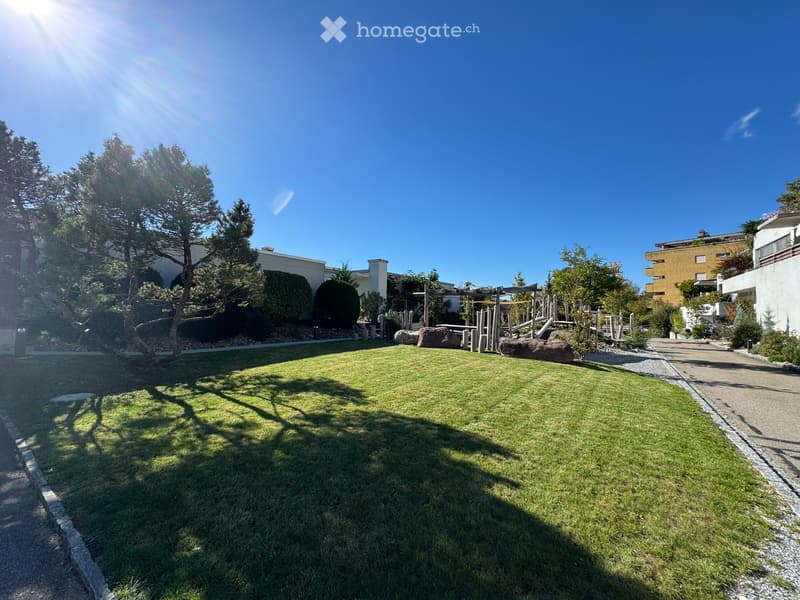
The 4½-room terraced house, located in a quiet, sunny hillside position on Fluhbergstrasse 13 in Männedorf, impresses with its phenomenal lake view, spacious terrace, and additional garden/seating area. The attractive location and beautiful outdoor areas create a special living ambiance with a wonderful view over Lake Zurich.

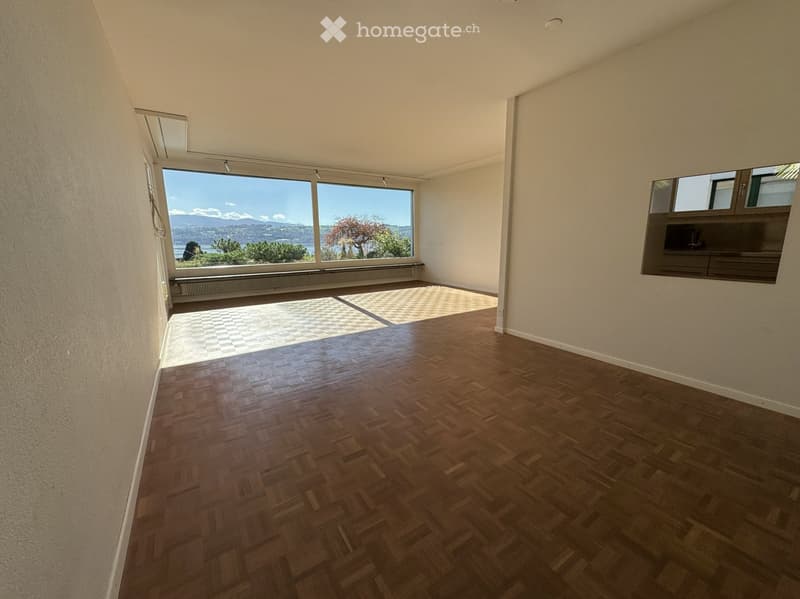
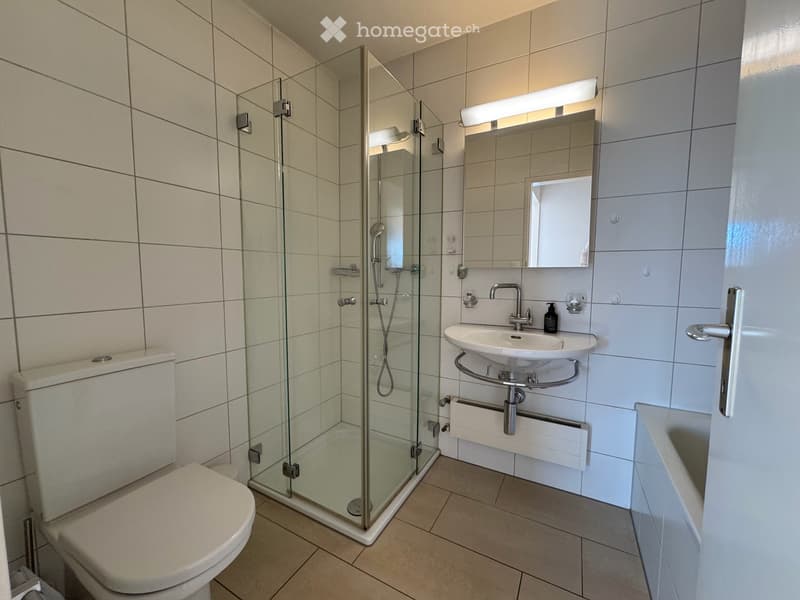
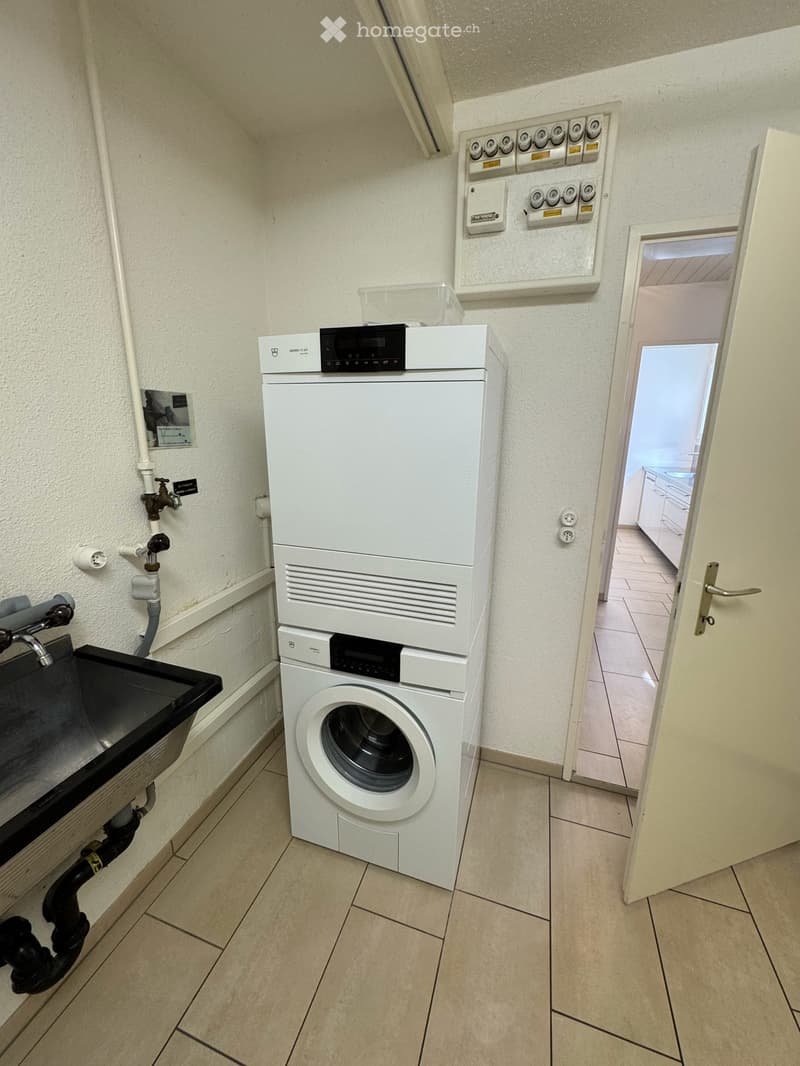
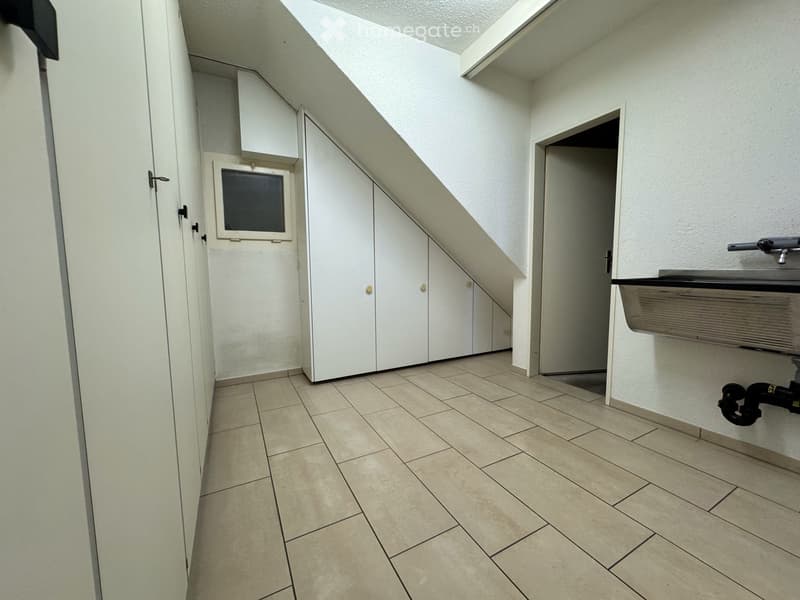
The centerpiece of the house is the spacious, bright living/dining area with direct access to the terrace, which invites you to linger and enjoy the impressive view. The additional room offer includes a separate kitchen, three bedrooms/offices, a bathroom, and a separate toilet. Particularly practical is the arrangement of all living and auxiliary rooms on one level: The utility room with its own washing machine and tumble dryer, as well as the cellar, are also located on the same living level and are thus easily accessible.

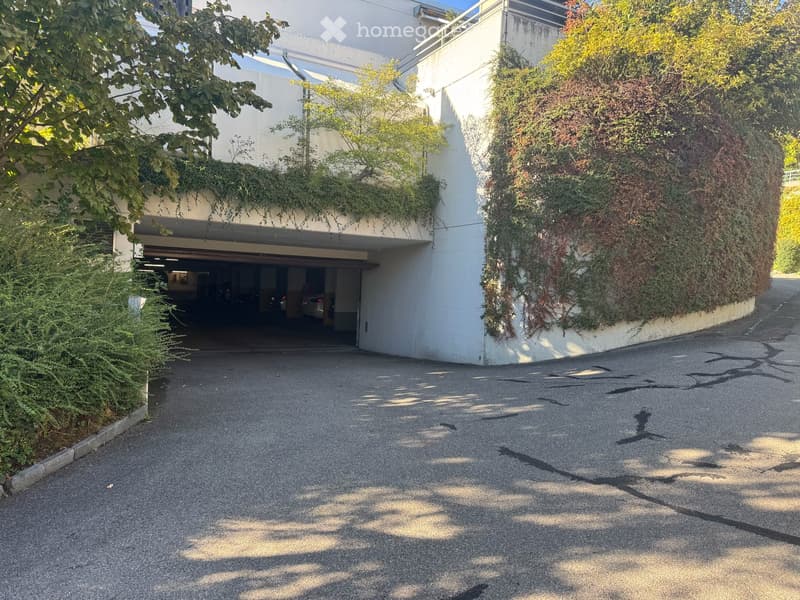
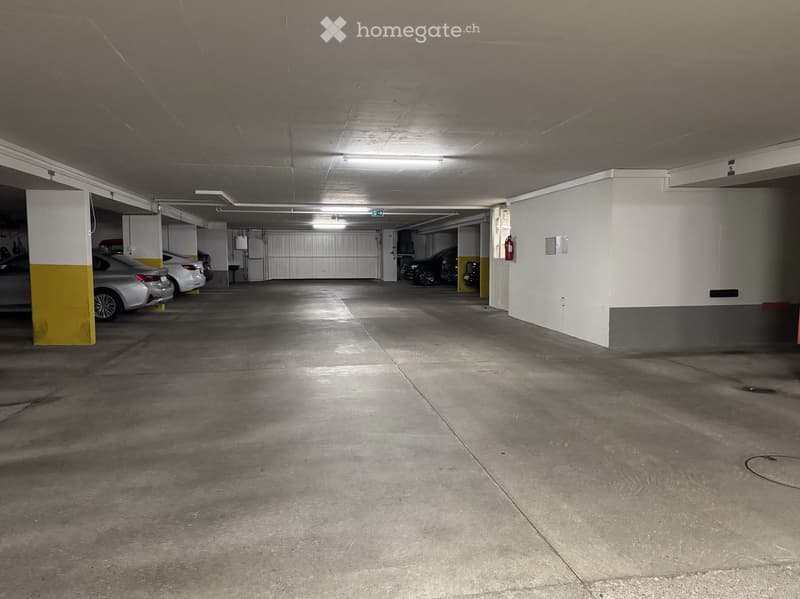
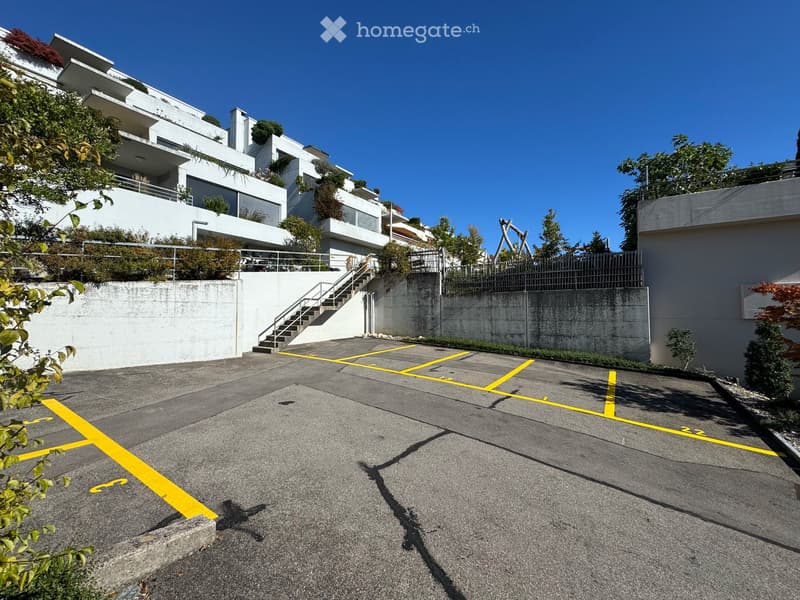
The property includes a parking space in the communal underground garage and an additional outdoor parking space.

The property has been renovated several times over the years, including a comprehensive renovation in 2005, the replacement of the previous oil heating with a modern ground-source heat pump, the comprehensive renovation of the terrace in 2025/2026, and the partial renewal of the floor coverings with oak parquet in 2019.

Have we sparked your interest? We would be happy to send you our detailed sales documentation with further information, plans, and pictures. More information can also be found on our website (www.immobilien-praxis.ch).

Create your account
Free

Unlock the full experience

Sync your favourites, manage search alerts, and access all your important services seamlessly across devices. Create your free account for a personalized home search!

Contact

Immobilienpraxis AG, Benjamin Moser

Listing ID
4003583777
Object ref.
o3dfn.no18c

Contact the advertiser

Equity capital (optional)

By continuing, I declare that I accept the GTC and acknowledge the privacy policy, and that personal aggregated data related to my interests may be shared with the advertiser.

* By selecting “Yes”, I agree that Homegate may process this information as described here.

Other properties you might like

Fraud prevention: a few useful tips

  • Never transfer money in advance
  • Be careful if the price appears too low
  • Never share personal data such as bank details or copies of ID upfront
  • Do not sign a contract before you have visited the property

Tips and services