"Double Corner House"
Location
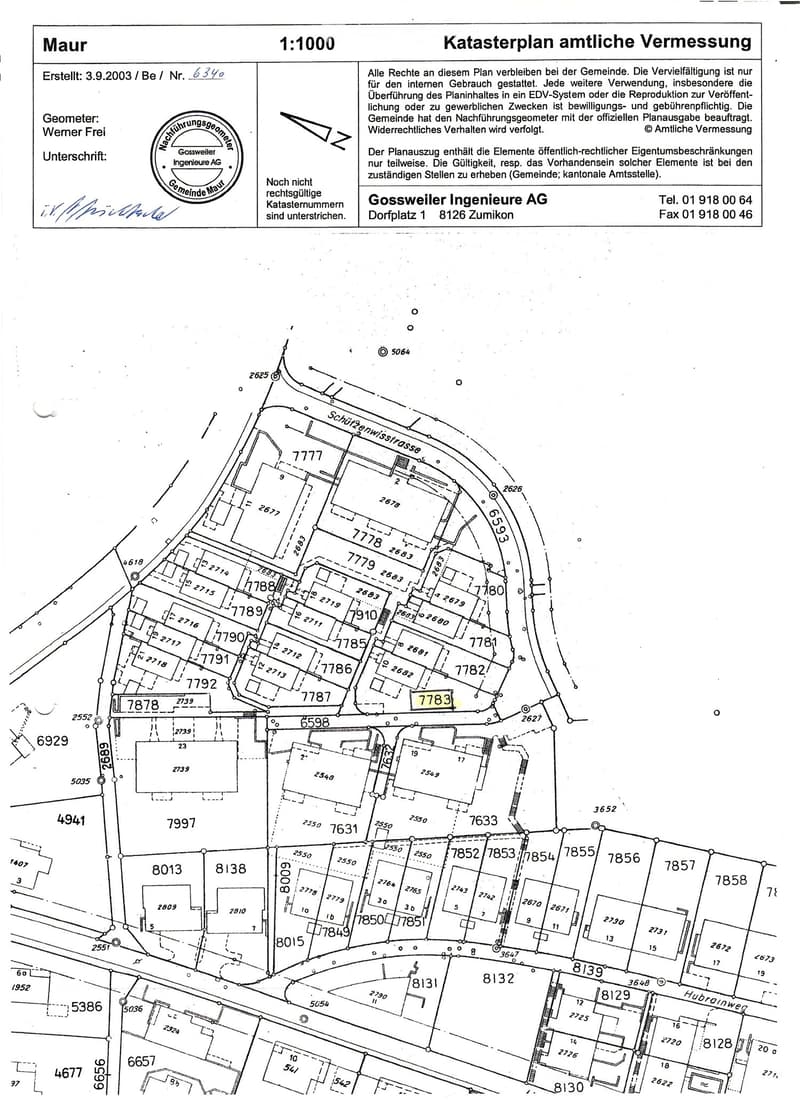
Schützenwisstrasse 10, 8124 MaurTravel time
- 25 min.Station: Scheuren
Surrounding information
This information isn’t available right now.
Costs
- Purchase price:
- On request
Main information
- Available from:
- By agreement
- Type:
- Row house
- No. of rooms:
- 6.5
- Number of floors:
- 4
- Surface living:
- 162 m2
- Floor space:
- 162 m2
- Land area:
- 423 m2
- Volume:
- 855 m3
- Year built:
- 2000
Features and furnishings
Balcony / Terrace
Fireplace
View
Quiet neighborhood
Child-friendly
Parking space
Garage
Documents (0)
Description
Overall Assessment
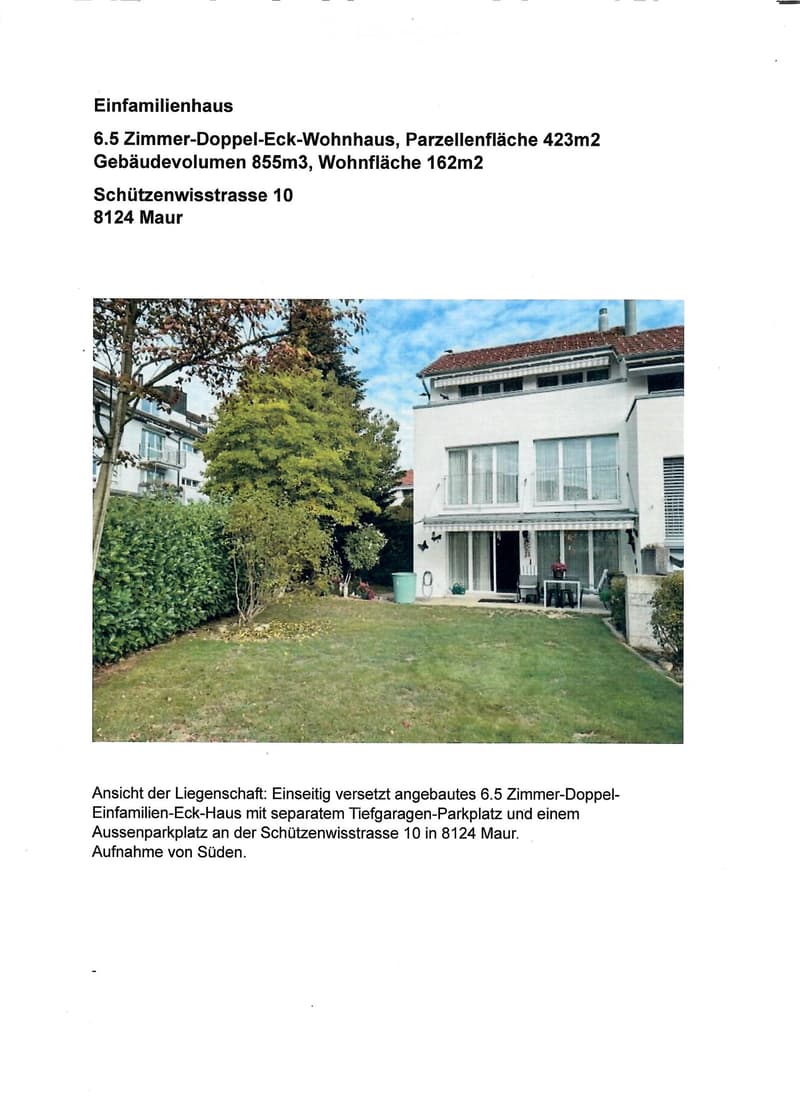
The property is a 6.5-room semi-detached house with a garage parking space and an outdoor parking space near the house.
Address: Schützenwisstrasse 10 (no through road), 8124 Maur, a popular residential area. The property was built in 2000 in good quality and has been continuously maintained. The house is equipped with a central vacuum cleaner system. Parking options: 1 garage parking space without direct house access. 1 outdoor parking space near the house. Quiet, sunny location with a distant view. Good access. Maur is a popular residential area with a high quality of life.
Location The municipality of Maur is located in the Zurich agglomeration and has 10,884 inhabitants (change 2021 to 2024: 0.6%). The tax rate is low at 81%!
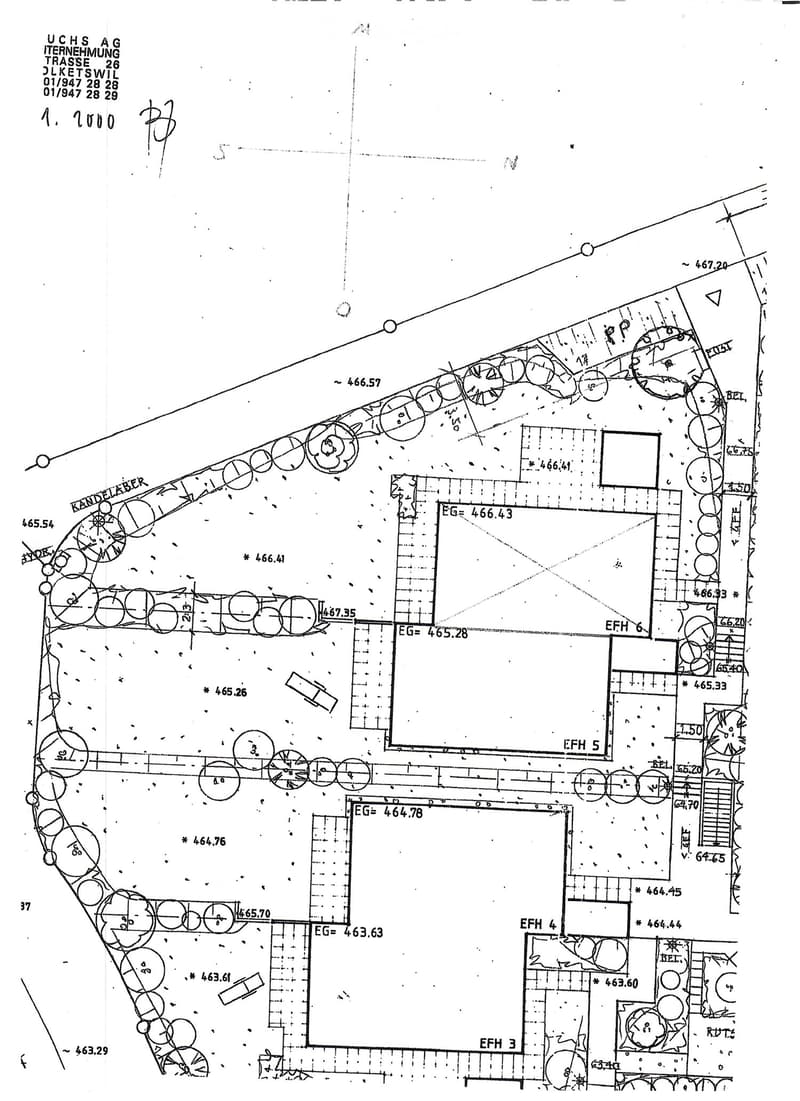
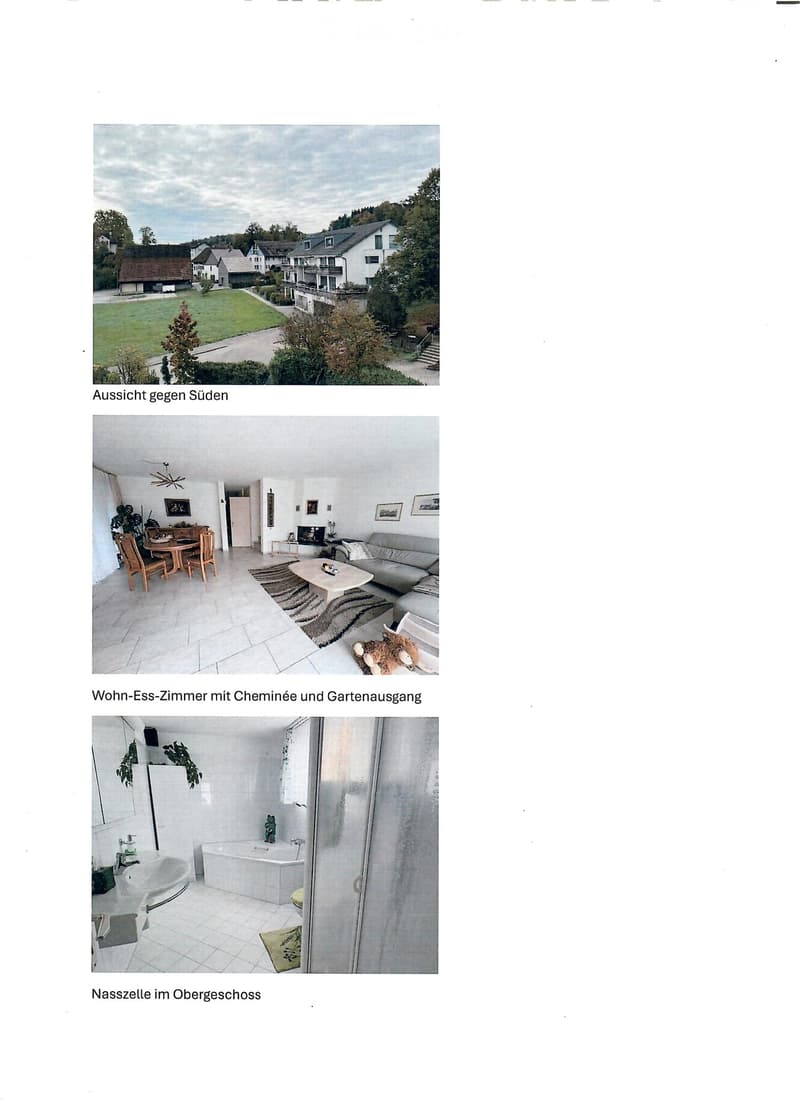
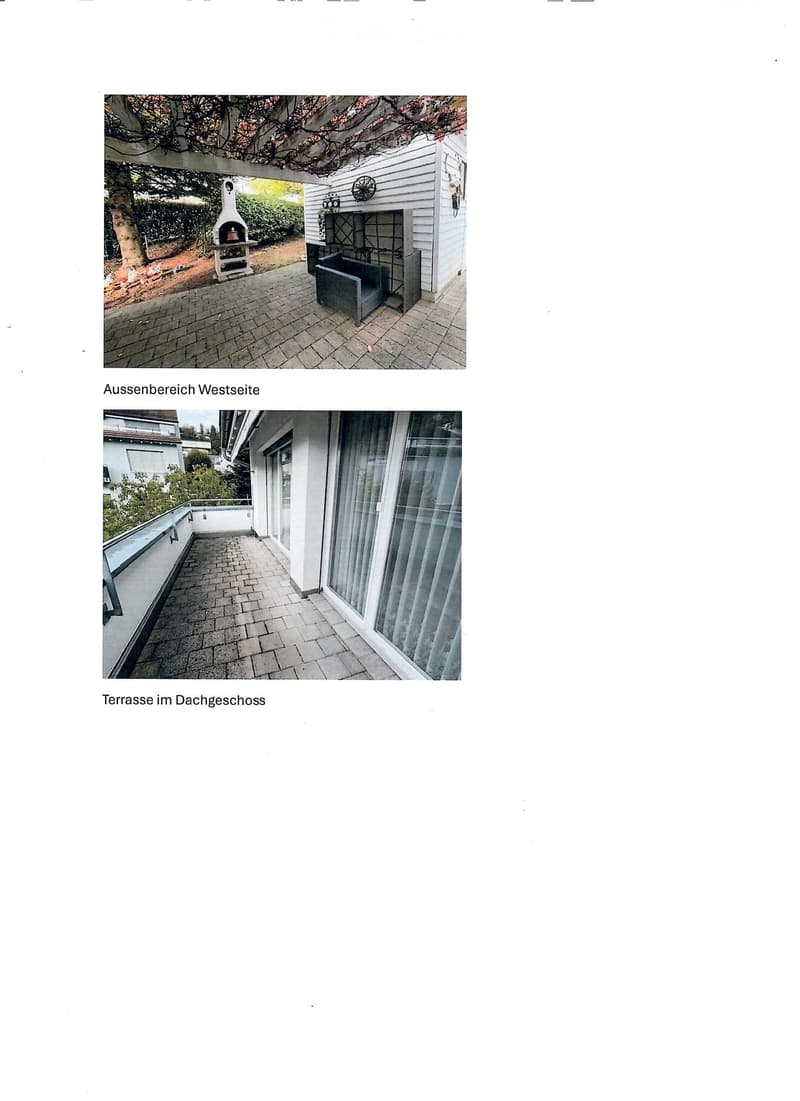
Location in a quiet area in the western settlement area. Central, near the village center with shopping, doctor's practice, services, and schools. Good distant view from the upper and attic floors. Sunny living situation with main orientation to the south. Bus stop in a few minutes' walk with connection to Dübendorf - Zurich - Stettbach station and Zurich Airport. Own parking options: 1 garage space in a shared underground garage without direct house access, plus 1 outdoor parking space on the west side of the plot near the house.
Building/Plot
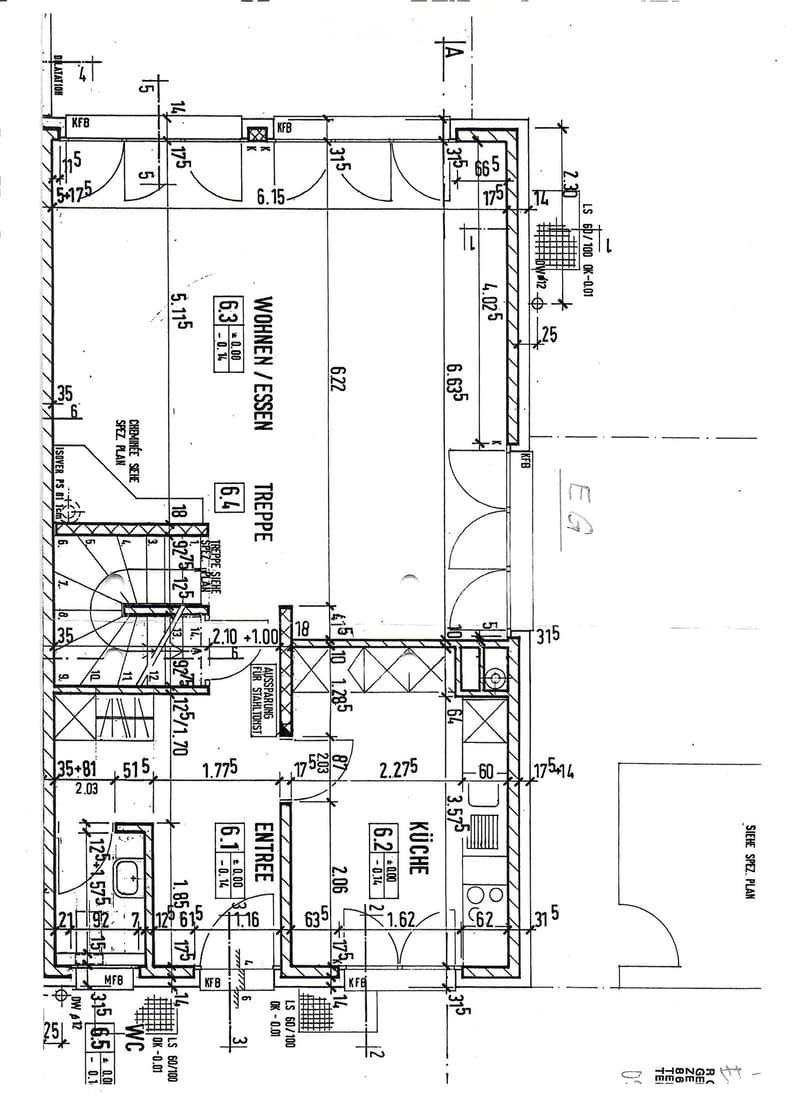
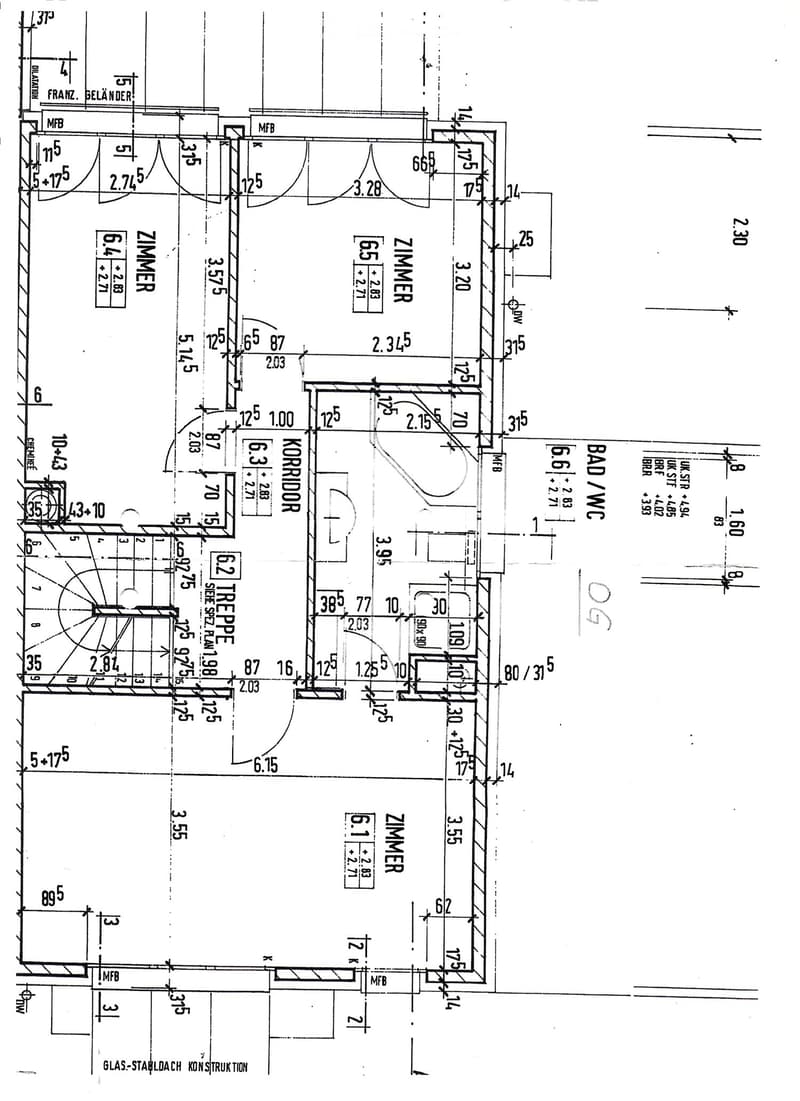
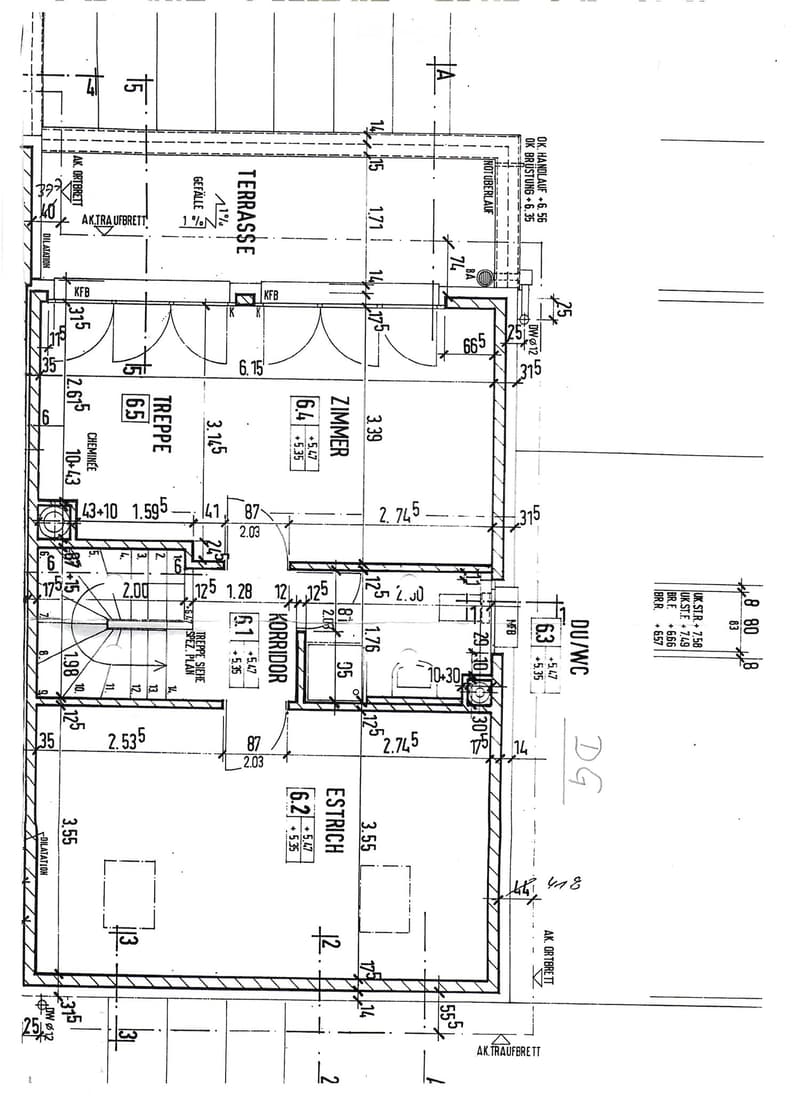
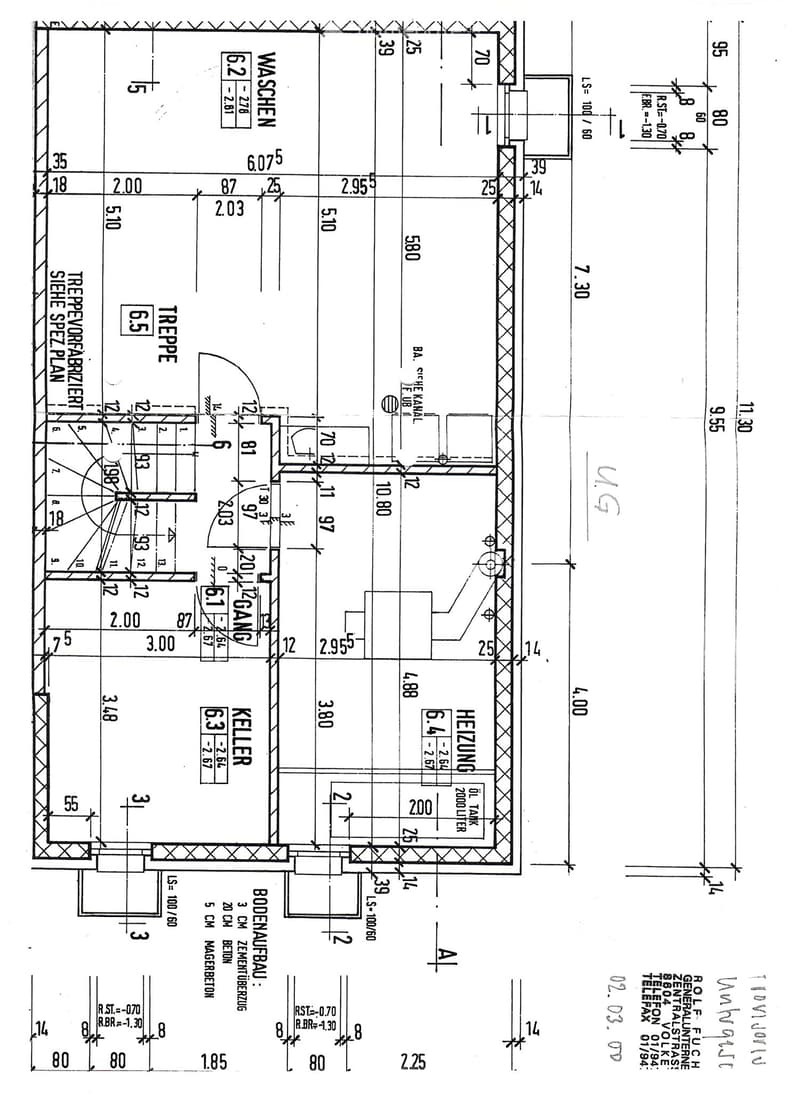
Good aesthetics with attractive row-house architecture. Good floor plan concept over 4 floors, including attic space, with fairly good room sizes. The attic floor is developed and used with two rooms and a separate wet cell. Main orientation of the living area to the south and west with level surroundings. Well-kept interior design, including kitchen and wet cells from 2000.
Construction/Condition Solid construction with plastered exterior insulation. Built in 2000 with significant renovation of the exterior (facade paint 2021). Good quality of the originally used building materials with good maintenance. Central floor heating with own oil heating (year 2000) and combined hot water. Good quality of the installations, built in 2003, maintained and partially renovated (facade).
Asking Price on Request Viewing by Appointment / No Broker Requests More interested parties will receive a complete sales document at the viewing.
Sold by: Giuseppe Botti giuseppe@botti.ch

Unlock the full experience
Sync your favourites, manage search alerts, and access all your important services seamlessly across devices. Create your free account for a personalized home search!
Contact
Botti Giuseppe
- Listing ID
- 4003584152
- Object ref.
- 5o3ef.8p3zf