"Spacious 5.5-room single-family home in an excellent location"
Location
Rebbergstrasse 4, 9507 StettfurtTravel time
- 26 min.Station: Matzingen
Surrounding information
School
8 min.Neues SchulhausSupermarket
10 min.VolgPublic Transport
3 min.Vorstatt
Times refer to the route on foot.
Costs
- Purchase price:
- CHF 2,120,000.–
Main information
- Available from:
- 01.06.2027
- Type:
- Single house
- No. of rooms:
- 5.5
- Number of floors:
- 2
- Surface living:
- 205 m2
- Land area:
- 734 m2
- Volume:
- 1293 m3
- Last refurbishment:
- 2010
- Year built:
- 1976
Features and furnishings
Balcony / Terrace
View
Quiet neighborhood
Child-friendly
Parking space
Garage
New building
Documents (0)
Description
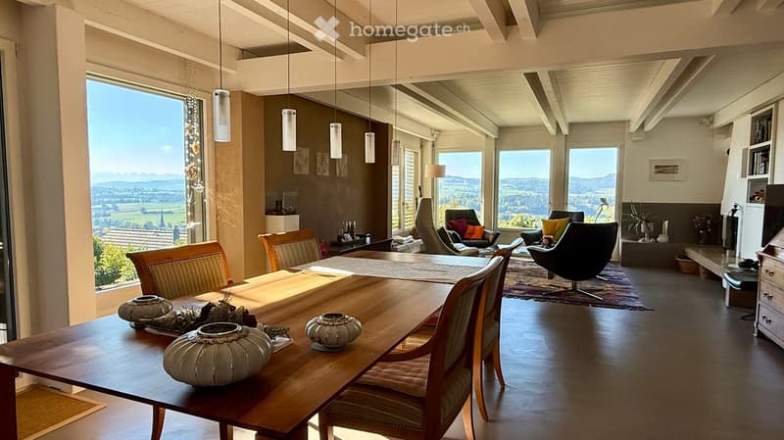
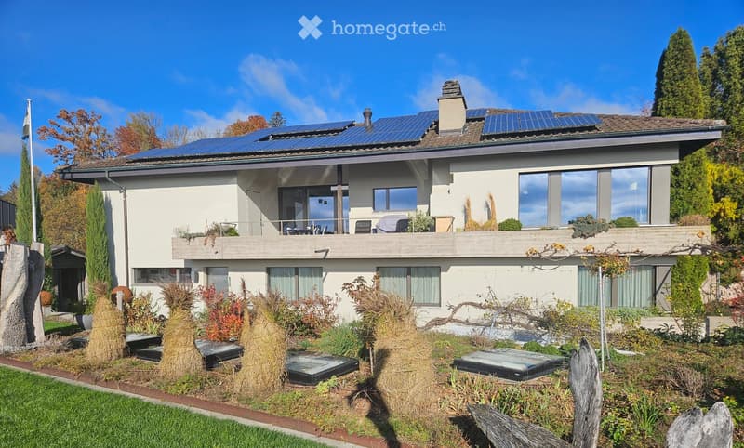
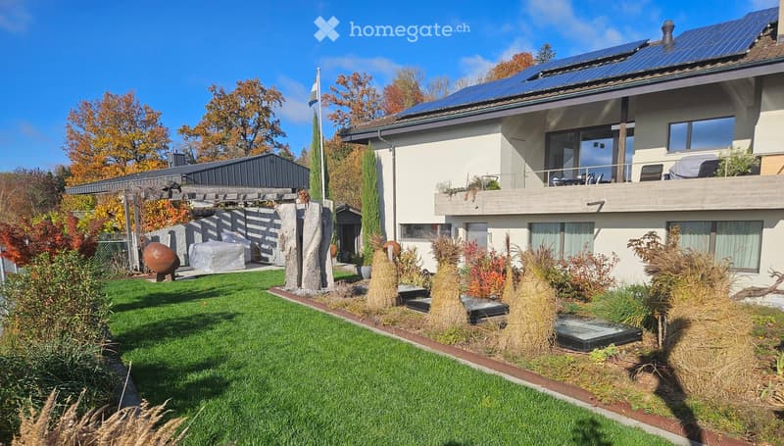
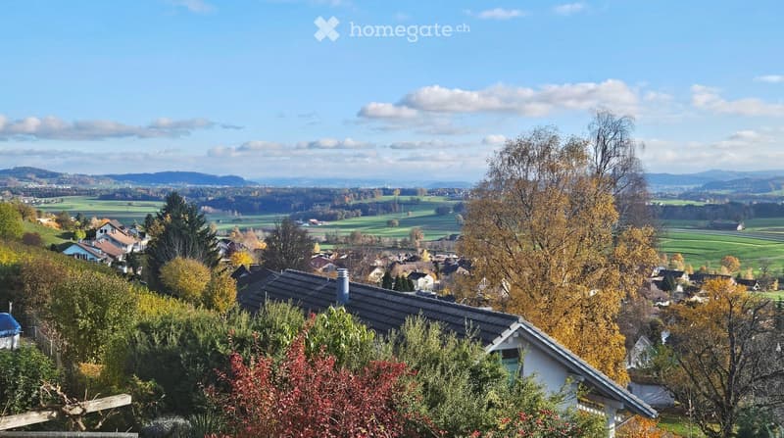
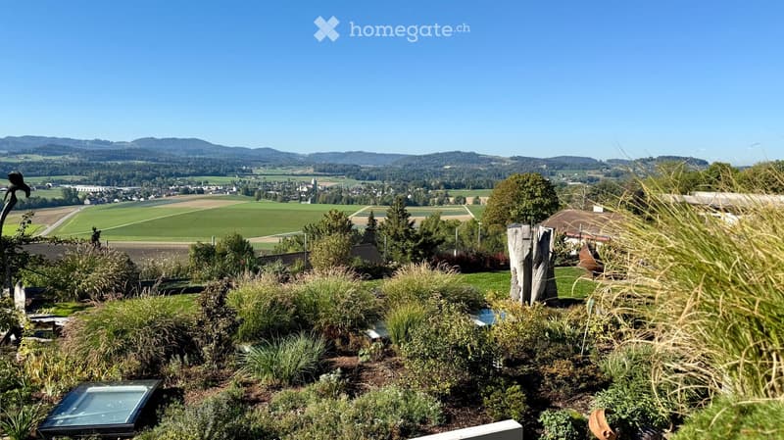
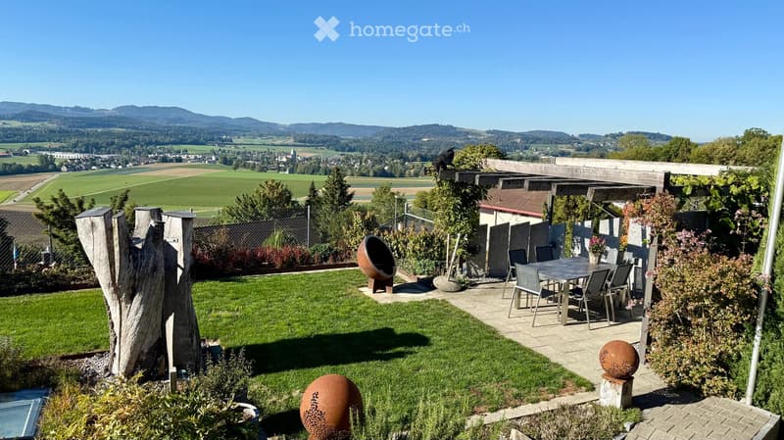
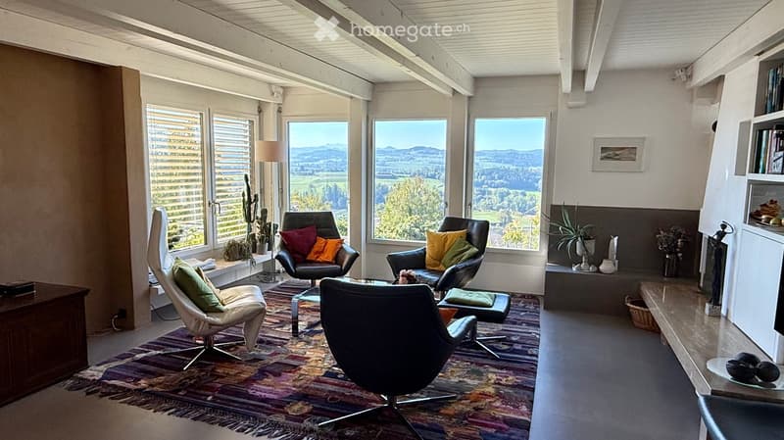
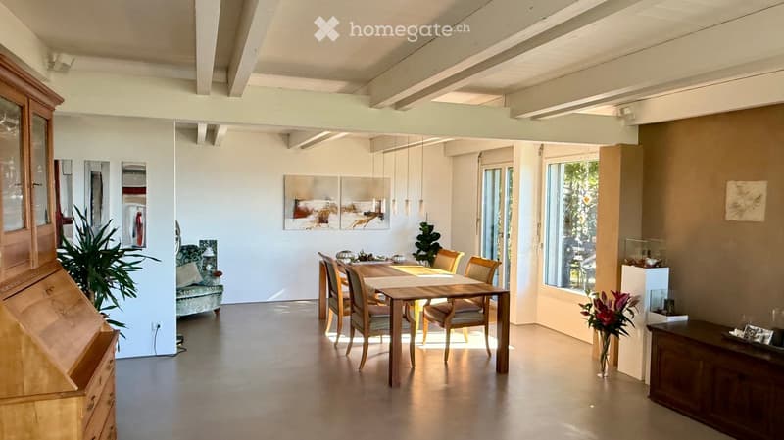
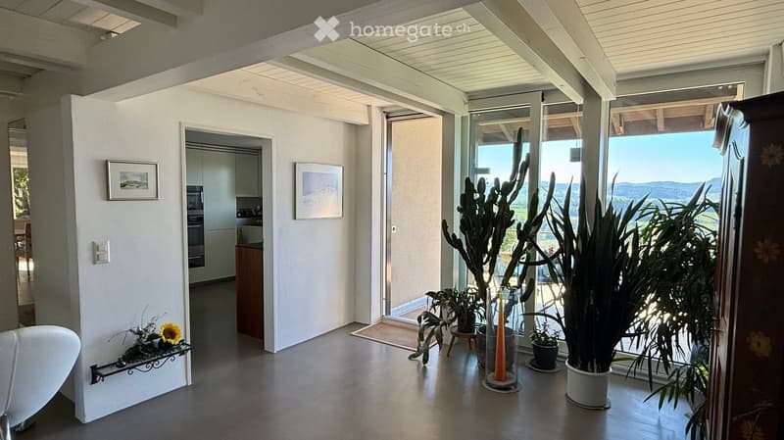
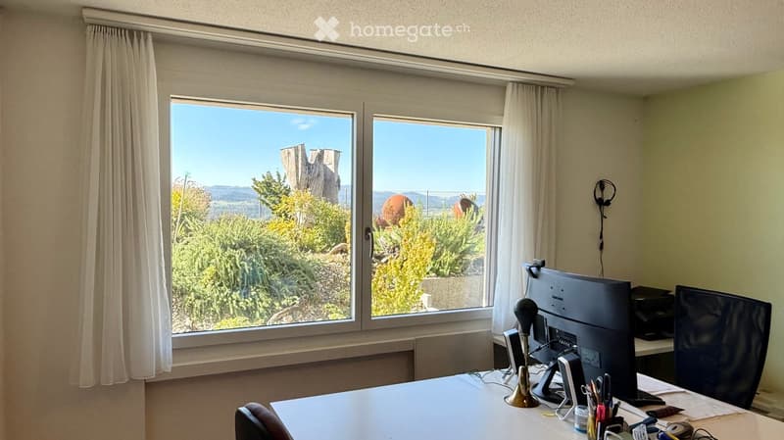
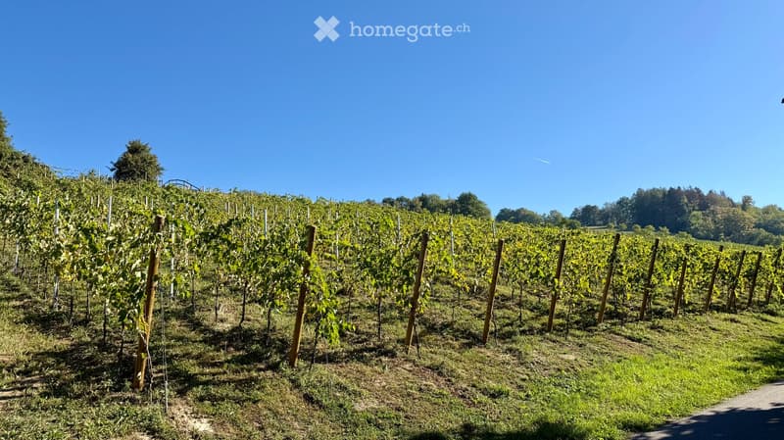
This south-oriented 5.5-room single-family home is located in an excellent spot in the top row of Stettfurt. The elevated location offers a magnificent view of the landscape to the mountains. The bright living rooms, high-quality construction, chimney, and diverse and well-maintained outdoor areas create a pleasant living atmosphere. The equipment also includes a sauna and a practical workshop. The house combines spacious living with peace, privacy, and an attractive view location.
Supplement to key data
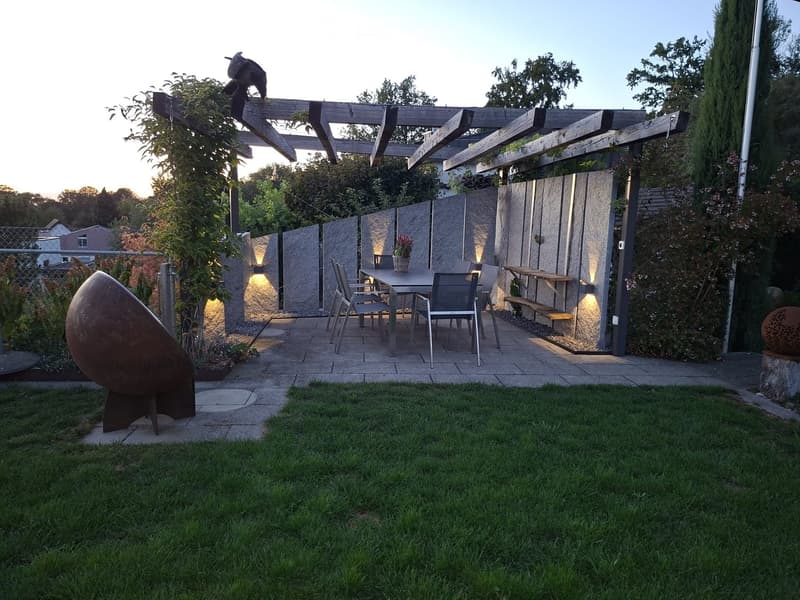
- Plot area: 734 m2, plus exclusive right of use of the roof garden with pergola on the neighboring property (approx. 233 m2)
- Parking: Garage with oversize, 2 outdoor parking spaces
Brief description
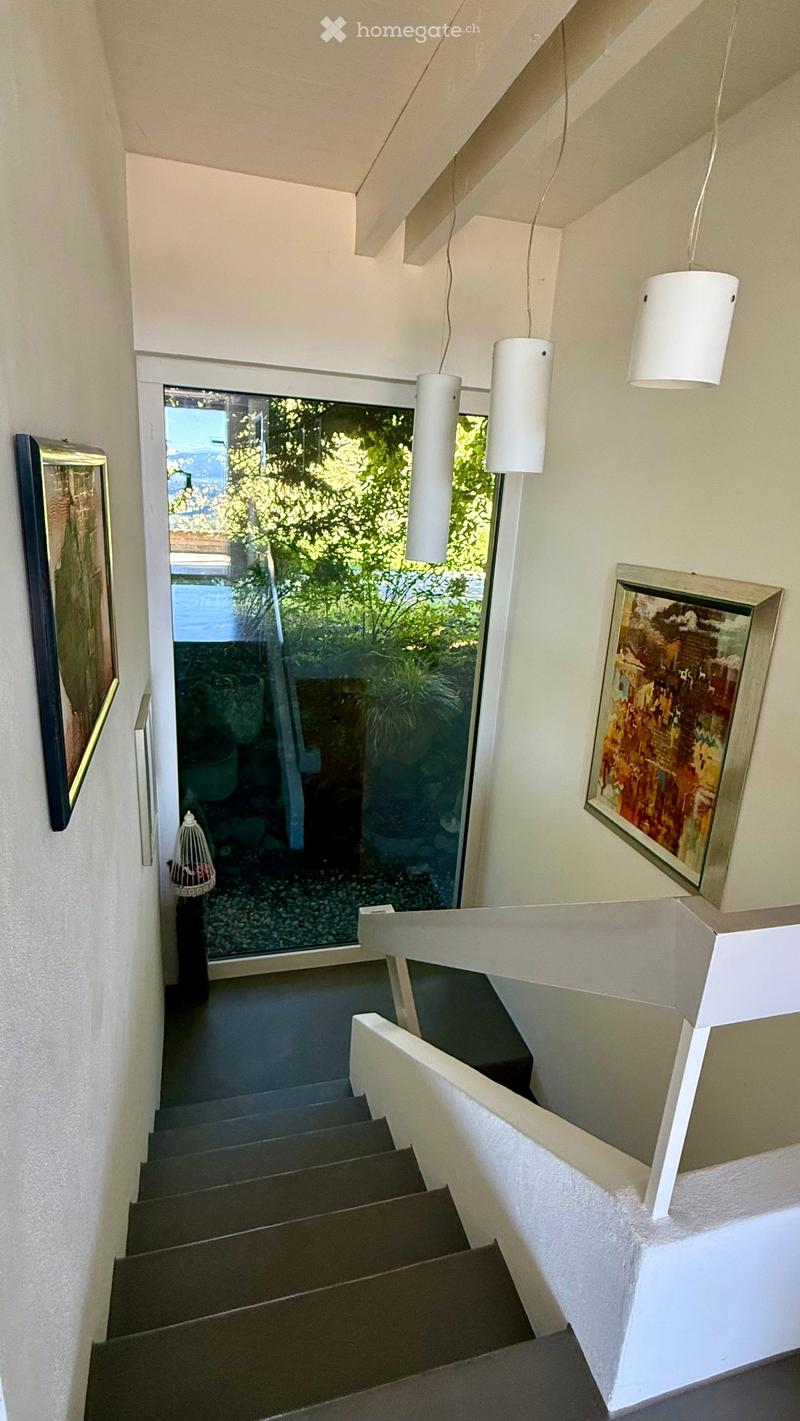
- The house extends over two floors. Due to the slope location, both floors are accessible at ground level. The following floors are designated as follows: "above" ground floor 1 and "below" ground floor 2.
- South orientation, slightly turned to the west
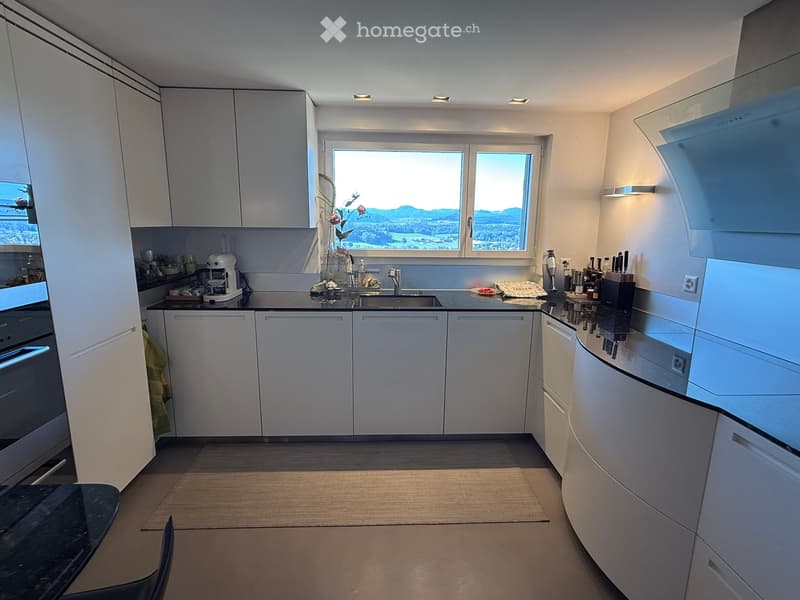
- Very large living and dining area - modern, large kitchen with steamer, natural stone cover
- Floors (main rooms): mineral, seamless floor covering on the ground floor 1, parquet on the ground floor 2.
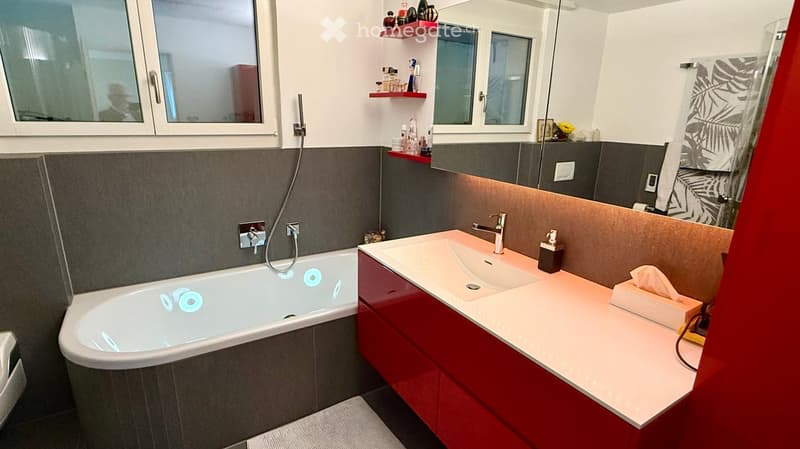
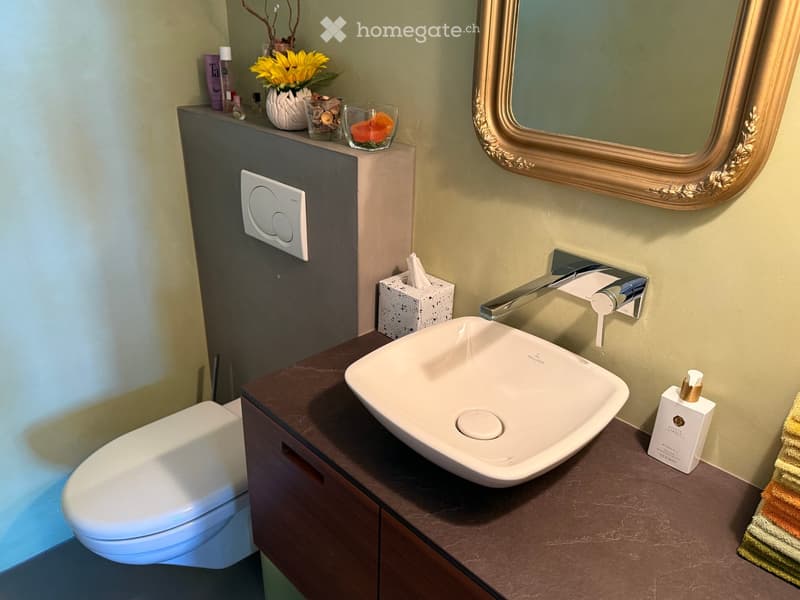
- Modern, high-quality bathroom with color play and rain shower
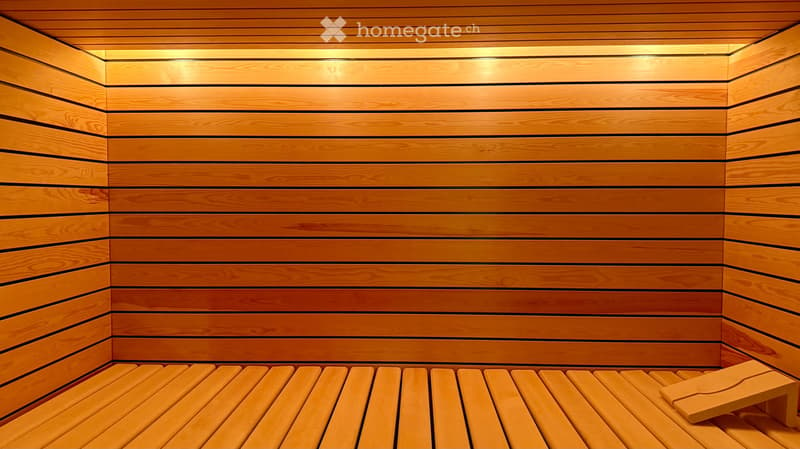
- Chimney - sauna (year 2019)
- Workshop
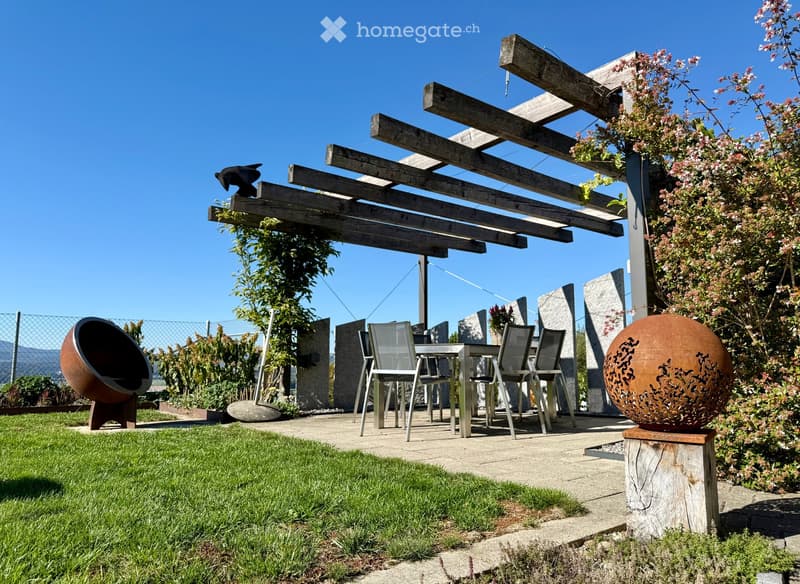
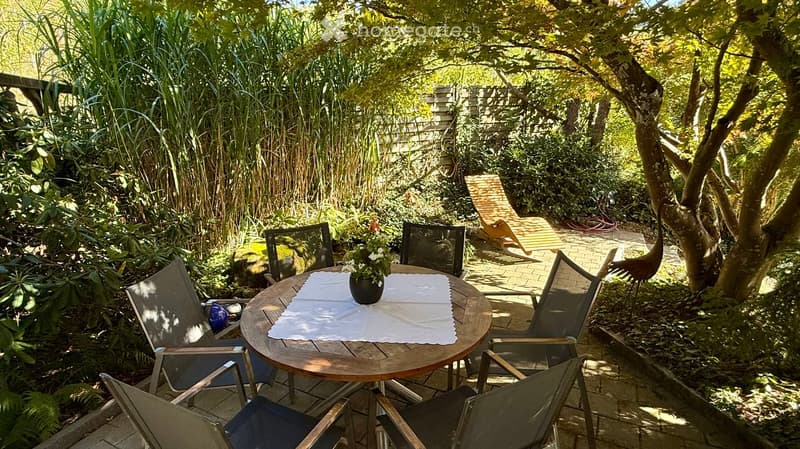
- Very beautiful garden design
- Right of use of the roof garden and pergola (regulated by easement)
Brief construction description
- Massive construction method (two-shell masonry)
- Roof with tile covering, Eternit under-roof (cold room)
- 3-fold insulating glazing (wood-metal)
- Ground probe heat pump
- Photovoltaic system, approx. 50 m2
- Floor heating
- Washing machine, tumble dryer
Mortgage Calculator
From dream house to home ownership: the mortgage calculator can help you estimate the affordability of this property.
Contact
Jürg Freyenmuth
- Listing ID
- 4003584667
- Object ref.
- iw746.i8jex