"Dream Home with a Future | Move in, Feel Good, and Enjoy"
Location
Brühlstrasse 9, 5333 BaldingenTravel time
- 37 min.Station: Rekingen
Surrounding information
Public Transport
3 min.Baldingen Mitteldorf
Times refer to the route on foot.
Costs
- Purchase price:
- CHF 1,175,000.–
- Notify on price drop
Main information
- Available from:
- By agreement
- Type:
- Single house
- No. of rooms:
- 6.5
- Surface living:
- 140 m2
- Floor space:
- 247 m2
- Land area:
- 734 m2
- Last refurbishment:
- 2022
- Year built:
- 1985
Documents (0)
Description
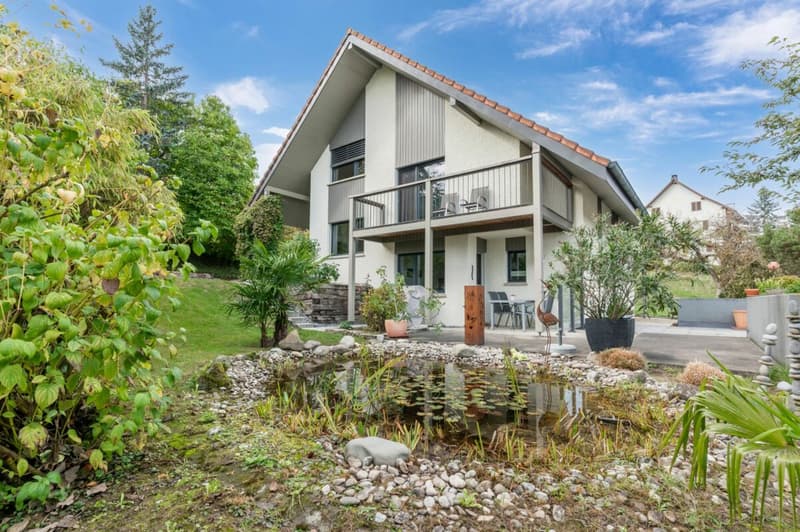
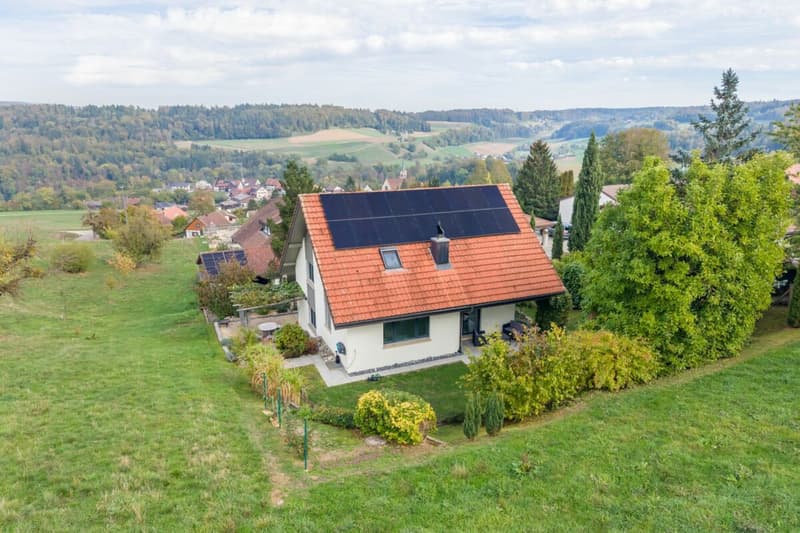
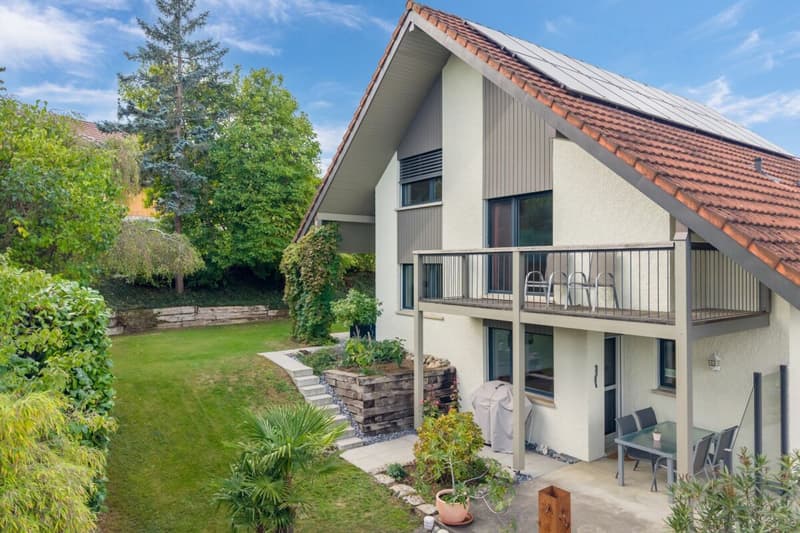
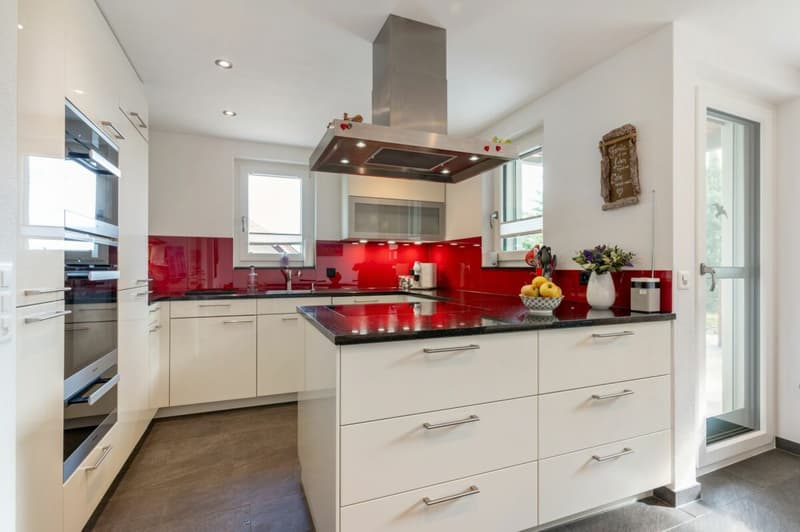
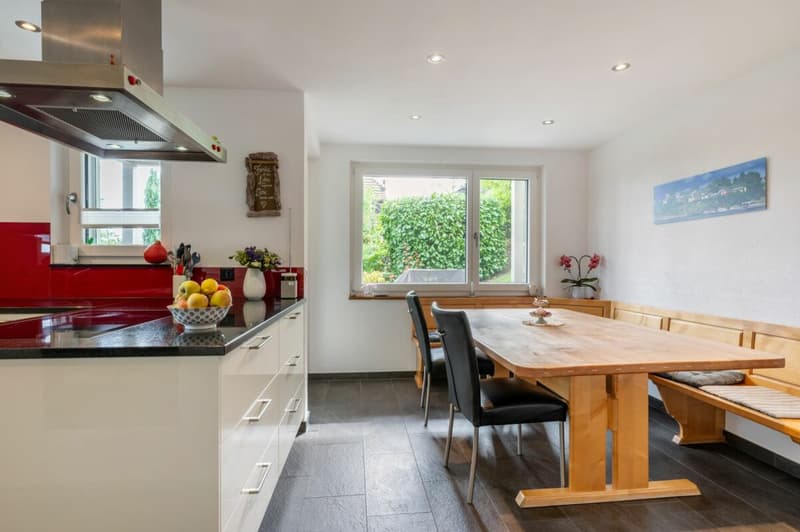
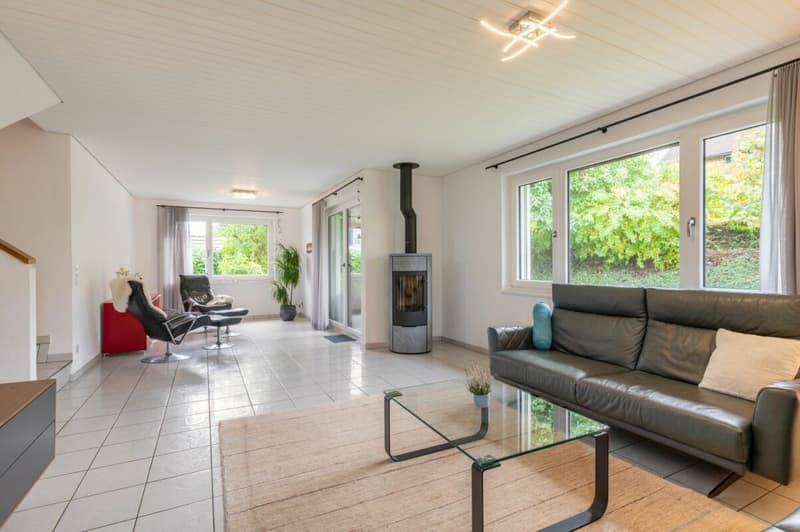
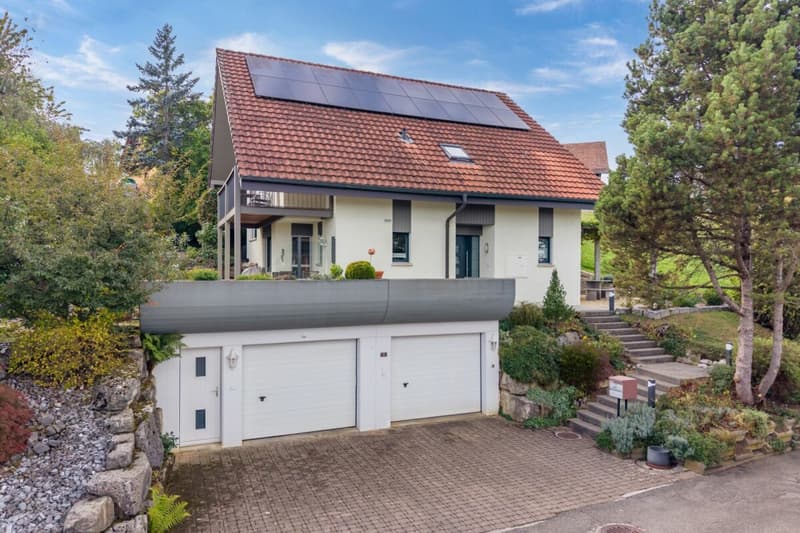
Located at Brühlstrasse 9 in Baldingen, this comprehensively modernized single-family house combines contemporary living comfort with future-oriented home technology. The idyllic and sun-kissed living situation in a quiet and family-friendly neighborhood without through traffic offers a beautiful environment for young and old. The magnificent view into the greenery gives a wonderful feeling of width and freedom, while the dreamy garden landscape offers a small paradise for the whole family. A home full of charm and quality of life that delights from the very first moment.
Highlights at a glance:
- Charming family house that offers a lot of space for joy of life and shared happy moments
- The comprehensively modernized property presents itself in an extremely well-kept condition and is technically well-equipped for the future
- The sustainable home technology with heat pump and PV system combines high energy efficiency with contemporary comfort
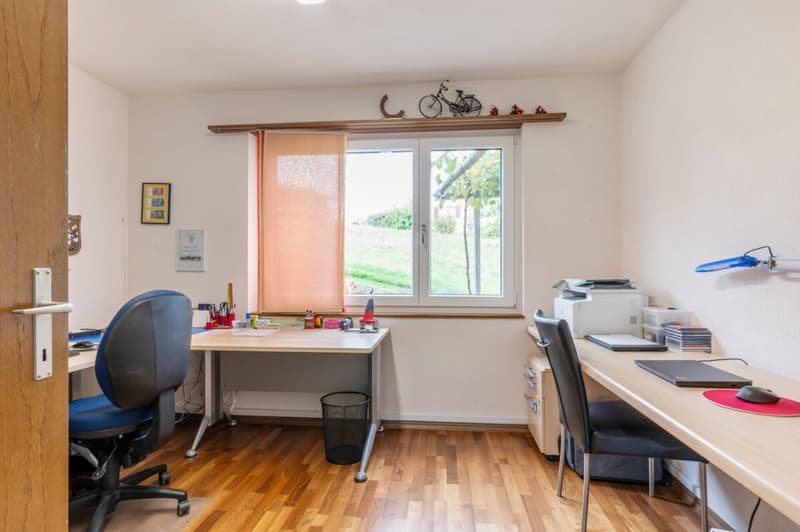
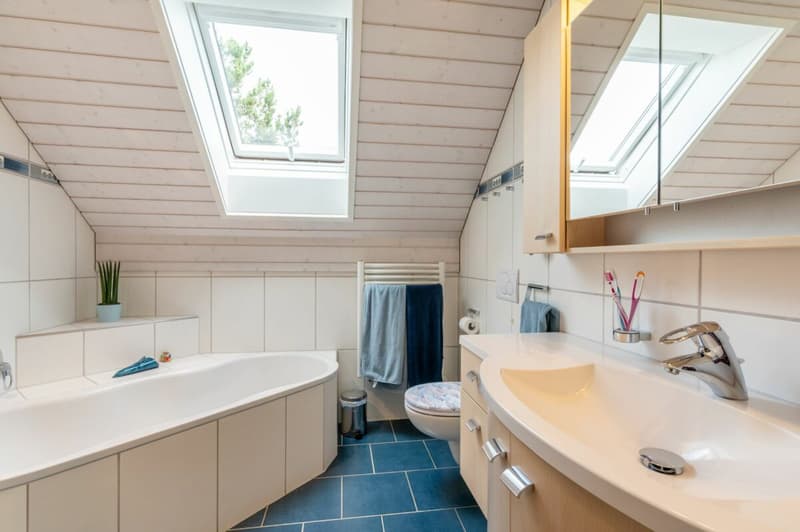
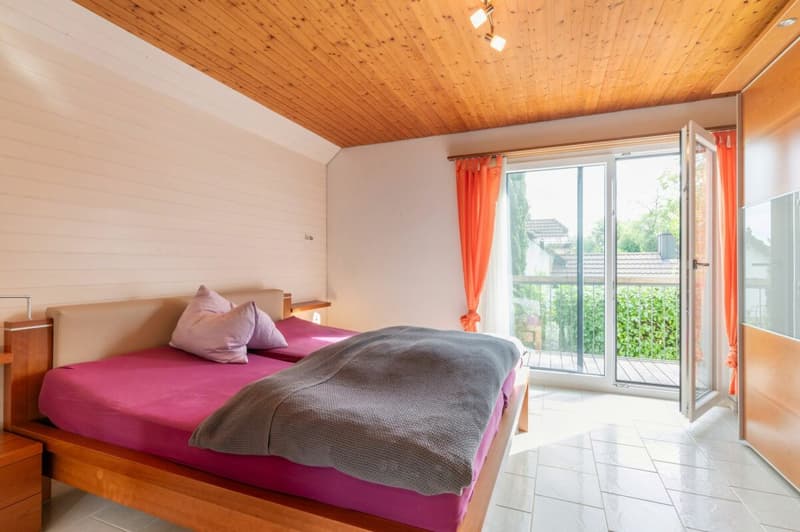
- The generous space offer with around 140 m² of living space and a well-thought-out room layout offers a lot of space for individual needs
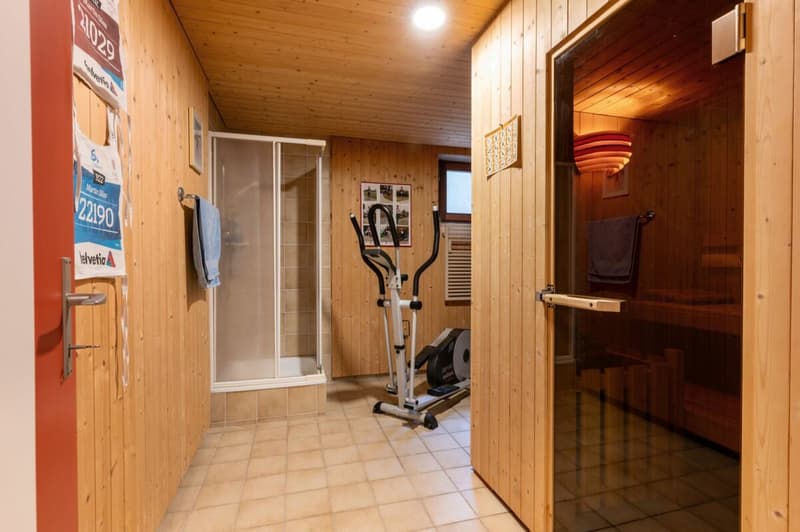
- The wellness room with sauna and shower invites you to relaxing and rejuvenating moments in your own four walls
- The quiet and family-friendly living situation creates ideal conditions for an uncomplicated family life
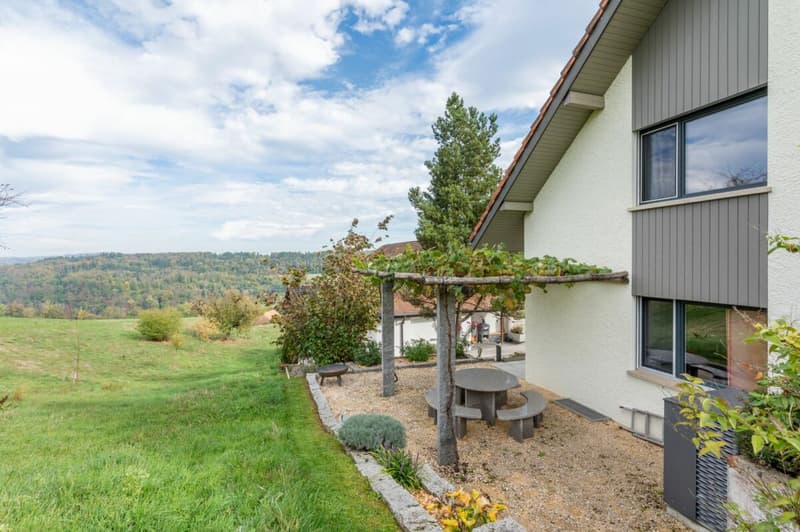
- The beautiful garden landscape with lush vegetation, cozy seating areas, a small biotope, and a spacious lawn invites you to explore and enjoy
- The magnificent view over the adjacent green areas into the gentle hillside gives a wonderful feeling of peace and connection to nature
- The pleasant and appreciative neighborhood contributes to a harmonious coexistence
Facts & Figures:
- 6 ½-room single-family house
- 2 garages with integrated storage room and large forecourt
- Plot No. 2625 with 734 m² of land area
- Living space approx. 140 m²
- Total approx. 247 m² of building usable space (basement - attic)
- Cubature 977 m³
- Solid construction with double-shell masonry
- Photovoltaic system with intelligent energy management
- E-mobility charging station in the garage
- Air-water heat pump system with underfloor heating
- Electric louvers with smart home control
Sales Price & Takeover:
- Target sales price CHF 1'175'000.00
- Takeover date from summer 2027 or by agreement
Sounds like your new home?
Then we look forward to your inquiry via the contact form and will be happy to provide you with the detailed sales documentation.
Mortgage Calculator
From dream house to home ownership: the mortgage calculator can help you estimate the affordability of this property.

Unlock the full experience
Sync your favourites, manage search alerts, and access all your important services seamlessly across devices. Create your free account for a personalized home search!


- Listing ID
- 4003584672
- Object ref.
- VK-ID 1004