
"New build: 5½-room row house in ecological wood construction"
Location
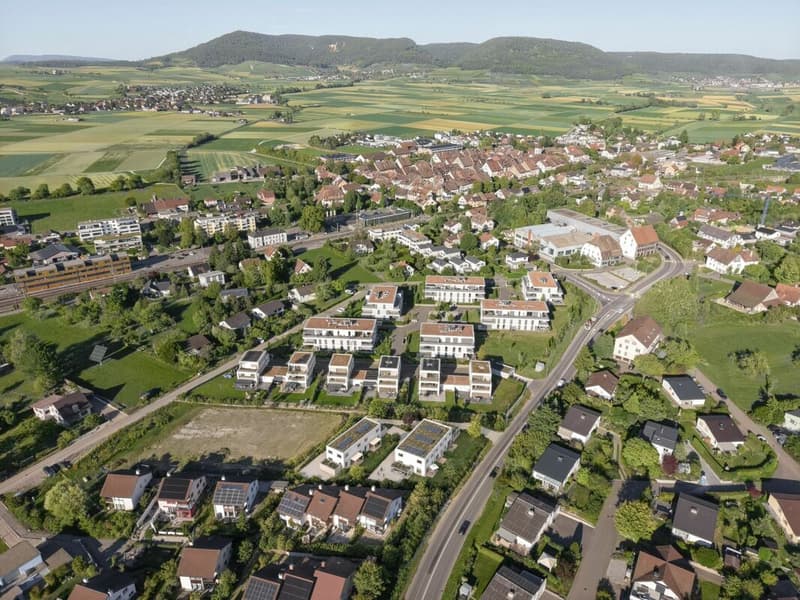
Wilchingerstrasse 6, 8213 NeunkirchTravel time
- 9 min.Station: Neunkirch
Surrounding information
School
11 min.Schulhaus NeunkirchSupermarket
8 min.CoopPublic Transport
9 min.Neunkirch
Times refer to the route on foot.
Costs
- Purchase price:
- CHF 1,050,000.–
- Notify on price drop
Main information
- Available from:
- 01.03.2028
- Type:
- Row house
- No. of rooms:
- 5.5
- Number of bathrooms:
- 2
- Land area:
- 260 m2
- Year built:
- 2027
Features and furnishings
Child-friendly
Parking space
Description
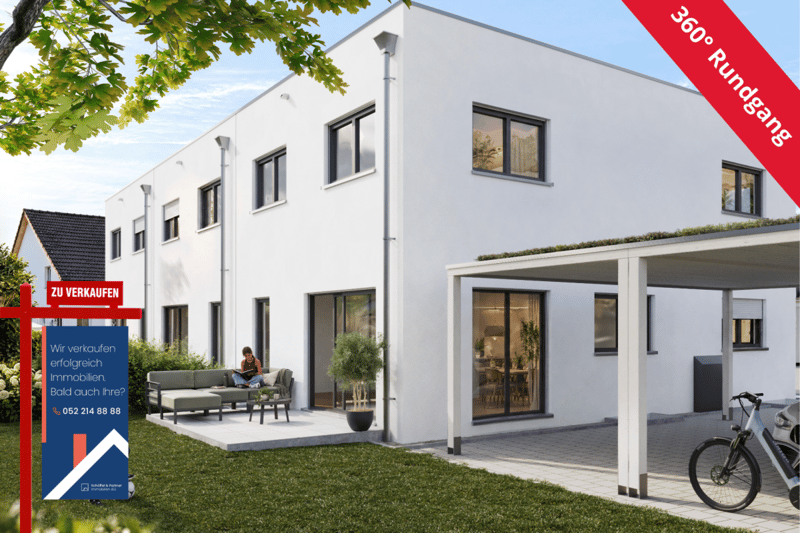
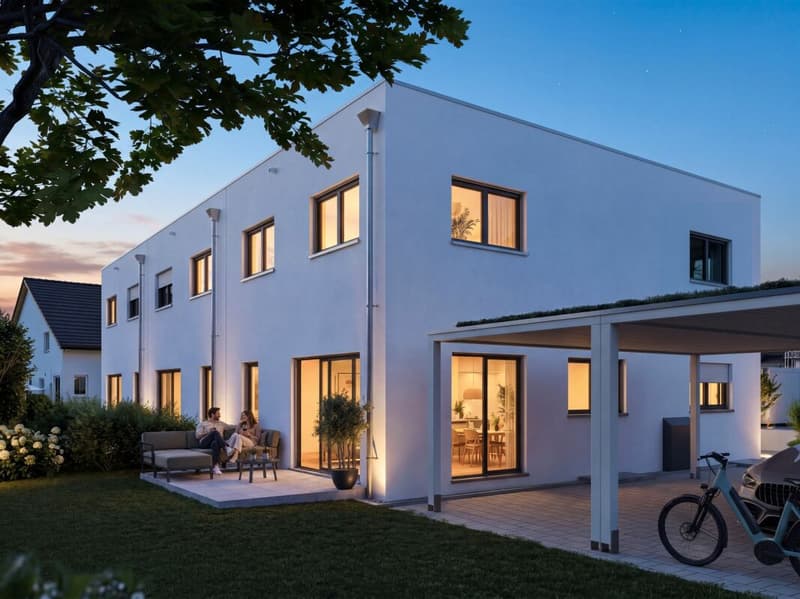
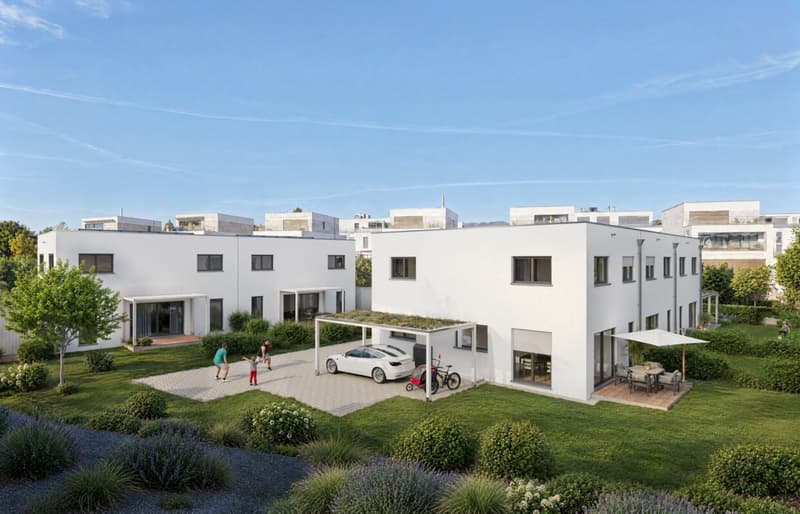
Ecological wood construction with contemporary architecture and well-thought-out living comfort combined. House 4 is part of a small development with only five single-family homes and offers an attractive home for families and people who value naturalness and living quality on a approx. 260 m² large plot of land.
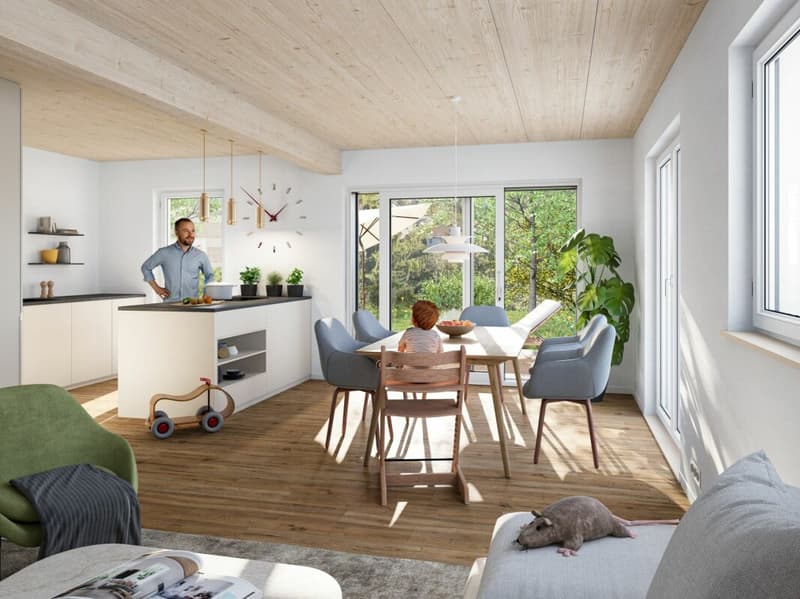
The row house has a gross floor area of approx. 136.4 m² and extends over three floors. On the ground floor, the approx. 35 m² large, open living, dining and kitchen area forms the heart of the house. The open room design creates a pleasant living atmosphere and offers space for family life. A separate study and a guest toilet complement the room offer on this floor.
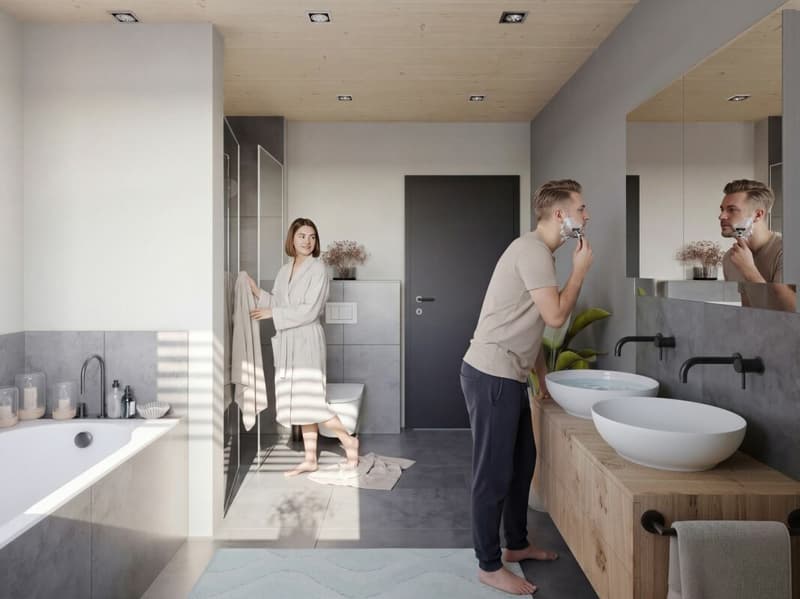
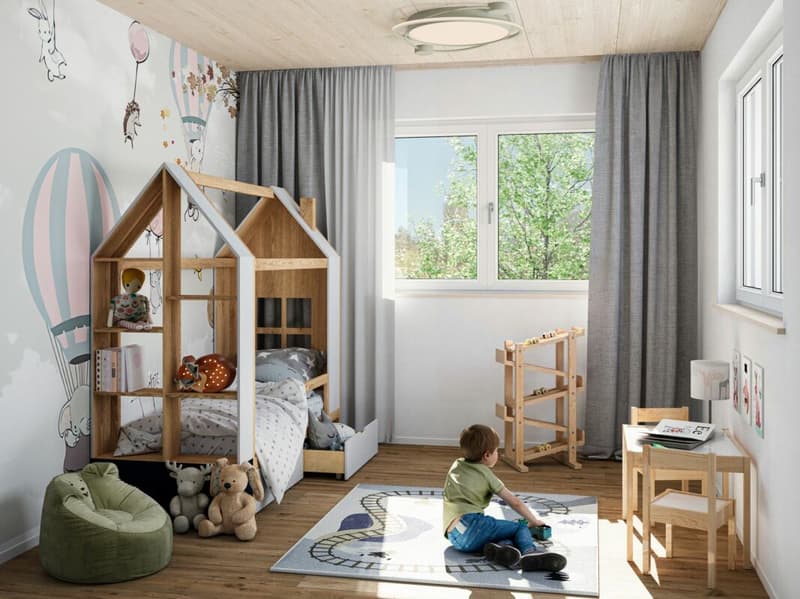
On the upper floor, there are three bedrooms and a spacious bathroom. The well-thought-out room layout offers space for families and at the same time enables flexible usage possibilities.
The basement has a spacious cellar room, a separate laundry room and a technology and storage room. This provides valuable additional usable and storage space.
A special feature of the development is the ecological wood construction. Prefabricated wood elements, cellulose and wood fiber insulation, as well as visible wood surfaces create a pleasant living climate. Oak parquet, mineral wall coatings and a modern kitchen underline the natural and timeless character.
The building technology is also designed for sustainability and comfort: a heat pump, underfloor heating with individual room control, photovoltaic system, triple-glazed windows and electric shutters belong to the contemporary building standard.
The most important advantages at a glance:
- 5½-room row house in new building project
- Approx. 136.4 m² gross floor area
- Approx. 260 m² plot size including share of common traffic areas
- Open living, dining and kitchen area with approx. 35 m²
- Three bedrooms and separate study
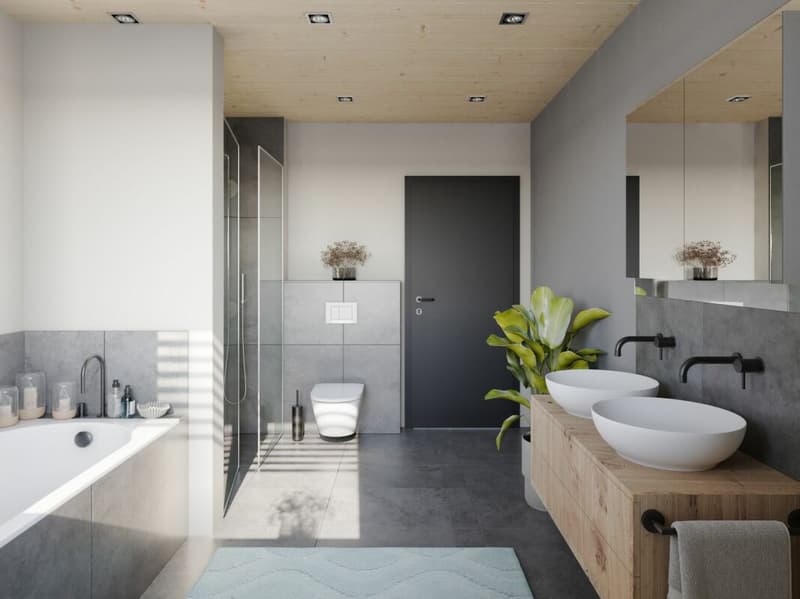
- Bathroom and additional guest toilet
- Spacious cellar room and separate laundry and technology area
- Own seat and garden area
- Ecological wood construction with natural materials
- Air heat pump, photovoltaic system and underfloor heating
- Individual material selection within the planned budgets
Optional additional offers for a surcharge:
- Heatable cellar: CHF 3,000.-
- Battery storage for photovoltaic system: CHF 7,450.-
- Pergola: CHF 11,900.-
- Carport: CHF 14,750.-
- Garage with sectional door: CHF 25,900.-
- Terrace grate made of thermoesche: CHF 2,490.-
The move-in date is expected to be in March 2028.
Practical and family-friendly room layout- Basement: Corridor, laundry room, cellar, technology/storage room
- Ground floor: Entrance, living/dining/kitchen, guest toilet, study
- Upper floor: Corridor, bathroom, parents' room, 2 children's rooms
- Outdoor area: Private seat, garden/surroundings
Mortgage Calculator
From dream house to home ownership: the mortgage calculator can help you estimate the affordability of this property.

Unlock the full experience
Sync your favourites, manage search alerts, and access all your important services seamlessly across devices. Create your free account for a personalized home search!


Contact
Stefan Schöffel
- Listing ID
- 4003585822
- Object ref.
- NKWilchingerstrasse6