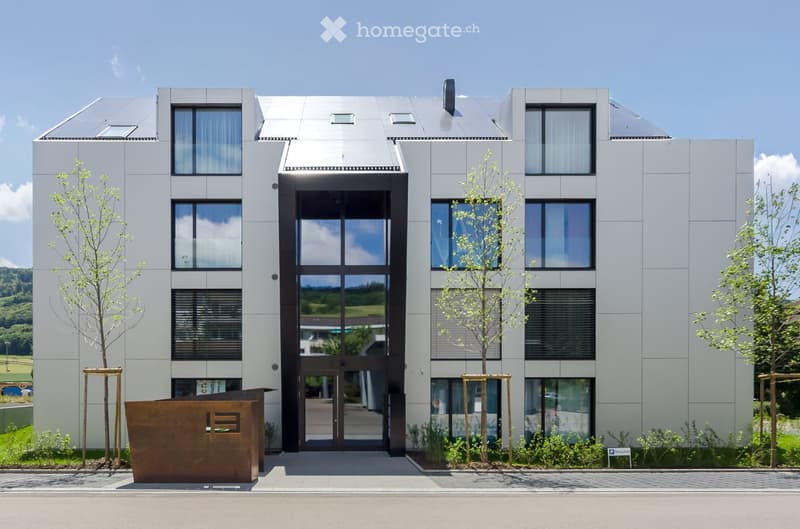
• Modern, three-story building with large windows and a sleek, contemporary design. The entrance features a prominent glass door with a black frame, flanked by trees and a small landscaped area.
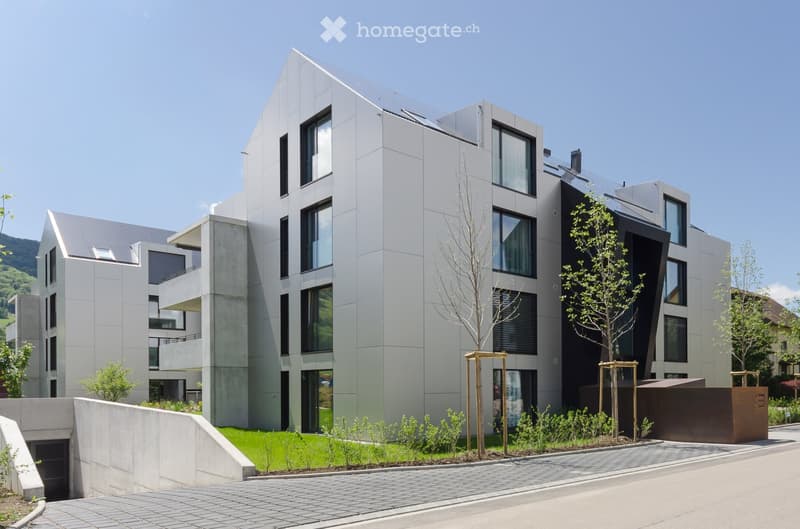
  • Modern multi-story residential building with sleek, contemporary design featuring large windows, concrete and steel elements, and landscaped surroundings with trees and shrubs.
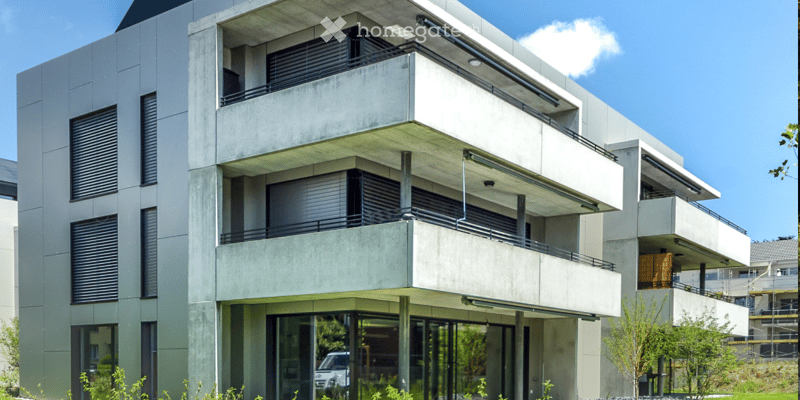
  • Modern multi-story building with balconies, concrete facade, large windows, and sleek design.
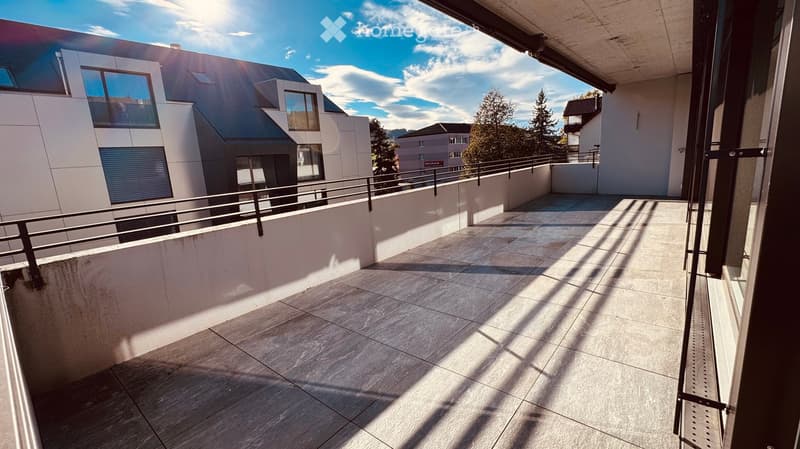
  • Balcony with tiled floor, metal railing, and modern building in the background under a clear sky.
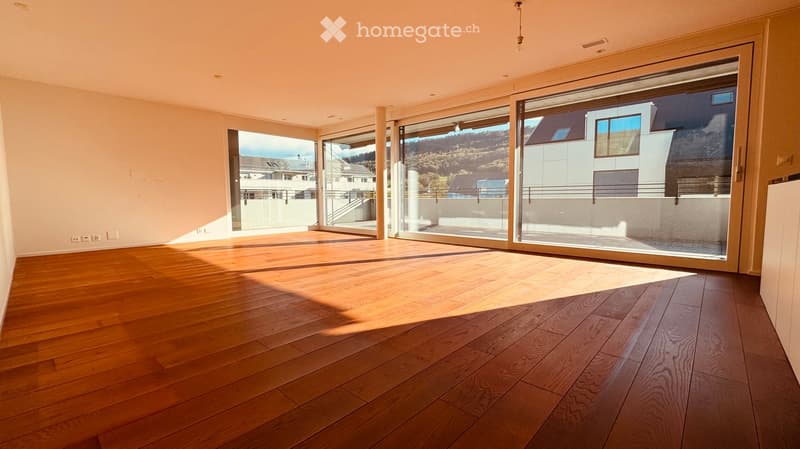
  • Empty room with wooden flooring, large glass sliding doors, and natural light. No furniture or equipment present.
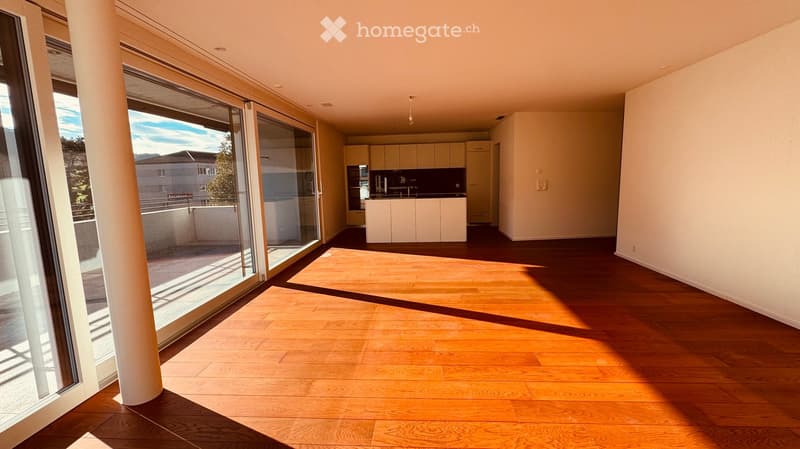
  • Bright, open living space with wooden flooring, large glass sliding doors leading to a balcony, and a small kitchen area with white cabinets and a sink.
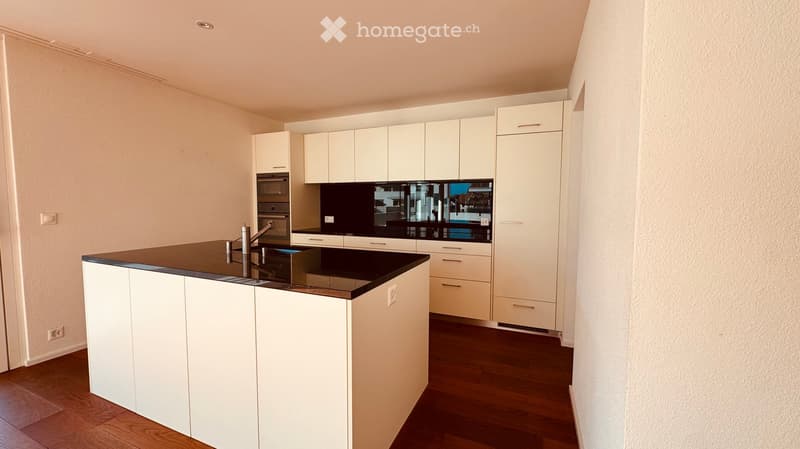
  • Modern kitchen with white cabinets, a black countertop, and a central island. Features include a sink with a faucet, built-in oven, and ample storage space.
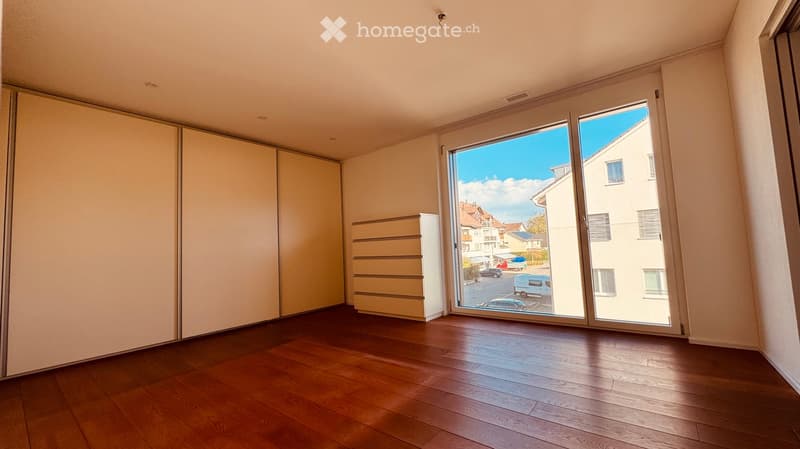
  • Empty room with wooden flooring, large sliding glass doors leading to a view of the street, and built-in storage units.
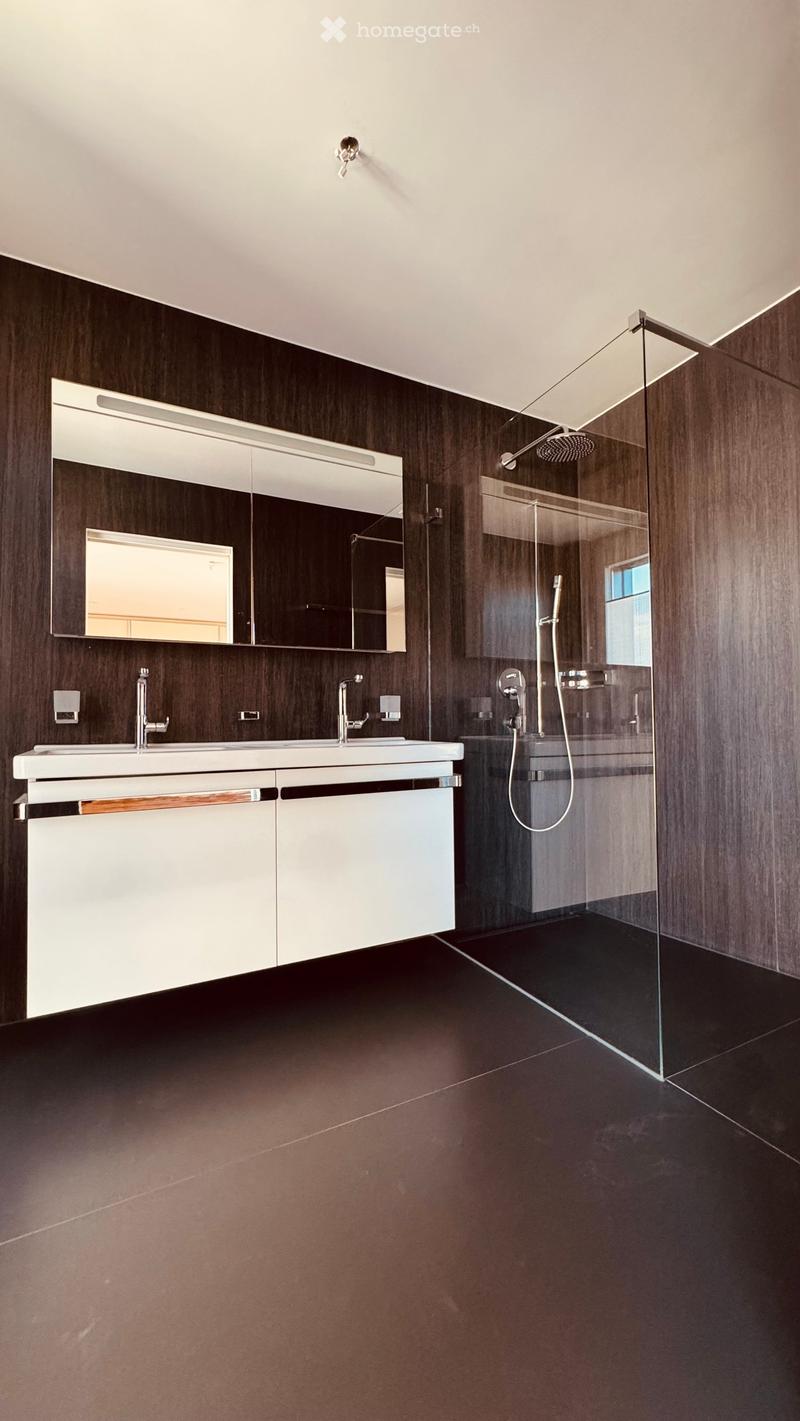
  • Modern bathroom with dark wooden walls, white sink, large mirror, and glass-enclosed shower area.
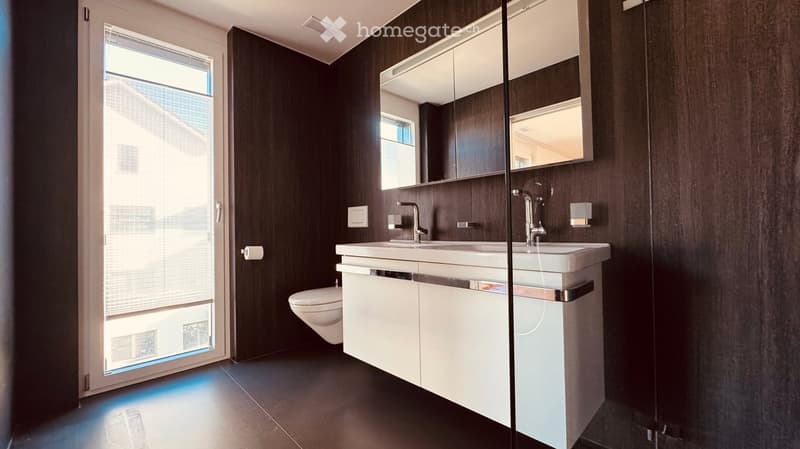
  • Modern bathroom with dark wood walls, white sink, double sink vanity, large mirror, and a toilet. Features a large window with blinds and a glass shower enclosure.
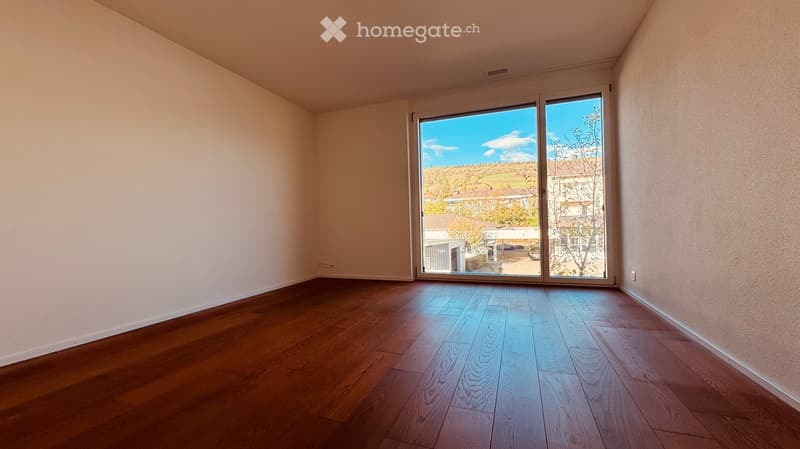
  • Empty room with wooden flooring and large sliding glass doors leading to a view of the outdoors.
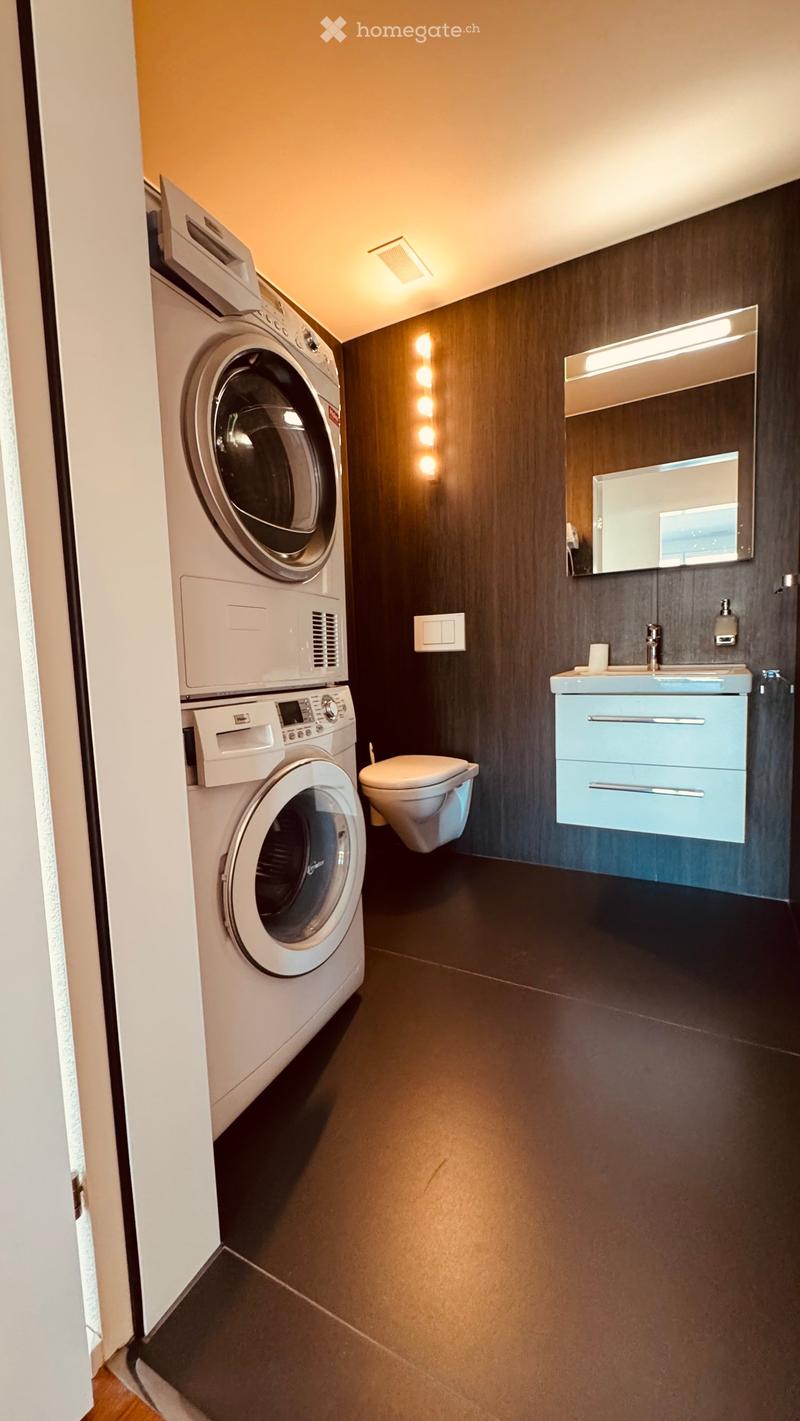
  • Modern bathroom with dark wood walls, a white washing machine and dryer, a toilet, a light blue sink with a mirror, and a sleek faucet.
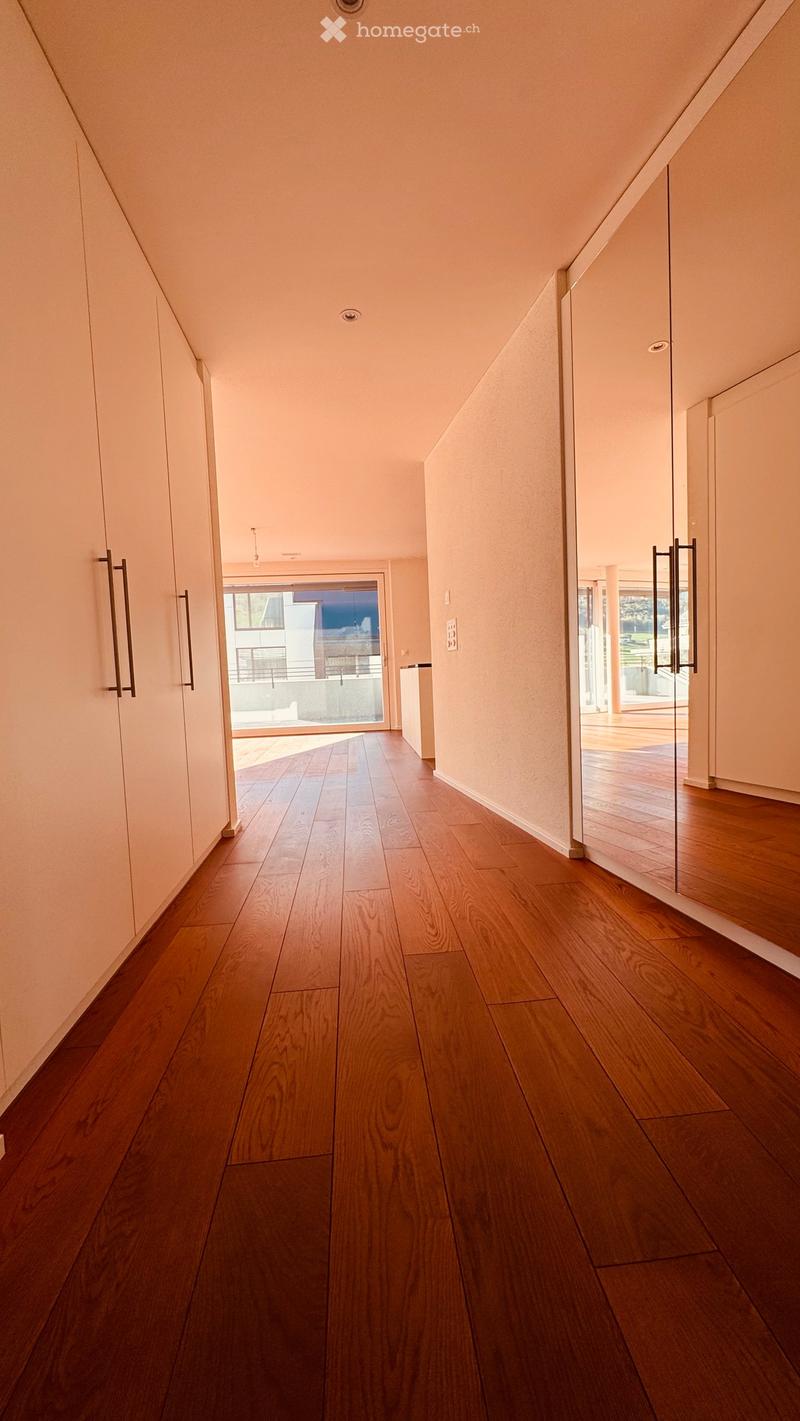
  • Modern hallway with wooden flooring, white walls, and recessed lighting. Features glass doors leading to outdoor areas and built-in storage units on one side.
  • Get full property details

    Contact the advertiser for the exact address, floor plans and additional documents.

1 / 14

"Modern living in Oberweningen with a view of the Lägeren"

Purchase price
On request
Rooms
3.5
Living space
103 m2

Find the right mortgage for your new home

Location

Chlupfstrasse 13, 8165 Oberweningen

Travel time

  • 3 min.Station: Schöfflisdorf-Oberweningen

Surrounding information

Source of this data

The data displayed is provided by one of our third-party suppliers.

Please note that the locations displayed may not be up to date and there may be some deviations.

  • Supermarket

    5 min.Spar
  • School

    6 min.Schulhaus Rietli
  • Public Transport

    3 min.Schöfflisdorf-Oberweningen Bahnhof

Times refer to the route on foot.

Costs

Purchase price:
On request

Main information

Available from:
Immediately
Type:
Apartment
No. of rooms:
3.5
Floor:
2
Surface living:
103 m2
Last refurbishment:
2013
Year built:
2013

Features and furnishings

  • Balcony / Terrace

  • View

  • Quiet neighborhood

  • Child-friendly

  • Parking space

  • Garage

  • Elevator

  • Minergie certified

Documents (1)

Description

The apartment is being sold through a bidding process. The sale will be made to the highest bidder. Price suggestion CHF 950'000.00.

This 3.5-room apartment on the 2nd floor convinces with a well-thought-out floor plan, high-quality materials, and a sunny southeast orientation with a view of the Lägeren.

Spacious window surfaces provide plenty of daylight and a pleasant living atmosphere. The open living and dining area with modern kitchen and cooking island offers plenty of space for cooking and staying. High-quality parquet flooring gives the rooms a warm appearance.

A special highlight is the 33 m² large balcony with two awnings for shading. Two wet cells, one with a rain shower, as well as practical built-in closets, a wardrobe with mirror, and a separate réduit complement the room offer.

The apartment at a glance:

  • 3.5 rooms on the 2nd floor

  • Southeast orientation with a view of the Lägeren

  • Spacious window surfaces

  • High-quality parquet flooring

  • Open kitchen with cooking island

  • 33 m² large balcony with two awnings

  • Two wet cells, one with a rain shower

  • Own washing machine and dryer

  • Separate réduit

  • Built-in closets and wardrobe with mirror

  • Basement compartment with 12.7 m²

  • Electric slat blinds

  • Modern, Minergie-certified building

Location and surroundings

Oberweningen is located in the idyllic Zürcher Wehntal, at the foot of the Lägeren, and combines natural living with good transport links.

The Schöfflisdorf-Oberweningen train station is only 150 meters away and offers direct S-Bahn connections to Zurich.

Parking space

A parking space in the garage belongs to the apartment. If required, a second parking space can be purchased.

Create your account
Free

Unlock the full experience

Sync your favourites, manage search alerts, and access all your important services seamlessly across devices. Create your free account for a personalized home search!

Listing ID
4003586281
Object ref.
d9ret.lg0wg

Contact the advertiser

Equity capital (optional)

By continuing, I declare that I accept the GTC and acknowledge the privacy policy, and that personal aggregated data related to my interests may be shared with the advertiser.

* By selecting “Yes”, I agree that Homegate may process this information as described here.

Other properties you might like

Fraud prevention: a few useful tips

  • Never transfer money in advance
  • Be careful if the price appears too low
  • Never share personal data such as bank details or copies of ID upfront
  • Do not sign a contract before you have visited the property

Tips and services