5 results - Property for buy in Oberweningen

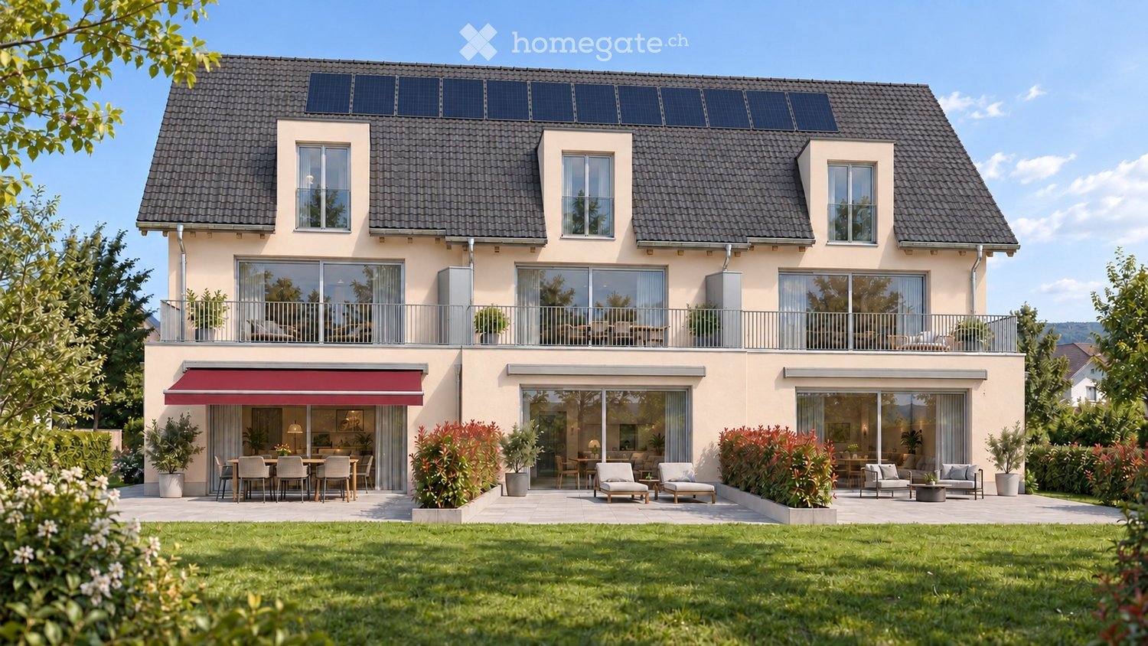
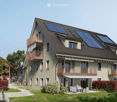
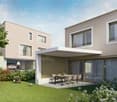
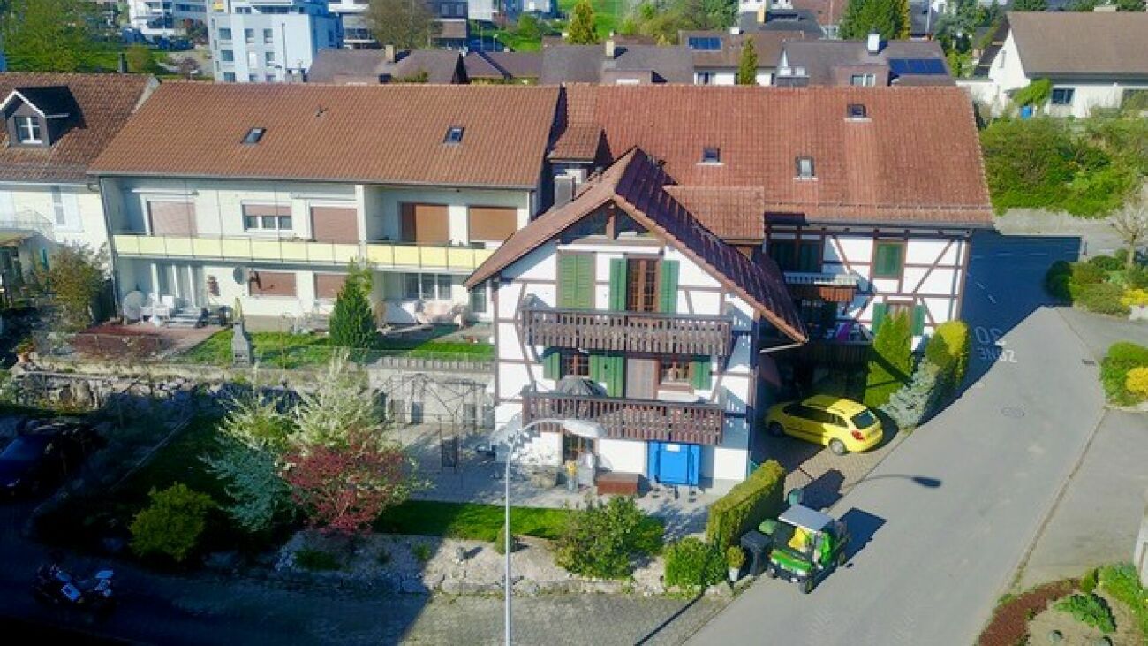
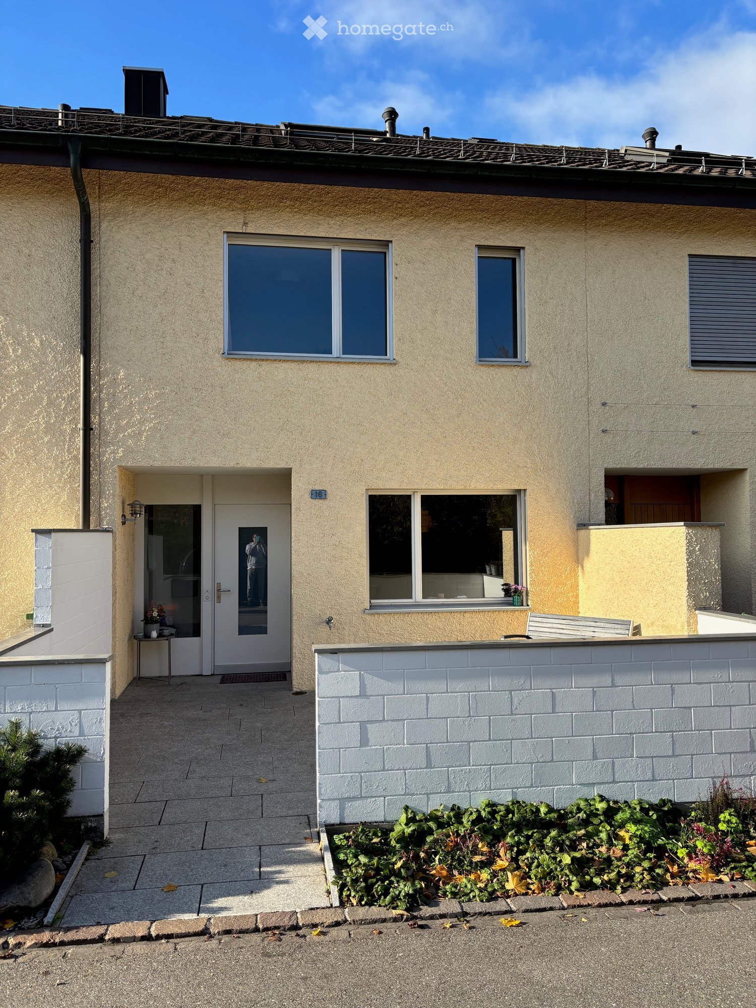
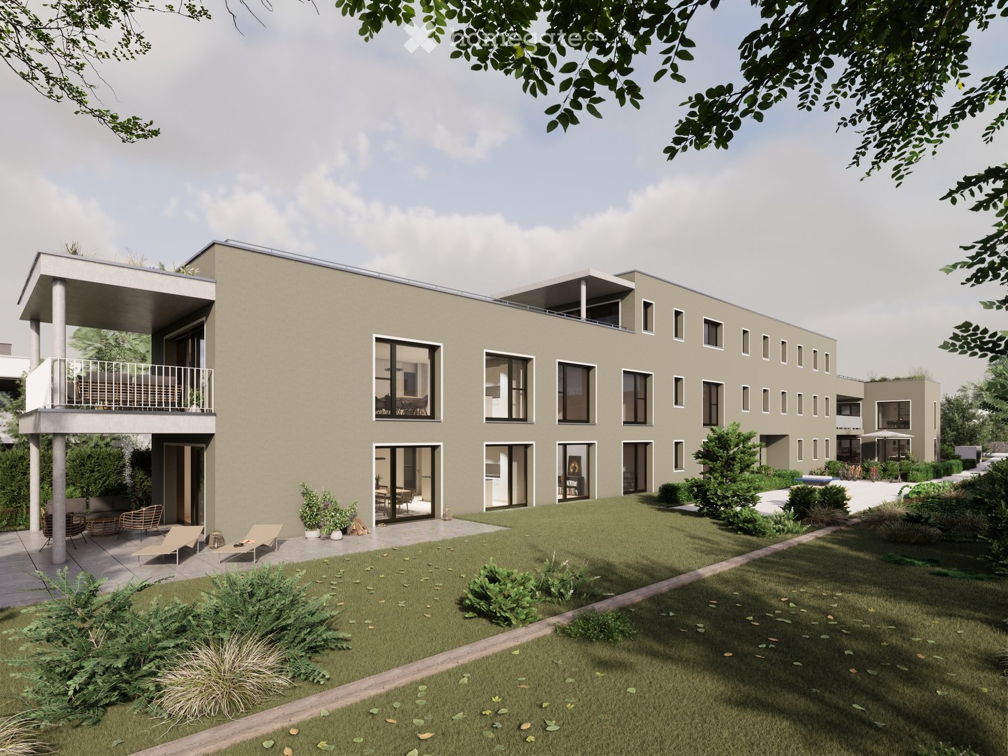
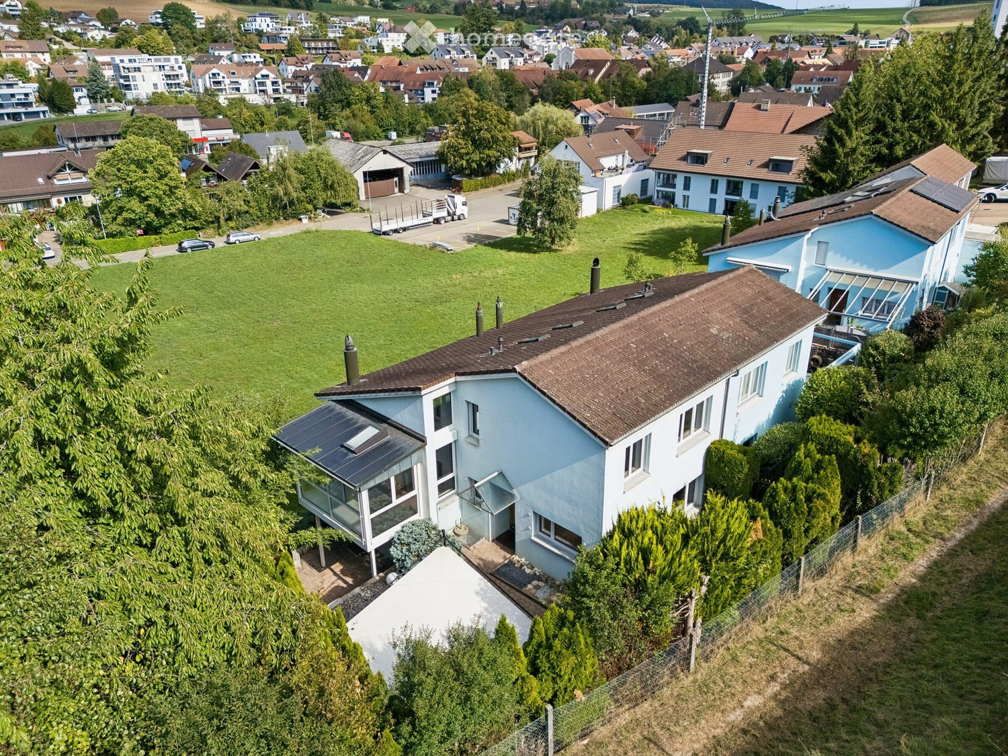
  • Two-story house with solar panels on the roof, large windows, and a spacious garden with outdoor seating and a dining area.
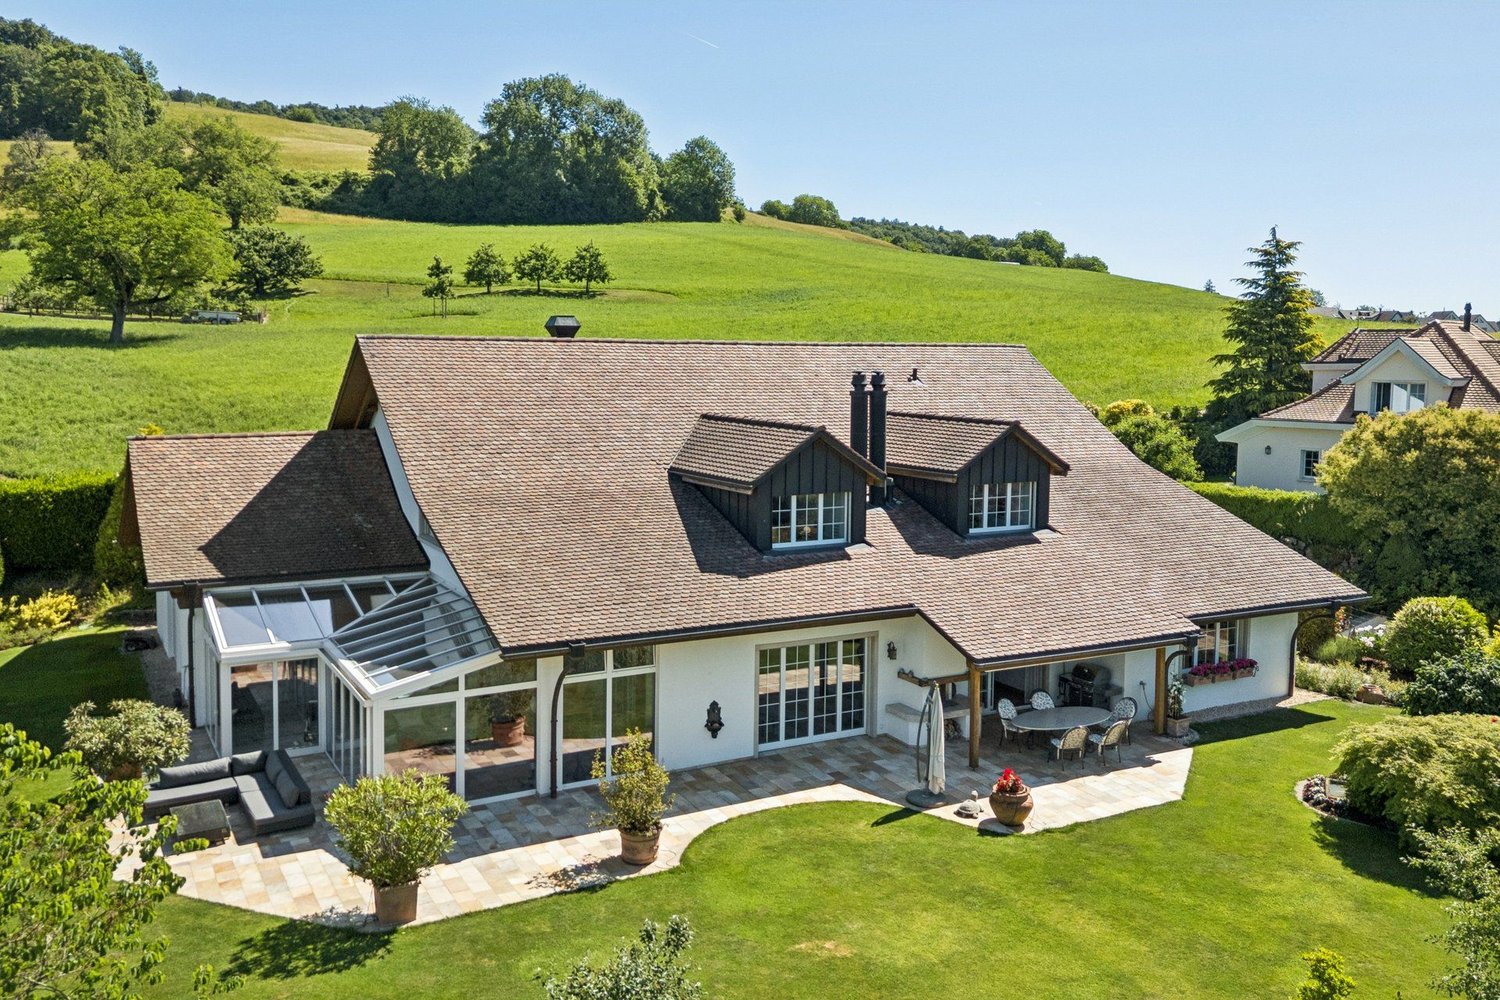
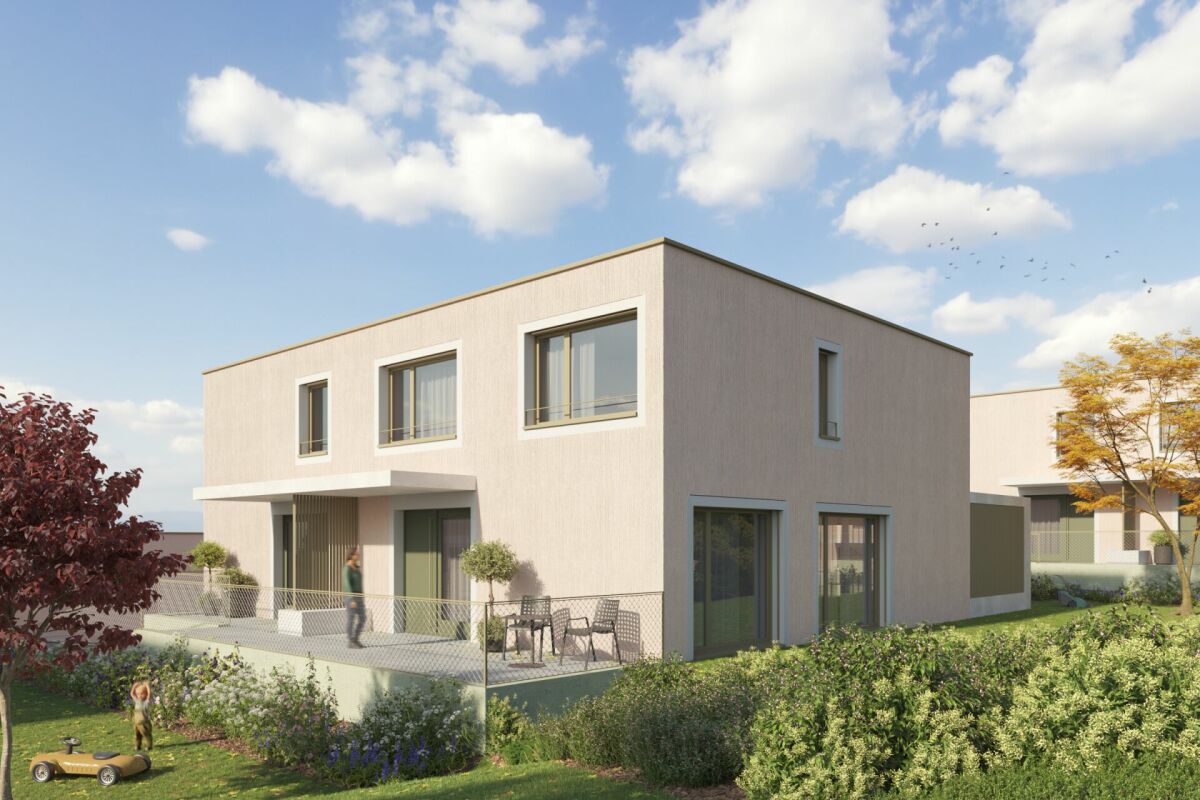
  • Modern two-story house with light beige exterior, multiple windows, grey doors, and a well-maintained garden.
  • Modern house entrance with a grey front door, large windows, and small garden area with shrubs.
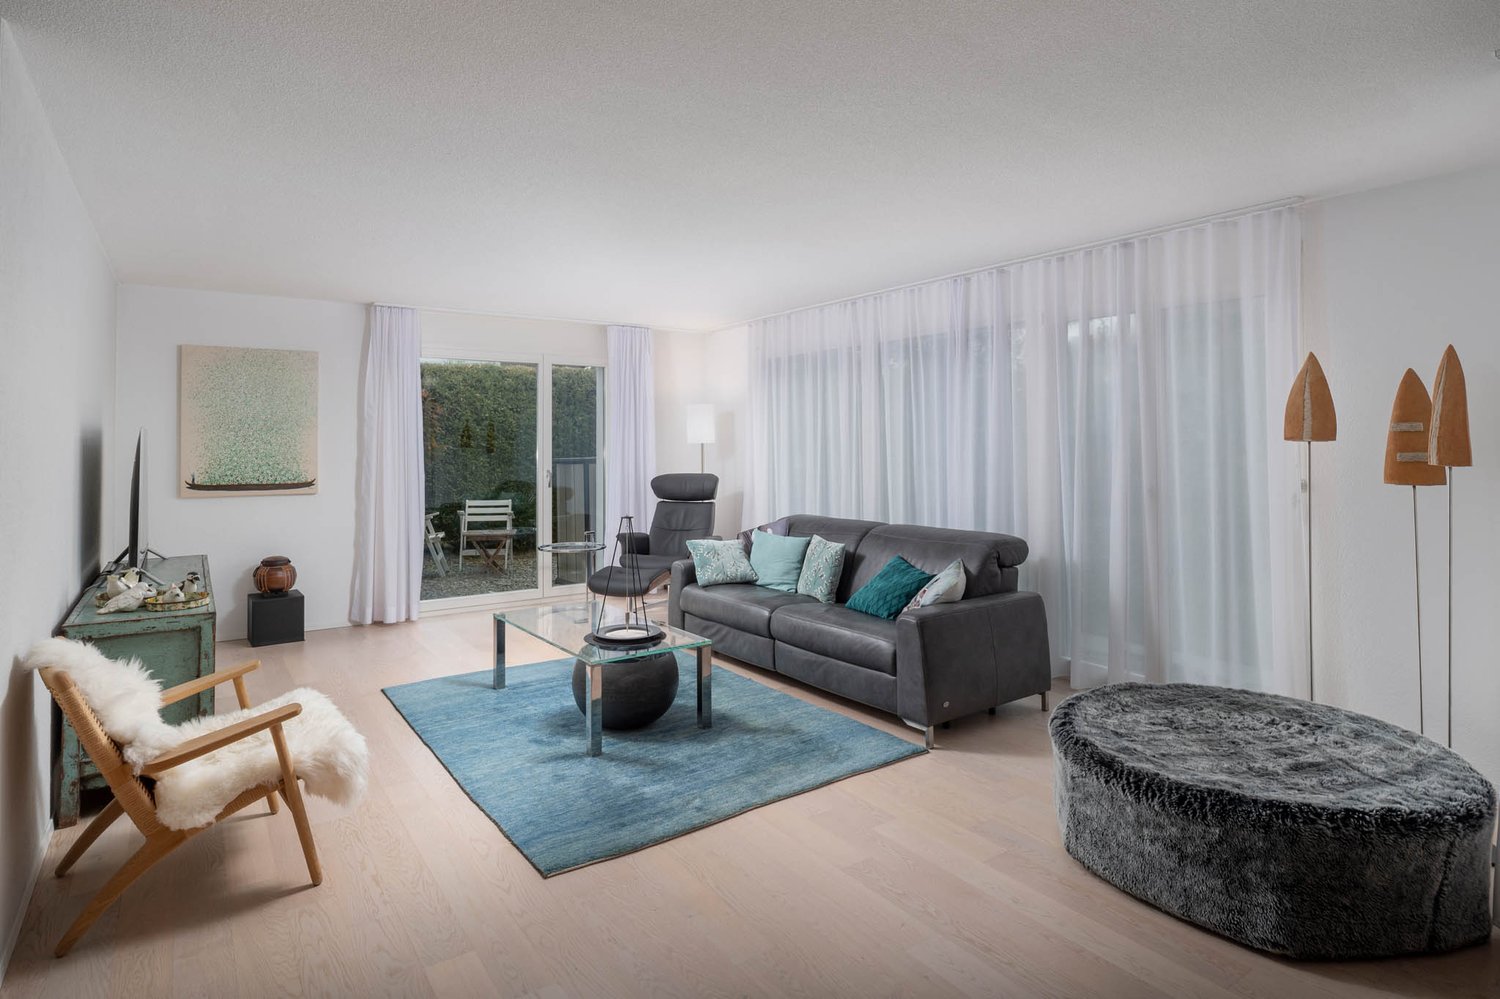
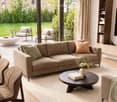
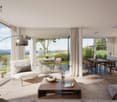
  • Modern living room with large windows, a beige sectional sofa, coffee table, armchairs, and a TV. The room features a view of a well-maintained garden and patio area with additional seating.
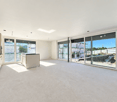
  • Modern open-plan living and kitchen area with white cabinets, a central island, a sofa, and a staircase leading to an upper level.
  • Modern bathroom with a white sink, sleek faucet, large mirror, and neatly arranged towels on a wooden shelf.
  • Floor plan of three houses (Haus A, Haus B, Haus C) with kitchens, living spaces, bathrooms, and entrances. Includes parking and visitor parking areas.
  • Floor plan of three residential units (Haus A, B, C) on the first floor, each featuring two bedrooms, bathrooms, and balconies.
  • Floor plan of three houses (Haus A, Haus B, Haus C) on the top floor (DG). Each house includes multiple rooms labeled Zimmer 3 and Zimmer 4, with corresponding floor areas. Hallways (Gang) connect the rooms.
  • Floor plan showing three houses (Haus A, Haus B, Haus C) with basements, hobby rooms, and a shared underground parking area with six parking spaces.
1 / 10
Modern two-story house with light beige exterior, multiple windows, grey doors, and a well-maintained garden.
Modern house entrance with a grey front door, large windows, and small garden area with shrubs.
Modern living room with large windows, a beige sectional sofa, coffee table, armchairs, and a TV. The room features a view of a well-maintained garden and patio area with additional seating.
CHF 1,560,000.– Premium
5.5 rooms208m² living space
Wehntalerstrasse 47, 8165 Oberweningen

Spacious new-build corner house with private garden in a quiet location

In Oberweningen in the Zürcher Wehntal, a new construction project with three row houses is being built. House A impresses with timeless architecture, spacious floor plans over four floors, and its own private garden. The combination of an open living area, additional office, and individually selectable construction components offers a variety of uses.The advantages of House A5.5 rooms plus separate office and around 208.4 m² of floor space over four floorsOwn garden with around 29 m² of seating area and additional balcony of around 11 m²Open living, dining, and kitchen area with generous glazingBathroom, shower/WC, and separate guest WCDirect access from the house to the underground garageAir-water heat pump, underfloor heating, solar system, and triple-glazed windowsElectric roller shutters; cassette awning at the garden seating areaPhotovoltaic system on the roof – live energy-efficiently and securelyIndividual selection of selected materials and equipment within the planned construction budgetsInterior design with design freedomFor the kitchen, sanitary appliances, as well as wood and panel flooring, individual construction options are available within the planned budgets. The selection is made from the suppliers determined by the builder.Location and surroundingsOberweningen combines a natural environment in the Wehntal with short distances to important everyday amenities. Kindergarten, schools, shopping opportunities, and public transport are located in the village or in the surrounding area. The location is described as sunny and child-friendly in the sales brochure.Move-in and sales informationConstruction has already started; move-in is planned for autumn 2027. Two underground parking spaces are planned; further information available upon request. For more information about the project, floor plans, or individual equipment, we are happy to provide personal advice.ContactOrle Immobilien AG | Adlerstrasse 1, 8600 Dübendorf info@orle.ch | www.orle.ch

Travel time
-
1 / 10
  • Parking space
  • Balcony / Terrace
  • View
  • +2
CHF 1,190,000.–
4.5 rooms143m² living space
Chlupfwiesstrasse 24, 8165 Oberweningen

Bright 4.5-room apartment in Oberweningen

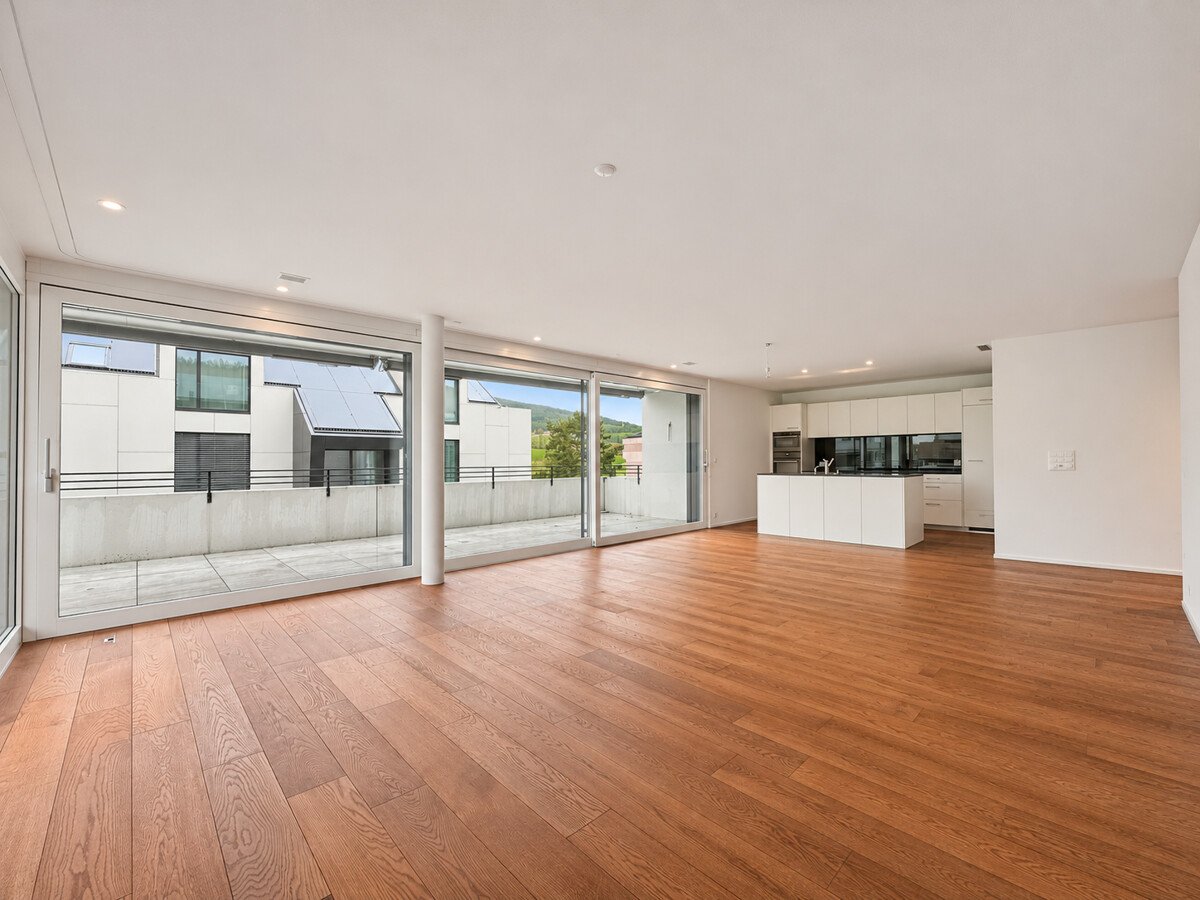
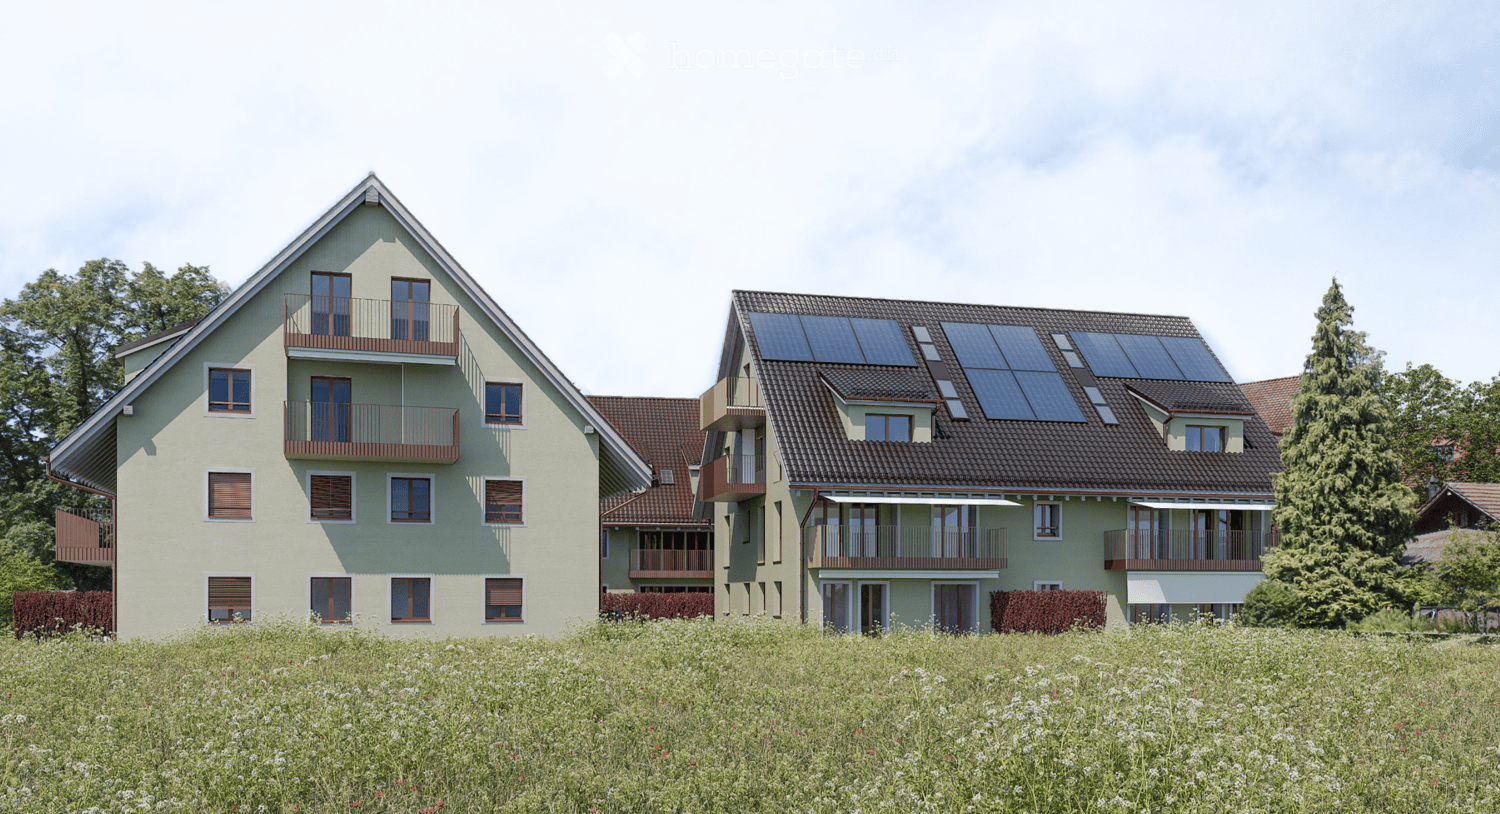
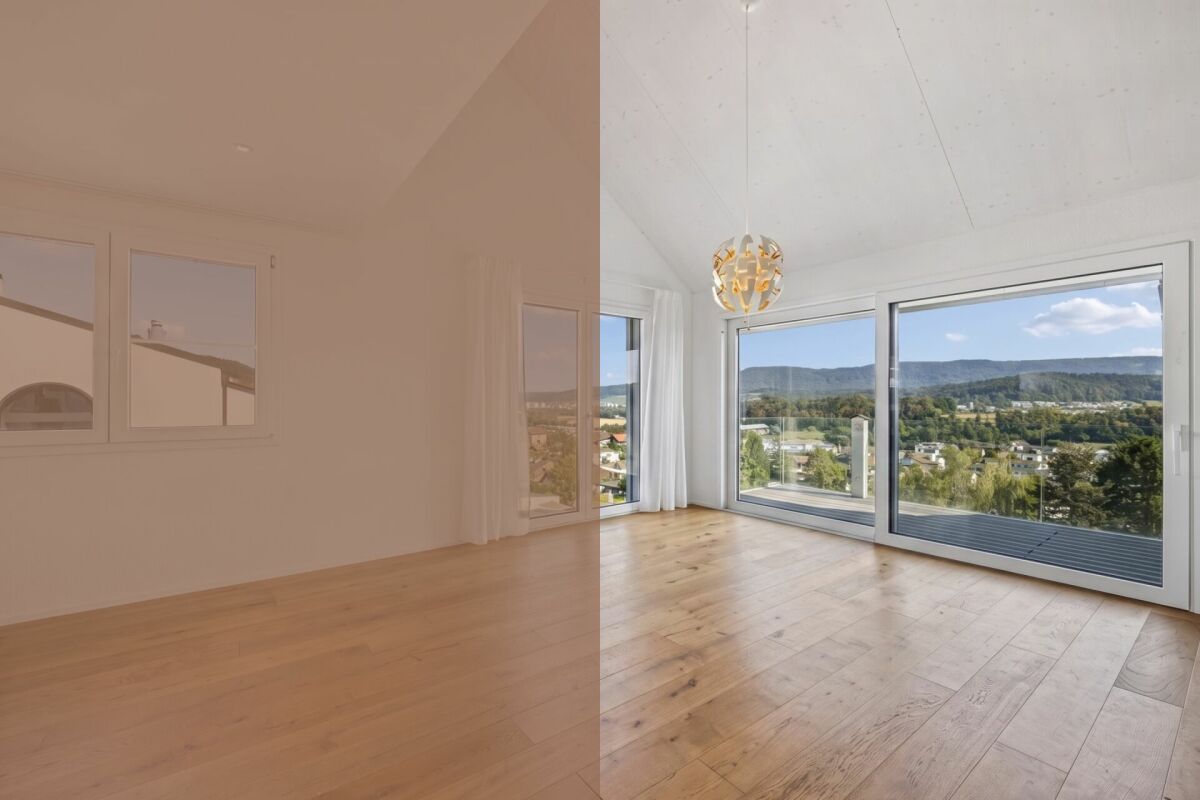
This bright 4.5-room attic apartment is located in a well-maintained multi-family house with eight parties in a quiet location in Oberweningen. The apartment is on the top floor and impresses with a beautiful view and a spacious room concept.On approximately 143 m² of living space, you can expect an open, bright living concept with high rooms, large window areas, and a pleasant south-west orientation. The living and dining area forms the heart of the apartment and offers an impressive view of the surrounding nature and towards the mountains. From here, you can directly access the sunny balcony with 12 m², which invites you to linger and enjoy.The modern kitchen blends harmoniously into the living area and impresses with white, handle-less fronts, a dark natural stone worktop, and high-quality built-in appliances from V-ZUG. The oven and steamer are integrated, supplemented by an induction cooktop, convection extractor, and generous storage space. A skylight also provides plenty of daylight.The apartment has two bathrooms and two separate toilets. The wet cells are timelessly designed with white wall tiles and dark floor tiles, a bathtub with shower fixture, double sink, and mirror cabinet with lighting. In the living and bedrooms, parquet flooring creates a warm living atmosphere, while the kitchen and wet areas are equipped with dark tiles.The property is heated in an environmentally friendly way using a heat pump with underfloor heating, which contributes to a pleasant room climate. The apartment also includes a basement room.On the same floor, there was a second, identical apartment with a mirrored floor plan - this has already been sold. By purchasing this apartment, you secure the last available object on this floor. Please note that the virtual 3D tour also shows this neighboring apartment - the equipment, floor plan structure, and room sizes are identical, only the room division is reversed.Additionally, up to three parking spaces in the underground garage can be purchased for CHF 40,000 each. This provides sufficient parking space for several vehicles or visitors.This attic apartment is ideal for people who value quiet living, a beautiful view, and high-quality equipment - with minimal noise pollution and a lot of living comfort.

  • Parking space
  • Balcony / Terrace
  • View
  • +2
Travel time
-
Banuyan Ravi

Banuyan Ravi

1 / 6
Banuyan Ravi

Banuyan Ravi

  • Balcony / Terrace
  • Elevator
CHF 950,000.–
3.5 rooms
8165 Oberweningen

Sunny apartment with views of the Lägeren

This modern, Minergie-certified building makes the dream of a beautiful home a reality. It combines stylish living, high-quality features and a sunny, peaceful setting with views of the Lägeren. The open-plan living and dining area is the heart of the apartment. The modern kitchen with island is fitted with high-quality V-Zug appliances and is ideal for cooking and enjoying meals together. The spacious balcony is accessible from the living area. Here, you can enjoy your morning coffee or spend relaxing time outdoors together. The awnings provide welcome shade when needed. The light-filled bedrooms create a welcoming atmosphere. Beautiful parquet flooring throughout the living area adds a harmonious, cosy feel. An underground parking space can be purchased separately. An additional underground parking space is also available to buy on request.+ Modern, Minergie-certified building + Bright, light-filled living spaces + Open-plan living and dining area + High-quality kitchen by V-Zug + Sunny south-east orientation + Floor-to-ceiling windows + Beautiful parquet flooring + Spacious balcony with awnings + 1x bathroom with shower + 1x guest toilet with washer and dryer + Fitted wardrobes + Elevator in the building + 1x underground parking space, excl. CHF 35'000.- + An additional underground parking space is available on request

  • Balcony / Terrace
  • Elevator
1 / 13
CHF 5,900,000.–
10.5 rooms768m² living space
Bachstrasse 14, 8165 Oberweningen

Luxury and Harmony in Tune with Nature

This extraordinary property is far more than a home - it is a private retreat, nestled in a lovingly designed garden landscape, with unobstructable views into the green and an atmosphere that combines peace, security, and generosity in a special way. Here, those rare moments arise in which one arrives, breathes deeply, and has the feeling of being completely alone.The extensive property unfolds its special charm through its privacy, optimal sunlight, and harmonious connection between house and garden. Whether it's a relaxed breakfast on the terrace, carefree hours with the family in the green or warm summer evenings in a stylish setting - these outdoor spaces offer a high level of quality of life and make the property a place that delights in every season.Inside, the house also convinces with generosity, quality, and a continuously well-maintained condition. The heart of the house is the high-quality living kitchen with a cooking island - a central meeting point for family and guests. Several comfortable bathrooms, spacious living areas, and plenty of daylight create a living feeling that is both representative and comfortable.A special highlight is the heated indoor saltwater pool, which enables exclusive wellness comfort in one's own four walls all year round and complements the offer with an exceptional private wellness oasis.Technically, the property also presents itself at a high level: A new earth probe heat pump and modern home technology underline the sustainable and forward-looking character of the house. The quiet, family-friendly, and at the same time excellently connected residential location, as well as the private underground garage with generous parking space, round off this rare offer.An additional special feature lies in the possibility of also acquiring the adjacent building land. This not only opens up the opportunity to secure the existing view, privacy, and generosity of the property in the long term but also offers a remarkable development potential for future construction or expansion projects. Thus, this property combines exclusive living with long-term value stability and extraordinary perspectives for the future.

Travel time
-
More objects in your automatically expanded search area
19 results - Radius: + 10km
New building
1 / 10
  • Parking space
  • Balcony / Terrace
  • Garage
  • +5
CHF 2,036,000.– Premium
6.5 rooms150m² living space
Friedhofstrasse 21, 8180 Bülach

Modern 6.5-room attic new building apartment in Bülach

Welcome to your new dream home on Friedhofstrasse 21 in Bülach! This spacious 6.5-room apartment on the attic floor of a modern new building with a living area of 150 m² and a total area of 178 m² offers plenty of space for the whole family.The apartment impresses with: • spacious living/dining with large window fronts. • exclusive kitchen with kitchen island, professional combi-steamer, oven, Bora PURU cooktop and dishwasher. • bright rooms • bathroom and WC/SHOWER, shower with rain shower Hansgrohe, tiled floor and real glass partition wall. • large terrace with Feinsteinzeug plates. • electric sun and slat blinds • Minergie certified: High energy efficiency and sustainable living with modern standards. • individual comfort ventilation • 3-fold insulated wood/metal windows • increased thermal insulation • photovoltaic system for own power generation. • ground probes take over the heating together with the heat pump. • e-mobility connection is possible at every parking space. • Lift: Barrier-free and wheelchair accessible – comfortable access to the apartment. • Public transport: The Untertor bus stop is only 200 m and the Bülach train station is 1,000 m away. • Shopping: The Sonnenhof shopping center is 870 m away. • Schools: The cantonal school is 140 m, the vocational school is 220 m, the primary school Schwerzgrueb with kindergarten is 240 m, and the secondary school Mettmenriet is 720 m away – an ideal place to live for families with children. This exclusive new building apartment is available from September 30, 2027. Secure your new home in Bülach now and benefit from modern living comfort, sustainable construction, and excellent infrastructure.Interested?Contact us and come visit us for a non-binding conversation.

  • Parking space
  • Balcony / Terrace
  • Garage
  • +5
Travel time
-
New building
Corinna Hufschmid

Corinna Hufschmid

1 / 5
Corinna Hufschmid

Corinna Hufschmid

  • Parking space
  • Balcony / Terrace
  • Garage
  • +3
CHF 1,320,000.– Premium
4.5 rooms120m² living space
Kaiserstuhlstrasse 60, 8154 Oberglatt

4.5 - Room Apartment – Modern Living with High Comfort

Welcome to Haus Isolde on Kaiserstuhlstrasse 60 in Oberglatt. This attractive apartment on the 1st floor combines modern architecture with thoughtful room design and a pleasant living atmosphere.Discover the entire project on haus-isolde.ch. There you can request our sales brochure with all 9 apartments and further information about Haus Isolde.With a room height of approximately 2.55 m, the apartment offers generously proportioned and inviting living spaces. The contemporary architecture and carefully planned room layout create a harmonious home that combines functionality and living comfort.The apartment impresses with its modern design and well-thought-out living concept. This creates an attractive living space that is ideal for everyone who values contemporary living and a pleasant living atmosphere.Highlights • Apartment on the 1st floor • Pleasant room height of approximately 2.55 m • Modern architecture and thoughtful room design • Attractive living in a new building • Contemporary living concept • Parking space available in the underground garage Haus Isolde is located in a pleasant area in Oberglatt with good public transportation connections and shopping facilities nearby.Availability: expected autumn/winter 2028Do you have questions or would you like to get to know the project better? Feel free to contact us directly – we look forward to personal exchange. We also regularly organize sales events where you can get to know us personally and learn more about Haus Isolde and the available apartments.Further information and the sales brochure can be found on haus-isolde.ch.

  • Parking space
  • Balcony / Terrace
  • Garage
  • +3
Travel time
-
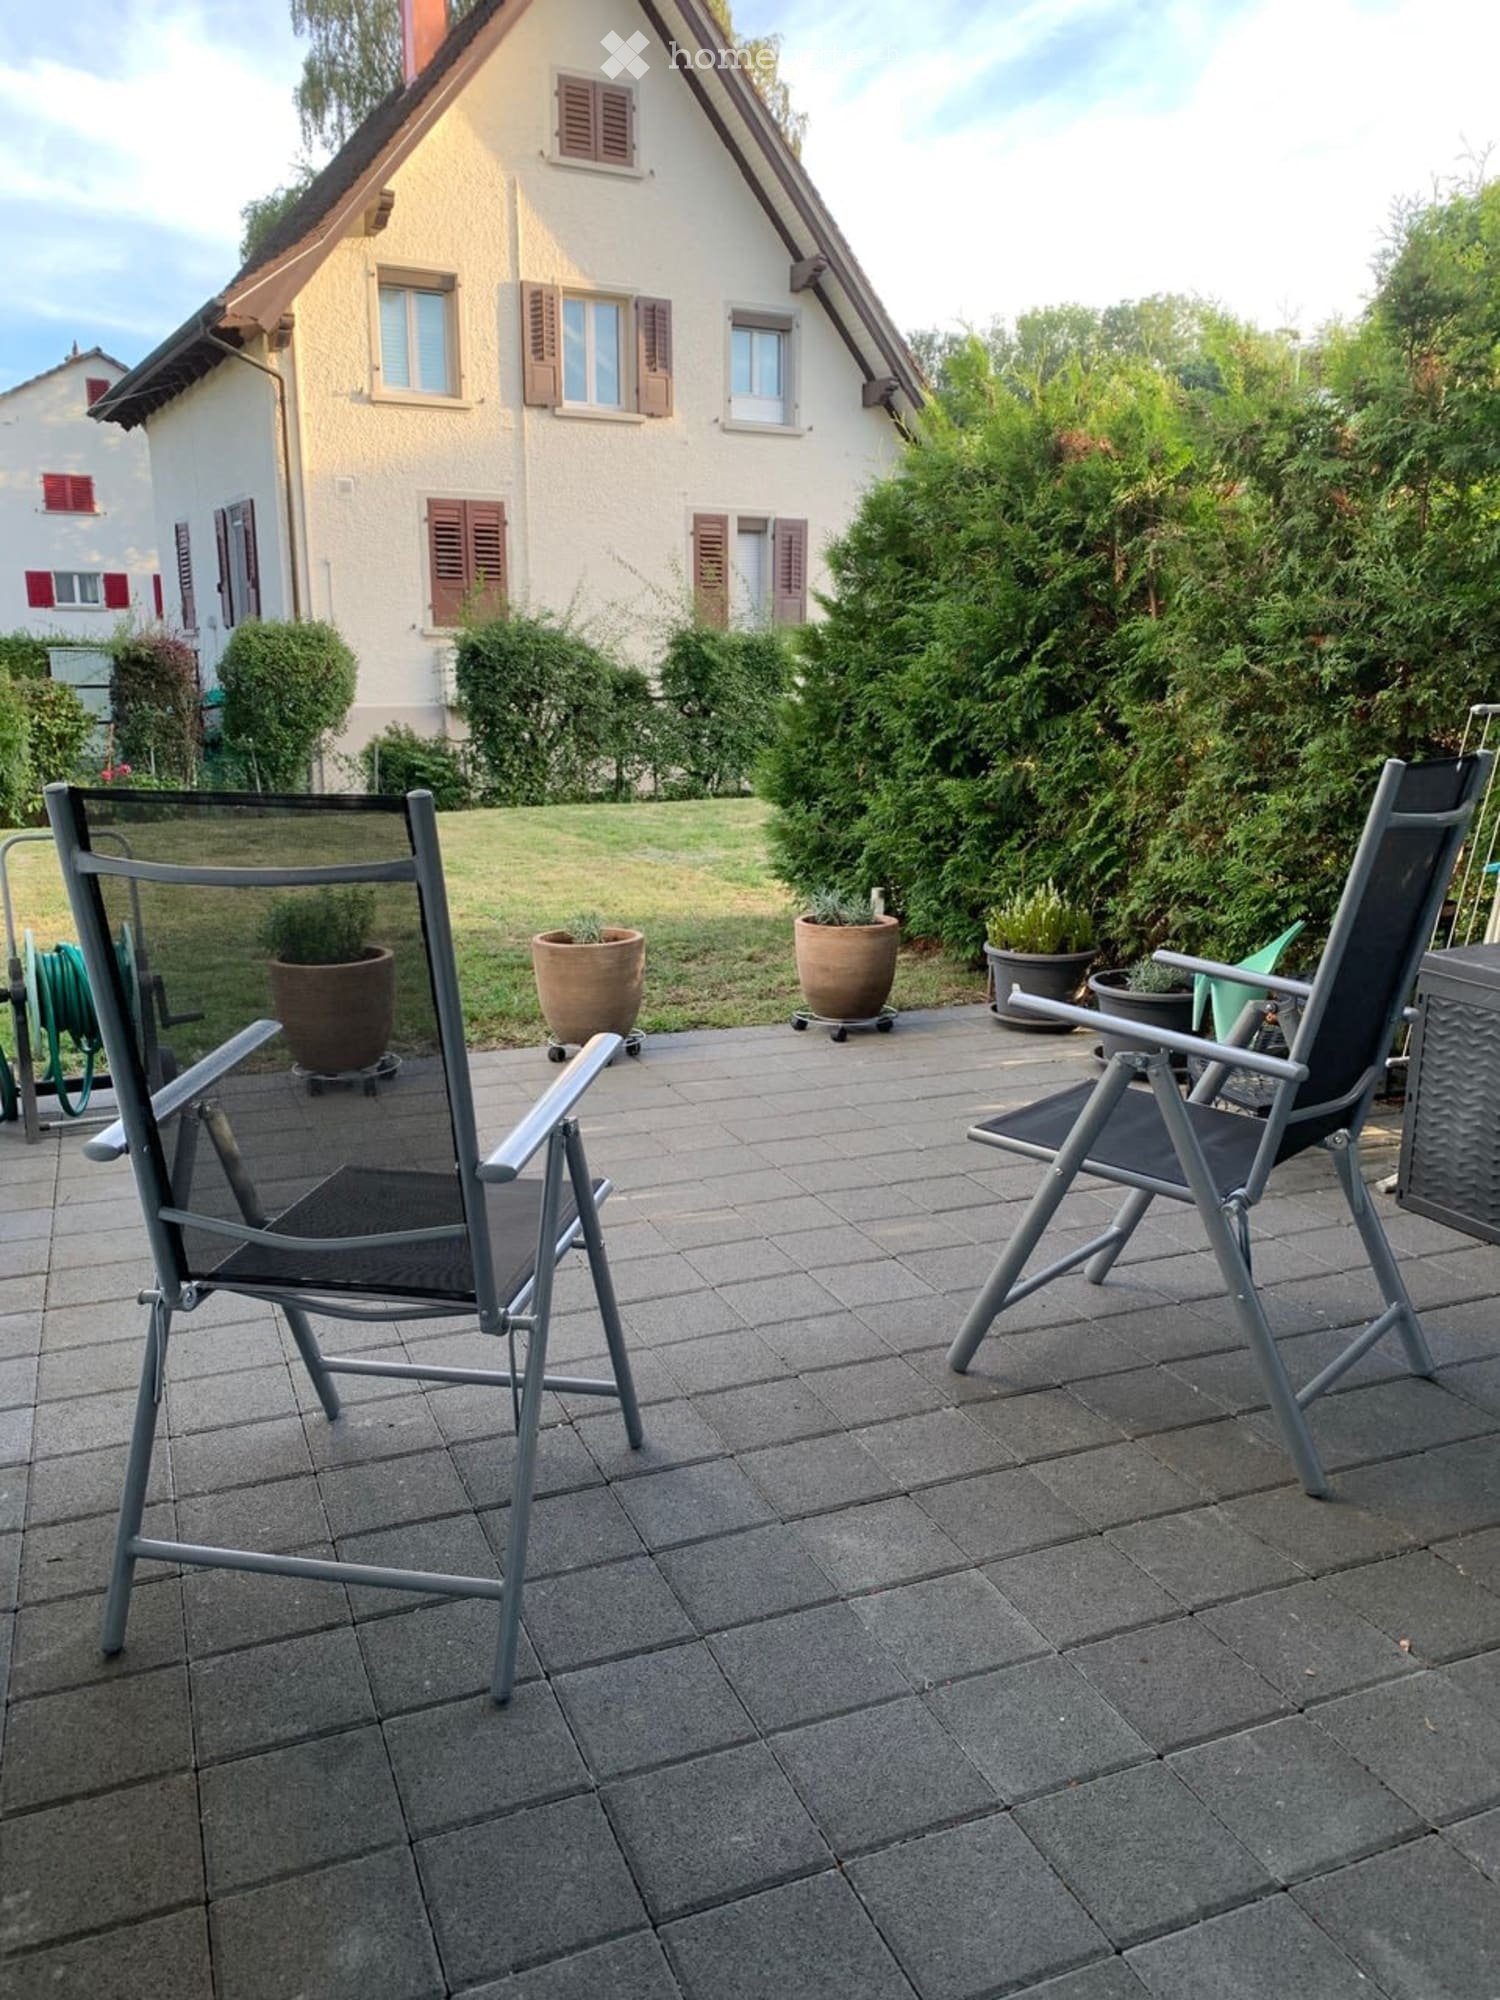
  • Outdoor patio with two metal chairs, several potted plants, and a view of a house with shutters.
  • Modern kitchen with white cabinets, black countertops, and stainless steel appliances, including a refrigerator, oven, and coffee maker. The backsplash features a mosaic tile design.
  • Modern living room with orange and white sofas, a coffee table, a television, and decorative items on a cabinet.
  • A modern living room with a white sofa, red armchair, dining table with chairs, pendant light, and picture frames on the wall.
  • Cozy bedroom with a white metal bed, patterned bedding, two nightstands with lamps, and a fluffy white rug on the floor.
  • Modern bathroom with white tiles, a bathtub with a glass shower enclosure, a toilet, a sink, a mirror, and decorative plants on the sink counter.
  • Modern bathroom with white tiles, a sink with a mirror, a bathtub with a showerhead, a small plant on the shelf, and a towel on the floor.
  • A grassy backyard with a hedge border, a small shed, and two large potted plants near the foreground.
  • Balcony with tiled floor, two folding chairs, potted plants, and a small table with a watering can and barbecue.
  • A narrow hallway with tiled flooring, a white door at the end, a built-in shoe rack with several pairs of shoes, and a small blue mat placed in front of the door.
  • A compact bathroom with a stacked Siemens washing machine and dishwasher unit, surrounded by tiled walls and a small shelf holding detergent bottles.
  • Floor plan of a 2-room apartment with kitchen, living-dining area, bathroom, and entrance.
1 / 12
Modern kitchen with white cabinets, black countertops, and stainless steel appliances, including a refrigerator, oven, and coffee maker. The backsplash features a mosaic tile design.
Modern living room with orange and white sofas, a coffee table, a television, and decorative items on a cabinet.
A modern living room with a white sofa, red armchair, dining table with chairs, pendant light, and picture frames on the wall.
CHF 850,000.– Premium
3.5 rooms87m² living space
Leewinkel 7, 8154 Oberglatt ZH

DREAMY, SPACIOUS, QUIET GARDEN APARTMENT!

Exclusive and bright 3.5-room garden apartment in Oberglatt ZH This spacious and modern garden apartment impresses with a well-thought-out room concept and an excellent connection to the city of Zurich. The object, built in 2013 with a high standard of construction, combines rural charm with central living comfort and offers you a stylish home. Interior design and living comfort The centerpiece of the apartment is the spacious, openly designed living and dining area (41 m²) with a high-quality kitchen. This leaves no wishes unfulfilled and is equipped with a large refrigerator, a ceramic hob, a modern oven, an integrated microwave, and a dishwasher. Floor-to-ceiling, large window fronts provide a bright and inviting ambiance. In all rooms, easy-to-maintain and elegant ceramic floor tiles were laid. The apartment has two well-cut bedrooms (15 m² and 13.7 m²). The room offer is complemented by a spacious main bathroom with a bathtub and a separate guest bathroom with a shower and its own integrated laundry tower. Outdoor area and surroundings An absolute highlight is the attractive outdoor area with a total plot size of 141 m². Enjoy long sunny days on the all-day sunny terrace (seating area 36 m², of which 15 m² are covered) with direct access to your own garden (60 m²). The complex is extremely family-friendly and has a private playground, which is exclusively available to the house residents. Ideal location for nature and everyday life The multi-family house is located directly on the Glatt - a perfect starting point for sports enthusiasts and relaxing walks in the green. The infrastructure is excellent: the bus stop is right in front of the house door and is only one station away from the S-Bahn. You can reach Zurich main station in about 20 minutes by S-Bahn or car. Shopping facilities for daily needs (Lidl, Migros) are conveniently accessible within a 5-minute walk. Ancillary rooms and parking The offer includes a spacious basement compartment (12 m²) in the basement and the shared use of a bicycle storage room. Two underground parking spaces can be purchased for an additional CHF 40,000 each. The sale is made directly by the ownership. Please contact us for a non-binding viewing appointment and convince yourself of this unique offer. The object highlights in brief: · Large living room and dining area with open kitchen (41 m²) · 2 bright, closed bedrooms (15 m² and 13.7 m²) · Main bathroom (bathtub/WC) and guest bathroom (shower/WC) with own laundry tower · All-day sunny terrace and direct garden access (seating area 36 m² incl. 15 m² covered, garden 60 m²) · Spacious basement (12 m²) and bike room · 2 underground parking spaces (at CHF 40,000 each) · High-quality construction (built in 2013), bright rooms, continuous ceramic flooring · Directly on the Glatt, shopping facilities within walking distance, top connection to Zurich

Travel time
-
  • Two townhouses, Solar panels on the roof, balconies, white windows, brick rooftops
  • open floor plan, dining table, chairs, couch, coffee table, wooden floor, white walls, wooden staircase, kitchen, pendant lights
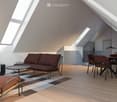
  • modern attic room with wooden floor, brown sofa, dining table, lamps, carpet
  • Modern 2-story house with brown roof, solar panels, multiple balconies, beige walls
  • 3 story building, red roof, beige walls, solar panels, balconies, green hedge, stairs
  • white walls, black and gold railings, black carpet, hanging lamps
  • 3 story residential building with balconies, red roof, green walls, paved front yard
  • Floor plan of a 3.5-room apartment on the 1st and 2nd floors, including living room, kitchen, bedrooms, bathrooms, and balconies.
  • Floor plan of a 3.5-room apartment with two balconies, including living room, kitchen, bedrooms, and bathrooms.
1 / 9
open floor plan, dining table, chairs, couch, coffee table, wooden floor, white walls, wooden staircase, kitchen, pendant lights
modern attic room with wooden floor, brown sofa, dining table, lamps, carpet
Modern 2-story house with brown roof, solar panels, multiple balconies, beige walls
CHF 1,250,000.– Premium
3.5 rooms129m² living space
Schulweg, 8156 Oberhasli

OLIVA Oberhasli I New Maisonette Apartment I A202 & B202

OLIVA Oberhasli – Idyllic Living in the Green Located on Schulweg in Oberhasli, two multi-family houses – House A and House B – are being built, with a total of 12 condominiums. Surrounded by greenery, nestled in a quiet neighborhood, and in close proximity to the forest, OLIVA offers an ideal home for families and those who want to combine proximity to nature with good connections. OLIVA impresses with a clear, traditional architectural language and a simple, high-quality design. The two houses blend harmoniously into the core zone of Oberhasli thanks to the classic pitched roof and adapt seamlessly to the existing local landscape. The condominiums offer spacious floor plans, a modern design language, and materials that combine quality and durability. The functional room layout creates a living ambiance that is both stylish and suitable for everyday life – ideal for designing spaces according to your own lifestyle. Bright Rooms & High Living Comfort Open living and dining areas with modern kitchens form the heart of the apartments and create space for shared moments. Private balconies, terraces, or seating areas extend the living space outdoors and invite you to linger. Offered Apartments • Apartments: A202 and B202 • Rooms: 3.5-room maisonette • Floor: 1st & 2nd floor attic • Living area: 128.7m² • Balcony: 15.3 m² Discover More Visit the OLIVA project website to find more apartments, floor plans, and detailed information: www.oliva-oberhasli.ch Move-in Construction start: summer 2026 Ready for occupancy: autumn/winter 2027 Viewing appointments are currently not possible as construction has not yet begun Contact If you have any questions, Ms. Heidi Palmieri will be happy to assist you. Please use the contact form on Homegate or the contact form on our project website.

Travel time
-
1 / 12
CHF 2,020,000.– Premium
6.5 rooms199m² living space
Langacher 5, 5453 Remetschwil

Nature. Far-reaching views. Home - LIORA in Remetschwil

Are you looking for an exclusive, modern, and detached single-family home with wonderful far-reaching views? In Remetschwil, in an idyllic, natural location - directly adjacent to the agricultural zone - a modern development with six elegant single-family homes is being built, inviting you to linger.The project:- 6.5-room detached single-family homes- Elegant, high-quality materials for co-design- Bright, airy living/dining area with open kitchen- Light-filled, airy rooms with large window fronts- Inviting loggia, terrace, and garden area with plenty of privacy- Extensive basement with laundry room, hobby room, cellar, and technical room- Hot water and heat generation with ecological heat pump system (ground probe)The location:- In a quiet, exclusive location with a view of the greenery - directly adjacent to the agricultural zone- Shopping facilities for daily needs within a few minutes' reach- Kindergarten and primary school in Remetschwil, secondary school in the neighboring municipality- Diverse leisure activities and idyllic recreation areas- Good transport connections (car and public transport)For more information, please visit our project website: www.liora-remetschwil.chContact us, ask us your questions.We look forward to your call at 056 203 50 13.We would be happy to provide you with the detailed brochure for this project and look forward to explaining further details to you in a conversation.

Travel time
-
New building
1 / 7
CHF 790,000.– Premium
4.5 rooms103m² living space
Lochstrasse 5B, 5304 Endingen

Only a few apartments still available!

Only a few 4.5-room apartments are still available The "Im Grund Endingen" development is located in an attractive residential area on the southwestern edge of the village - in close proximity to the primary and secondary school as well as the kindergarten. Nature and forest trails as well as the outdoor pool are also within short distance and offer a high recreational and relaxation value.Currently, only a few of the sought-after 4.5-room apartments are for sale. They convince with generous floor plans, high living comfort, and exciting views of the surrounding nature - ideal for couples and families who appreciate modern living in a quiet environment.Architecture with a visionThe three multi-family houses are characterized by their distinctive polygonal shape. This also creates exciting room geometries inside and allows for attractive views with a vision into the open nature.The 4.5-room apartments have an open living, dining, and kitchen area as well as a covered seating area. Carefully selected materials and high-quality appliances underline the high construction standard and provide a pleasant living feeling.All apartments can be easily and barrier-free accessed from the underground parking garage with the elevator. The ground-floor apartments also have a private garden assigned to them.Natural living environmentThe jointly used outdoor areas with access roads and playgrounds create space for encounters, play, and relaxation. A defining element of the environment is the existing wild hedge in the southeast of the slightly sloping property. It is supplemented with native shrubs and continued into the development.Thus, varied green spaces, niches, and stay areas are created, which harmoniously fit into the environment and invite play and linger.Sustainable comfort in every seasonThe houses are equipped with a brine-water heat pump. Additionally, each residential unit has a controlled comfort ventilation system, which, in combination with optimal thermal insulation, provides a pleasant room climate with low energy consumption.The continuous fresh air supply also offers advantages for allergy sufferers. With closed windows, residents also benefit from increased noise protection and additional burglary security.Well-insulated and airtight exterior walls, floors, and roofs provide high thermal comfort. Drafts and unpleasant cold radiation are reduced, while the buildings are also better protected against high indoor temperatures on hot summer days.Secure one of the last available 4.5-room apartments in the "Im Grund Endingen" development and discover a home that combines modern architecture, high living comfort, and natural living.

Travel time
-
New building
1 / 11
Price on requestPremium
4.5 rooms118m² living space
8180 Bülach

Modern living comfort with customization options

Project announcement - high-quality new apartment in Bülach At Fliederweg 7 in Bülach, a high-quality multi-family house with modern architecture, an elegant stone façade according to the visualization, and a carefully planned construction standard is being built.The spacious 4.5-room apartment on the 1st floor convinces with a well-thought-out floor plan, bright rooms, and an open living, dining, and kitchen area with around 49 m². Three well-cut bedrooms, two separate bathrooms, and a covered terrace with around 14 m² create a comfortable home for families, couples, or people with increased space requirements.Highlights • High-quality new building with representative stone façade • Spacious 4.5-room apartment on the 1st floor • Open living, dining, and kitchen area • Three bright bedrooms • Bathroom with shower and toilet • Additional separate toilet • Controlled apartment ventilation • Personnel lift with direct access to the floor • Covered terrace with around 14 m² • Modern and energy-efficient building technology • Optional installation of a smart home system • Individual design options With early reservation, there is the possibility to individually design the interior within the planned budget and construction program. Depending on the project's progress, various materials and finishes can be selected, such as:Kitchen, fronts, and worktopsFloor coveringsWall and plate coveringsSanitary appliances and fittingsBuilt-in cabinets and other construction detailsSmart home functions as desiredThus, a new apartment is created that not only convinces architecturally but can also be tailored to the personal living needs of the future occupants.Planned construction start: August 2026Expected move-in date: June 2027Secure the opportunity to design this high-quality new apartment early on. For more information, floor plan documents, or a personal consultation, we are at your disposal. Brief construction description 4.5-room apartment on the 1st floorNew multi-family house, Fliederweg 7, 8180 BülachDuring the construction phase, buyers can select various materials and finishes within the planned budgets.Building and constructionThe building will be constructed in solid construction with concrete ceilings and load-bearing concrete and brick walls. The increased requirements for heat, sound, and fire protection will be implemented according to the applicable laws and SIA standards.The high-quality building envelope will receive a thermally insulated façade with a representative natural stone optic. The façade design will be carried out according to the approved color and material concept.The flat roofs will be professionally sealed and partially extensively greened. A system guarantee of ten years is planned for the flat roof sealing upon conclusion of a corresponding maintenance contract. Windows and sun protectionThe apartment will receive high-quality plastic windows with triple glazing. The window wings will be equipped with a turn and tilt function according to the execution plan.Electrically operated roller shutters or equivalent sun protection systems will be installed in front of all heated rooms. The balcony will also receive an electrically operated folding arm awning with a protrusion of approximately 2.50 meters.BalconyThe spacious balcony will be equipped with high-quality ceramic or natural stone plates. The fall protection will be carried out with a powder-coated metal railing according to the color and material concept of the building.An outdoor socket and a balcony light are included in the basic construction.Heating and hot waterThe heat generation will be carried out via an energy-efficient air-water heat pump. The heat distribution within the apartment will be carried out via a comfortable low-temperature underfloor heating system.All heated rooms will have individual room control. The hot water preparation will be carried out centrally via a hot water storage tank with demand-oriented electrical recharging.Controlled apartment ventilationThe apartment will be equipped with a controlled comfort ventilation system. The system ensures a continuous air exchange and a pleasant room climate.The supply air will be introduced into the living and sleeping areas. The exhaust air will be carried out via the kitchen and bathrooms. The heat recovery reduces energy consumption and increases living comfort.Electrical installationsThe electrical installations will be carried out according to the applicable standards and according to detailed electrical planning.The following are planned, among other things: • Sufficient sockets and lamp connections in all rooms • Ceiling outlets in the living, dining, and sleeping areas • Recessed spotlights in the entrance, corridor, and kitchen • Electric roller shutters • Connections for all kitchen appliances • Connections for washing machine and heat pump dryer • Video intercom system with electric door opener • Multimedia connection in each living and sleeping room • Fiber optic connection to the media distributor • Socket and lighting on the balcony • An expansion with a smart home system can be checked and carried out on request and for an additional fee. Photovoltaic systemA photovoltaic system will be created on the roof according to the energy concept and legal requirements. The generated energy supports the sustainable and energy-efficient operation of the property.KitchenThe apartment will receive an individually plannable, high-quality built-in kitchen with modern built-in appliances, spacious work surfaces, and a worktop made of natural stone, quartz composite, or an equivalent material.The exact layout, front design, worktop, and appliance selection can be sampled together with the kitchen supplier within the planned budget.Buyer's budget for the kitchen:CHF 35,000.- including VAT, delivery, and installationSanitary facilitiesThe bathrooms will be equipped with modern sanitary appliances, fittings, and bathroom furniture. The final selection will be made based on the standard collection of the planned sanitary supplier.Depending on the floor plan, the following are planned, among other things:floor-level shower with glass partitionbathtub according to the apartment's floor planwashbasin with under-sink cabinetmirror cabinet with integrated lighting and socketwall-mounted toilet with concealed cisternhigh-quality fittingstowel holder and usual bathroom accessoriesBuyer's budget for sanitary appliances and fittings:CHF 28,000.- including VAT, delivery, and installationWashing machine and dryerA separate laundry room with a washing machine and a heat pump dryer installed above it will be created within the apartment.Buyer's budget for washing machine and heat pump dryer:CHF 4,000.- including VAT, delivery, and installationFloor coveringsA glued oak parquet is planned for the entrance, living and dining area, kitchen, and all bedrooms.The bathrooms will be equipped with large-format ceramic plates. The selection of floor coverings will be made by the buyer within the planned budget.Buyer's budget for parquet and ceramic floor coverings:CHF 120.- per m² including VAT, baseboards, and installationWall coverings and paintingThe walls of the living and sleeping areas will receive a fine abrasion and will be painted white. The ceilings will be executed with white plaster.In the bathrooms, ceramic wall plates will be installed in the area of the sanitary appliances, shower, and bathtub. The remaining wall surfaces will be provided with abrasion and painted.The selection of ceramic wall plates will be made within the budget for floors and plates.Interior doors and wardrobeThe apartment will receive white-coated interior doors with all-around rubber seals and modern, matt-nickel-plated fittings.The apartment entrance door will be sound-insulating and executed according to the applicable fire protection regulations. It will have a multi-point locking system and a door spy.An individually plannable wardrobe with a clothes rail, shelves, and an integrated broom cupboard is planned in the entrance area.Lift and ancillary roomsA personnel lift will connect the entrance hall or the basement with all residential floors. The apartment includes a private cellar room with lighting and a socket.The common rooms, accesses, and stairwells will be executed in a high-quality, functional, and architecturally consistent manner.Parking garage and...


Michael Kämpf

Michael Kämpf

1 / 17
Michael Kämpf

Michael Kämpf

  • Parking space
  • Balcony / Terrace
  • Garage
  • +1
CHF 1,490,000.– Top
5.5 rooms168m² living space
Rütenenstrasse 15, 8956 Killwangen

5.5-room maisonette apartment with a far-reaching view into the Limmattal

This maisonette apartment, built in 2022, combines modern design with a well-thought-out floor plan and high-quality furnishings. Spacious living areas, plenty of daylight, and two attractive outdoor spaces create an ambiance that harmoniously combines comfort and aesthetics. Access to the property is via Rütenenstrasse, a quiet neighborhood street in a well-maintained and family-friendly area. For your vehicles, there is a garage parking space and an outdoor parking space available. From there, you can easily reach the house entrance, which provides access to the three units. The elevated location with its far-reaching view into the Limmattal already conveys a pleasant living feeling when arriving and underlines the special character of the property. Upon entering, you arrive in the corridor, which connects all the rooms on this floor. On this level, there is a versatile room, a bathroom with a shower, and a practical storage room. In the rear area, the bright living and dining area opens up, which delights with large window fronts and an impressive room height. The modern kitchen blends harmoniously into the open concept and convinces with high-quality built-in appliances, a granite cover, and plenty of work and storage space. The direct access to the south-facing terrace expands the living space in a pleasant way and invites you to relaxed hours outdoors. An additional balcony on the north side complements the attractive range of outdoor spaces and provides another protected retreat. via the elegant staircase, you reach the attic, which is designed as a private retreat. Here, three more rooms await you, which can be flexibly used as bedrooms, children's or work areas. This floor is complemented by two stylishly furnished bathrooms. In addition to a bathroom with a bathtub, another bathroom with a shower is available, ensuring high comfort in everyday life. The spacious gallery and the room height visible up to the roof give this level a light and open feel. An property that offers the ideal framework for demanding living with its generous space and quiet location. Request our detailed sales documentation for more interesting information. Not found the right one yet? The IMMOSEEKER team is happy to assist you.
  • Parking space
  • Balcony / Terrace
  • Garage
  • +1
Travel time
-
Michael Kämpf

Michael Kämpf

1 / 10
Michael Kämpf

Michael Kämpf

  • Parking space
  • Balcony / Terrace
  • Quiet neighborhood
CHF 720,000.– Top
2.5 rooms61m² living space
Rütenenstrasse 15, 8956 Killwangen

2.5-room garden apartment with a view of the Limmattal

The access to the property is via Rütenenstrasse, a quiet neighborhood street in a well-maintained residential area above the Limmattal. A outdoor parking space is available directly in front of the building. The elevated location combines a pleasant living atmosphere with an impressive view and short distances to shopping facilities, the train station, and numerous recreational areas. Already upon arrival, the quiet surroundings convey a sense of privacy and relaxation.When entering the property, you first arrive at the upper floor, where the common house entrance is located. From there, a staircase leads to the lower floor to the private entrance door of the apartment. In the entrance hall, the openly designed living, dining, and kitchen area opens up, which convinces with its pleasant generosity.The modern kitchen blends harmoniously into the room concept and delights with clear lines, high-quality built-in appliances, and a granite worktop. Large window fronts let in plenty of daylight into the living area and at the same time offer a beautiful view over the Limmattal. The direct access to the terrace expands the living space in a pleasant way and creates a smooth transition to the outdoors.The bedroom is quietly located and offers enough space for a comfortable furnishing. From here, you can also access the garden directly, which reflects the connection to nature in the entire living concept. The apartment is complemented by a stylishly equipped bathroom with a shower and bathtub, as well as a practical cellar room that provides additional storage space. The modern construction, the pleasant room height, the underfloor heating, and the high-quality materialization ensure a contemporary living feeling and high comfort in everyday life.The outdoor areas invite you to linger. The extensive terrace flows seamlessly into the private garden area and creates a protected retreat with plenty of privacy. Whether it's breakfast in the morning sun, cozy summer evenings, or relaxed hours in the green, time can be enjoyed here. The elevated location with a clear view over the Limmattal gives the apartment a special character and makes it a place where peace and view come together in harmony.The combination of a well-thought-out floor plan, private outdoor area, and beautiful view creates ideal conditions for all those who are looking for a stylish home with high living quality.Request our detailed sales documentation for more interesting information.Haven't found the right thing yet? The IMMOSEEKER team is happy to help.

  • Parking space
  • Balcony / Terrace
  • Quiet neighborhood
Travel time
-
New building
Corinna Hufschmid

Corinna Hufschmid

1 / 6
Corinna Hufschmid

Corinna Hufschmid

  • Parking space
  • Balcony / Terrace
  • Garage
  • +3
CHF 1,360,000.– Top
4.5 rooms107m² living space
Kaiserstuhlstrasse 60, 8154 Oberglatt

Beautiful 4.5 room garden apartment in Oberglatt ZH

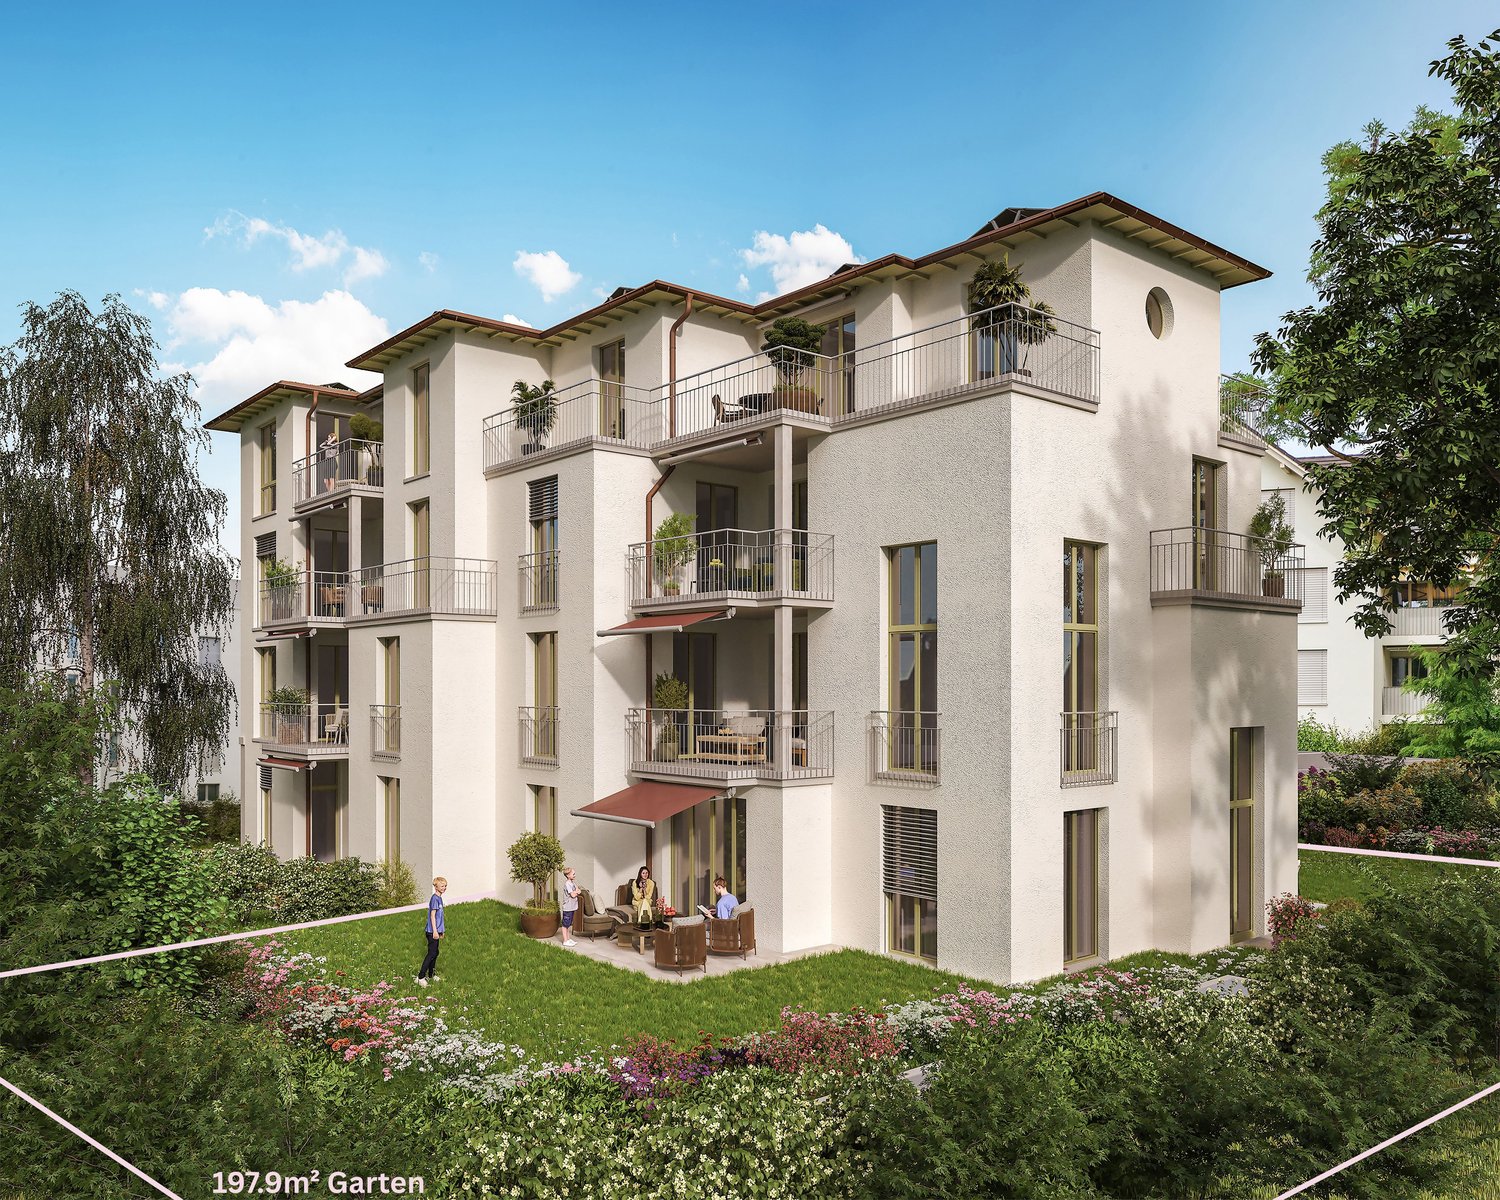
HAUS ISOLDE – SPACIOUS LIVING WITH EXTENSIVE PRIVATE GARDENIn a pleasant residential area in Oberglatt, the Haus Isolde is a modern new construction project with nine attractive owner-occupied apartments. Well-thought-out floor plans, spacious room concepts, and high-quality architecture create a special living feeling.A home with space to live and enjoy.Apartment offer • 4.5-room apartment • Living area: 107.4 m² • Usable area: 139 m² • Private garden: 197.9 m² • Two seats: 12.3 m² and 11.3 m² Highlights • Impressive room height of up to approx. 5.45 m in the kitchen area • Extensive, sunny private garden • Spacious, open living, dining and kitchen area • Elevator and barrier-free access • Two underground parking spaces available Discover moreDiscover the Haus Isolde with its various apartment types, floor plans and more information on our project website:www.haus-isolde.chAvailabilityExpected autumn/winter 2028ContactHave we sparked your interest? We would be delighted to present the Haus Isolde to you in person and answer your questions.We would be happy to arrange an individual appointment with you on the property or welcome you to one of our regular sales events.We look forward to your contact and getting to know you!

  • Parking space
  • Balcony / Terrace
  • Garage
  • +3
Travel time
-
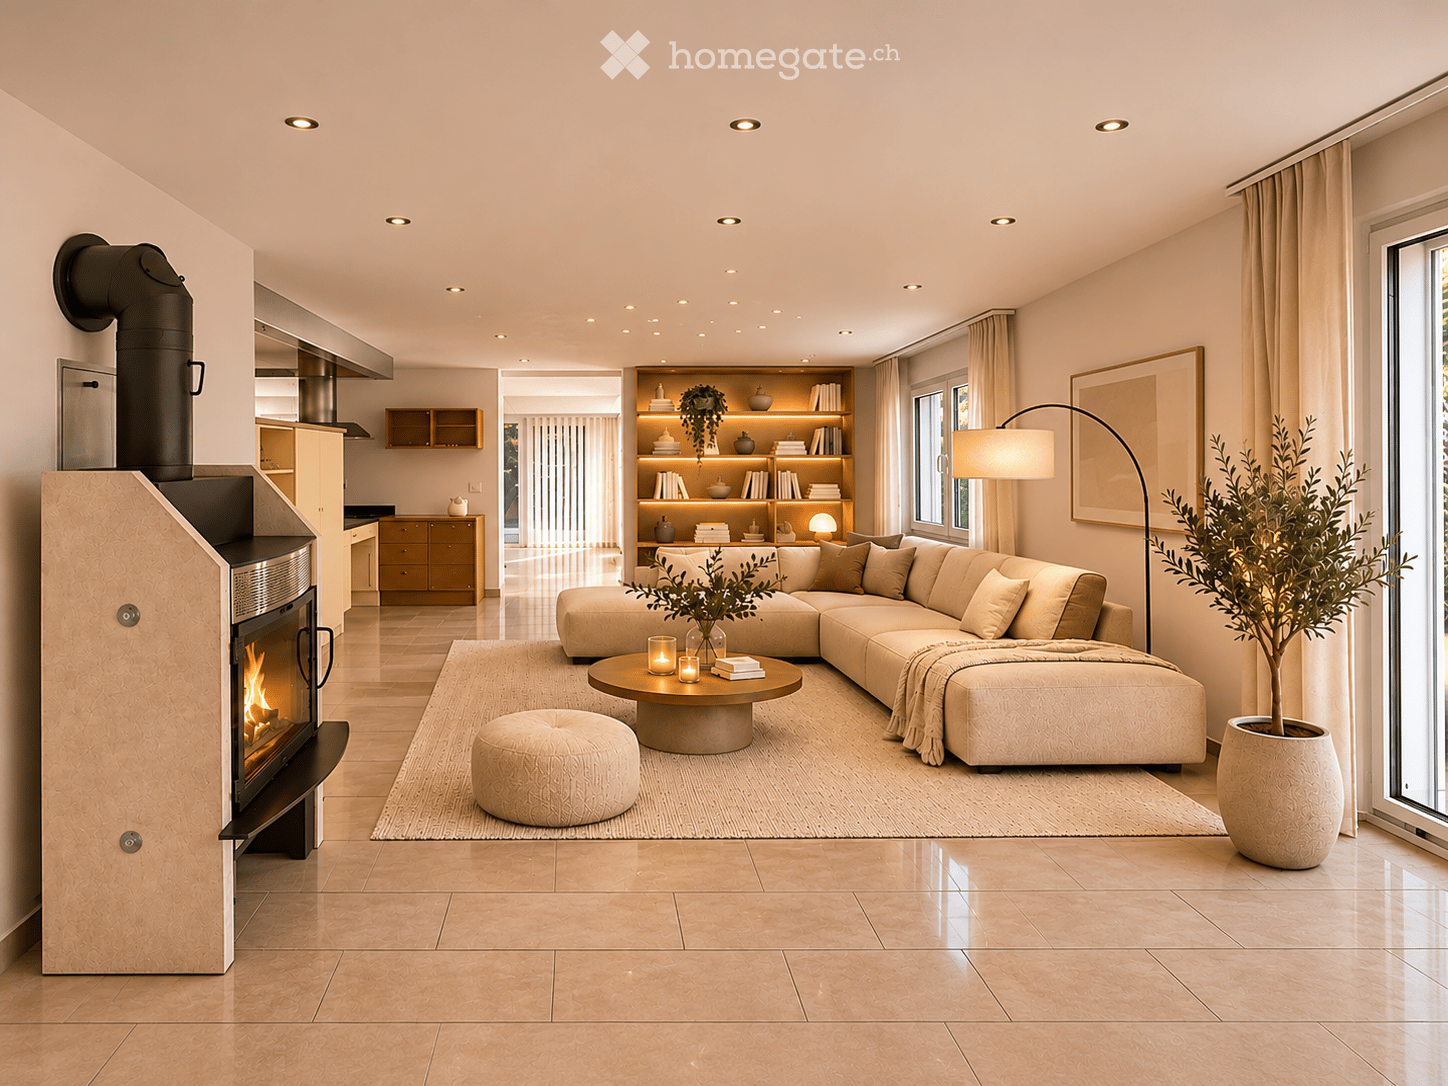
  • Living room with a large beige sectional sofa, a lit fireplace with a black flue, a kitchen visible at the back, and a window on the right.
  • Empty room with tiled floor, white walls, and a fireplace in the corner. The room has large windows and recessed lighting.
  • Empty room with tiled floor, white walls, large windows, and a small cabinet in the corner.
  • Modern kitchen with light-colored cabinets, stainless steel appliances, and a central island. Features include a range hood, sink, and ample storage space.
  • Modern kitchen with light-colored cabinets, granite countertops, and a central island with a built-in sink and range hood.
  • Bright dining room with a long wooden table and upholstered chairs, opening through glass doors onto a garden with a stone patio and shrubs.
  • Empty glazed conservatory with patterned tile floor, vertical blinds, and sliding glass doors opening onto a garden with gravel and a bonsai-style tree.
  • Bright, open hallway with beige tiled flooring and white walls, featuring large glass doors and a skylight above.
  • Outdoor patio with stone table, benches, wicker sofa, small table, and a brick barbecue, surrounded by greenery and trees.
  • Well-maintained garden with a stone table and benches, surrounded by various plants and trees, including a red-leaved tree, under a striped canopy.
  • Garden area with a paved pathway, small grassy patch, trees, and a shed.
  • Modern hallway with tiled flooring, white walls, and wooden doors. Features a red bench and built-in wooden cabinets.
  • Modern bathroom with two sinks, a toilet, a glass-enclosed shower, and a large mirror with built-in lighting. The space features light blue tiles on the floor and white tiles on the walls, complemented by a decorative border and a framed picture.
  • Bedroom with a large bed, built-in wardrobe, and glass doors opening onto a balcony with a railing.
  • Empty room with tiled floor, white walls, large window, and sliding glass doors leading to a balcony.
  • Bedroom with a single bed, a desk and chair, and a window overlooking greenery.
  • Empty room with tiled floor and white walls, featuring a large window with a view of greenery and an open doorway leading to another room.
  • Room with a wooden railing along one side, a desk with a chair and a window onto greenery, and a built-in glass-fronted wardrobe along the right wall.
  • Empty hallway with tiled floor, white walls, wooden railing, and a window showing greenery outside.
  • Utility area with a stacked washer and dryer, a water heater, a built-in wardrobe, and a staircase with tiled steps.
  • Hallway with tiled floor, staircase leading upwards, and a private washing machine placed against the wall.
  • Bedroom with a large bed, a walk-in shower area, a sauna cabin in the corner, and an open door leading to an exterior staircase.
  • Empty room with tiled floor, shower stall, sauna entrance, and staircase leading upwards.
  • A room with a concrete floor, white walls, and a large window. It contains two wooden shelves and two brown chairs.
  • Modern two-story house with white exterior, large windows, and a balcony on the upper level. The house features a well-maintained hedge and a driveway.
  • A modern covered parking area with three cars and a scooter parked under a transparent roof structure, with a white building in the background.
  • Aerial view of a two-story house with a modern design, featuring a balcony, a small pond in the front yard, and surrounding greenery.
  • Aerial view of a residential area with multiple houses, a parking lot, and a swimming pool surrounded by greenery and farmland.
  • Floor plan of a multi-level house with rooms labeled in German, including a garden house, kitchen, living area, bedrooms, and a hobby room.
1 / 29
CHF 950,000.– Top
4.5 rooms154m² living space
Oberrohrdorferstrasse 65, 5442 Fislisbach

Spacious 4.5-room garden apartment with four parking spaces, fireplace, and sauna

This exclusive 4.5-room garden apartment offers a lot of space on a living area of over 154 m², a spacious garden, and a high level of privacy. The successful room concept, the bright living areas, and the close connection to the garden create a living quality that is rarely found on the market.The heart of the apartment is the spacious living, dining, and kitchen area. The open design naturally connects the individual areas and conveys a bright, spacious living feeling. The kitchen offers plenty of workspace and storage space, while the fireplace in the living room provides a cozy atmosphere, especially in the cooler months.The adjacent dining area is connected to the kitchen through a spacious opening, covers 25.75 m², and offers enough space for a large dining table. The extensive glass fronts and direct access to the garden allow the interior and exterior spaces to flow seamlessly into each other. The generous shading also ensures a pleasant room climate on warm days. At the same time, the protected location and careful planting create a high level of privacy in both the dining area and the entire garden.Another highlight is the approximately 190 m² large garden area for exclusive use. The well-maintained outdoor area with an idyllic pond, attractive planting, and high privacy offers a special living quality and invites relaxation and lingering. Thanks to the attractive southwest orientation, the garden as well as the dining and living areas benefit from excellent sunlight until the evening hours.The apartment has two bedrooms and a separate study on the ground floor, which is ideal as a home office, work, or dressing room. In the basement, there is another spacious room with an integrated sauna, shower, and separate toilet. The room offer in the basement is complemented by a spacious laundry room (reduit).In addition to the apartment, three outdoor parking spaces are available for purchase next to the apartment for CHF 10,000 each. Another covered parking space can also be purchased for CHF 25,000.For additional space requirements, there is also the possibility of purchasing the adjacent hobby room with an area of 37.25 m² for CHF 45,000.The apartment is available immediately.Highlights at a glance: • Exclusive 4.5-room garden apartment with an area of over 154 m² • Open and spacious living, dining, and kitchen area of almost 69 m² • Spacious dining area with direct garden access • High-quality kitchen appliances from Miele (Combi-Steamer, oven, warming drawer, refrigerator & dishwasher) • Room in the basement with its own wet cell and sauna • Fireplace in the living area • Attractive southwest orientation with very good sunlight • Approximately 190 m² garden area for exclusive use • Idyllic garden with pond and high privacy • Garden seating area with stone seating group and garden fireplace • High-quality equipment house from Biohort • Three outdoor parking spaces for CHF 10,000 each • Covered parking space for CHF 25,000 • Hobby room with 37.25 m² for CHF 45,000

Travel time
-
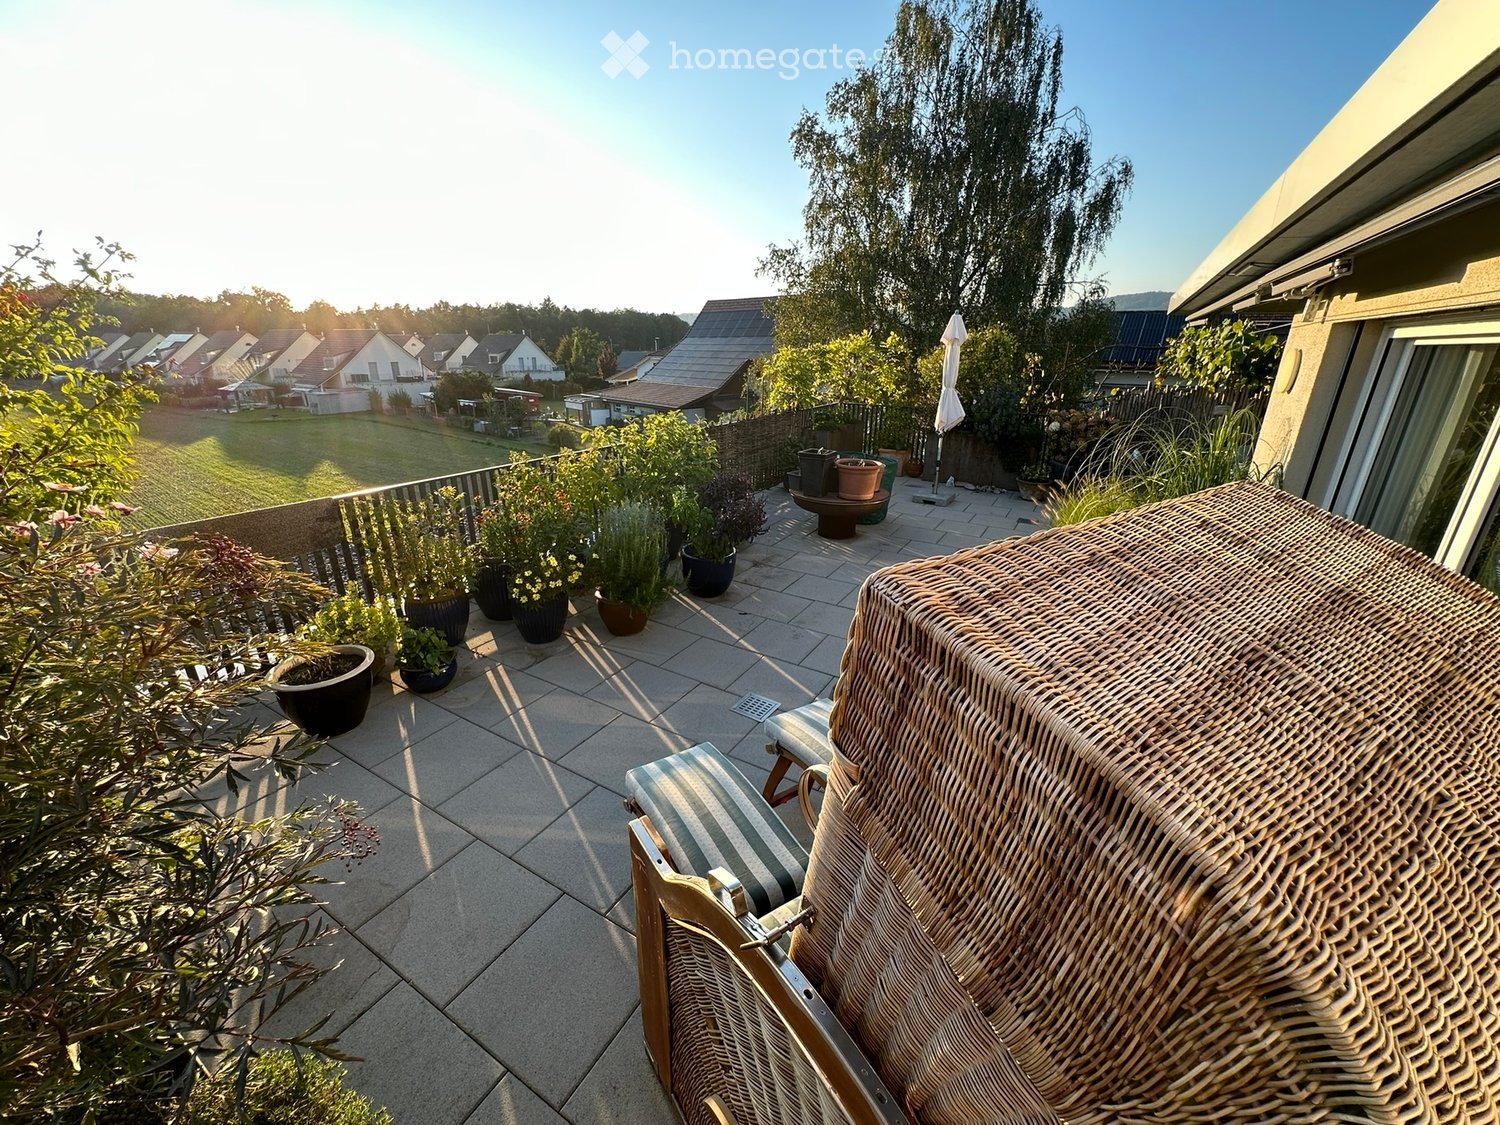
  • Terrace with paved tiles, potted plants, and a wicker lounger, overlooking a grassy area and neighboring houses.
  • Terrace with a woven willow fence and potted plants overlooking a green field, forest, and a row of houses.
  • Hallway with a white entrance door, a wall of built-in white wardrobe cabinets, a skylight, and a light wooden floor.
  • Open-plan kitchen with dark cabinetry, a central island with a sink, a tall cabinet wall, and a dining table with chairs in the foreground.
  • Living room with a dining table and grey chairs, a sofa and glass coffee table, and large glass doors opening to a terrace with a view of wooded hills.
  • Open-plan living room with a dining table and chairs, a dark kitchen island along the back, and a teak sideboard by the wall.
  • Bathroom with a walk-in shower with tiled walls, a wall-hung toilet, and a stacked washer and dryer.
  • Bathroom corner with a tall grey cabinet, a white vanity, a white door with a coat hook rail, and a washing machine visible on a shelf.
  • Bedroom with a large bed, a colorful wall hanging, a desk with chair, a piano bench, and glass doors with blinds opening to a balcony.
  • Living room with a large beige sectional sofa, a green media unit with a flat-screen TV, and a window overlooking green fields and trees.
  • Corridor with white built-in wardrobe panels along one wall, a skylight overhead, a wooden floor, and doors leading to rooms beyond.
  • Large terrace with paved tiles, a wicker beach chair, loungers, potted plants, and a glass sliding door to the building.
  • Aerial view of a modern multi-storey residential building with stepped terraces, green roofs, and a garden lawn, highlighted area showing an upper terrace with outdoor furniture.
  • Aerial view of a residential complex of multi-storey flat-roofed buildings with green roofs, a red-marked central pathway, and a highlighted building.
1 / 17
CHF 1,250,000.– Top
4.5 rooms105m² living space
Hagenbuchstrasse 27, 8192 Glattfelden

4.5-room penthouse apartment in Glattfelden

This wonderful apartment makes an impression as soon as you step inside. The skylights in the entrance area and the built-in wardrobe cupboards with doors create a bright, uncluttered atmosphere.The kitchen and living/dining area open onto the 60 m2 south-west-facing terrace, bringing brightness and light until sunset. The beautiful planting creates a cosy atmosphere and the feeling of being in an oasis.The second, 25m2 east-facing terrace, with morning sun, can be accessed from two of the rooms. The apartment’s layout is ideal for a couple or a small family needing space to work from home, or simply somewhere to retreat to.The essentials at a glance: • Kitchen and living/dining area with large sliding doors opening onto the spacious south-west-facing terrace • Two rooms with access to the smaller terrace • High-quality oak parquet flooring in all rooms • Tile flooring in the bathrooms • Guest bathroom with shower and window • Main bathroom with shower, stacked washer and dryer, and window • Plenty of practical built-in cupboards, including in the bathrooms and office • Electric venetian blinds and sun blinds • Skylights bring more light into the corridors • High-quality, stylish Eisenring kitchen in matt brown, with plenty of pull-out drawers and V-Zug appliances (Bora extractor, induction cooktop, combi-steamer and oven, warming drawer, dishwasher), with handleless fronts. Hygienic stainless-steel worktop. • Insect screens on all windows and doors • Underfloor heating • Basement storage room, communal drying room with Secomat, bicycle room 2 underground parking spaces in the underground garage are available for purchase at 35'000 CHF each.On top of that, there is a wonderful community of neighbours, with a mix of young and old, from singles to families!***Private sale, please no enquiries from estate agents***

Travel time
-
1 / 24
CHF 1,980,000.– Top
408m² living space
Zürichstrasse 46, 5426 Lengnau AG

Tradition meets the future - Your multi-family house with potential

Space for generations - a house that connects In the midst of a quiet, tempo 30 dominated residential area, this charming multi-family house unfolds its own, timeless character. The unmistakable charm of a classic Riegelbau gives the property a warm aura and an architectural identity that is rarely found today. The house for sale comprises four independent storey units (a spacious 5 ½-room apartment, two 1 ½-room apartments and a charming 1-room apartment with gallery) as well as a 5 ½-room single-family house. All units are currently not rented and thus offer an exceptional opportunity - be it for the self-use of a large family, for multi-generation concepts or as an investment object.The condition of the property presents itself as well-maintained and solid, at the same time opening up exciting perspectives: partly, the equipment no longer meets today's standard - a circumstance that can be consciously used as a chance. New owners have the opportunity here to implement their own ideas and visions and to further develop the living space according to personal or market-oriented ideas.This attractive offer is rounded off by two garages, one of which offers space for two vehicles parked one behind the other, as well as a double garage.The location convinces all along: embedded in a quiet residential zone, you can enjoy a soothing calm here, away from through traffic. At the same time, kindergarten, schools and shopping facilities are easily accessible on foot - ideal prerequisites for all those who appreciate short distances and a high quality of life.A property with character, potential and a rare combination of tranquility, location and development opportunities.

Travel time
-
  • House facade with a white front door, a paved entrance path, and a white block wall along the street.
  • House with a yellow rendered facade, a black double garage door and a black garage door beside it under a covered carport roof.
  • Closed dark wooden garage doors with small glass windows, set in a white rendered wall above a paved forecourt.
  • Paved terrace with outdoor sofa, table and chairs in front of a two-storey house with a glass balcony above.
  • Entrance hall with a white front door, a tall grey wardrobe, a shoe rack bench, and a glass window showing a small outdoor terrace.
  • Dining room with a light wooden table, four chairs, a woven pendant lamp, and a window onto parked cars and trees.
  • Kitchen with dark green cabinets, a black sink and hob, an oven below, and a black hood, with a counter along a wall.
  • Living room with a TV unit, an armchair, a sofa, and glass doors opening onto a garden with a patio and dining set.
  • Paved terrace with outdoor sofa seating, a dining table, and a lawn garden beyond, seen through a glass door under an awning.
  • Narrow toilet room with a wall-mounted toilet, patterned tiles, a toilet roll holder, and a small bin.
  • Bathroom with a round white basin on a green cabinet, a wooden mirror and shelf, and patterned tiles on the walls.
  • Bedroom with a double bed with a floral duvet, a wooden nightstand with a lamp, and windows looking out onto trees and a neighboring house.
  • Bedroom with a window overlooking trees and a neighboring house, a large light wardrobe, a light wood floor, and a bed partly visible at left.
  • Bathroom with a double wall-mounted wooden vanity under a framed mirror with lights, and a bathtub with a handheld shower.
  • Bathroom with a wall-mounted toilet, a wood-framed mirror cabinet, a wall-hung sink with a wood vanity, and grey floor tiles.
  • Furnished room with a wooden desk, a chair, shelving, and a glass door to a balcony overlooking trees.
  • Attic bedroom with a sloped white paneled ceiling, a skylight, a desk with an office chair, and a vanity table with a mirror and drawers.
  • Bedroom under a sloped white wooden ceiling with a bed, nightstand, round rug, and a white shelf with plants.
  • Bathroom with a glass-enclosed shower, a wall-mounted toilet, a white sink with cabinet below, and a light-blue bath mat.
  • Room with dark laminate flooring, a drum kit, shelving with audio equipment, a wall-mounted guitar, and a world map on the wall.
  • Floor plan of a house with four levels: basement, ground floor, upper floor, and attic, showing labeled rooms including a living room, kitchen, dining area, bedrooms, and bathrooms.
  • Official cadastral survey map of Margelstrasse 16 showing parcel numbers, building footprints, and surrounding plots.
1 / 22
CHF 1,475,000.– Top
6.5 rooms155m² living space
Margelstrasse 16, 5430 Wettingen

Spacious centrally located semi-detached house in Wettingen

We are selling our spacious, child-friendly house! It is designed as follows: GROUND FLOOR:Front yard facing Margelstrasse (morning sun) with a newer kitchen, guest toilet, and living room facing the garden. Natural stone plates. Garden with a new, manual sunshade (horizontal and vertical) facing Margeläckerschulhaus (evening sun) with a small tool shed. Natural stone plates.1ST UPPER FLOOR:1 parental bedroom facing Margelstrasse2 smaller children's bedrooms with built-in closets and a shared balcony facing the school(only 1 room with a desk is shown, but it is identically mirrored)1 bathroom with a bathtub/shower, double sink, and toilet2ND UPPER FLOOR:2 bedrooms with Velux skylights and shutters.1 shower with toiletBASMENT:1 hobby room with heating and laminate flooring (additional possible living space 27 m2)1 laundry room with a shower and sink, as well as a new heat pump boiler1 storage roomGARAGE:Garage with automatic door opening. In front of the garage, there is a car parking spaceGENERAL:14-party settlement, shared oil heating, 2 visitor parking spaces, bike cellar, and waste container shared.Margelstrasse has a driving ban and is only allowed for residents and visitors, as well as school shuttle services.OTHER:The house has been gently renovated. New vinyl floor coverings, bathroom fixtures, garden natural stone plates. The original carpet in the staircase was also replaced with a darker one about 15 years ago and is still in good, clean condition. The windows are all original but in good condition. In addition to the basement, there is still a lot of storage space in the attic. Ancillary costs are billed through the settlement. Sociable and well-functioning settlement community.Desired takeover date: from May 1, 2027, or later. We would be happy to show you the house during a personal viewing, by appointment. I look forward to hearing from you!The sale of the property is exclusively private.

Travel time
-
  • Modern two-story building with a flat roof, large windows, and a spacious garden area with lounge chairs and a pathway.
  • Floor plan of a multi-unit building showing five apartments with details on room counts, living areas, balconies, loggias, terraces, private green spaces, and basements. Some units are marked as sold.
  • Modern open-plan living and dining area with a white sofa, coffee table, bookshelf, dining table, and kitchen island. Features large windows, a globe, and a potted plant.
  • Modern open-plan kitchen and dining area with a large wooden dining table, chairs, a kitchen island, and large windows leading to a patio.
  • Modern two-story building with balconies, large windows, and a well-maintained garden area with lounge chairs and an umbrella.
  • Modern outdoor patio with a sofa, round table, wicker chairs, umbrella, lounge chair, and lush greenery.
  • Open-plan kitchen and living area with white cabinets, dark granite countertop, modern sink, dining table with chairs, sofa, and pendant lighting.
  • Modern living room with light wooden flooring, white walls, and large windows. Features a brown leather sofa, matching armchair, coffee table, and a kitchen area with a white island and bar stools.
  • Floor plan and site layout for a new multi-family housing development at Landstrasse 11, Untersiggenthal. Includes building outlines, surrounding streets, and neighborhood map.
  • Floor plan of a multi-family house (MFH) with labeled rooms including entrance, living areas, bedrooms, bathrooms, and outdoor spaces.
  • Floor plan of a 4.5-room apartment on the ground floor, featuring a living, dining, and kitchen area, three bedrooms, two bathrooms, a covered terrace, and a private garden area.
  • Floor plan of a 4.5-room apartment on the upper floor, featuring a living, dining, and kitchen area, three bedrooms, a bathroom, a balcony, and a hallway.
  • Floor plan of a 4.5-room apartment on the upper floor, including living, dining, kitchen, bedrooms, bathrooms, and a loggia.
  • Floor plan of a basement and garage area, including multiple parking spaces, storage rooms, a stairwell, and a lift.
  • Architectural floor plan of a multi-story residential building with balconies, windows, and parking area.
1 / 15
CHF 1,310,000.– Top
4.5 rooms137m² living space
Landstrasse 11, 5417 Untersiggenthal

Modern living with style: 5 high-quality 4.5-room owner-occupied apartments

At Landstrasse 11, a modern multi-family house with only five exclusive owner-occupied apartments is being built. The new construction project combines contemporary architecture, spacious floor plans, and high everyday comfort in a very well-connected residential area near Baden. Currently, three of the sought-after 4.5-room apartments with 136 to 149 m² of living space are still available. The move-in date is planned for summer 2028.The apartments convince with open living and dining areas of 55 m² as well as floor-to-ceiling windows for bright rooms. A budget of CHF 36,000 is available for your dream kitchen. High-quality appliances from V-ZUG and BORA are planned. Noble solid wood parquet in large-format country planks, modern bathrooms with rain showers, and private outdoor areas ensure a first-class living experience. Choose between a large garden share (156 m²), a sunny balcony, or a protected loggia.The highlights at a glance • Individual expansion: Generous kitchen budget of CHF 36,000 for your dream kitchen (V-ZUG & BORA planned) as well as noble solid wood parquet. • Sustainable building technology: Ground sonde heat pump, photovoltaic system, and free-cooling system for pleasant cooling in summer. • Attractive outdoor areas: Choose between an apartment with a large private garden (156 m²), a sunny balcony, or a protected loggia. • Optimal traffic connection: The Schönegg bus stop is only 50 m away and offers a direct connection to Baden. Perfect balance between urban life and recreation (Aare/Limmat). • High living comfort: Wheelchair-accessible lift, own laundry tower in the basement, large cellar rooms, underground parking spaces (prepared for e-charging stations), and optional storage room. Interested?We would be happy to provide you with further information about the project and answer your questions personally. We look forward to your call or message.Further information about the project:Construction method and technologyThe building will be constructed in solid construction with external thermal insulation. High-quality wood-aluminum windows with triple glazing ensure good thermal insulation. The environmentally friendly ground sonde heat pump supplies the apartments with heat via underfloor heating. A photovoltaic system supports sustainable energy supply, while the integrated free-cooling system contributes to cooling the interior spaces in summer. Each apartment has its own washing machine and dryer in the basement. The underground parking garage is prepared for the later installation of electric charging stations.Attractive location between nature and cityUntersiggenthal is one of the growing municipalities in the Baden region and offers an excellent combination of natural and urban living. The municipality has a comprehensive educational offer, shopping facilities for daily needs, and a diverse leisure and club life. Around 7,800 inhabitants already benefit from the advantages of this attractive residential location.The Schönegg bus stop is located in the immediate vicinity of the property and guarantees a quick connection to Baden and the surrounding municipalities. Thanks to the dense public transport network in the region, the Baden and Turgi train stations are easily accessible. At the same time, the surrounding recreational areas, walking trails, and river landscapes of the Aare, Reuss, and Limmat invite you to various leisure activities in nature.Additional optionsA storage room on the top floor can be purchased additionally and is ideal as a home office, fitness or hobby room, studio, or storage room. It can be accessed directly from the adjacent apartment if required.Underground parking spaces and an outdoor parking space can be purchased additionally. All floors are comfortably accessible via a wheelchair-accessible elevator.

Travel time
-

Suggested properties for you based on search results