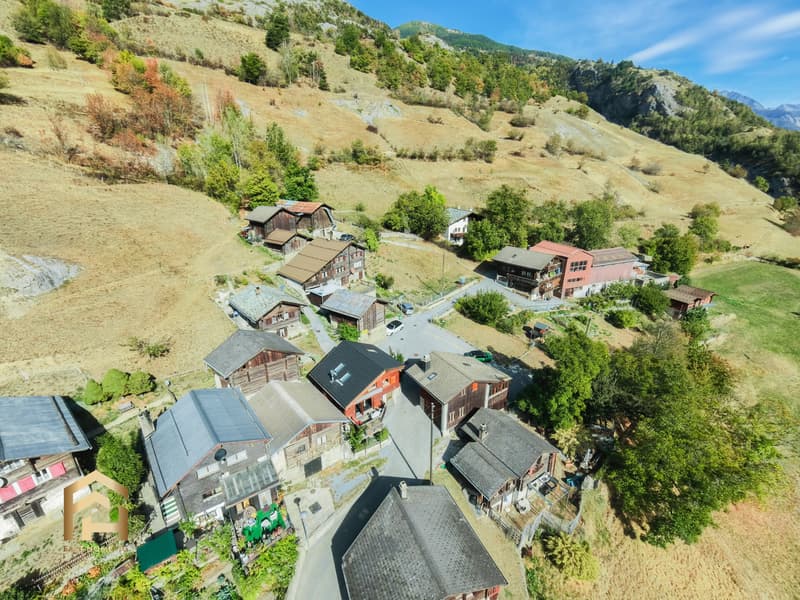
"Modern Chalet with Sunny South Terrace in Oberrotafen"
Purchase price
CHF 547,000.–
Notify on price drop
Rooms
3
Living space
78 m2
Location
3953 LeukCosts
- Purchase price:
- CHF 547,000.–
- Notify on price drop
Main information
- Available from:
- By agreement
- Type:
- Chalet
- No. of rooms:
- 3
- Number of floors:
- 2
- Surface living:
- 78 m2
- Land area:
- 116 m2
- Last refurbishment:
- 2016
- Year built:
- 1900
Features and furnishings
Pets allowed
Balcony / Terrace
View
Documents (0)
Description
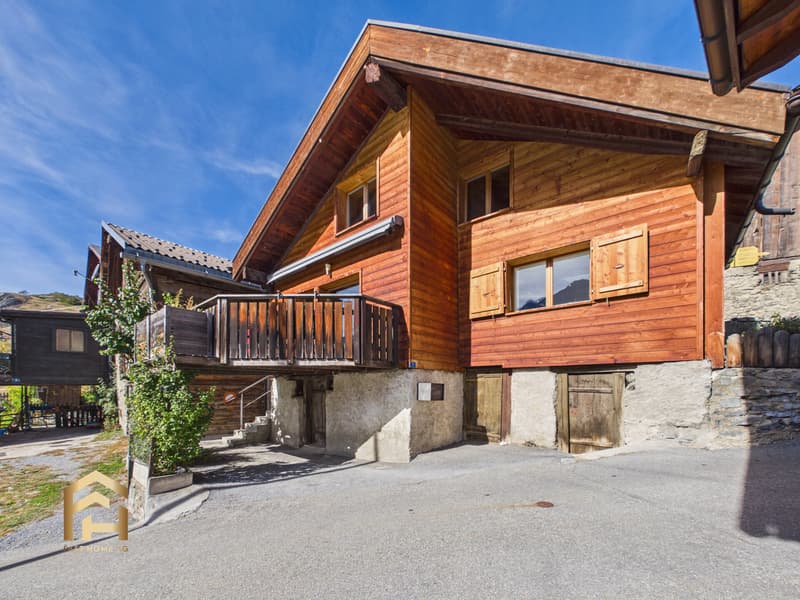
In a quiet and sunny location, above Leuk in the hamlet of Oberrotafen, this lovingly renovated chalet awaits you at an altitude of around 950 m above sea level. The property combines the traditional charm of a Valais chalet with modern living comfort and is suitable as both a primary and secondary residence.
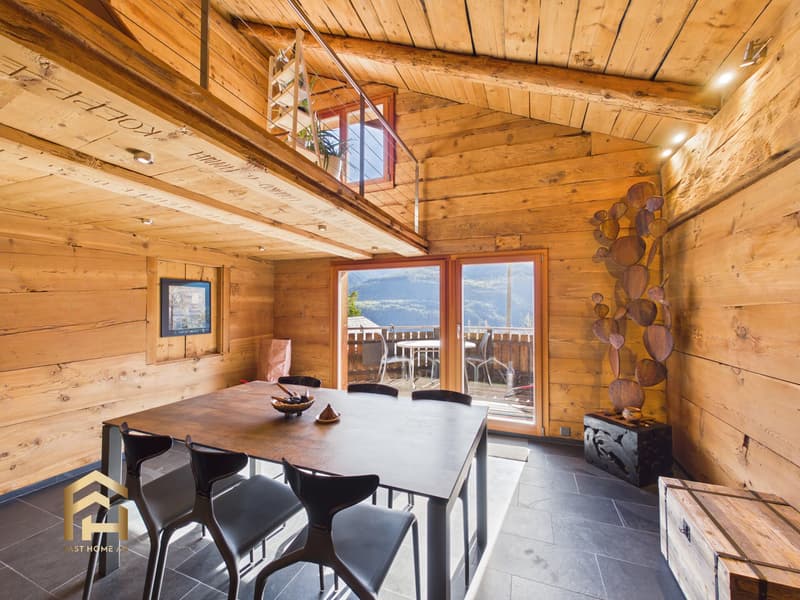
The chalet, originally built around 1900, was comprehensively renovated in 2016. Particular emphasis was placed on preserving the original character of the building while creating a cozy, contemporary living atmosphere. The combination of natural materials, visible wooden elements, and modern furnishings gives the house its special charm.
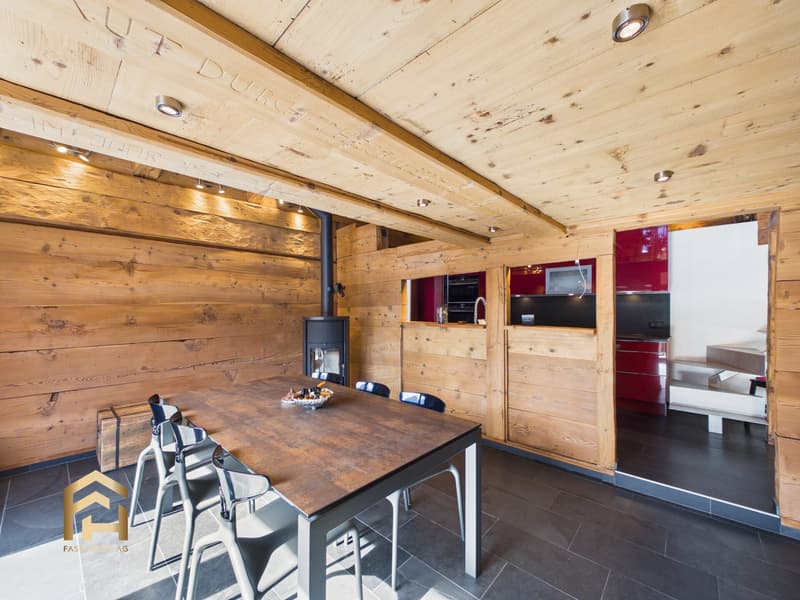
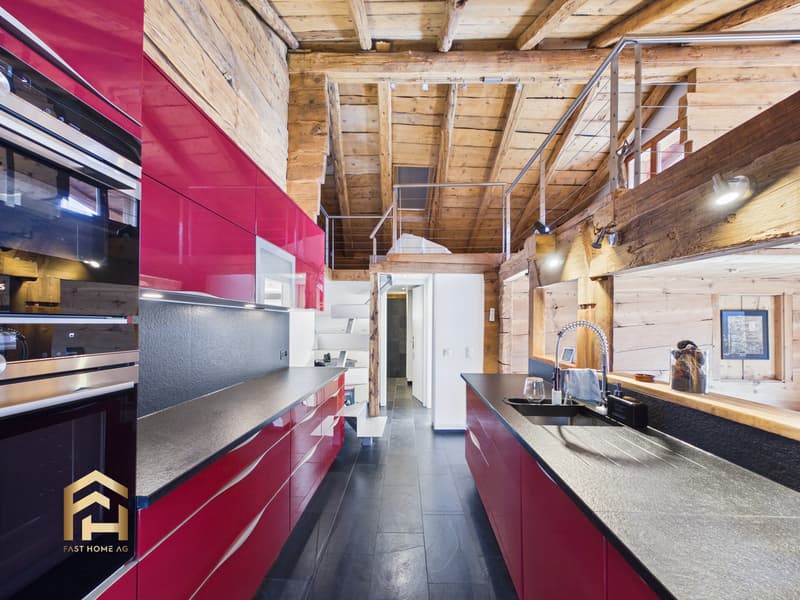
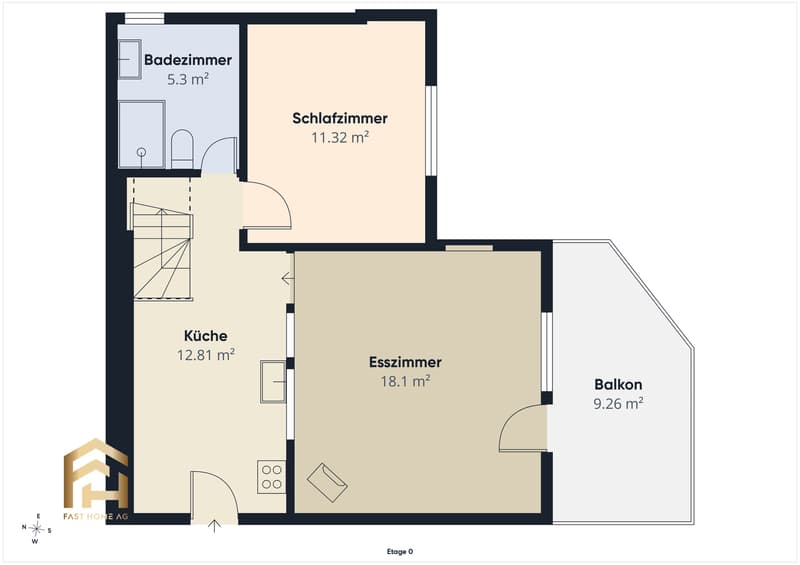
With a living area of 77.77 m², the chalet offers a well-thought-out room layout over two living levels. On the main floor, an entrance area welcomes you, leading directly into the open kitchen and the cozy living and dining area.
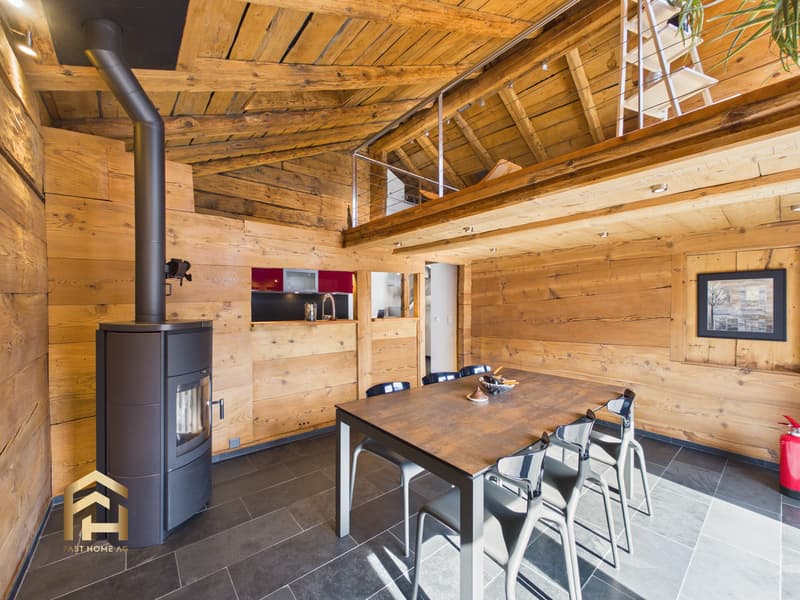
The modern kitchen offers ample storage space and blends harmoniously into the living area. A Swedish stove provides additional warmth and a cozy atmosphere on cooler days.
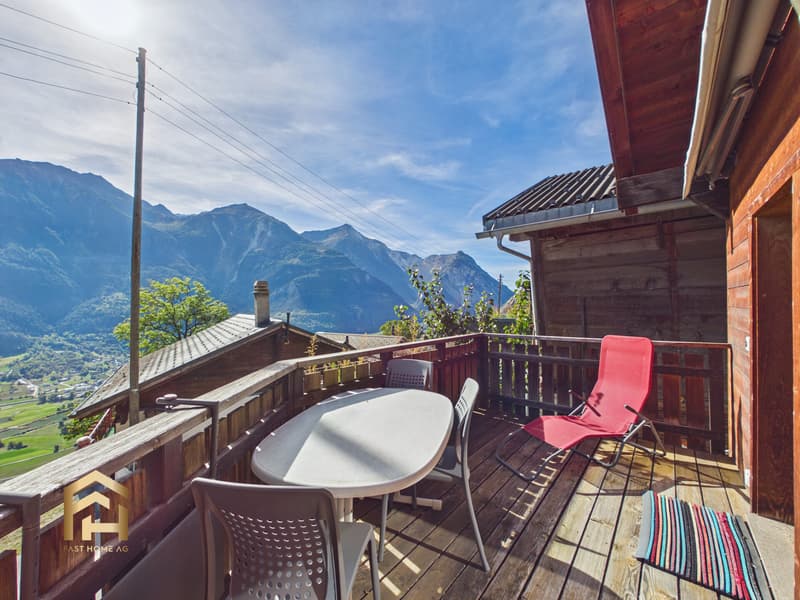
From the living area, you can access the spacious, south-facing wooden terrace directly. Thanks to the good sunlight and existing sun shades, this outdoor area can be wonderfully used on warm days, whether for a cozy breakfast, shared moments with friends, or simply to relax.
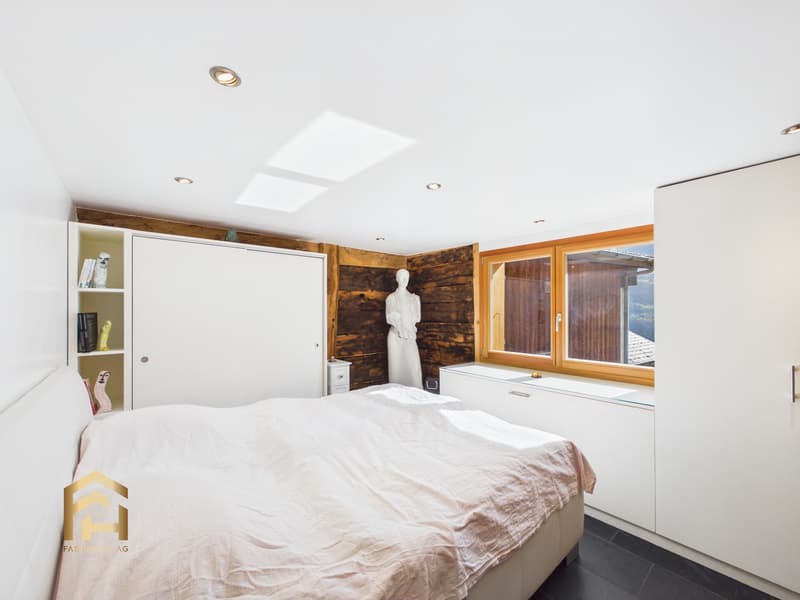
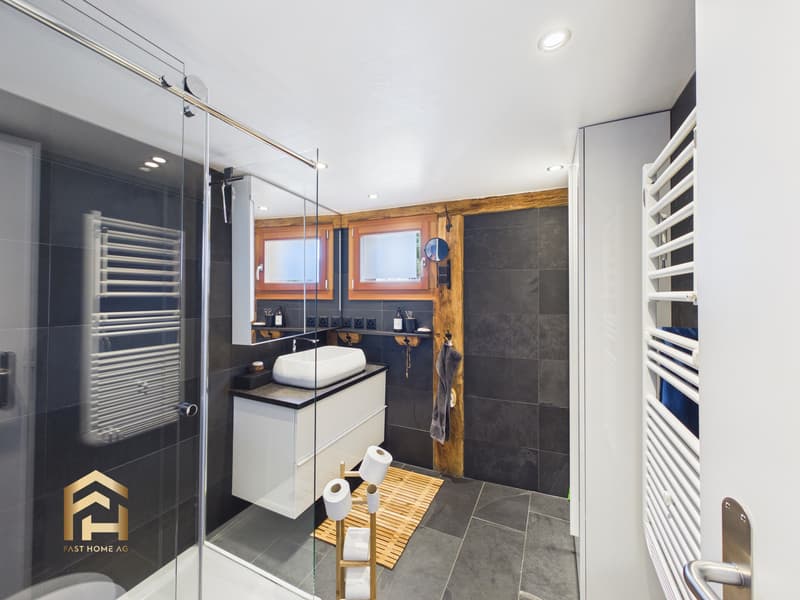
Also on this floor are a bedroom with practical built-in closets and a bathroom with shower, toilet, sink, and window.
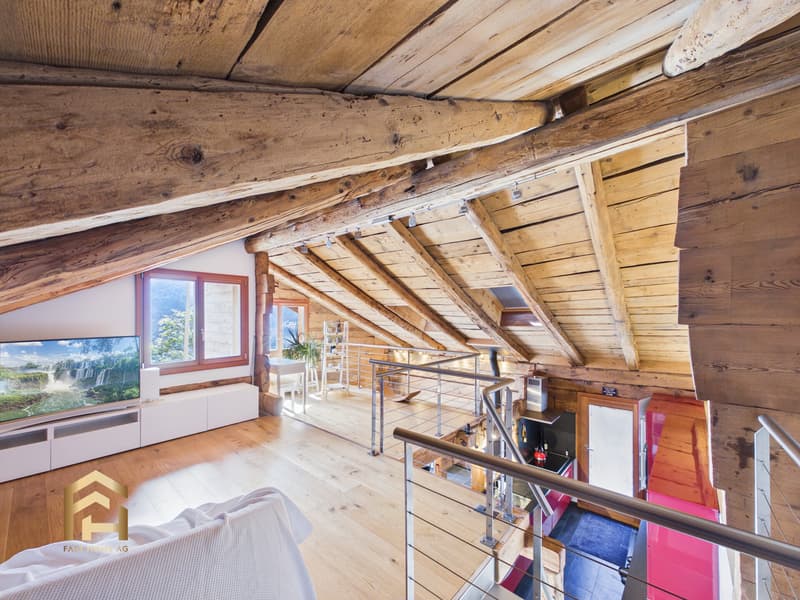
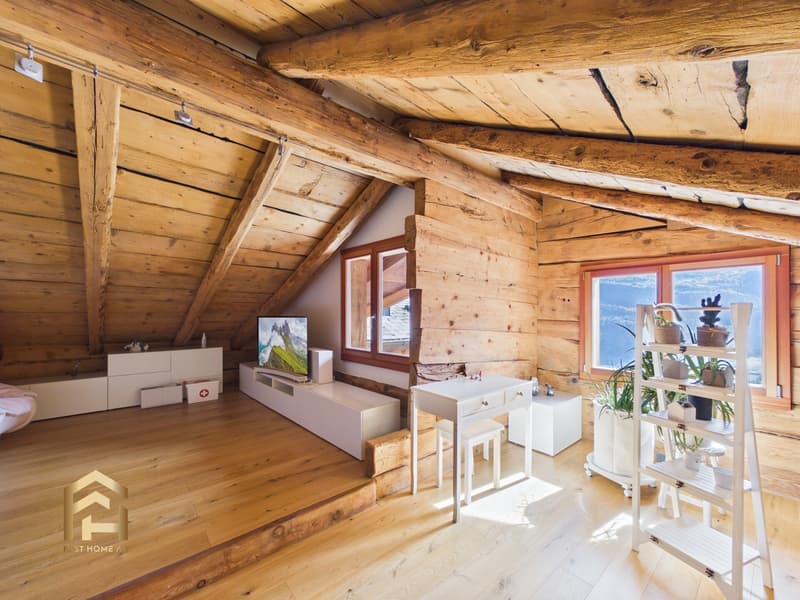
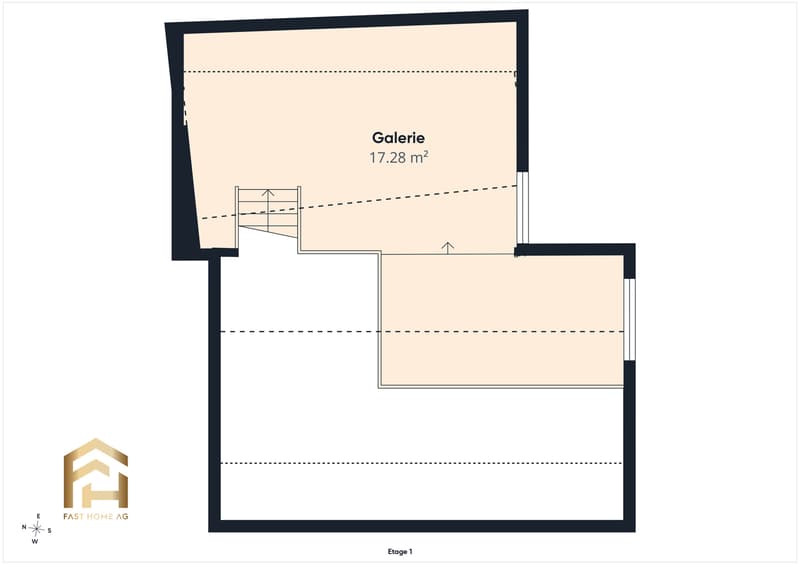
Via the stairs, you reach the attic with a spacious, bright gallery. This area offers flexible usage possibilities and is suitable, for example, as an additional sleeping area, home office, or cozy retreat.
In the basement, cellar rooms and a laundry room with separate access are available. These offer practical storage options for personal items, sports equipment, or seasonal utensils.
The chalet was also technically modernized during the renovation. The heating is provided by a heat pump, supplemented by the Swedish stove in the living area. The combination of modern home technology and traditional elements ensures a pleasant living experience.
The chalet includes two parking spaces, one of which is covered. Especially with a property in a small Valais hamlet, this is a valued advantage.
Another plus point is the possibility of using the chalet as both a primary and secondary residence. This makes the property not only a cozy home but also a holiday domicile for relaxing stays in Valais.
This well-maintained chalet is ideal for couples, single people, or holiday enthusiasts who appreciate a manageable living space, a sunny terrace, and the special character of a traditional Valais house.
Mortgage Calculator
From dream house to home ownership: the mortgage calculator can help you estimate the affordability of this property.

Free
Unlock the full experience
Sync your favourites, manage search alerts, and access all your important services seamlessly across devices. Create your free account for a personalized home search!
Viewing
Contact for viewing
Rafael Imhof

Contact
Rafael Imhof
- Listing ID
- 4003586792
- Object ref.
- 1584