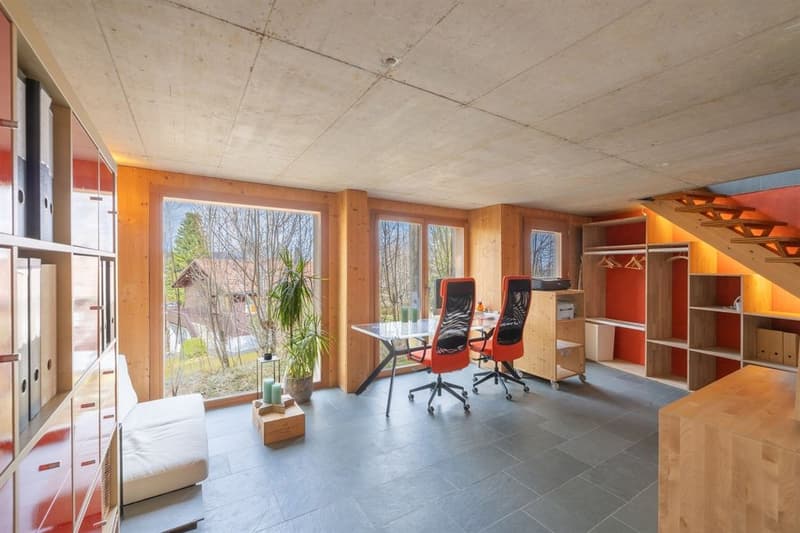
"Unique architect's villa close to the forest"
Purchase price
CHF 1,790,000.–
Notify on price drop
Rooms
4.5
Living space
190 m2
Location
1264 Saint-CergueCosts
- Purchase price:
- CHF 1,790,000.–
- Notify on price drop
Main information
- Available from:
- Immediately
- Type:
- Single house
- No. of rooms:
- 4.5
- Surface living:
- 190 m2
- Land area:
- 1200 m2
- Volume:
- 1115 m3
- Year built:
- 2005
Features and furnishings
Balcony / Terrace
View
Parking space
Documents (0)
Description
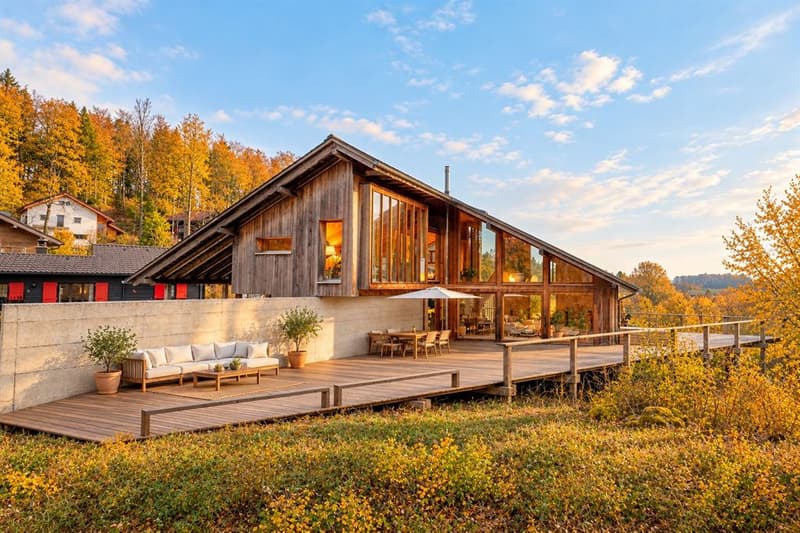
In Saint-Cergue, in a particularly calm and green environment while remaining close to the center and amenities, discover this architect's achievement built in 2003.
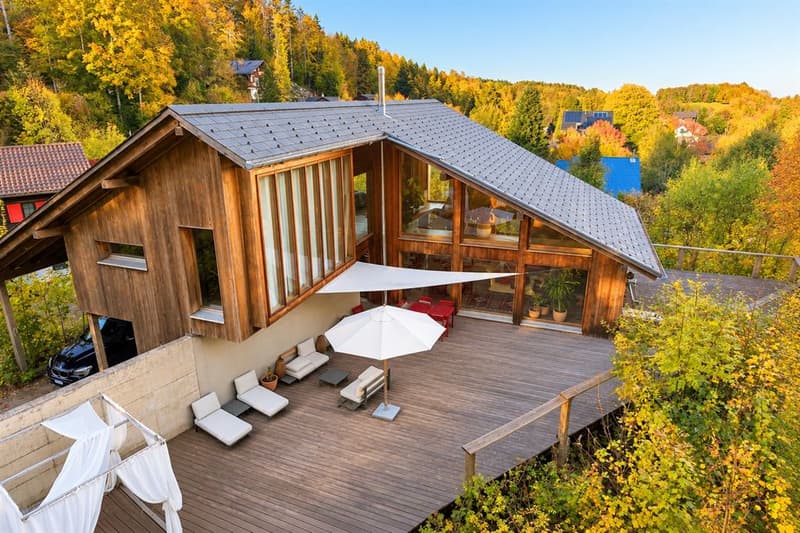
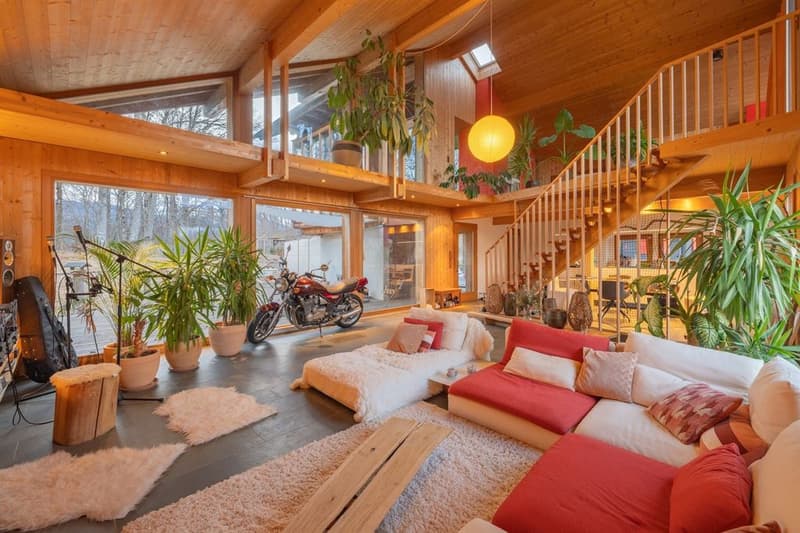
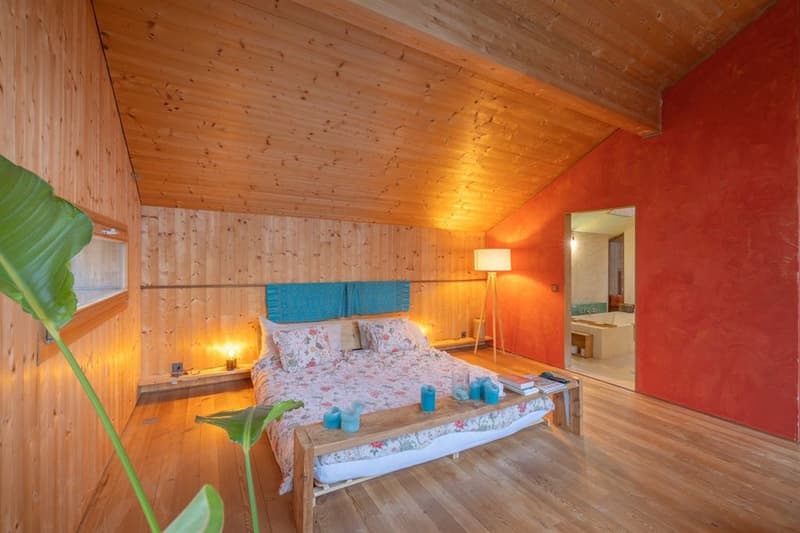
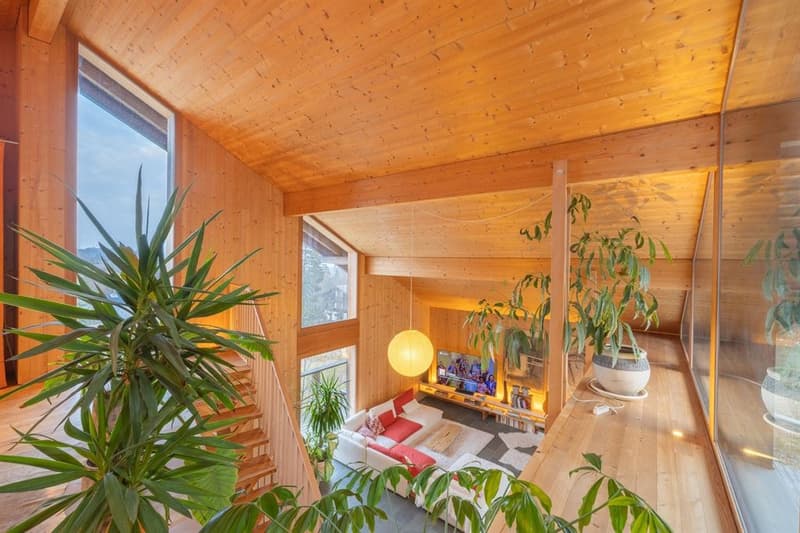
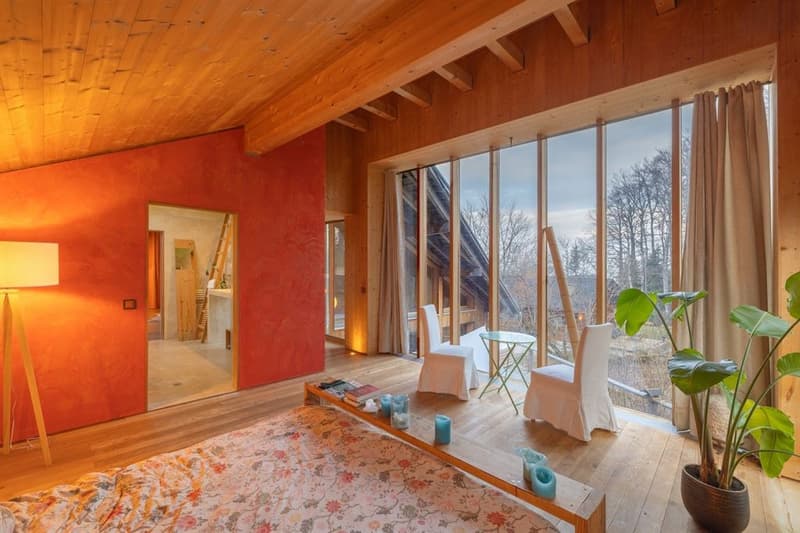
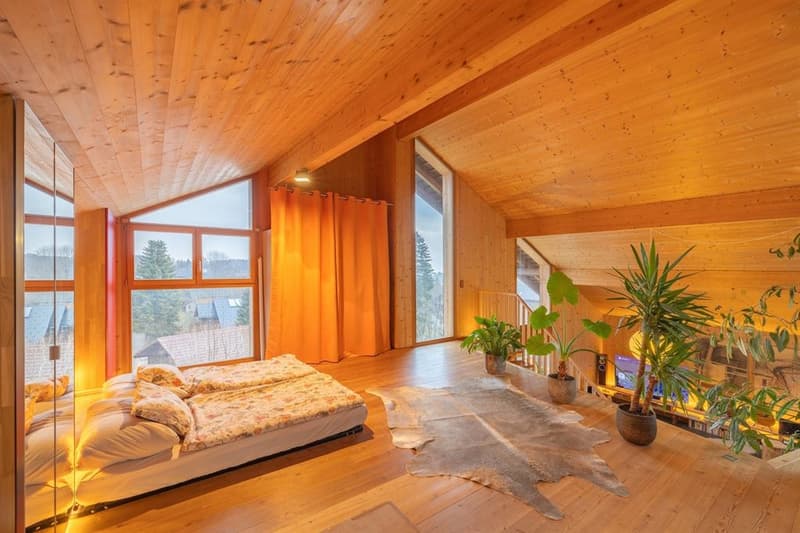
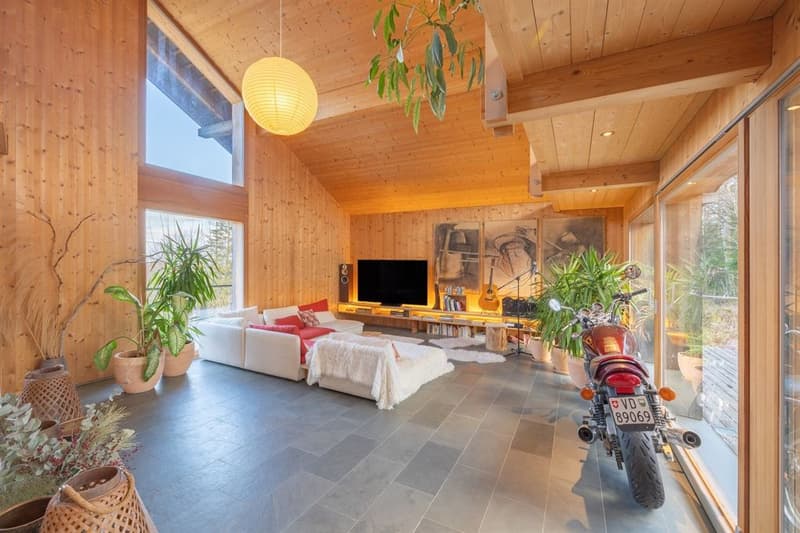
Its atypical architecture, its generous volumes, and the omnipresence of wood give it a warm atmosphere, far from standardized constructions.
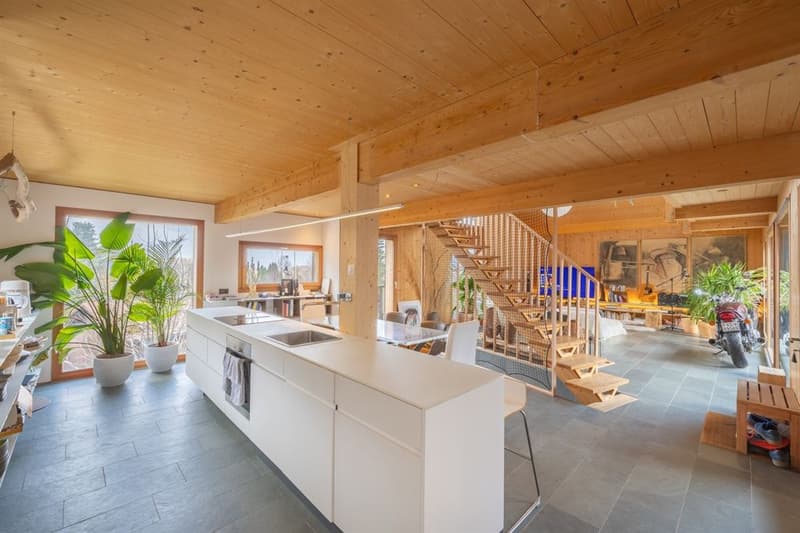
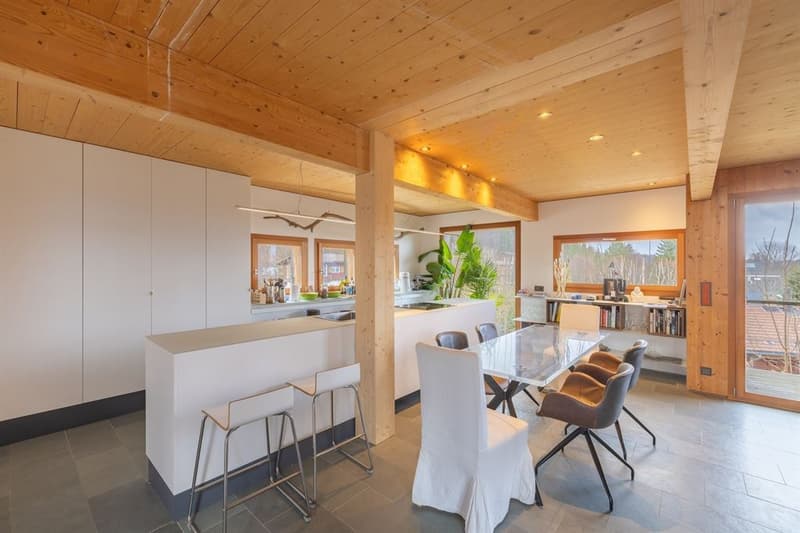
The ground floor is entirely dedicated to daily life. It accommodates a vast open space and particularly bright, combining a recent kitchen, the dining room, and the living room. Large windows naturally extend the spaces towards the outside and the forest.
A large terrace of about 140 m², oriented south and directly accessible from the living spaces, pleasantly extends the house towards the outside.
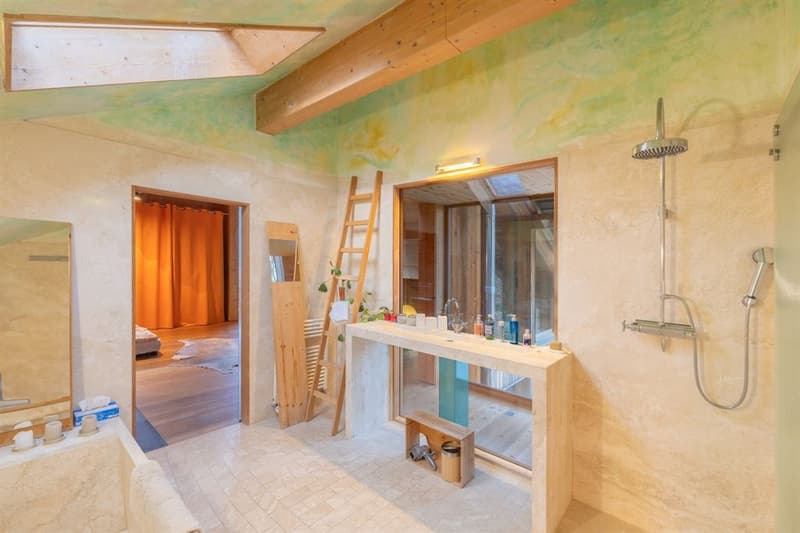
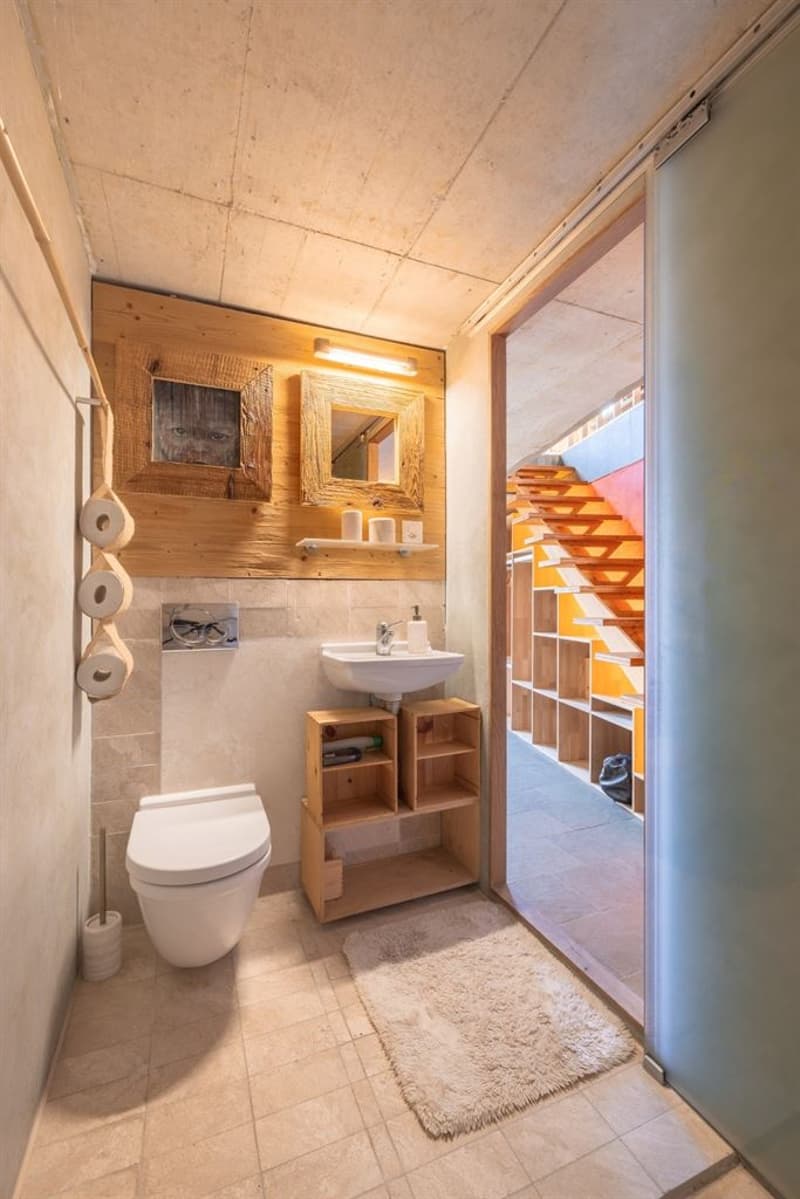
The lower floor includes a first suite with a bathroom as well as access to the technical spaces. On the floor above, a second suite accompanies a generous open volume, currently convertible into an office or leisure space. An additional room can easily be created by partitioning.
Carefully maintained, the house presents itself in its original state without requiring major work. It offers above all a beautiful potential for personalization by its future owners.
The property also benefits from a beautifully sized plot, offering still interesting possibilities for development. An annex houses the laundry room and a DIY space, while a carport and two outdoor parking spaces complete the set.
Located at the end of a dead-end street, with very little traffic and the forest as a horizon, this house will seduce lovers of architecture, nature, and tranquility.
Mortgage Calculator
From dream house to home ownership: the mortgage calculator can help you estimate the affordability of this property.

Free
Unlock the full experience
Sync your favourites, manage search alerts, and access all your important services seamlessly across devices. Create your free account for a personalized home search!

Contact
Pierre-Yves Belotti
- Listing ID
- 4003586894
- Object ref.
- CC4-051