
"Charming 5.5 room single-family house with spacious plot"
Purchase price
CHF 1,450,000.–
Notify on price drop
Rooms
5.5
Living space
170 m2
Location
Stetten AG, 5608 Stetten AGCosts
- Purchase price:
- CHF 1,450,000.–
- Notify on price drop
Main information
- Available from:
- By agreement
- Type:
- Single house
- No. of rooms:
- 5.5
- Number of floors:
- 4
- Surface living:
- 170 m2
- Land area:
- 924 m2
- Volume:
- 820 m3
- Last refurbishment:
- 2022
- Year built:
- 1929
Features and furnishings
Fireplace
Parking space
Garage
Documents (1)
Description
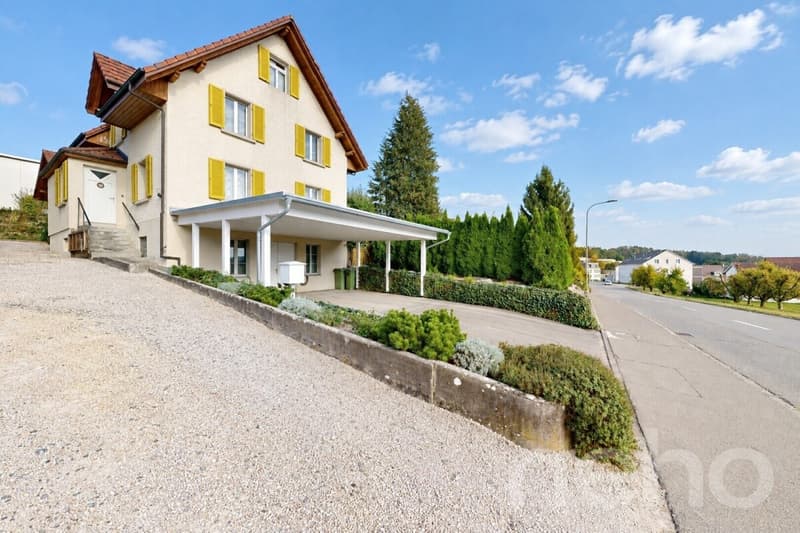
This very well-maintained single-family house in Stetten offers a lot of space, versatile usage options, and a spacious plot of 924m². An attractive opportunity for families, space lovers, and buyers who want to use the property's potential individually.
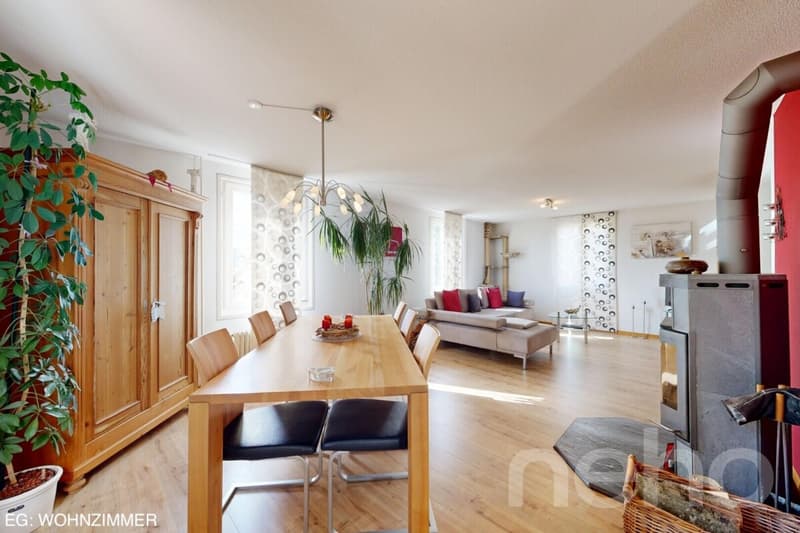
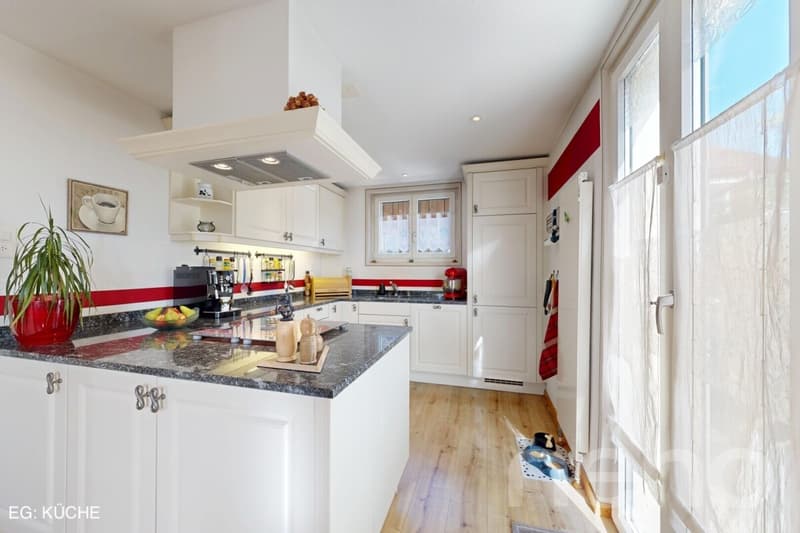
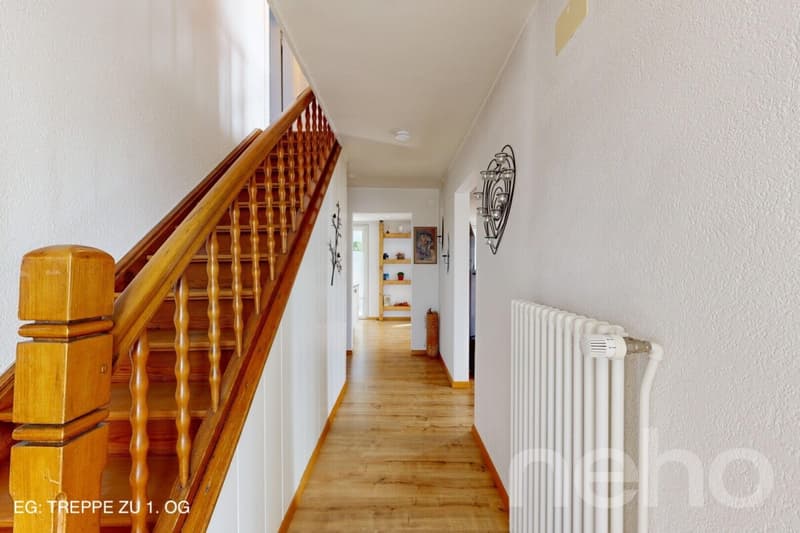
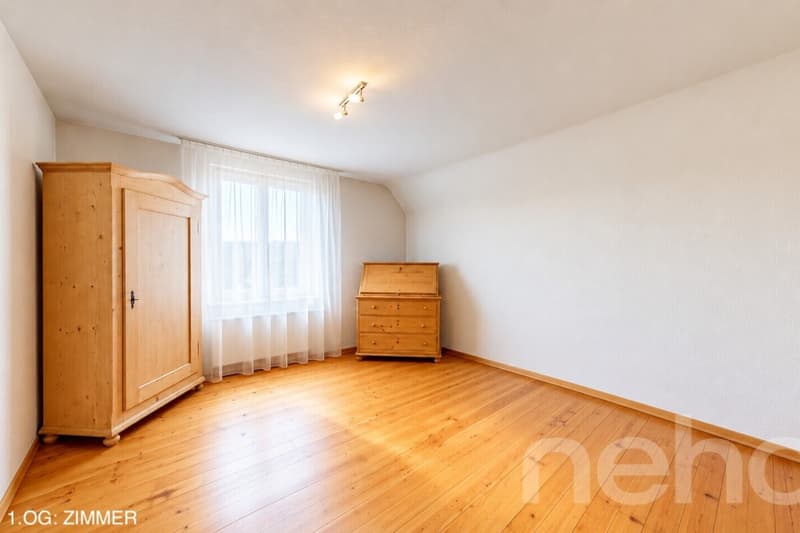
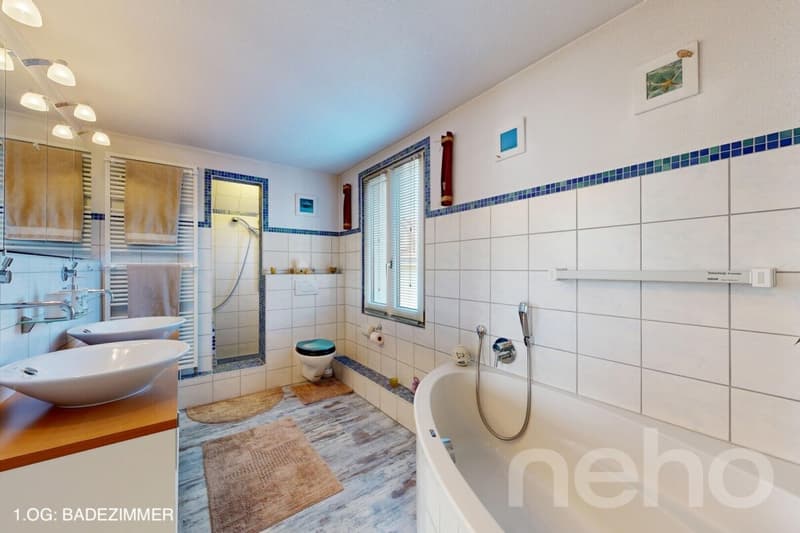
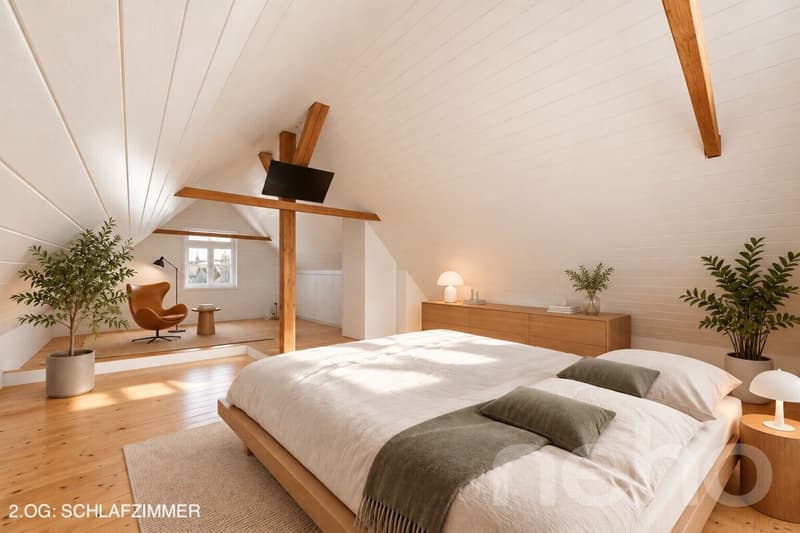
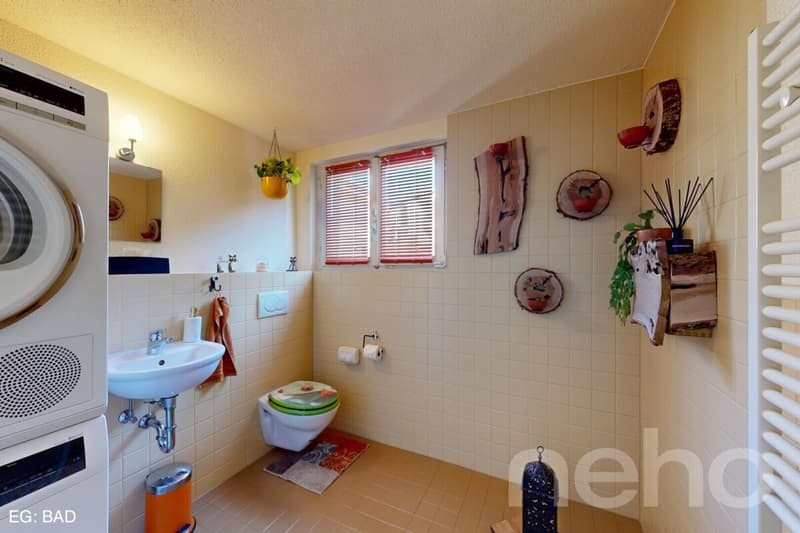
On approximately 170m² of living space, 5.5 rooms are spread over several floors. The ground floor includes a living and dining area, an open kitchen, another room, and a bathroom. On the upper floor, there are three rooms and a second bathroom. The attic was expanded in 2017 as part of a comprehensive roof renovation, including re-roofing with tiles, and has since offered additional space with versatile usage options.
Another approximately 62m² of usable space is located in the basement. A cellar of around 9.6m², a heated workshop and hobby room of around 29.4m², a technical room of around 11.7m², and corridor and wardrobe areas. Ideal for hobbies, handicrafts, or additional storage space.
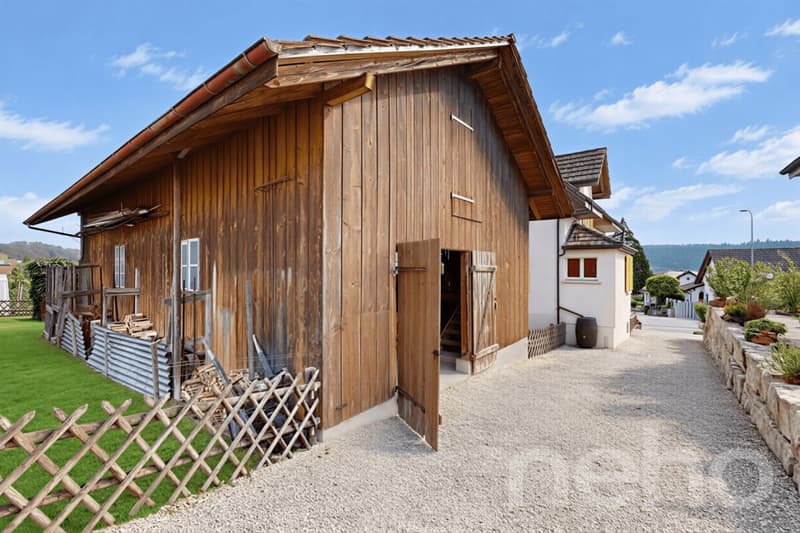
A special highlight is the two-story wooden shed with a total of around 115m² of space. It offers a lot of space for storage, hobbies, or other uses and is accessible by car via a driveway.
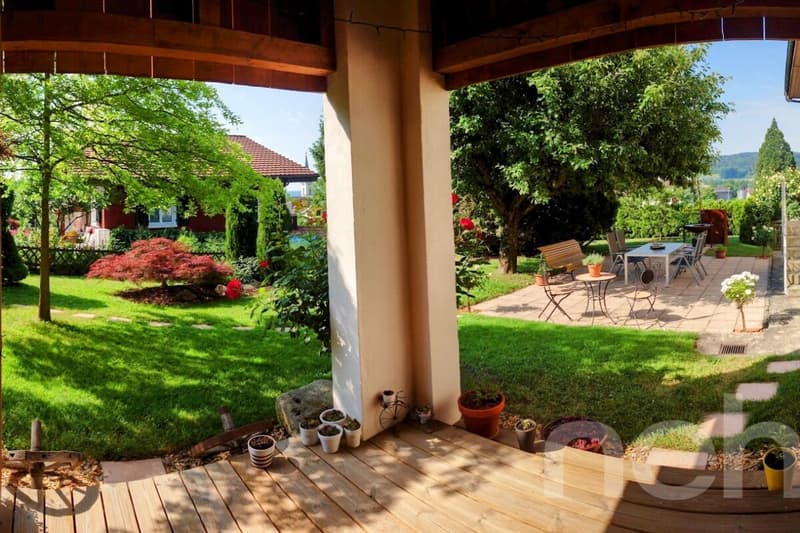
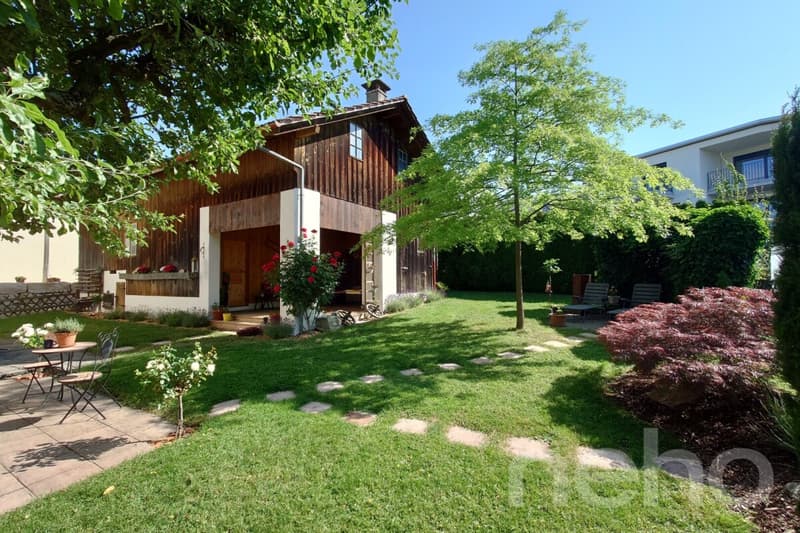
The outdoor area is also convincing: the 924m² large plot leaves room for a garden, play, and recreational areas. Spacious terrace and pavilion areas invite you to cozy hours outdoors.
The highlights at a glance:
Are you looking for a home with a lot of space and numerous opportunities for individual design? This property in Stetten combines living quality with spacious secondary spaces and development potential.
The owners will show you the property personally and look forward to your contact.
Note on notary and land registry costs: These are fully borne by the buyer.
Note on image representation: To protect the privacy of the owners, individual rooms and the hobby room/workshop have been digitally edited using AI. The basic structure corresponds to the actual stock: equipment and individual image elements may differ from reality.
Exact address on request.
INTERESTED IN A VIEWING? PLEASE REGISTER: https://neho.ch/b/5608-26-1
On approximately 170m² of living space, 5.5 rooms are spread over several floors. The ground floor includes a living and dining area, an open kitchen, another room, and a bathroom. On the upper floor, there are three rooms and a second bathroom. The attic was expanded in 2017 as part of a comprehensive roof renovation, including re-roofing with tiles, and has since offered additional space with versatile usage options.
Another approximately 62m² of usable space is located in the basement. A cellar of around 9.6m², a heated workshop and hobby room of around 29.4m², a technical room of around 11.7m², and corridor and wardrobe areas. Ideal for hobbies, handicrafts, or additional storage space.
A special highlight is the two-story wooden shed with a total of around 115m² of space. It offers a lot of space for storage, hobbies, or other uses and is accessible by car via a driveway.
The outdoor area is also convincing: the 924m² large plot leaves room for a garden, play, and recreational areas. Spacious terrace and pavilion areas invite you to cozy hours outdoors.
The highlights at a glance:
- 5.5 rooms and approximately 170m² of living space
- Around 62m² of secondary space in the basement
- Two-story wooden shed with around 115m² of space
- Spacious plot with 924m²
- Very well-maintained general condition
- Versatile expansion and usage potential
- Heated hobby/workshop room with daylight
- Spacious terraces and outdoor areas
- Carport and additional parking options
Are you looking for a home with a lot of space and numerous opportunities for individual design? This property in Stetten combines living quality with spacious secondary spaces and development potential.
The owners will show you the property personally and look forward to your contact.
Note on notary and land registry costs: These are fully borne by the buyer.
Note on image representation: To protect the privacy of the owners, individual rooms and the hobby room/workshop have been digitally edited using AI. The basic structure corresponds to the actual stock: equipment and individual image elements may differ from reality.
Exact address on request.
INTERESTED IN A VIEWING? PLEASE REGISTER: https://neho.ch/b/5608-26-1
Mortgage Calculator
From dream house to home ownership: the mortgage calculator can help you estimate the affordability of this property.

Free
Unlock the full experience
Sync your favourites, manage search alerts, and access all your important services seamlessly across devices. Create your free account for a personalized home search!
Viewing
Contact for viewing
Egzona Ajroja


- Listing ID
- 4003587367
- Object ref.
- 5608-26-1