"Detached house for sale in Cadenazzo with private garden"
Location
6593 CadenazzoCosts
- Purchase price:
- CHF 915,000.–
- Notify on price drop
Main information
- Available from:
- By agreement
- Type:
- Single house
- No. of rooms:
- 5.5
- Number of bathrooms:
- 2
- Number of floors:
- 3
- Surface living:
- 265 m2
- Land area:
- 450 m2
- Year built:
- 2009
Documents (0)
Description
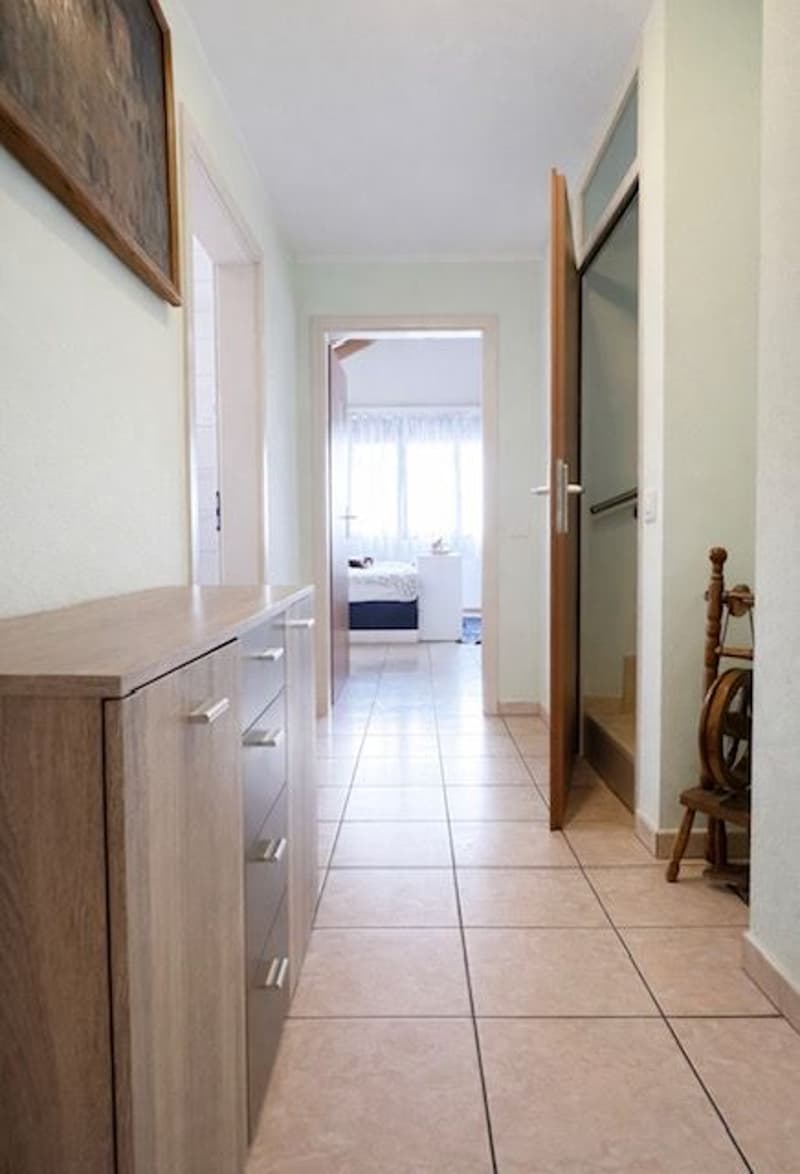
In a pleasant residential area of Cadenazzo between Bellinzona and Locarno, offering residential tranquility without sacrificing practicality, we propose for sale a refined detached house with a large private garden.
The position is particularly appreciated within a quiet, sunny, and family-sized cul-de-sac, while remaining convenient to main services, schools, road and rail links.
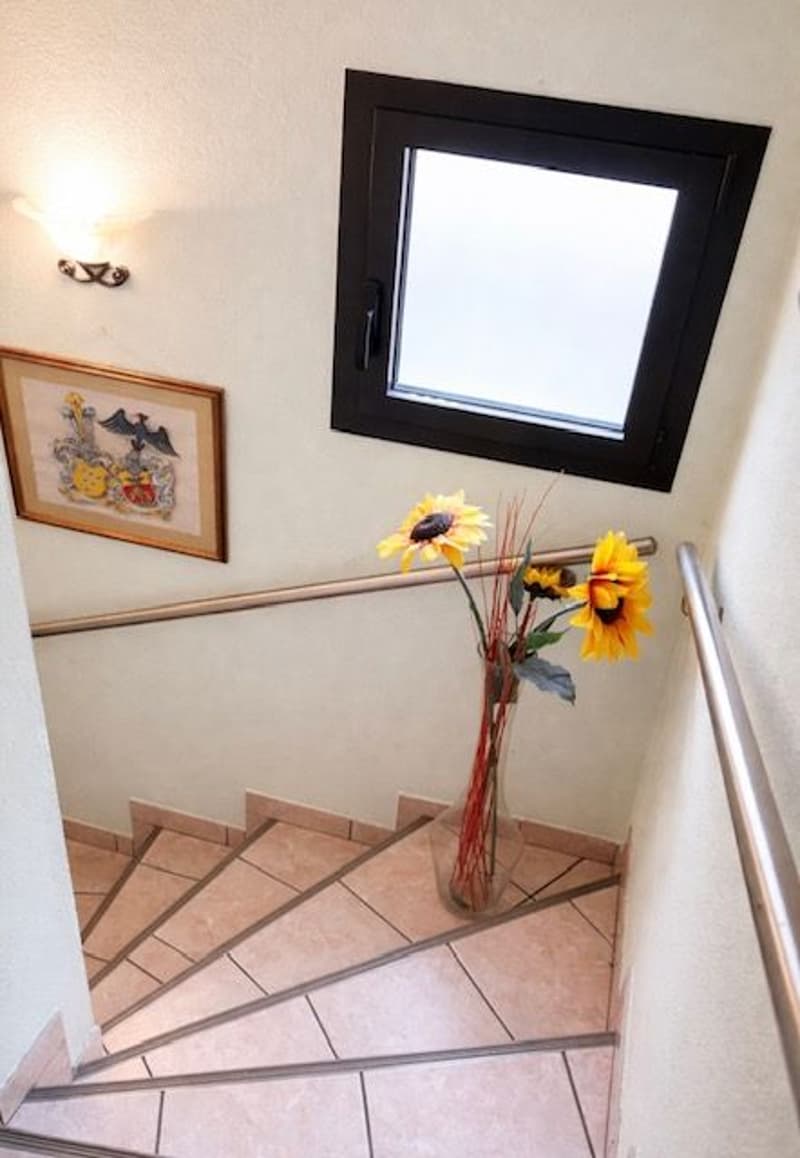
The house develops on several levels and is equipped with a heating system with serpentine distribution, guaranteeing thermal comfort and uniform heat distribution.
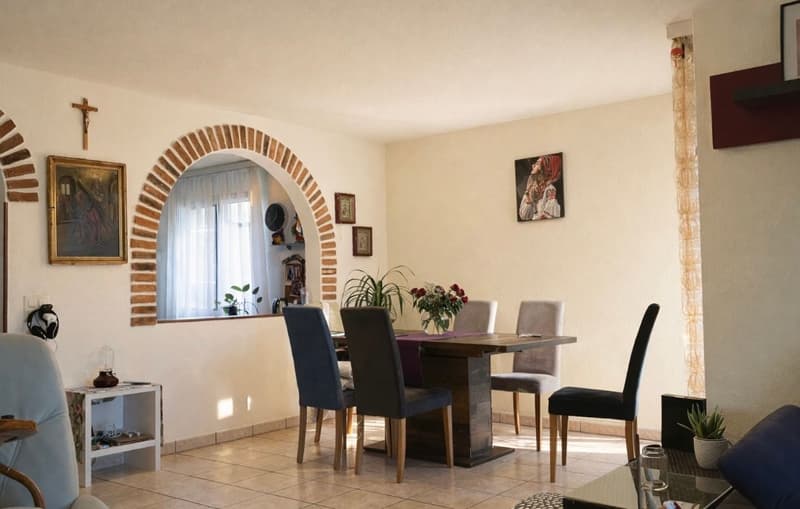
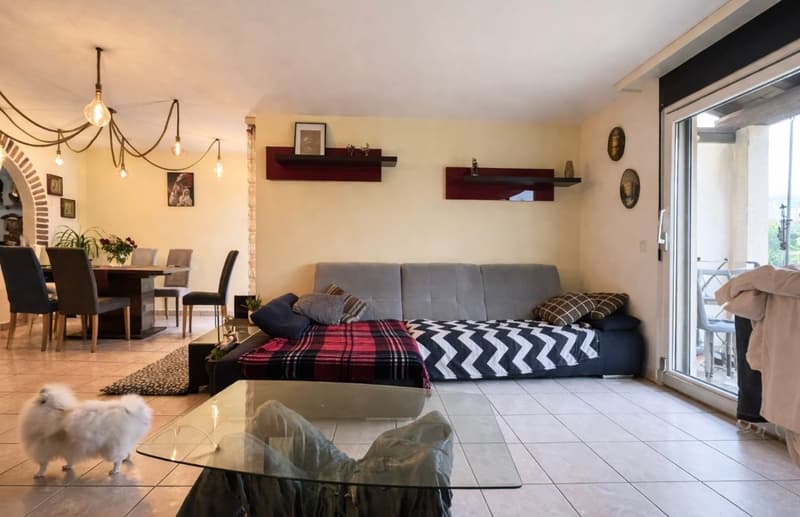
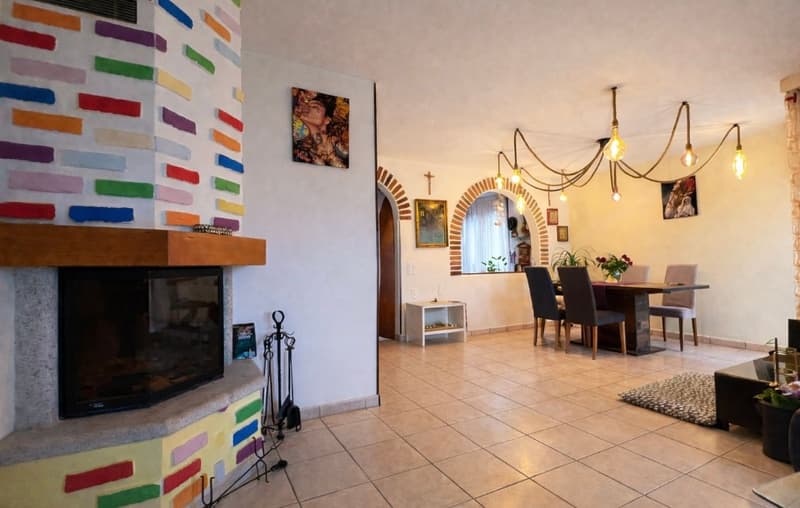
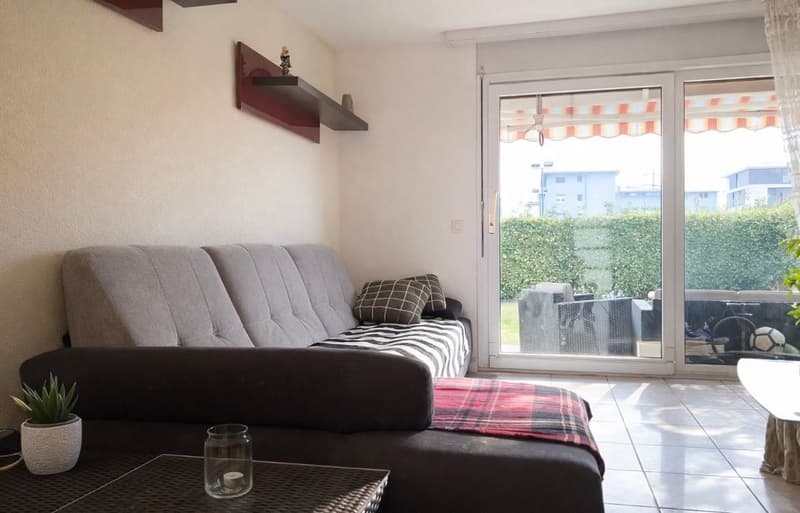
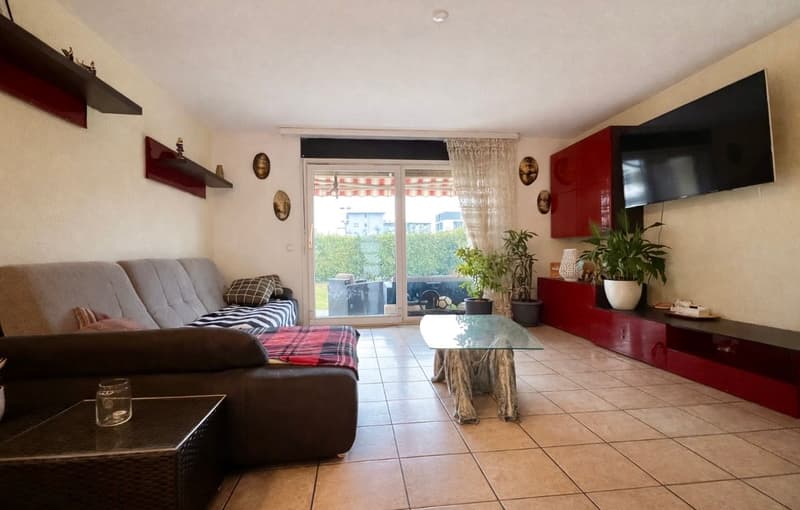
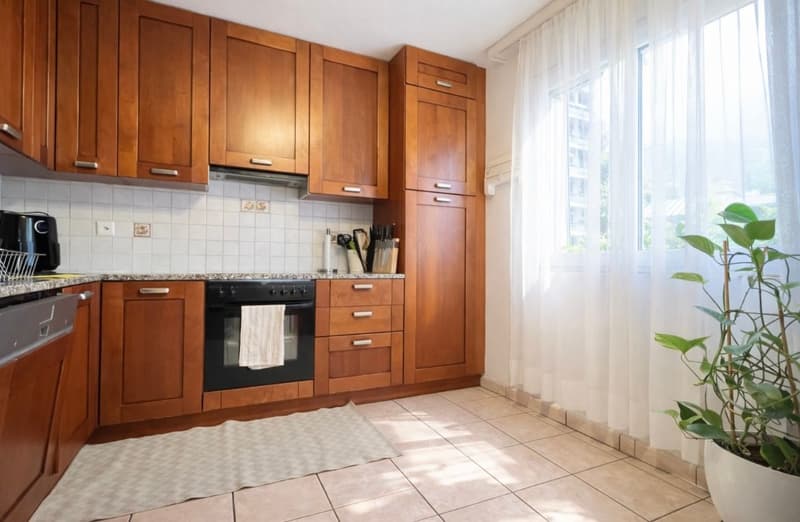
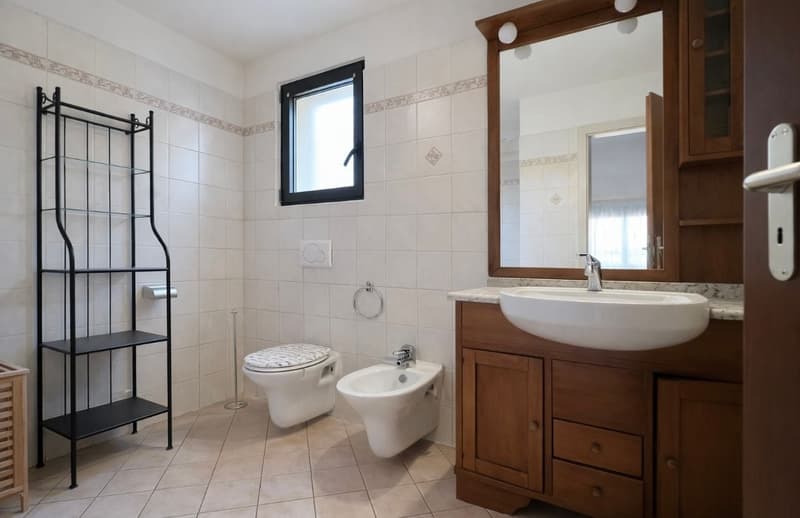
On the ground floor, a bright and well-articulated living area opens up, where the separate kitchen dialogues harmoniously with the dining area and the living room. The latter is made particularly welcoming by the presence of a refined fireplace area, ideal for creating a warm and convivial atmosphere in every season. A convenient guest bathroom, perfectly integrated into the space distribution, completes this level.
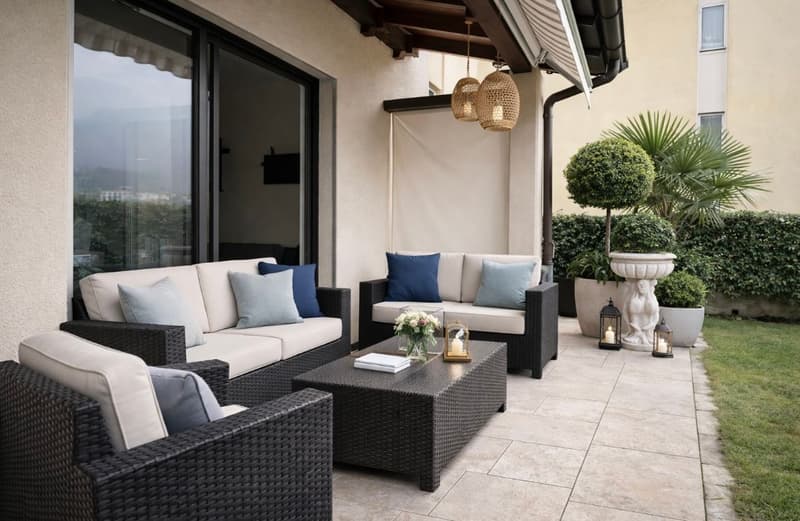
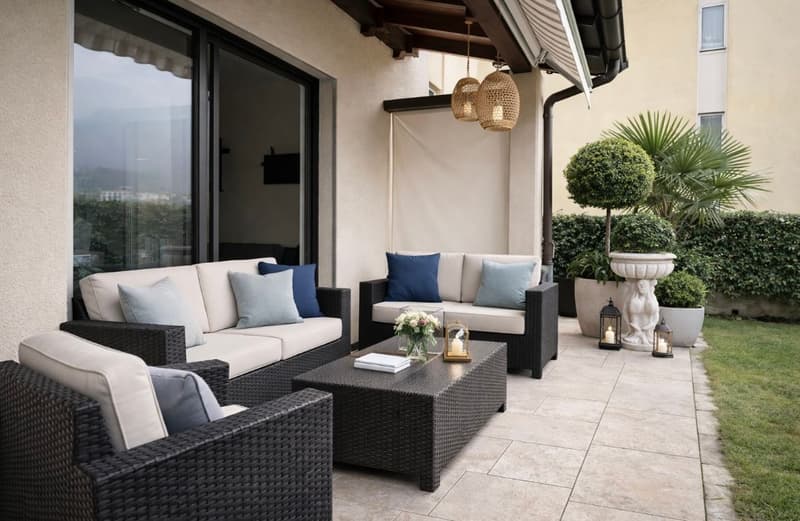
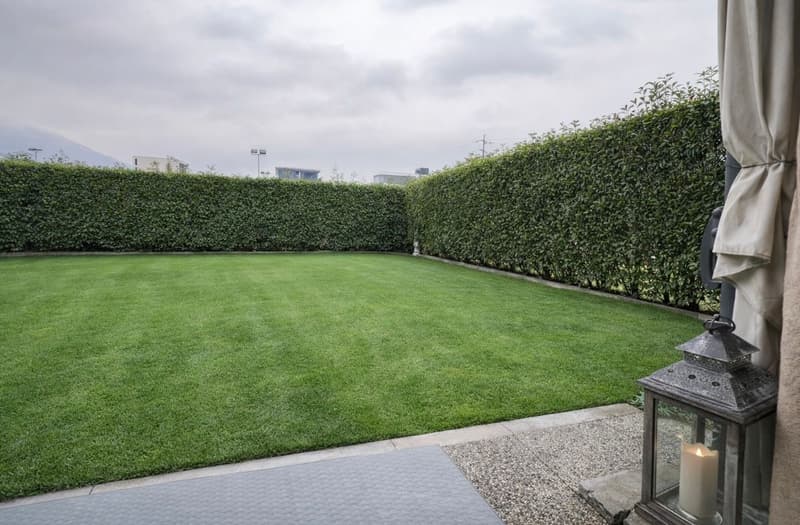
The large glass surfaces flood the rooms with natural light and lead directly to the covered portico and the private garden, the true added value of the property. A carefully maintained and reserved green area, designed to fully enjoy the outdoors: perfect for outdoor meals, moments of relaxation, or to welcome family and friends in a context of absolute tranquility.
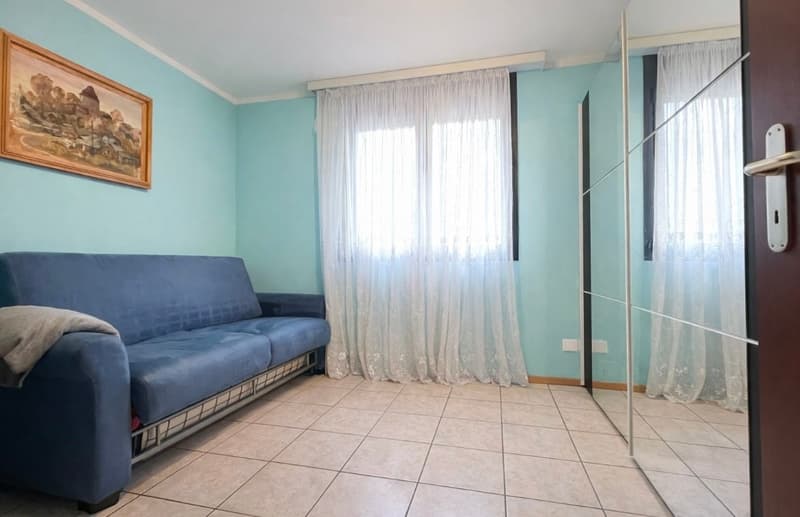
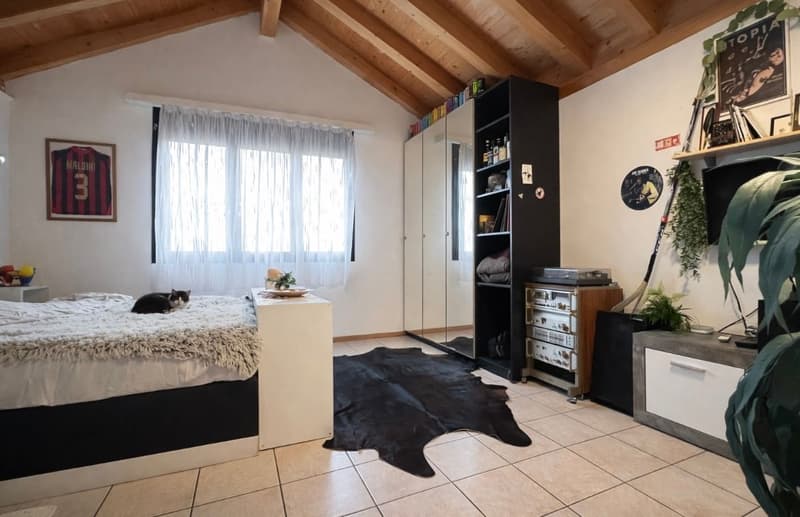
On the upper floor, the sleeping area develops with three bedrooms, well-proportioned and bright, served by a bathroom with a bathtub, a functional and elegant solution that confirms the versatility and functionality of the spaces, easily adaptable to different residential needs, both family and professional.
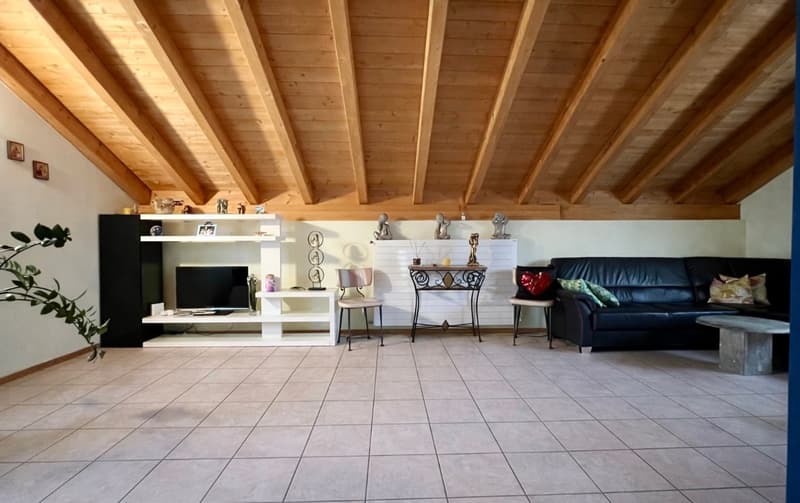
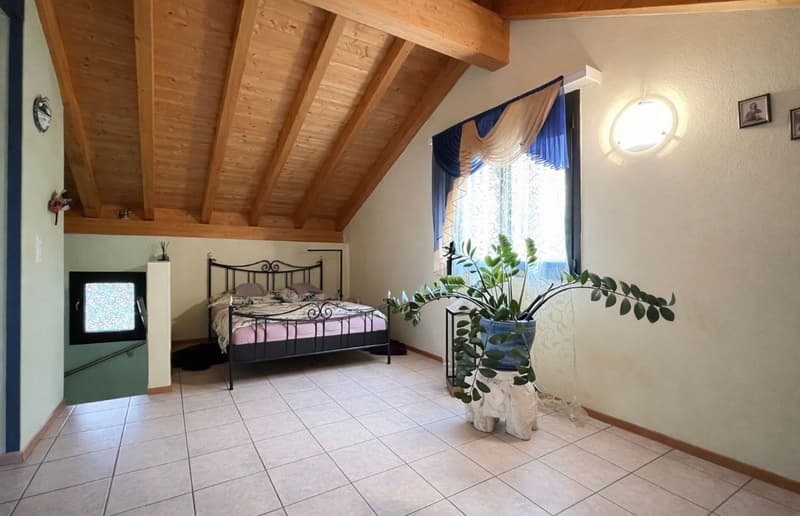
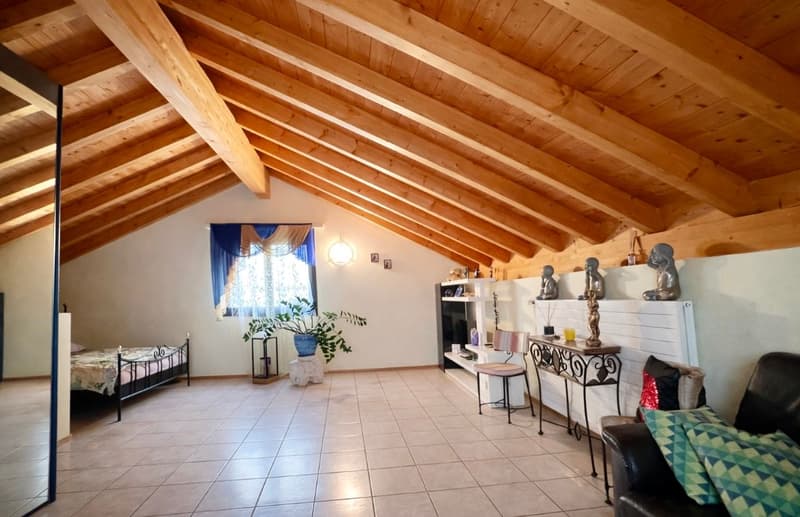
The real gem of the property is represented by the large, bright attic, an environment that offers multiple possibilities of use, thanks to its generous dimensions, ideal for those who desire personalized and valuable spaces within their home.
The lower floor accommodates a beautiful hobby room, in addition to a laundry room, cellar, and technical room, offering ordered and well-organized accessory spaces.
A covered outdoor parking space and a second or third uncovered parking space complete the property.
A house ready to be lived in, ideal for families or for those seeking an independent, elegant, and functional solution.
For more information, you can also contact us at the following addresses:
Simone Mezzapesa
cell. 0764250334
EBUYHOUSE
office: +41 91 225 69 99
Mortgage Calculator
From dream house to home ownership: the mortgage calculator can help you estimate the affordability of this property.

Contact
Simone Mezzapesa
- Listing ID
- 4003589018
- Object ref.
- SM - 69101329