"A residence outside the municipality, with extraordinary spaces"
Location
6832 PedrinateCosts
- Purchase price:
- CHF 830,000.–
- Notify on price drop
Main information
- Available from:
- 01.07.2027
- Type:
- Attic flat
- No. of rooms:
- 7
- Number of bathrooms:
- 2
- Floor:
- 2
- Surface living:
- 170 m2
- Room height:
- 4 m
- Last refurbishment:
- 2026
- Year built:
- 1991
Features and furnishings
Balcony / Terrace
Dishwasher
Cable TV
View
Wheelchair access
Quiet neighborhood
Child-friendly
Parking space
Garage
Elevator
Documents (0)
Description
CHF 830,000.– | 170 m² living area | 2nd and top floor | 20 m² terrace | 4 bedrooms | study | 2 living rooms | 2 bathrooms
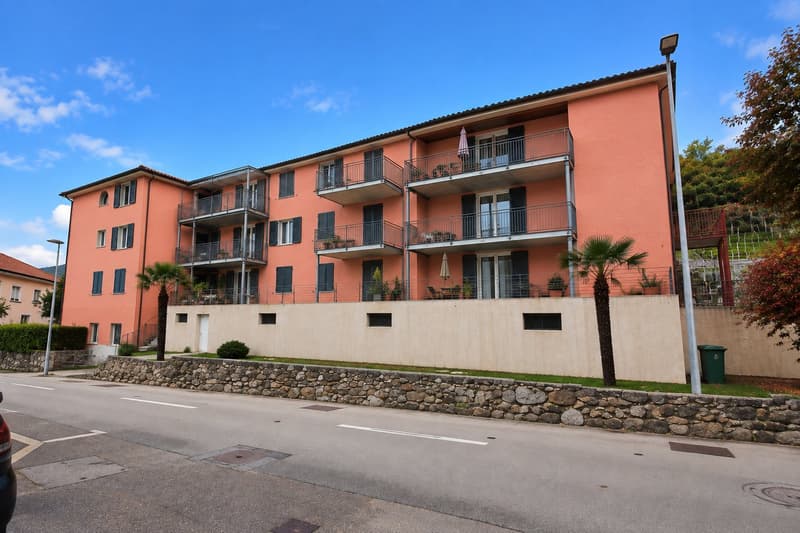
In Pedrinate, via Oscar Camponovo 54, we offer for sale directly from the owner a spacious and beautiful attic with 7 rooms, located on the second and top floor of a characteristic residential building.
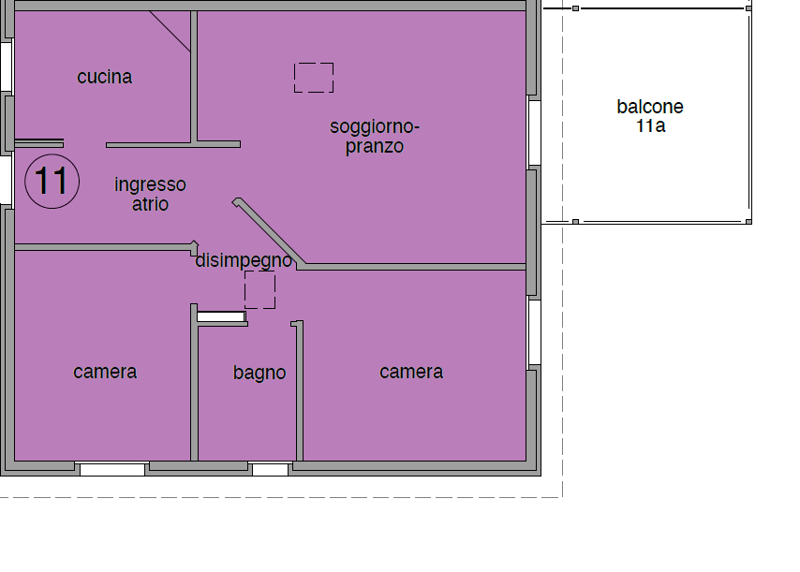
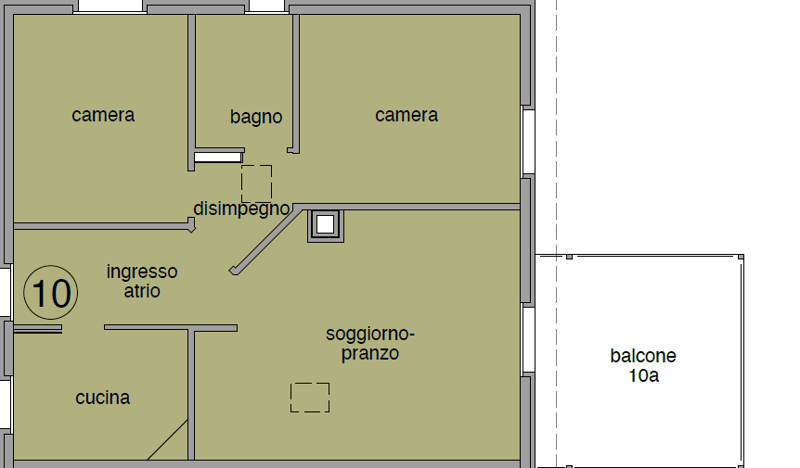
The property was created by combining two 3.5-room apartments, each 85 m², currently used as a single large residence.
With a total living area of 170 m², this particular attic stands out for its spacious attic spaces, generous distribution of spaces, and the charm of a top-floor apartment.
The residence includes 4 bedrooms, a study, 2 large living rooms, and 2 bathrooms, one with a bathtub and one with a shower.
A pleasant 20 m² outdoor terrace completes the property, ideal for enjoying the tranquility and surrounding landscape.
An additional element of great interest is the possibility of creating one or two attics of about 12 m² each, taking advantage of the important volumes of the attic spaces.
The new spaces can be used as a study, library, relaxation area, or for other uses according to the buyer's needs.
With the creation of both attics, the total usable area can reach about 194 m², offering further possibilities for customization.
The property is located in a quiet, sunny, and green area, surrounded by vineyards and just a few minutes from Chiasso.
Selling price: CHF 830,000.–Direct sale from the owner – no commission – notary costs included.
Bank financing up to 80% available with a favorable interest rate, subject to verification of the buyer's financial sustainability.
THE RESIDENCETotal 7 rooms
170 m² living area
2nd and top floor – attic
4 bedrooms
1 additional room that can be used as a study or office
2 large living rooms
2 bathrooms, one with a bathtub and one with a shower
Outdoor terrace of about 20 m²
Bright and spacious rooms
Renovated floors
Possibility of installing new kitchens with a surcharge
Possibility of creating 1 or 2 attics of about 12 m² each
Total usable area of about 194 m² with both attics
View of the surrounding landscape and vineyards
Private cellars
Lift
The true added value of this property lies in its extraordinary flexibility.
Four bedrooms can comfortably accommodate a large family, while a fifth room can be used as an office, study, or guest room.
The presence of two separate living rooms allows for a particularly functional distribution of spaces.
One can become the main living room, dedicated to family life and socializing, while the second can be transformed into a relaxation area, TV room, library, or space for children.
The two bathrooms, one with a bathtub and the other with a shower, provide practical convenience and comfort in daily life.
The particular attic configuration also gives the apartment a distinctive character, creating a cozy and richly personal atmosphere.
UP TO 194 m² WITH TWO ATTICSOne of the most interesting features of this attic is the possibility, already verified, of creating one or two attics of about 12 m² each, taking advantage of the important volumes of the attic spaces.
The new spaces can be used as a study, library, relaxation area, or for other uses according to the buyer's needs.
With the creation of both attics, the total usable area can reach about 194 m², offering further possibilities for customization.
The creation of the attics constitutes an internal intervention for which, according to the verifications already carried out, no additional authorizations are necessary.
The areas of the attics are not included in the current 170 m² living area.
RENOVATION 2026–2027The building has undergone a significant external renovation, which has enhanced its architectural appearance and general characteristics.
The final completion works will be finished by spring 2027.
As part of the renovation works, the property will be delivered with completely renovated floors, already included in the selling price.
It is also possible to further customize the spaces by installing new kitchens, available with a surcharge, and creating the planned attics, according to the buyer's needs.
The property will be available from August 1, 2027.
BOX AND PARKINGIt is possible to complete the property according to your needs:
Box: CHF 25,000.– per unit Outdoor parking: CHF 15,000.– per unit
These elements are not included in the property's selling price.
LOCATIONThe property is located outside the town center of Pedrinate, in a quiet and sunny area, surrounded by vineyards and greenery.
A particularly pleasant residential area, ideal for those who want to live away from traffic and noise, without giving up the proximity to the main services.
Directly adjacent to the building is also a new bus stop under construction, which will make access to public transport particularly convenient.
Kindergarten: about 3 minutes on foot Migrolino: about 12 minutes on foot Chiasso train station: easily accessible
From Pedrinate, it is easy to reach Chiasso, Mendrisio, Lugano, and nearby Italy.
A TRULY SPECIAL OPPORTUNITYIt is not common to find a property that combines 170 m² living area, 7 rooms, 4 bedrooms, a study, 2 living rooms, 2 bathrooms, and a 20 m² terrace, with the possibility of creating additional spaces through the construction of attics.
A particularly interesting solution for large families, for those who work from home, or simply for those who want a large residence with separate rooms and easily adaptable spaces.
The selling price of CHF 830,000.–, equivalent to about CHF 4,882.–/m² living area, represents an interesting proposal for those looking for large residential spaces in a quiet and green area.
The possibility of reaching 194 m² of usable area, combined with the charm of the top floor, makes this property particularly interesting and hard to find.
AN ATTIC OUTSIDE THE TOWN, WITH LARGE SPACES, CHARACTER, AND EXTRAORDINARY POSSIBILITIES FOR CUSTOMIZATION.
Available from August 1, 2027.
Mortgage Calculator
From dream house to home ownership: the mortgage calculator can help you estimate the affordability of this property.

Unlock the full experience
Sync your favourites, manage search alerts, and access all your important services seamlessly across devices. Create your free account for a personalized home search!
Viewing
Contact for viewing
Marco


Contact
Marco Signorelli
- Listing ID
- 4003589186
- Object ref.
- tsc0w.eir4z