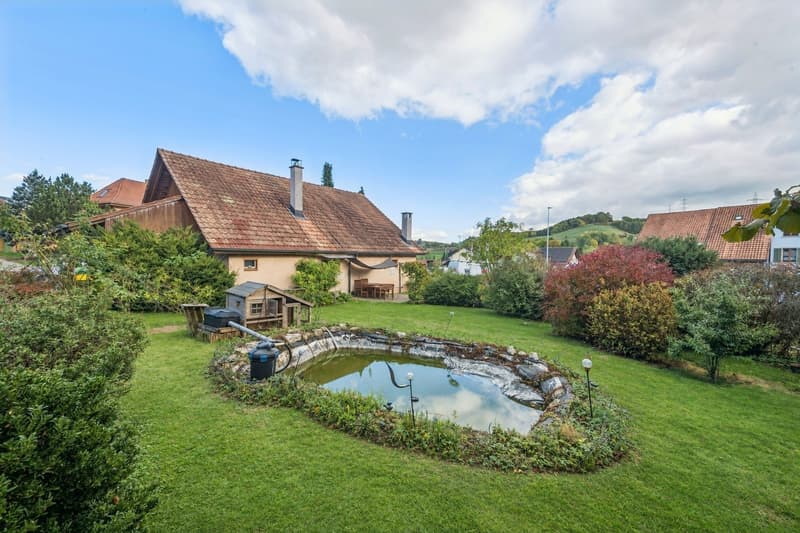
"Incredible potential for two families"
Purchase price
CHF 895,000.–
Notify on price drop
Rooms
10.5
Living space
231 m2
Location
Langmättli 22, 5273 Oberhofen AGCosts
- Purchase price:
- CHF 895,000.–
- Notify on price drop
Main information
- Available from:
- 31.03.2027
- Type:
- Single house
- No. of rooms:
- 10.5
- Surface living:
- 231 m2
- Land area:
- 1502 m2
- Last refurbishment:
- 1990
- Year built:
- 1870
Documents (0)
Description
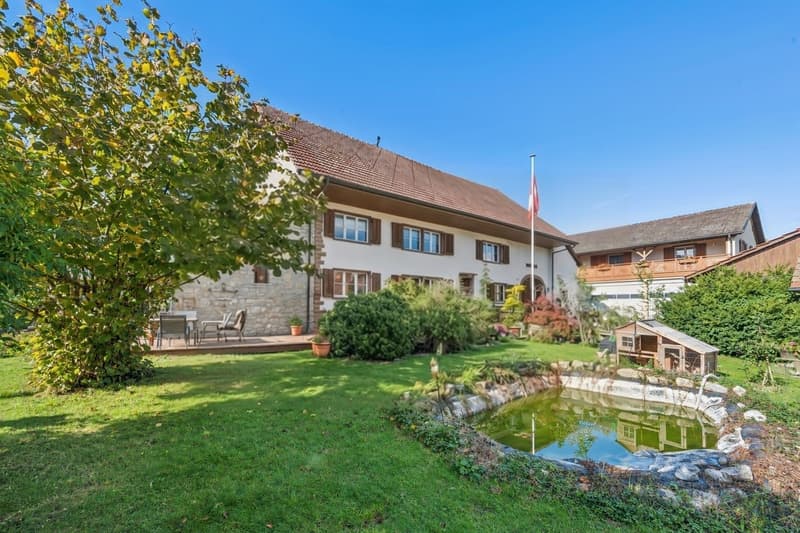
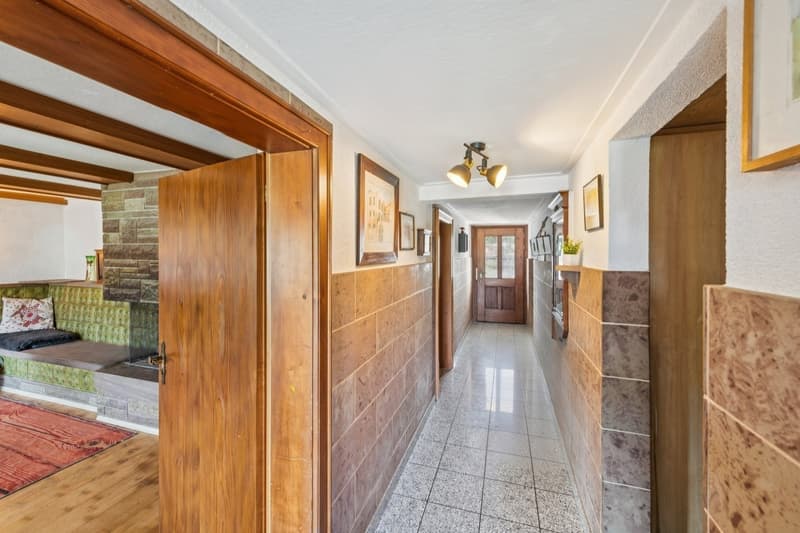
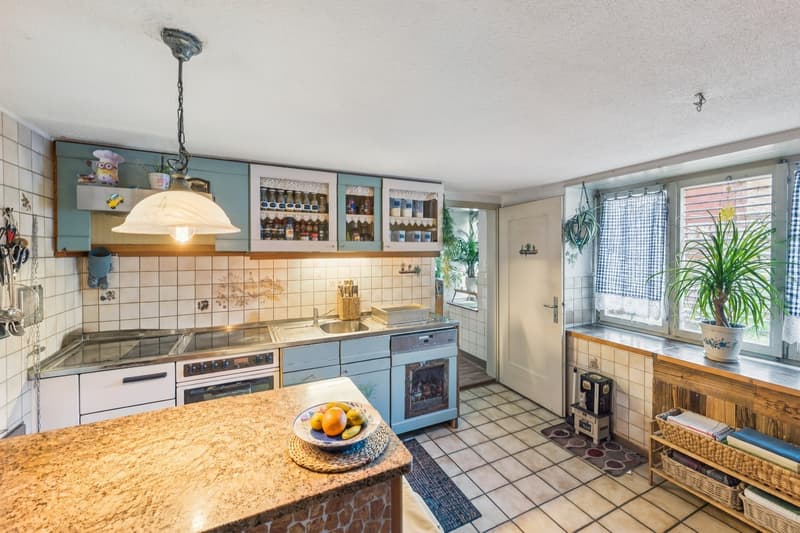
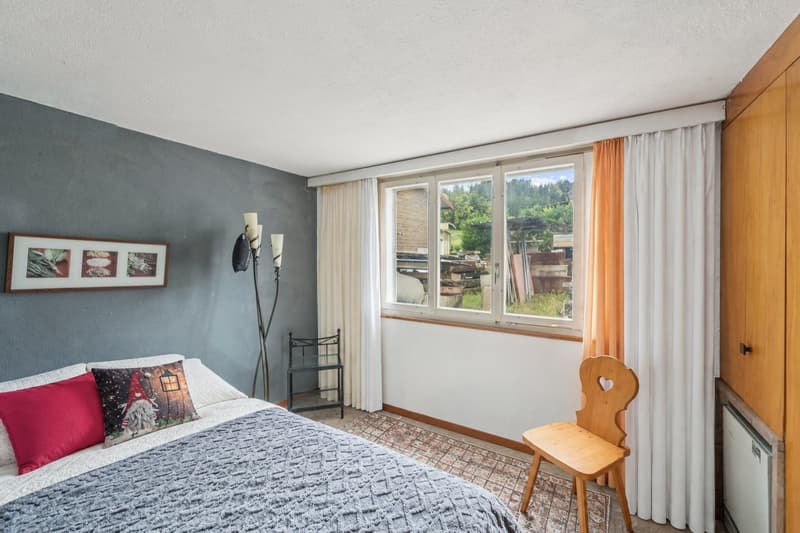
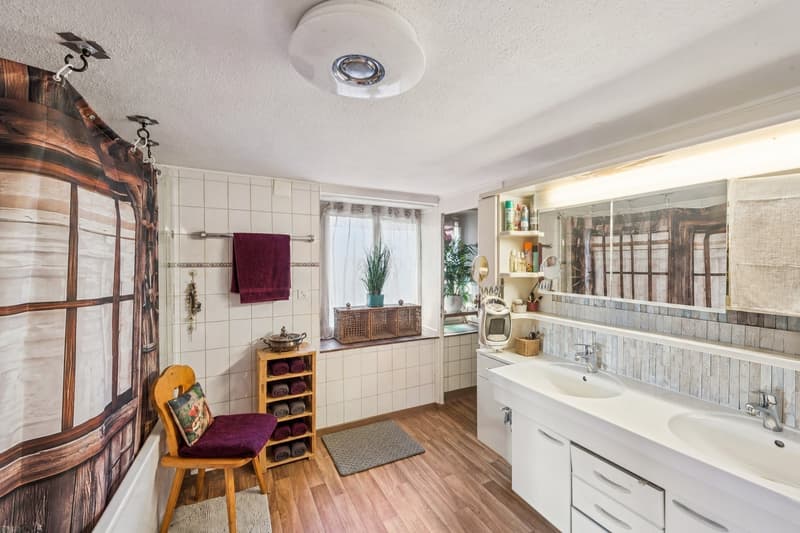
This wonderfully rustic property offers a lot of space and potential for self-realization. The 18th-century farmhouse was last gently renovated around 1990. On the ground floor, the kitchen, bathrooms, corridor, and tile stove room were newly painted and refreshed, and various floors were replaced.
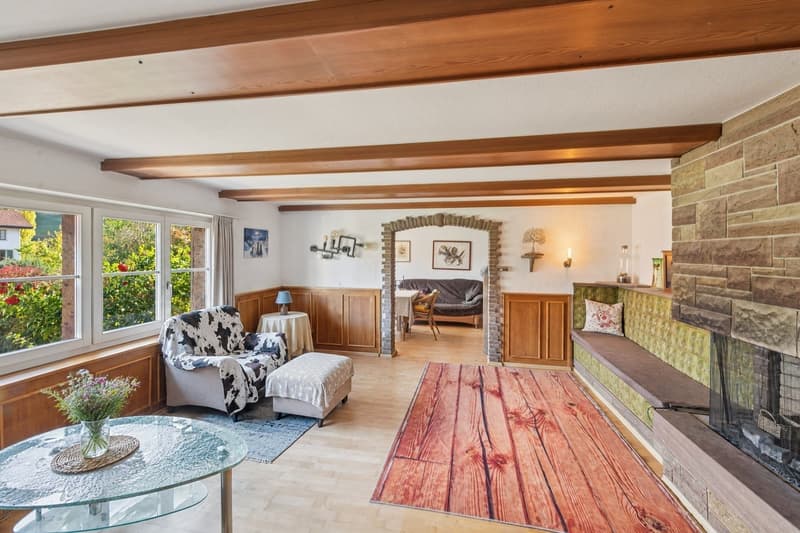
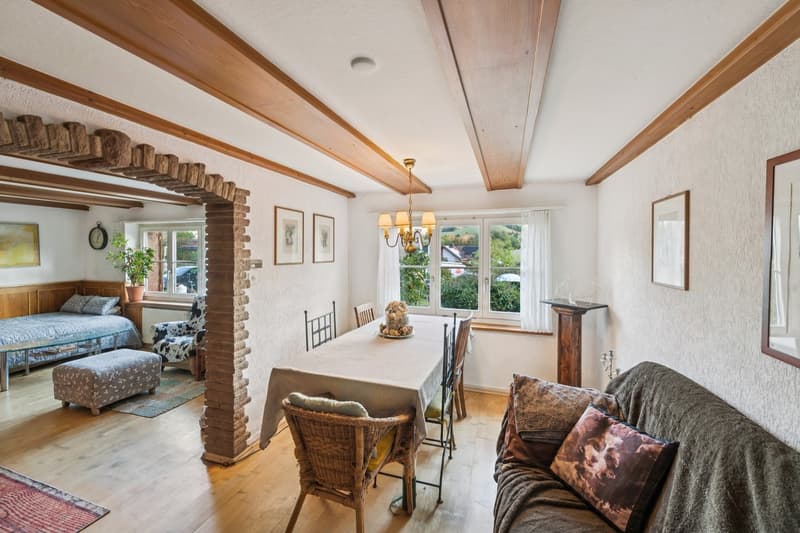
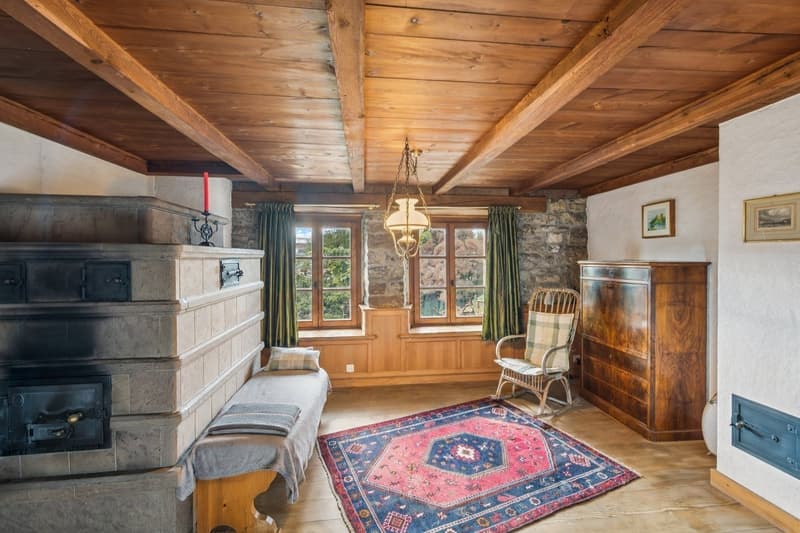
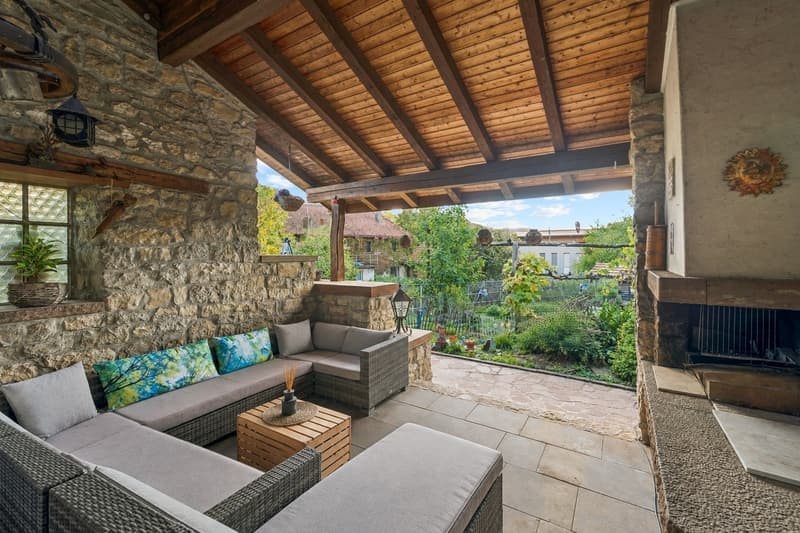
The cozy living room with a fireplace and the adjacent dining room, as well as the tile stove room, already evoke a bit of a knightly atmosphere. The wonderful covered outdoor seating area with an outdoor fireplace extends the living space outside - perfect for you and your guests to spend cozy summer evenings together grilling and dining.
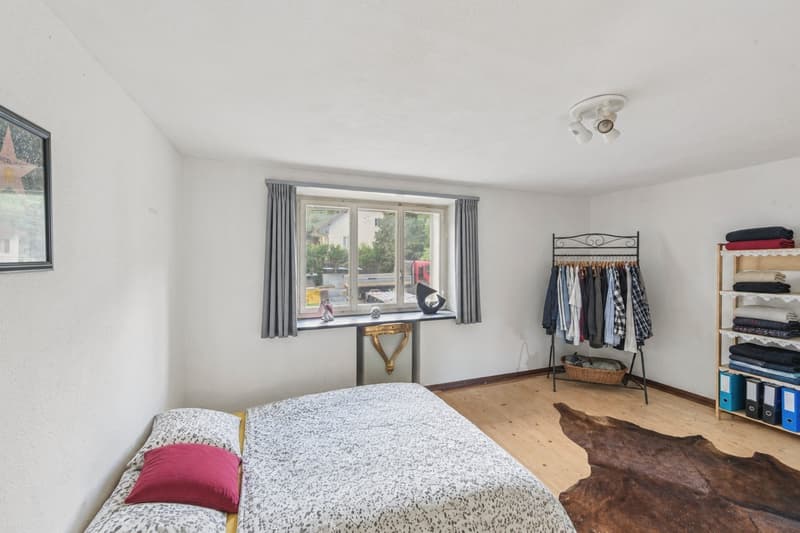
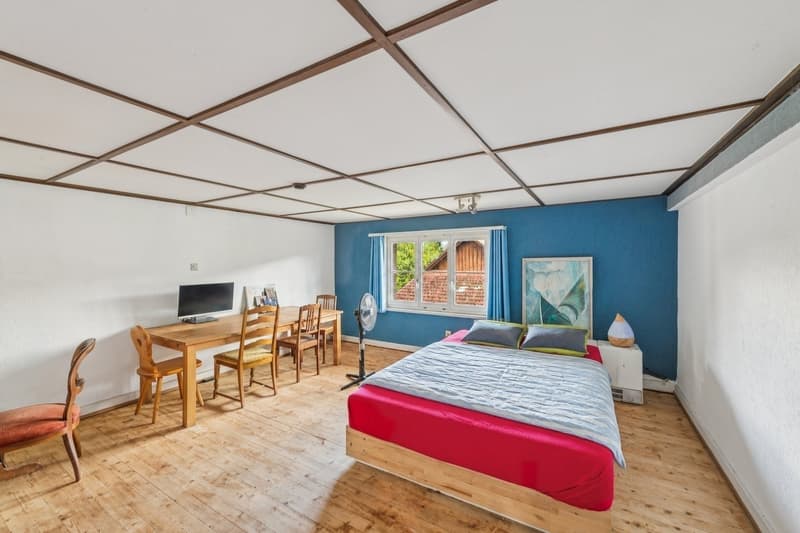
The upper floor shows manageable renovation needs and includes five rooms, a toilet, and the second kitchen with a balcony in front. The huge attic allows for an expansion for additional living space. Heating is provided by electric storage heaters.
On over 1500 m2 of land, there is incredibly much space for play, fun, and relaxation. Here, chickens, geese, or ducks can be kept without any problems, and ambitious hobby gardeners and gardeners will find their paradise at this magical place.
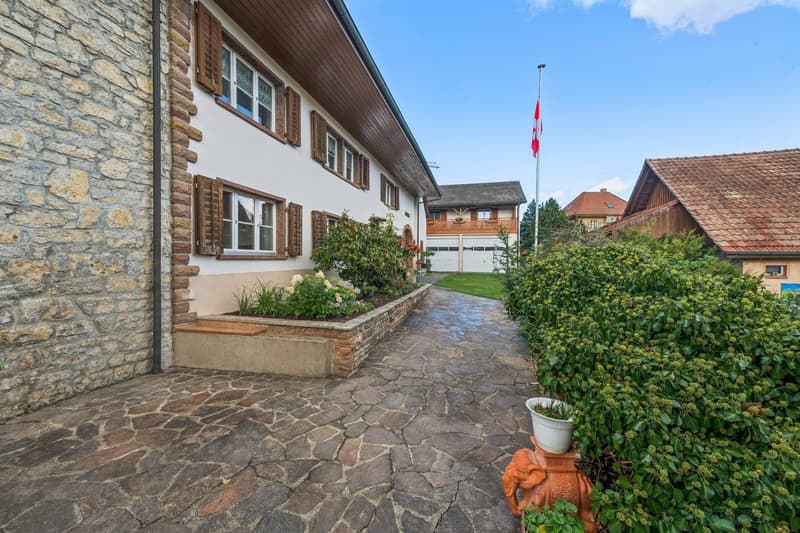
A garage in the main building, a woodshed, and two vaulted cellars complement the attractive offer. The additional spacious storage and workshop building can be converted into a practice, office, or additional living space.
In short: a spectacular property that meets your space needs and sets no limits to your design fantasy. Exactly what you're looking for!
Convince yourself with a non-binding viewing. I look forward to your contact.
The cozy living room with a fireplace and the adjacent dining room, as well as the tile stove room, already evoke a bit of a knightly atmosphere. The wonderful covered outdoor seating area with an outdoor fireplace extends the living space outside - perfect for you and your guests to spend cozy summer evenings together grilling and dining.
The upper floor shows manageable renovation needs and includes five rooms, a toilet, and the second kitchen with a balcony in front. The huge attic allows for an expansion for additional living space. Heating is provided by electric storage heaters.
On over 1500 m2 of land, there is incredibly much space for play, fun, and relaxation. Here, chickens, geese, or ducks can be kept without any problems, and ambitious hobby gardeners and gardeners will find their paradise at this magical place.
A garage in the main building, a woodshed, and two vaulted cellars complement the attractive offer. The additional spacious storage and workshop building can be converted into a practice, office, or additional living space.
In short: a spectacular property that meets your space needs and sets no limits to your design fantasy. Exactly what you're looking for!
Convince yourself with a non-binding viewing. I look forward to your contact.
Mortgage Calculator
From dream house to home ownership: the mortgage calculator can help you estimate the affordability of this property.

Free
Unlock the full experience
Sync your favourites, manage search alerts, and access all your important services seamlessly across devices. Create your free account for a personalized home search!
Advertiser


Raiffeisen Immomakler
Stadtturmstrasse 5
5400Baden
Contact
Christian Schranz
- Listing ID
- 4003589323
- Object ref.
- VI-00028186-1