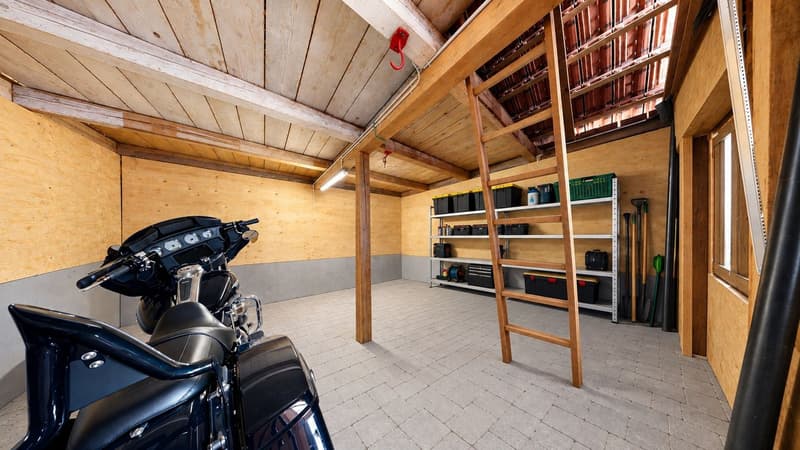
"Peace, Space, Surroundings – Renovated Single-Family Home with Garden and Covered Terrace"
Location
Bühlmoosweg 4, 5614 SarmenstorfTravel time
- > 60 minStation: Birrwil
Surrounding information
Supermarket
5 min.DennerSchool
5 min.Schule SarmenstorfPublic Transport
4 min.Fahrwangerstrasse
Times refer to the route on foot.
Costs
- Purchase price:
- CHF 1,195,000.–
- Notify on price drop
Main information
- Available from:
- By agreement
- Type:
- Single house
- No. of rooms:
- 5.5
- Number of bathrooms:
- 1
- Number of showers:
- 1
- Surface living:
- 115 m2
- Land area:
- 715 m2
- Last refurbishment:
- 2021
- Year built:
- 1926
Features and furnishings
Balcony / Terrace
Dishwasher
Quiet neighborhood
Child-friendly
Parking space
Documents (1)
Description
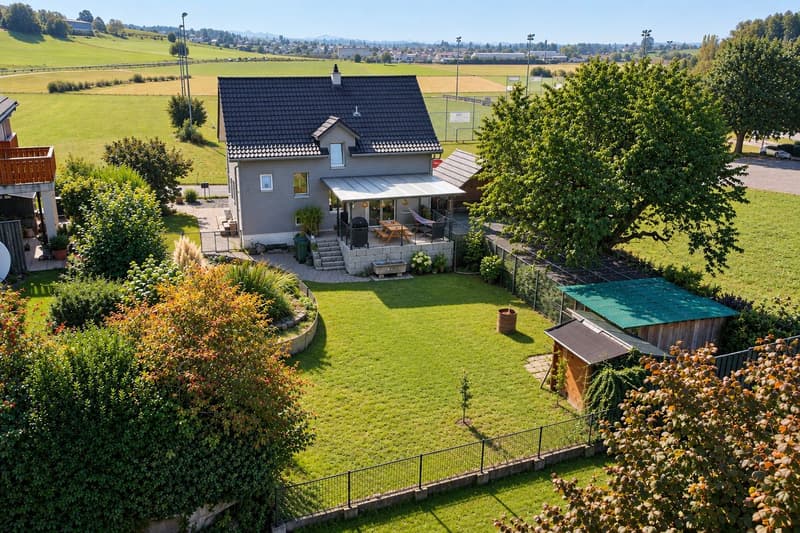
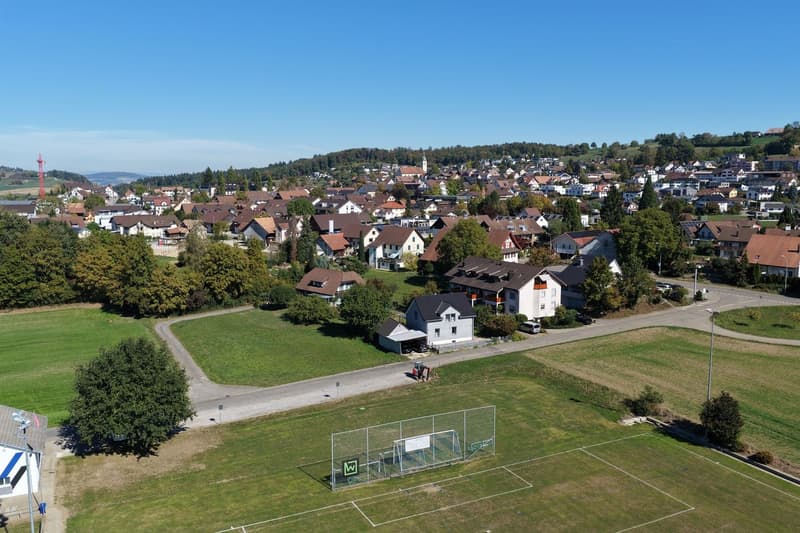
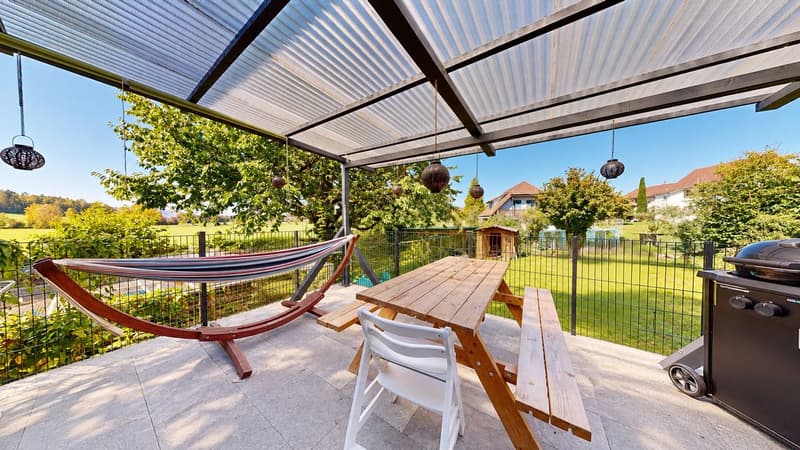
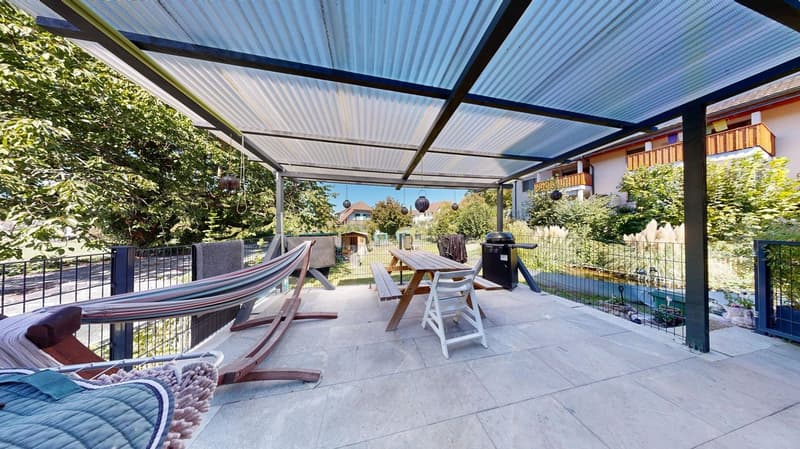
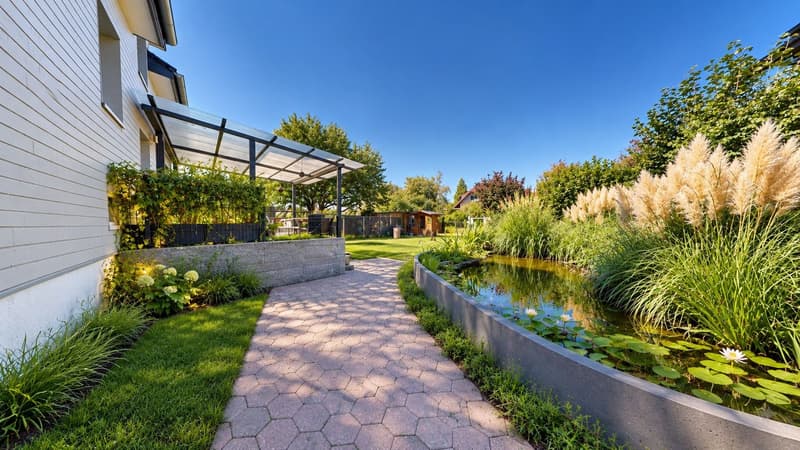
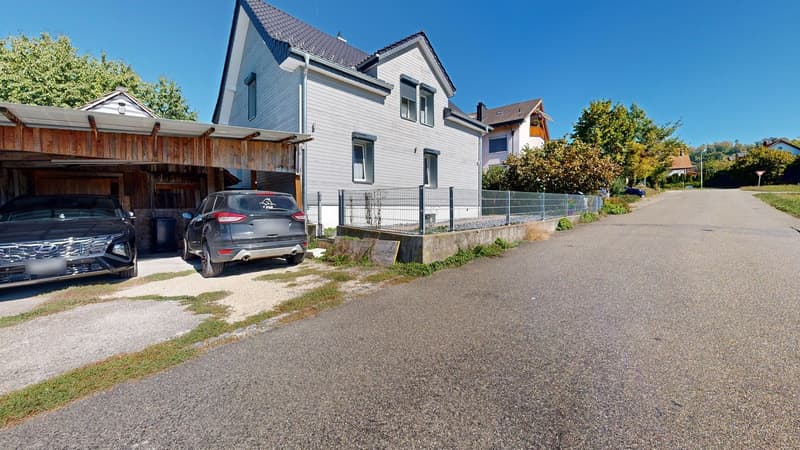
Location, Location, Location — rarely does this phrase fit as well as at Bühlmoosweg 4. The detached single-family home stands on the outskirts of Sarmenstorf, in the middle of the green: in front of the house, a huge field opens up, and the view reaches as far as the Alps. It's incredibly quiet here. In the garden, you only hear the soft babbling of the pond, on the covered veranda, you let the day come to a close while the view sweeps over the field to the mountains. A house with this peace and this view comes on the market only very rarely.
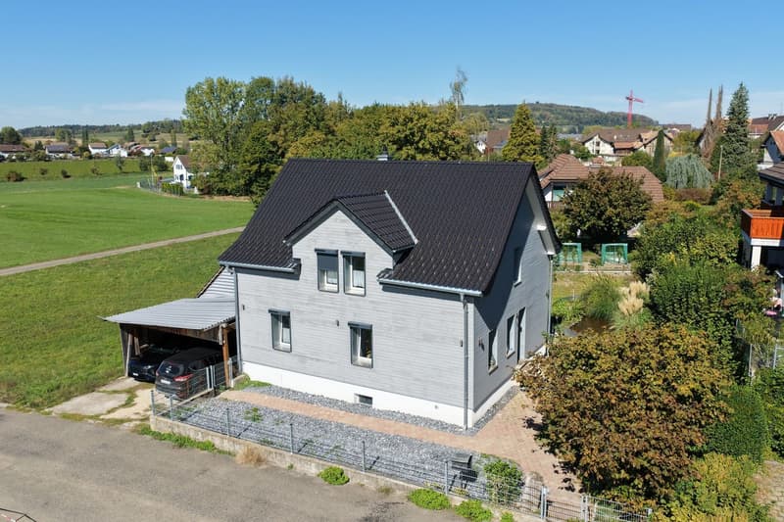
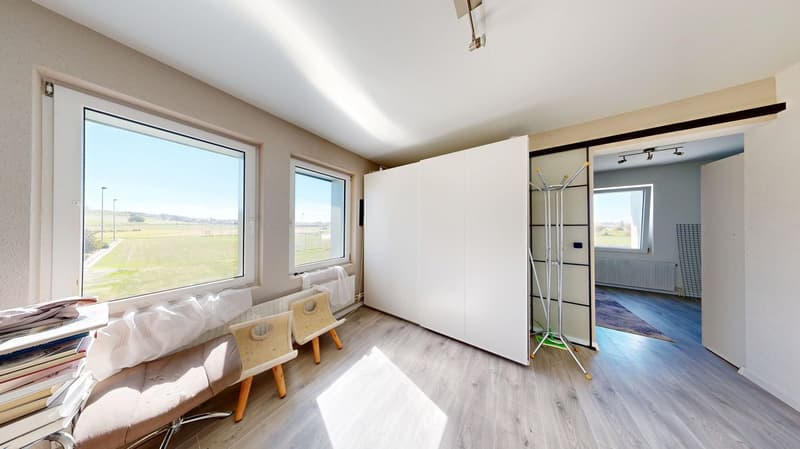
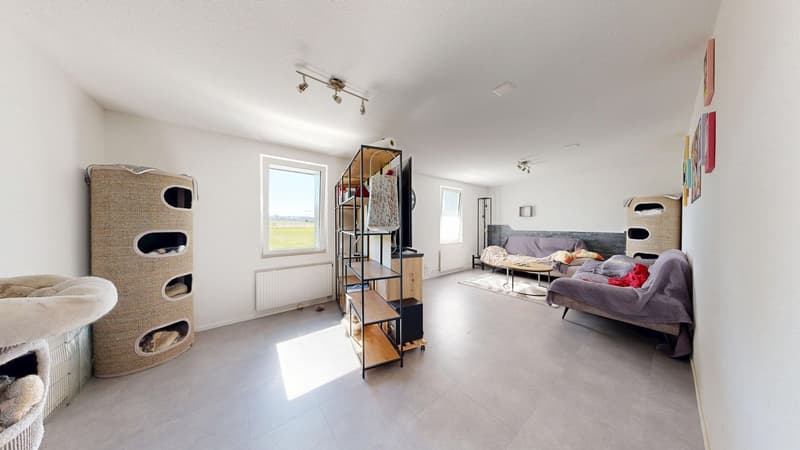
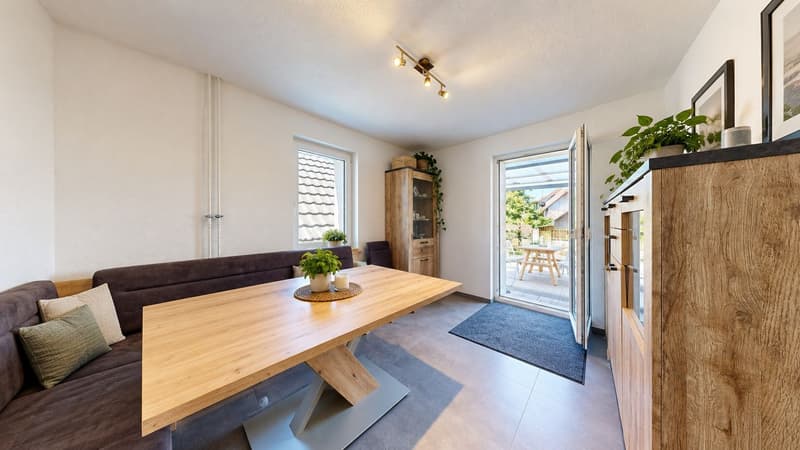
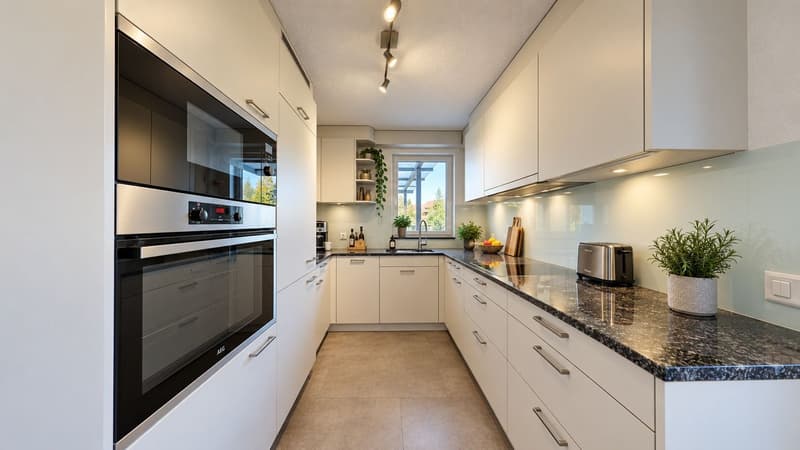
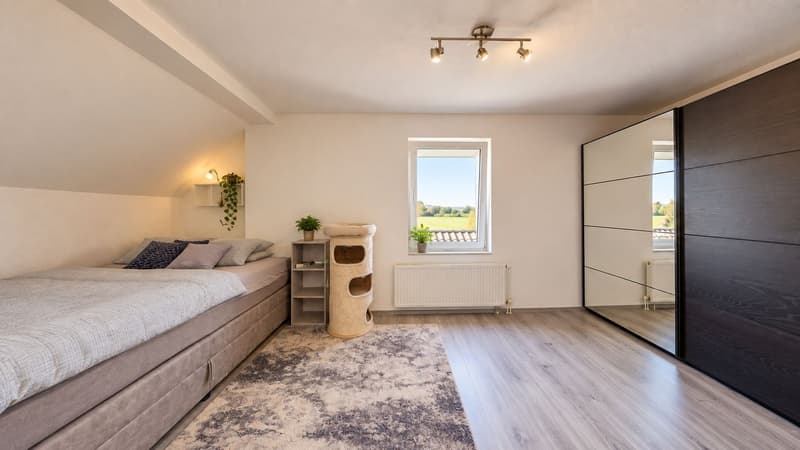
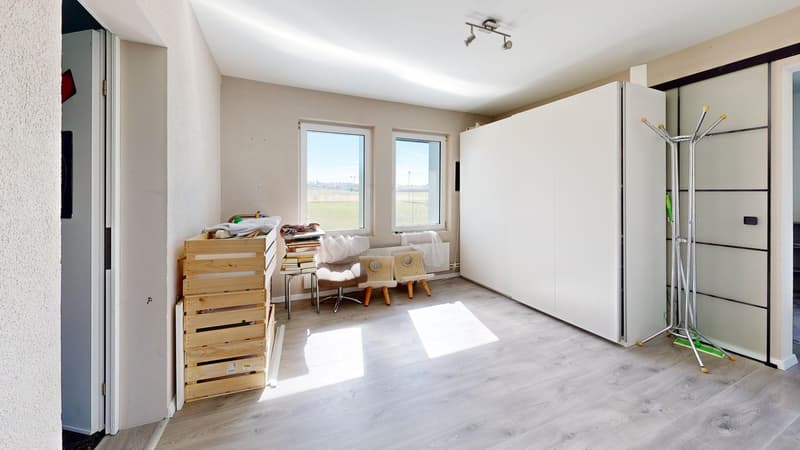
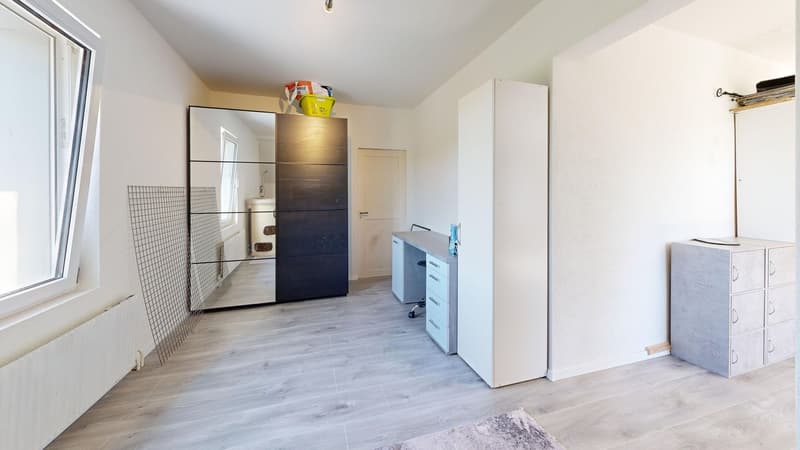
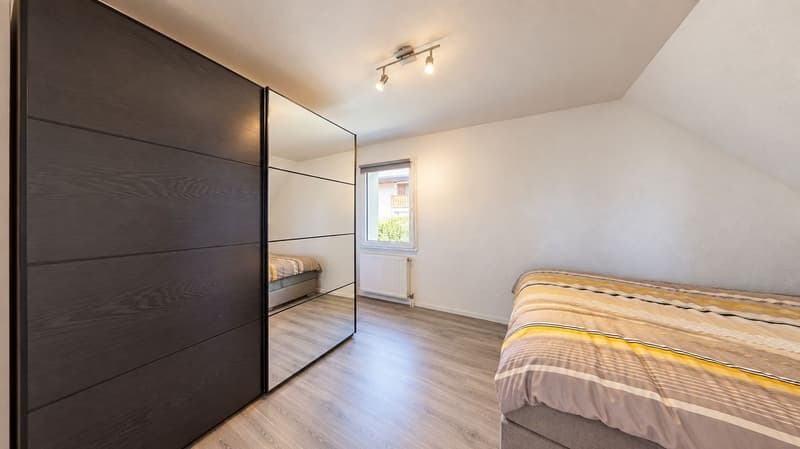
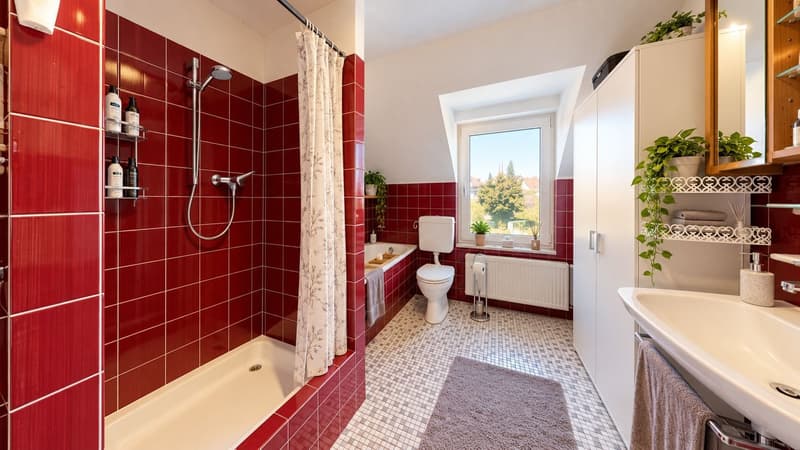
The 1926 house has been renewed in the crucial places: kitchen, roof, facade, and oil heating are freshly renovated, and the whole house has windows with 3-fold glazing. On the ground floor, there is the 25 m² large living room, the dining room with direct access to the veranda (26 m²), and the kitchen. On the intermediate floor, there is the guest toilet. On the upper floor, there are three bedrooms, a dressing room, the bathroom with bathtub and shower, as well as access to the attic. The house includes a carport for two cars and an additional outdoor parking space
The following highlights await you at this property:
- detached 5.5-room single-family home in a unique location
- incredibly quiet — in the middle of the green at the agricultural zone
- huge field in front of the house with a view to the Alps
- covered terrace with 26 m²
- large garden with a softly babbling pond
- 715 m² plot in the residential and commercial zone WG2
- kitchen, roof, facade, and heating freshly renovated in 2021
- 3-fold glazing throughout the house
- spacious living room with 25 m²
- three bedrooms and dressing room on the upper floor
- access to the attic from the upper floor
- 1 x bathroom with bathtub and shower
- 1 x guest toilet on the intermediate floor
- 2 x carport parking spaces and one outdoor parking space
Interested? Now arrange a viewing
Mortgage Calculator
From dream house to home ownership: the mortgage calculator can help you estimate the affordability of this property.

Unlock the full experience
Sync your favourites, manage search alerts, and access all your important services seamlessly across devices. Create your free account for a personalized home search!


- Listing ID
- 4003589326
- Object ref.
- 55937069