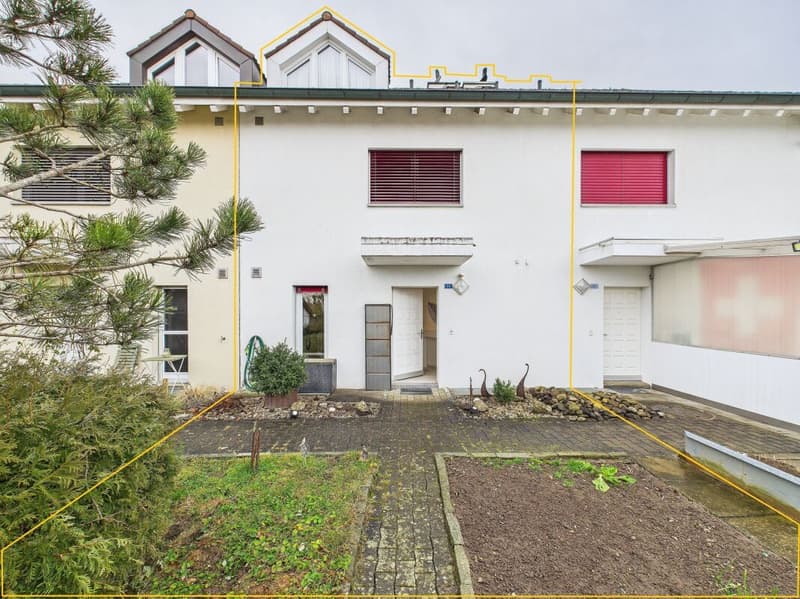
"Spacious 6.5 room row house with garden and carport for two cars"
Location
Vorderdorf 11, 6287 AeschTravel time
- 26 min.Station: Mosen
Surrounding information
Public Transport
< 1 min.Aesch Vorderdorf
Times refer to the route on foot.
Costs
- Purchase price:
- CHF 895,000.–
- Notify on price drop
Main information
- Available from:
- By agreement
- Type:
- Row house
- No. of rooms:
- 6.5
- Number of bathrooms:
- 2
- Number of floors:
- 4
- Surface living:
- 138 m2
- Land area:
- 197 m2
- Last refurbishment:
- 2015
- Year built:
- 1992
Features and furnishings
Balcony / Terrace
Dishwasher
Washing machine
Tumble dryer
Fireplace
View
Quiet neighborhood
Child-friendly
Parking space
Documents (1)
Description
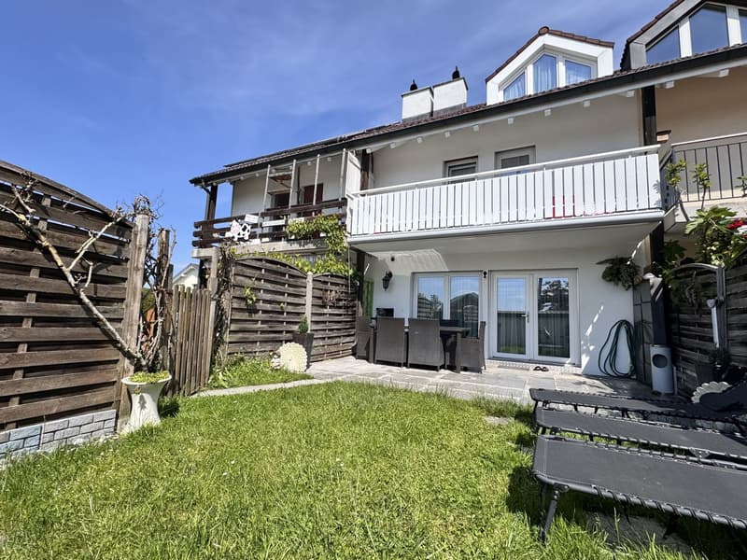
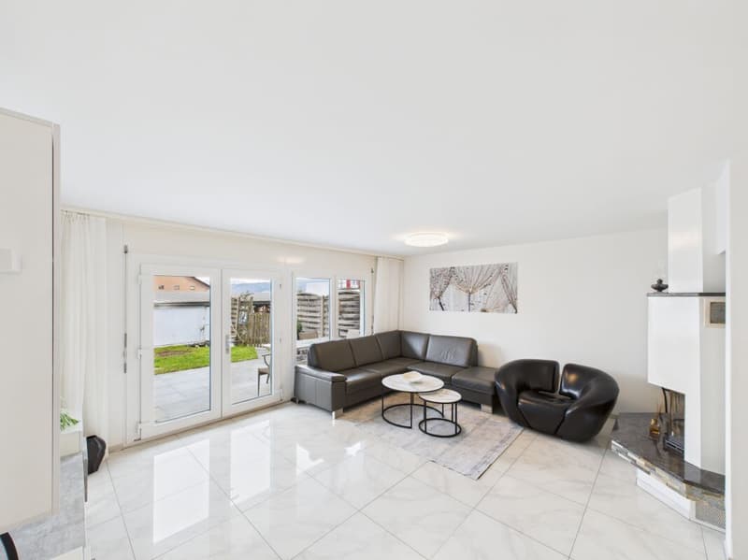
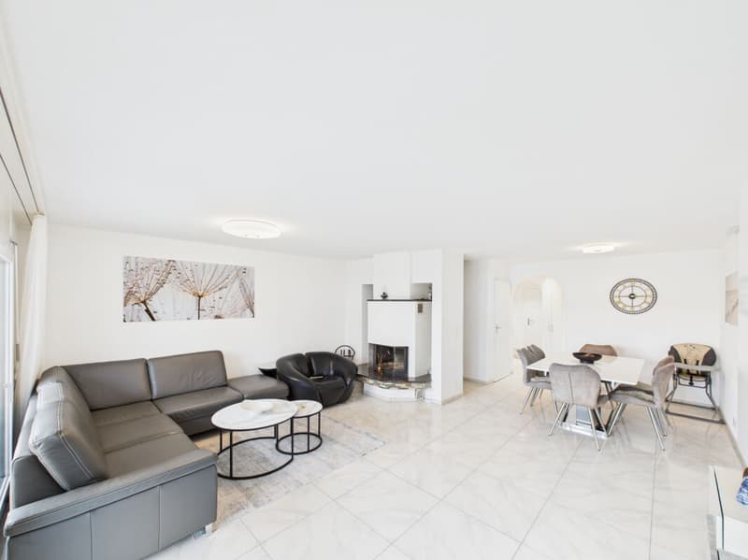
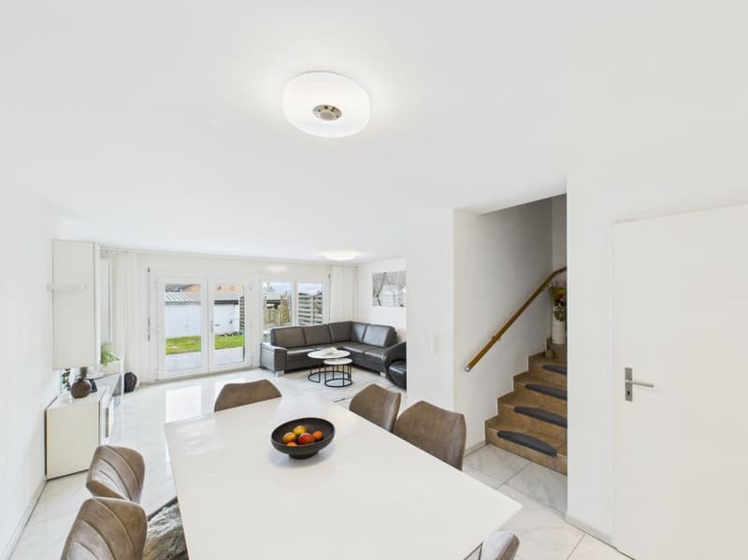
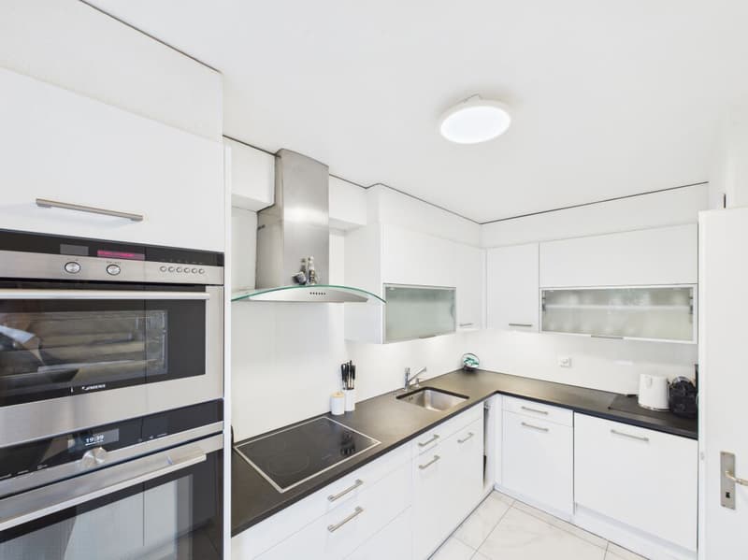
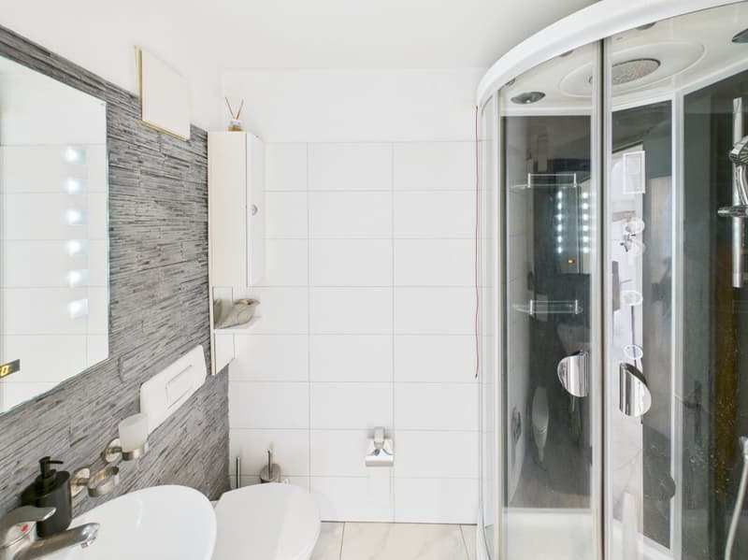
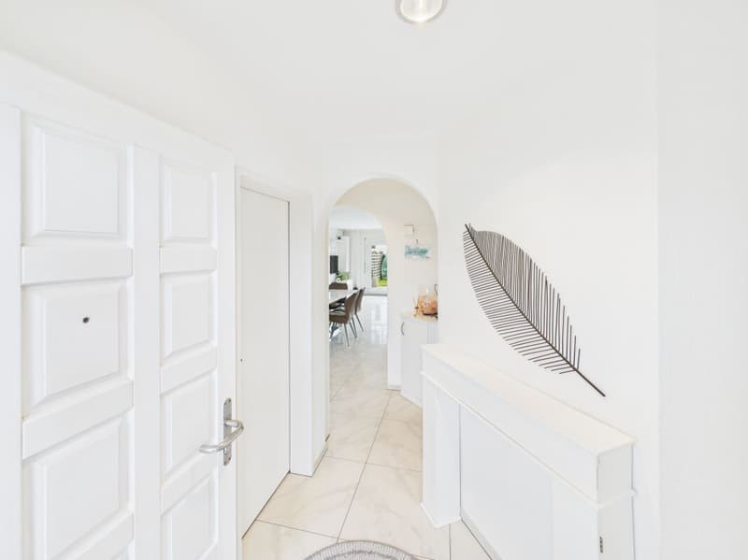
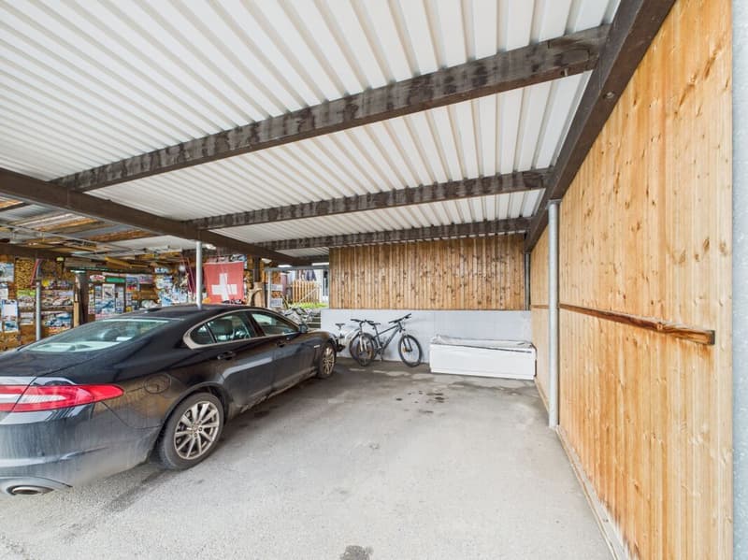
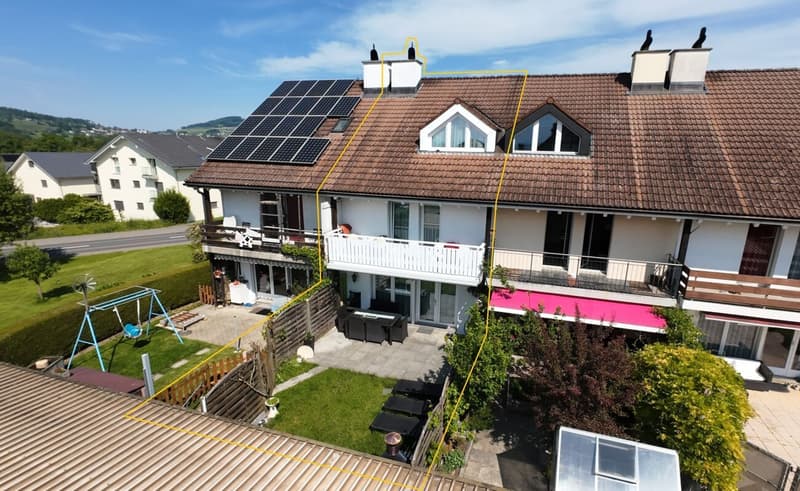
Already when entering, you are greeted by a well-kept entrance area, from which you can reach the modern kitchen on the left and the bathroom with shower on the right. The path continues into the open, bright living and dining area with a cozy fireplace – a heart of the house with a view of the greenery. Large window fronts open up to the sunny terrace and into the lovingly designed garden, which directly leads to the two carports.
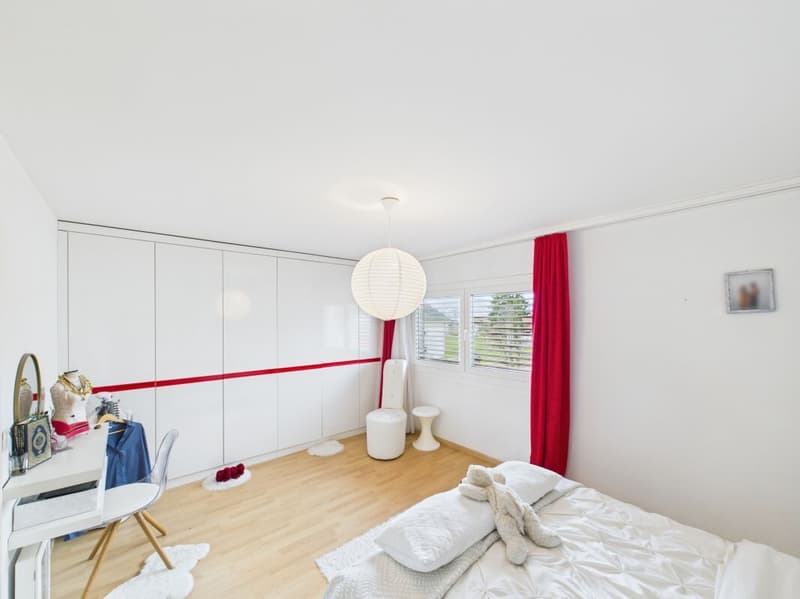
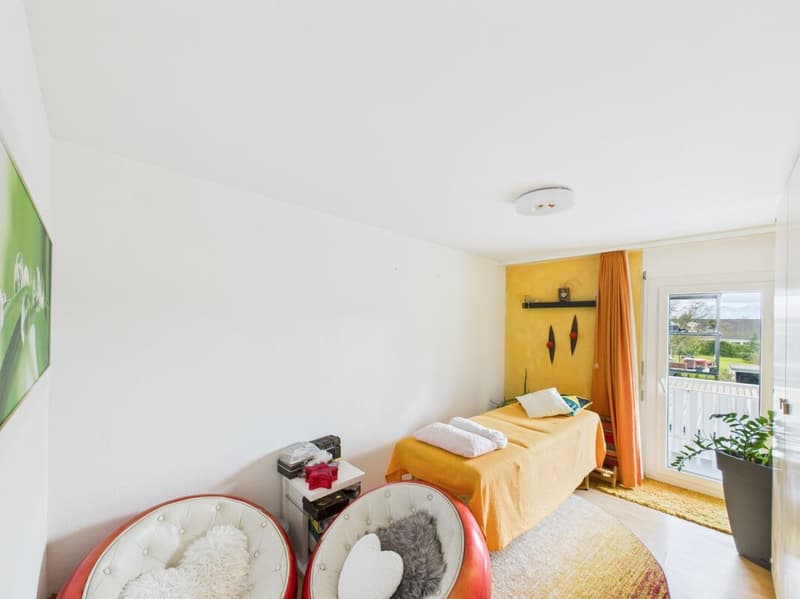
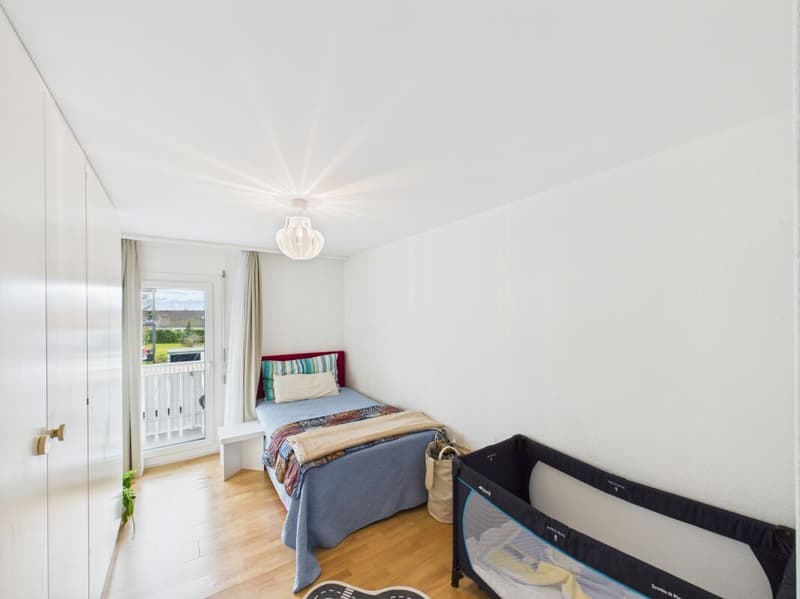
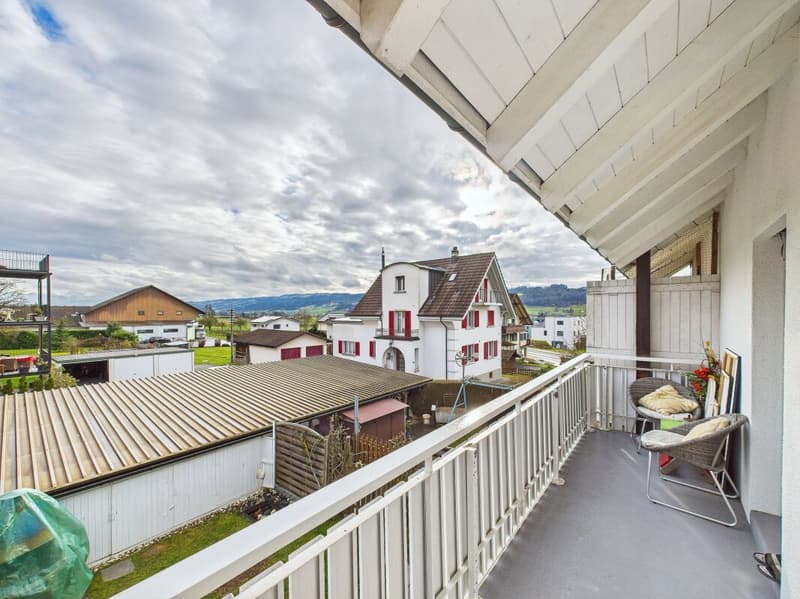
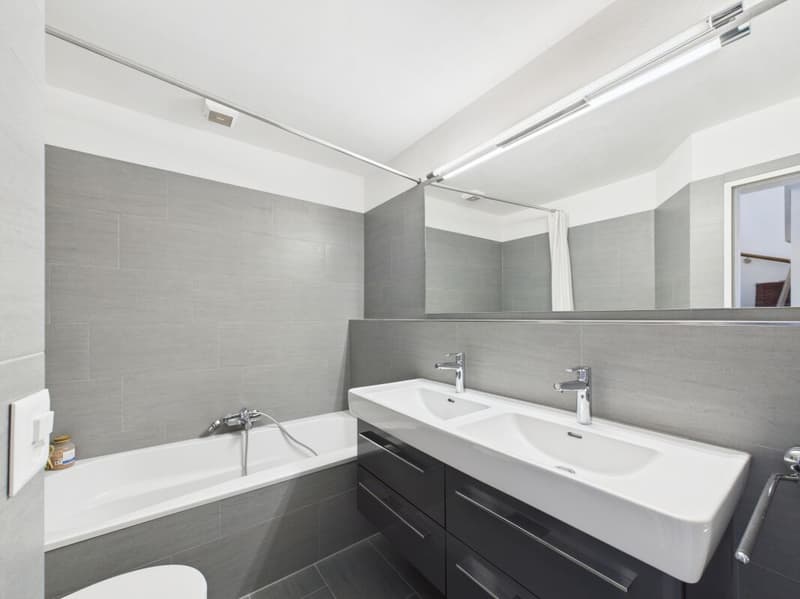
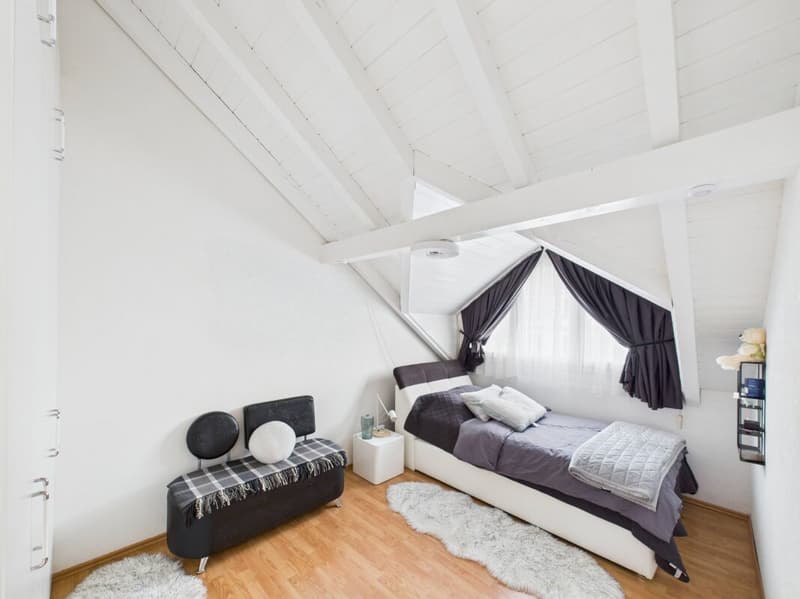
On the first floor, three bright bedrooms, the sun balcony, and a new spacious bathroom with bathtub await you – full comfort for the evening.
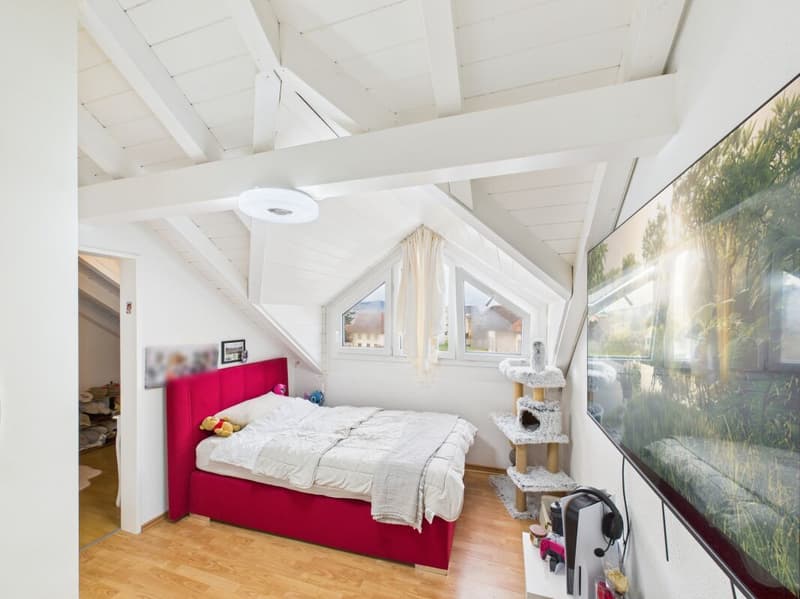
The attic offers two more bedrooms, each with a charming retreat, perfect as an office or walk-in closet.
In the basement, there are two additional rooms, a spacious laundry room with washing machine and dryer. A separate external cellar in the security bunker offers plenty of space for ideas.
This special property also offers you:
Spacious bright living room
Triple glazing throughout the house
Cozy fireplace (2015)
Sunny garden with granite terrace
Lovingly maintained vegetable bed in front of the house
Modern kitchen (2015)
Plate floor throughout the house
Laminate in the bedrooms
White plate floor on the ground floor (2015)
1 x bathroom with shower on the ground floor (2015)
1 x bathroom with bathtub on the first floor
1 x spacious balcony on the first floor
2 x spacious retreats in the attic
1 x laundry room including washing machine in the house
3 x cellar rooms in the basement
1 x security bunker (externally located)
2 x outdoor parking spaces with carport included
Gross living area: 138 m²
Net living area: 120 m²
Now get in touch and arrange a non-binding viewing!
Mortgage Calculator
From dream house to home ownership: the mortgage calculator can help you estimate the affordability of this property.

Unlock the full experience
Sync your favourites, manage search alerts, and access all your important services seamlessly across devices. Create your free account for a personalized home search!


- Listing ID
- 4003589355
- Object ref.
- 78997924