"Charming renovation object in the Rarnerkumme"
Purchase price
CHF 449,000.–
Notify on price drop
Rooms
9
Living space
224 m2
Location
3942 RaronCosts
- Purchase price:
- CHF 449,000.–
- Notify on price drop
Main information
- Available from:
- By agreement
- Type:
- Single house
- No. of rooms:
- 9
- Number of floors:
- 5
- Surface living:
- 224 m2
- Last refurbishment:
- 2010
- Year built:
- 1631
Features and furnishings
Pets allowed
Balcony / Terrace
View
Child-friendly
Documents (0)
Description
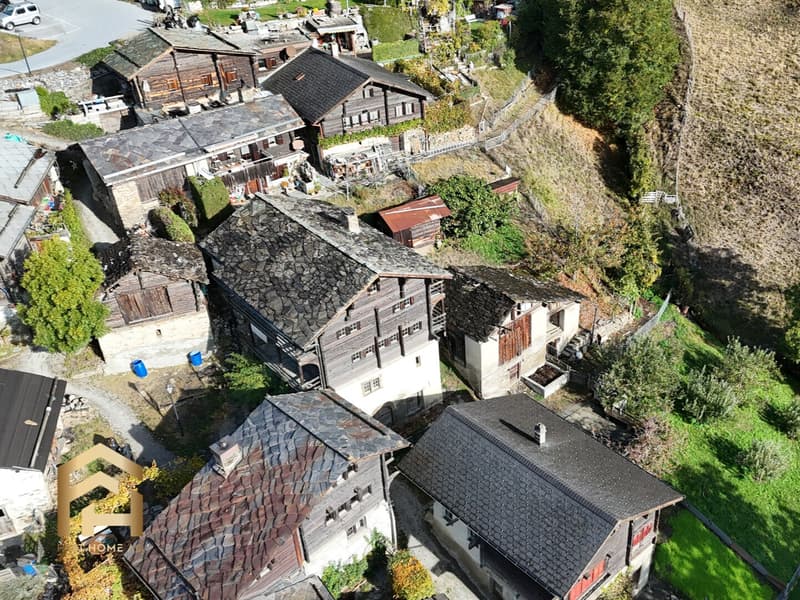
Some houses tell stories, this one almost four centuries of them. In the Rarnerkumme, a powerful block construction made of dark burnt larch wood rises above a white plastered natural stone base, flanked on both sides by arbors, under a stone slab roof. Through stone-framed round arch doors, you enter rooms full of character.
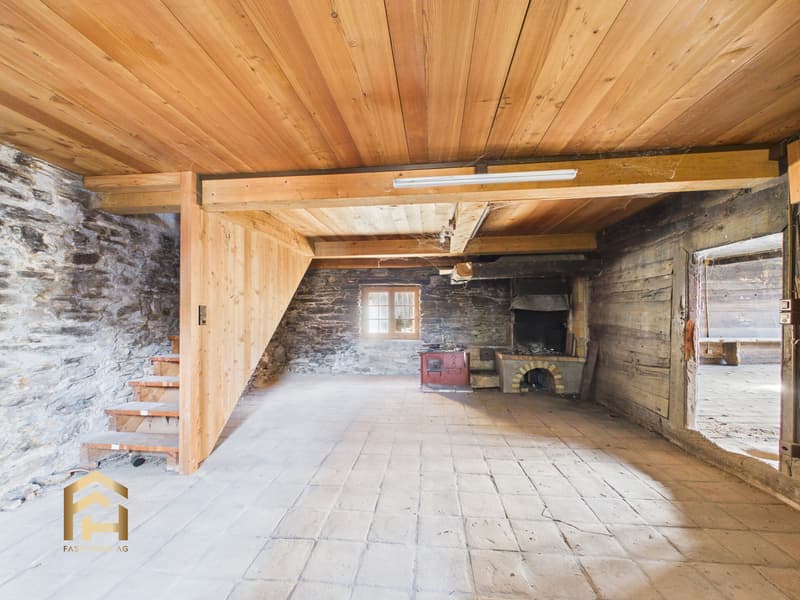
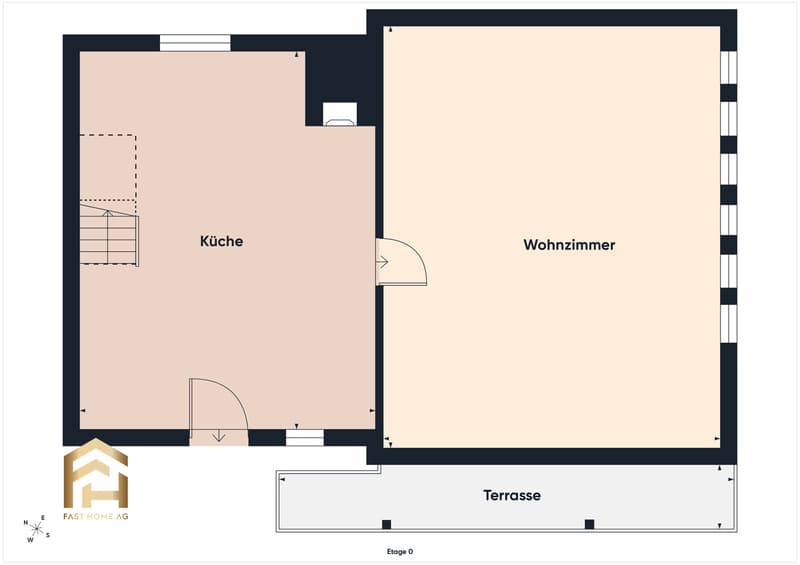
The heart of the house is the first upper floor. The spacious kitchen with a historic fireplace (old Trächa) invites you to combine old and new. It borders the living room, which receives warm light through small mullioned windows. In between stands a Giltstein oven with an IHS monogram and the year 1631. From the arbor, you look out into the Rhone valley.
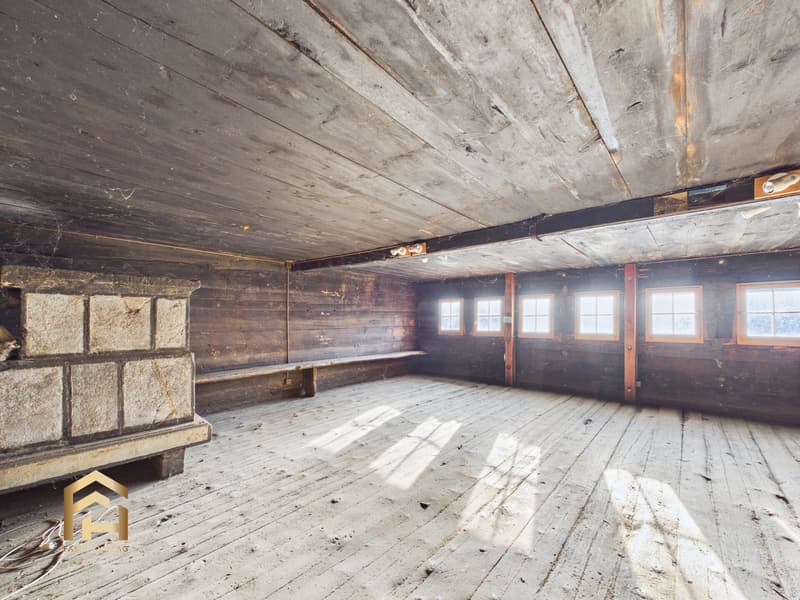
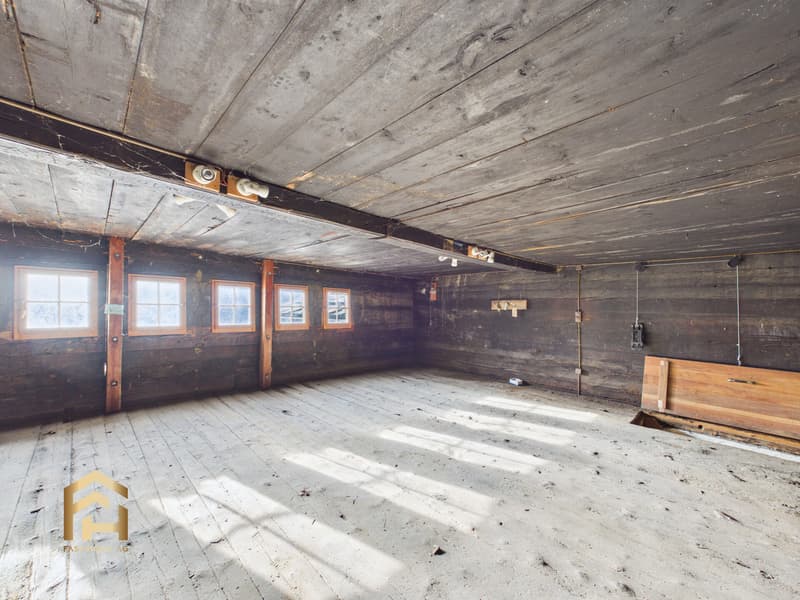
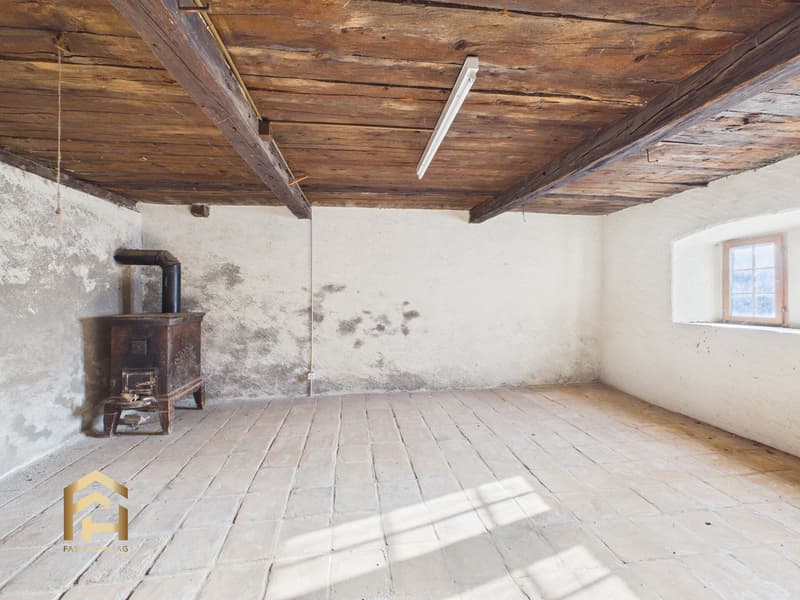
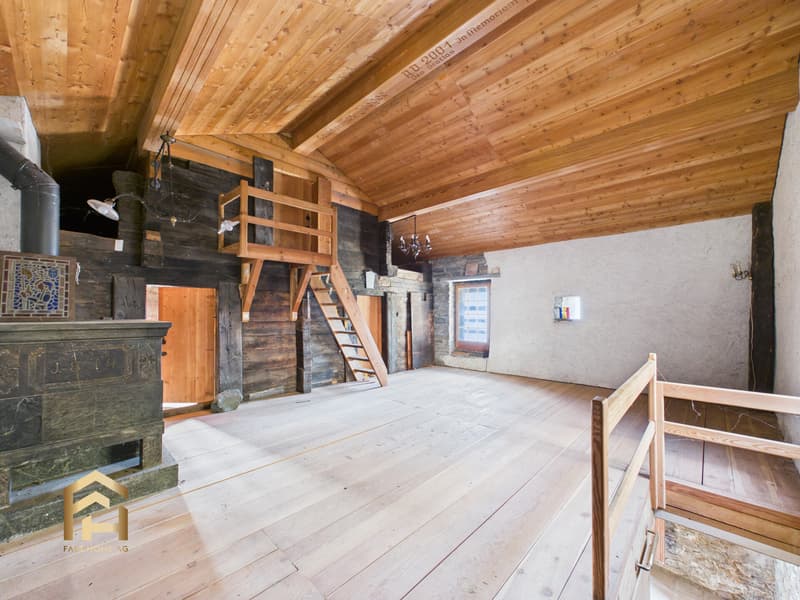
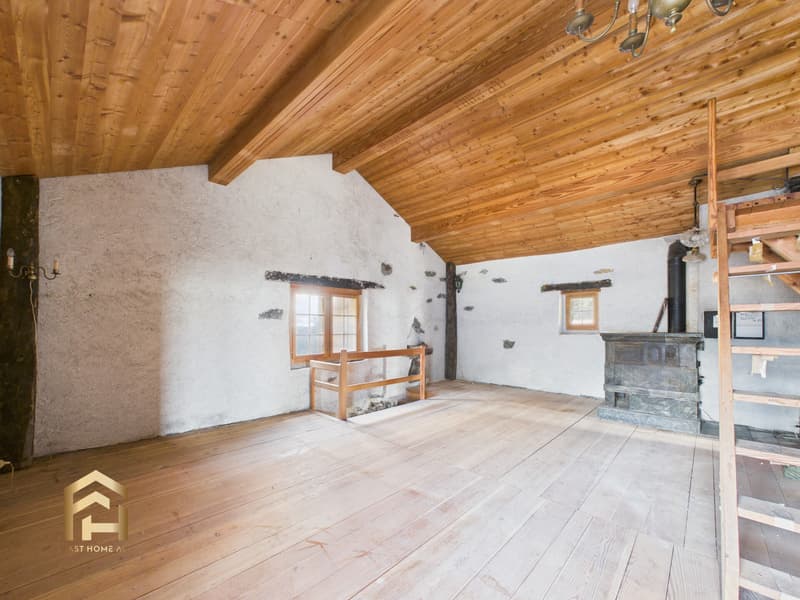
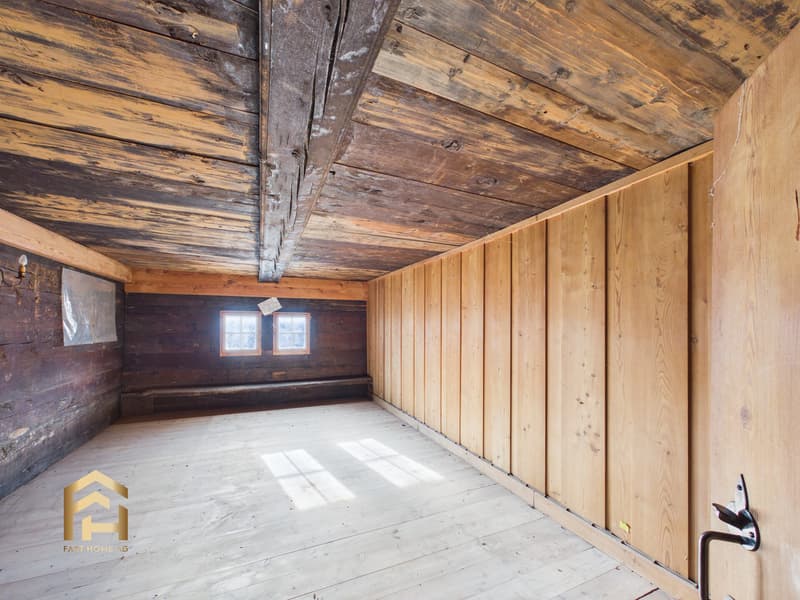
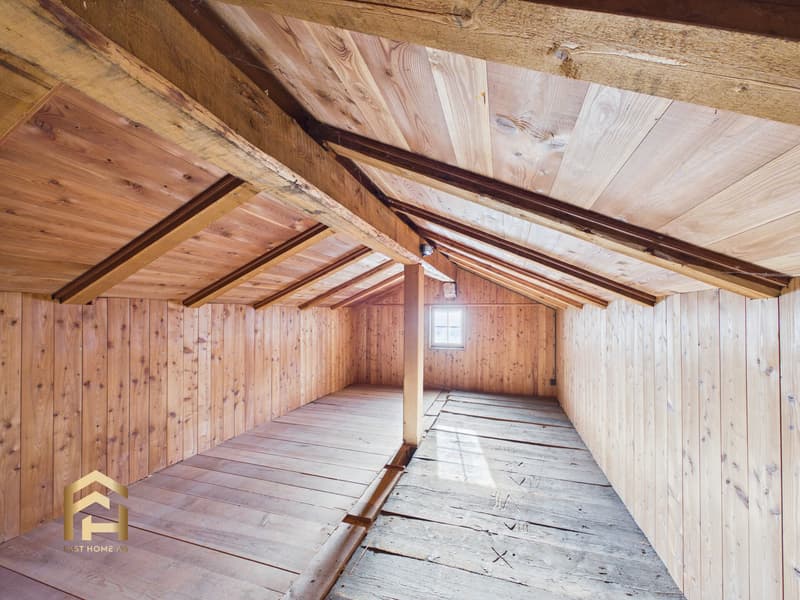
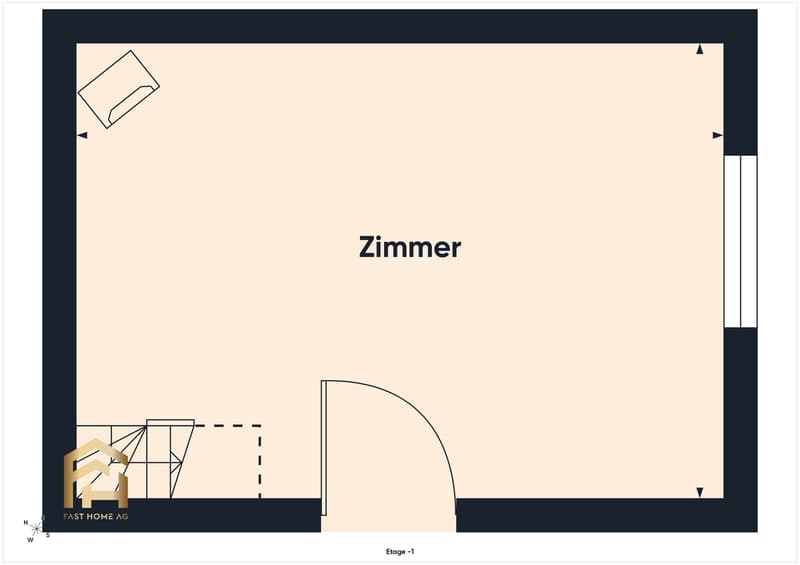
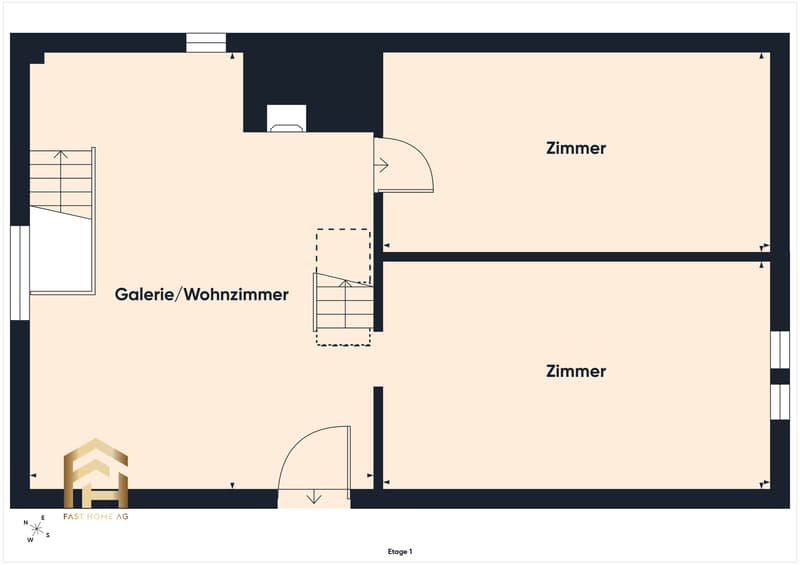
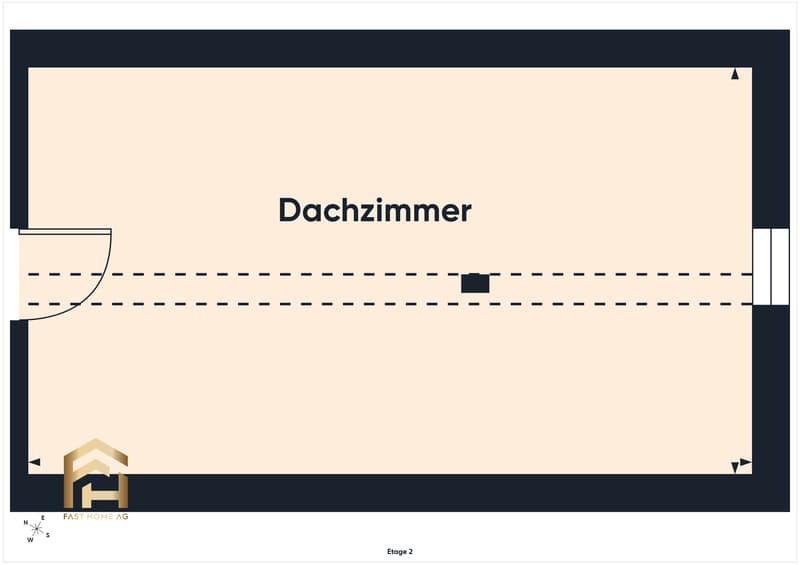
On the second upper floor, a bright loft with a new wooden ceiling, a decorated Giltstein oven, and access to the arbor awaits you, next to two quiet rooms in block construction. Under the roof lies a freshly renovated attic room. In the stone ground floor, you will find another room with a wooden stove and basement rooms. The basement is accessible via a staircase from the living room and via a separate external access, where a bathroom could be built with a wall breakthrough. In addition, there are four spacious, externally accessible cellar rooms.
In recent years, new staircases and woodwork have been carried out in the second upper floor and in the attic. When renovating, your imagination knows no bounds, while block walls, Giltstein ovens, and round arches preserve the character. Whether a family home or a holiday refuge: a unique home is being created here.
We would be happy to show you this exceptional property in person. Arrange a non-binding viewing appointment.
The house is located in the historic core of the Rarnerchumma, a hamlet high above Raron at around 900 m above sea level, which is one of the sites of national importance. Traditional Valais houses made of stone and sun-burnt wood, narrow paths, vine trellises, and small gardens characterize the surroundings. The location is sunny and quiet, and from the arbors, the view stretches far over the Rhone valley. Hiking trails through the Raron-Heidnischbiel landscape protection area begin in front of the front door. Here, you live away from the hustle and bustle and are still in a few minutes in the valley.
Raron is a lively village in the Upper Valais with a lot of history. Above the village center, the castle and church throne, where Rainer Maria Rilke also found his final resting place. Shopping facilities, schools, and restaurants cover everyday life. Visp with workplaces and a railway hub can be reached in around ten minutes by car, from there you can travel to Bern in just under an hour. Since the end of 2025, Raron has also been directly connected to the A9, and you can reach Brig in around 18 minutes.
Zone: Village zone (2nd development stage), noise sensitivity level II. Overlaid with a landscape protection area of national importance (KLN 3.54) and an archaeological zone. The hamlet is classified as a site of national importance (ISOS). Structural changes must be coordinated with the municipality and the competent cantonal authorities.
Construction method: Masoned base floors, block construction, stone slab roof, arbors on the east and west sides in the 1st and 2nd floors. Partly renovated, especially 2nd floor and attic. The floors from the ground floor to the attic are internally connected, the basement has a separate external access.
Mortgage Calculator
From dream house to home ownership: the mortgage calculator can help you estimate the affordability of this property.

Free
Unlock the full experience
Sync your favourites, manage search alerts, and access all your important services seamlessly across devices. Create your free account for a personalized home search!
Viewing
Contact for viewing
Anuschka Kummer

Contact
Anuschka Kummer
- Listing ID
- 4003593762
- Object ref.
- 1577