
"Spacious 6.5-room single-family house on a quiet private street"
Location
Breitestrasse 11, 5525 Fischbach-GöslikonTravel time
- 41 min.Station: Erdmannlistein
Surrounding information
Supermarket
5 min.VolgSchool
4 min.Schule Fischbach-GöslikonPublic Transport
4 min.Reusstal
Times refer to the route on foot.
Costs
- Purchase price:
- CHF 1,190,000.–
- Notify on price drop
Main information
- Available from:
- By agreement
- Type:
- Single house
- No. of rooms:
- 6.5
- Number of apartments:
- 1
- Number of floors:
- 3
- Surface living:
- 175 m2
- Land area:
- 600 m2
- Volume:
- 863 m3
- Last refurbishment:
- 2019
- Year built:
- 1978
Features and furnishings
Balcony / Terrace
With a summer house
Fireplace
Child-friendly
Parking space
Garage
Documents (1)
Description
Plenty of space for the family and a garden to enjoy
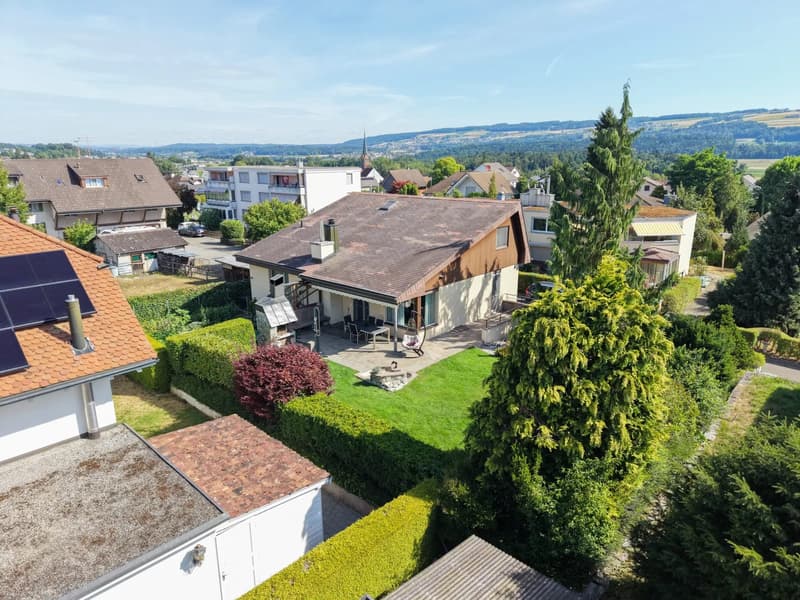
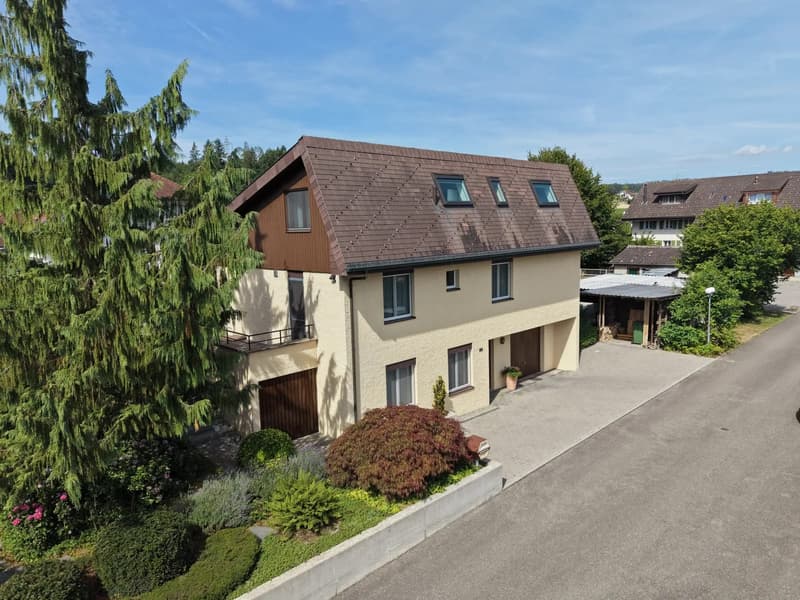
In a quiet private street in Fischbach-Göslikon, this well-maintained 6.5-room single-family house awaits you with generous space and plenty of privacy. On a plot of around 600 m², the property offers approximately 175 m² of net living space and a versatile range of rooms. Kindergarten, primary school, and bus stop are just a few minutes' walk away.
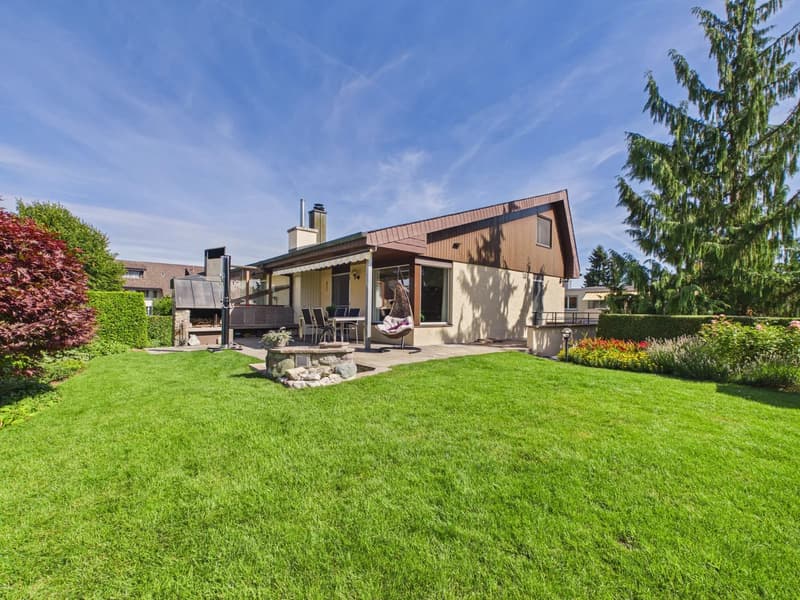
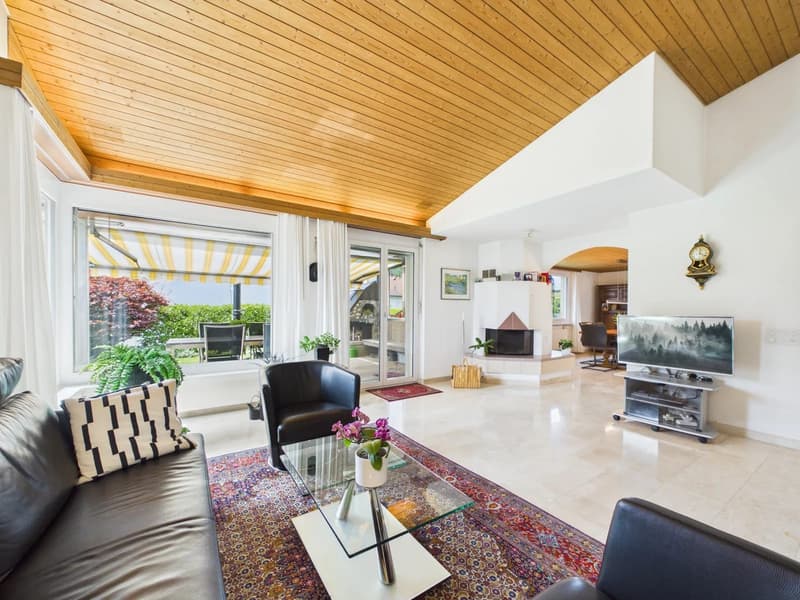
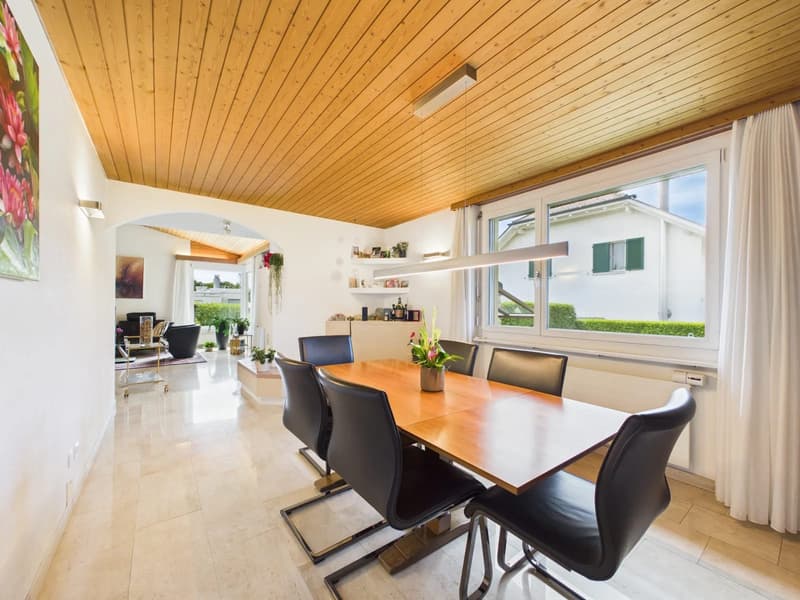
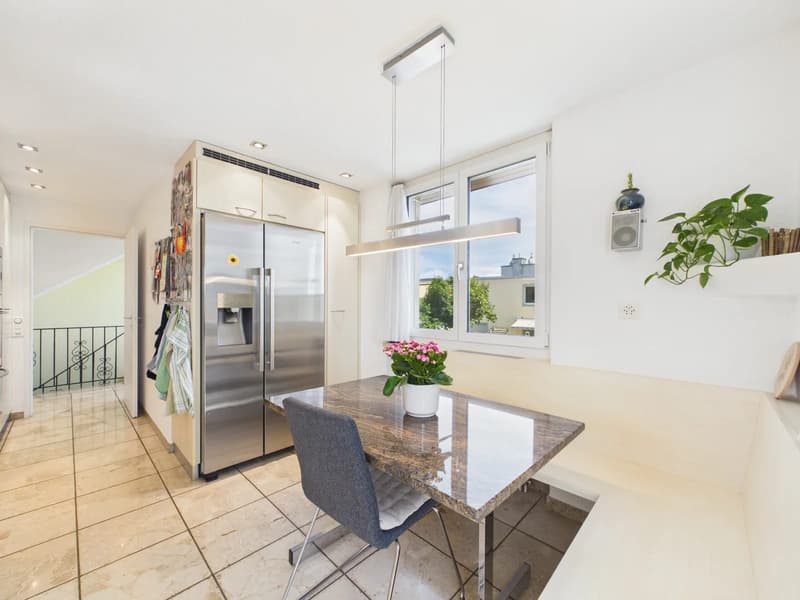
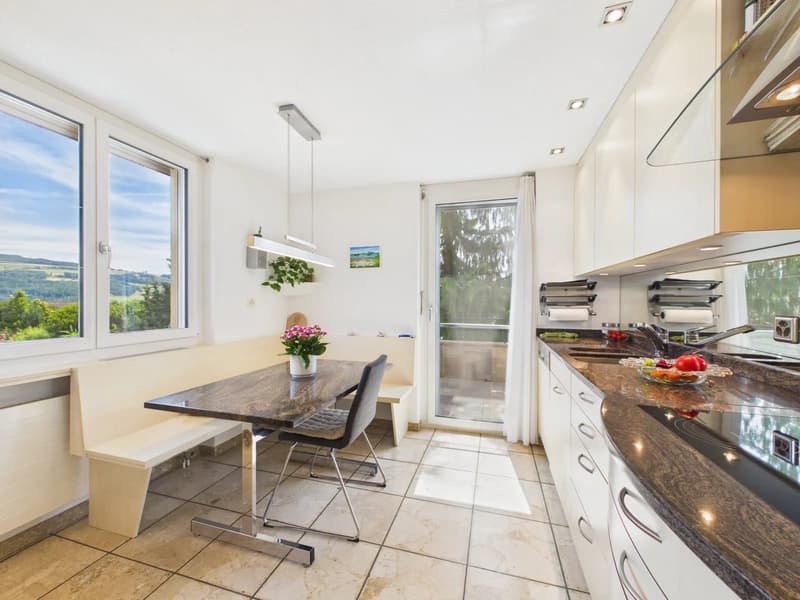
The spacious living room with high ceilings forms the heart of the house. A chimney with an integrated tile stove and hypocaust system creates a cozy atmosphere. The separate dining room and direct access to the covered garden seating area complement the living area. The kitchen impresses with high-quality Miele appliances, including an induction cooktop, oven, steamer, and warming drawer. Additionally, there is a Siemens Foodcenter from 2021 and a V-ZUG steam extractor.
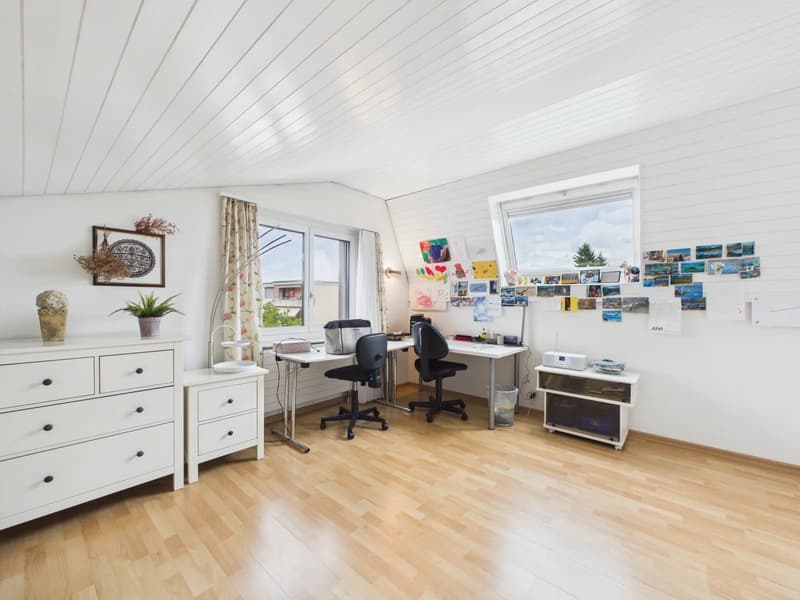
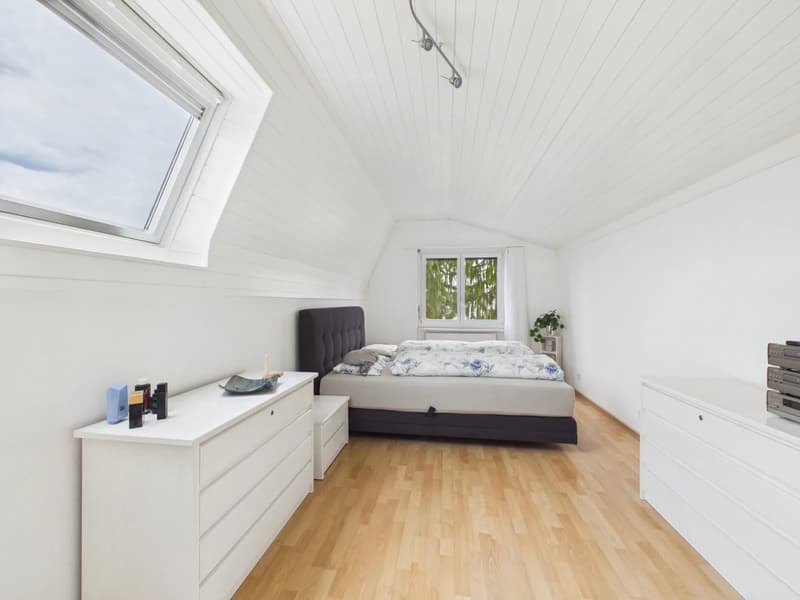
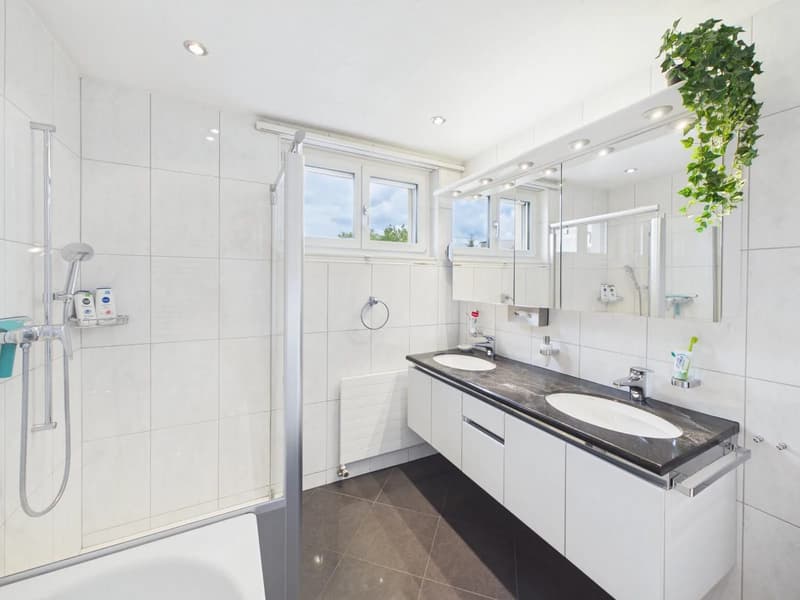
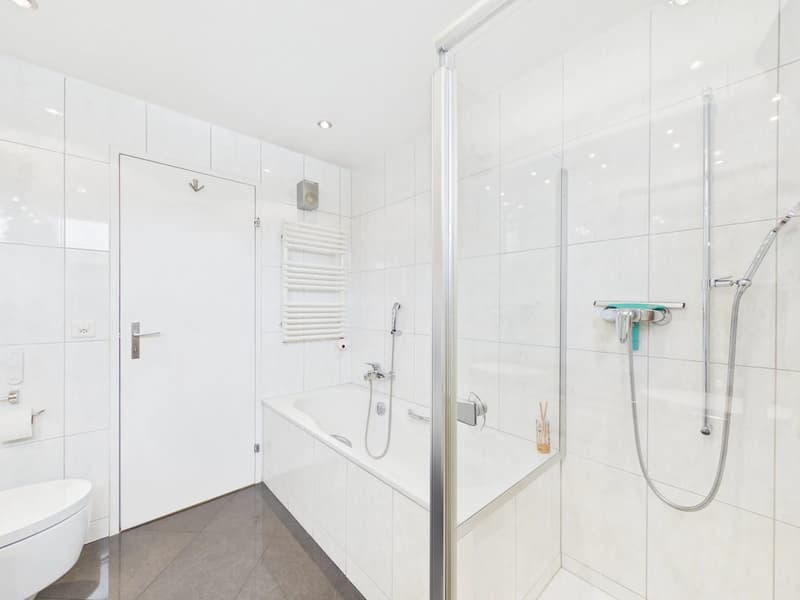
Five bedrooms on three levels offer versatile possibilities for family, guests, or home office. Two bathrooms and a separate guest toilet provide comfort in everyday life. Approximately 69 m² of secondary space and the attic complement the space offer. A Closomat shower toilet and a water softening system provide additional comfort.
The property has been carefully maintained over the years and renovated in various areas. These include triple-glazed windows with insect screens, as well as the replacement of the garage door and shutters. In 2019, the facade was repainted, and the roof underside and wood cladding on the gable were refreshed. The house is heated by a combined wood and oil heating system.
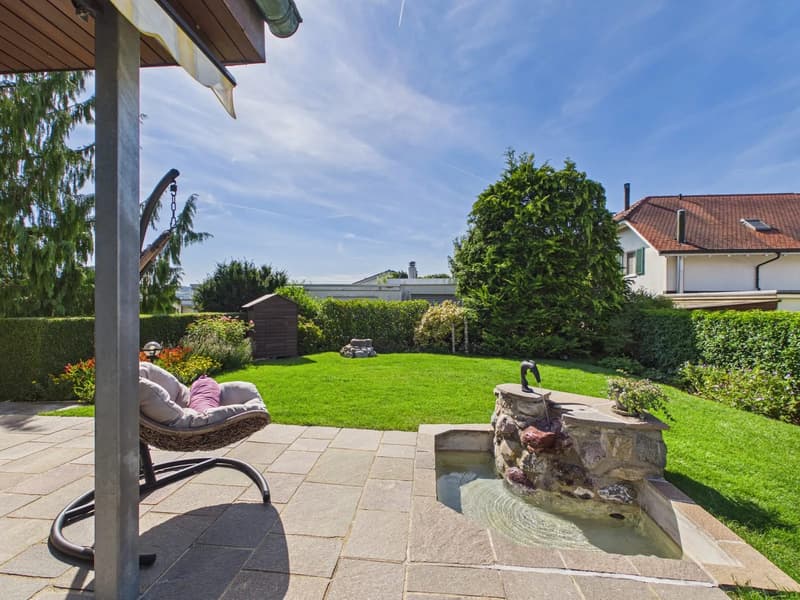
A special highlight is the lovingly designed garden with a generous lawn and vegetable garden. The covered natural stone seating area with a decorative water feature invites you to linger. An outdoor chimney with an integrated pizza oven creates the perfect setting for social hours. A garden shed and an underground water reservoir with a pump for garden irrigation complement the outdoor area.
A garage and up to four outdoor parking spaces round off this attractive offer.
The most important advantages at a glance:
Quiet location on a private street with plenty of privacy
Around 600 m² plot and 175 m² net living space
Five bedrooms with versatile usage possibilities
Spacious living room with high ceilings and chimney
Comprehensively equipped kitchen with high-quality brand appliances
Two bathrooms and separate guest toilet
Well-maintained garden with covered natural stone seating area and pizza oven
Garage and up to four outdoor parking spaces
Kindergarten, primary school, and bus stop within walking distance
Have we piqued your interest? We would be happy to provide you with the detailed sales documentation, including a virtual 360° tour. Convince yourself – we look forward to your contact.
Mortgage Calculator
From dream house to home ownership: the mortgage calculator can help you estimate the affordability of this property.

Unlock the full experience
Sync your favourites, manage search alerts, and access all your important services seamlessly across devices. Create your free account for a personalized home search!
Viewing
Contact for viewing
Pascal Hunziker

- Listing ID
- 4003594127
- Object ref.
- 25525BR102.6ae5fe4e3083229dc9fa096f