"Detached, modernized single-family house with historic charm"
Purchase price
CHF 1,550,000.–
Notify on price drop
Rooms
4.5
Living space
125 m2
Location
Dietikon, 8953 DietikonCosts
- Purchase price:
- CHF 1,550,000.–
- Notify on price drop
Main information
- Available from:
- Immediately
- Type:
- Single house
- No. of rooms:
- 4.5
- Number of floors:
- 3
- Surface living:
- 125 m2
- Land area:
- 530 m2
- Volume:
- 495 m3
- Last refurbishment:
- 2021
- Year built:
- 1924
Features and furnishings
Parking space
Garage
Documents (1)
Description
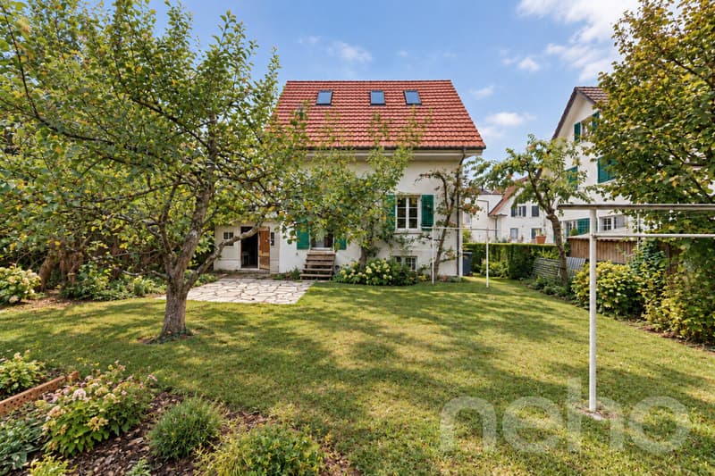
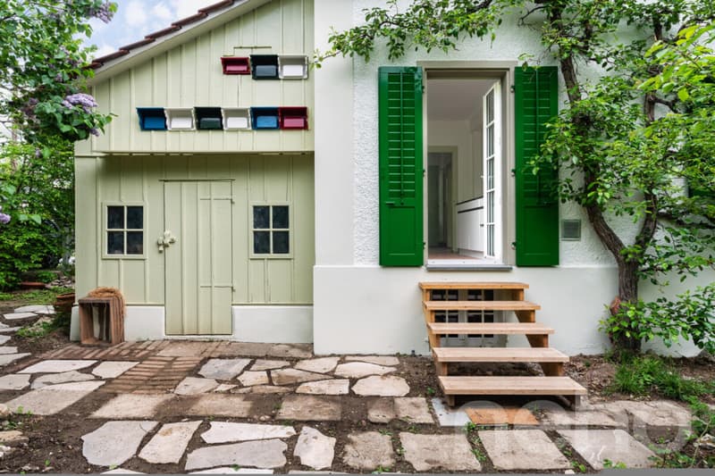
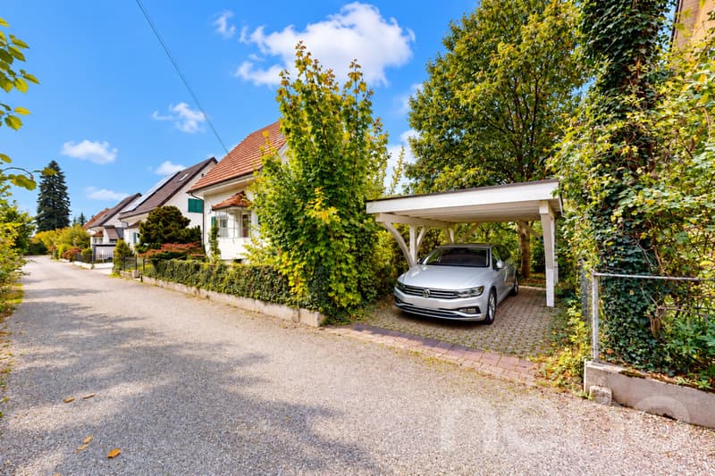
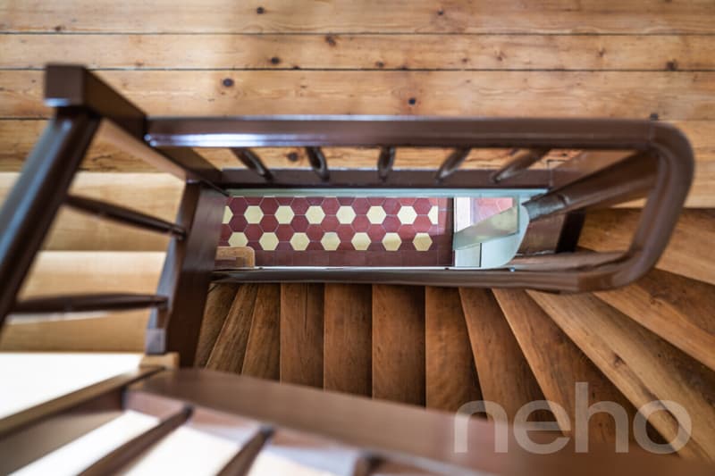
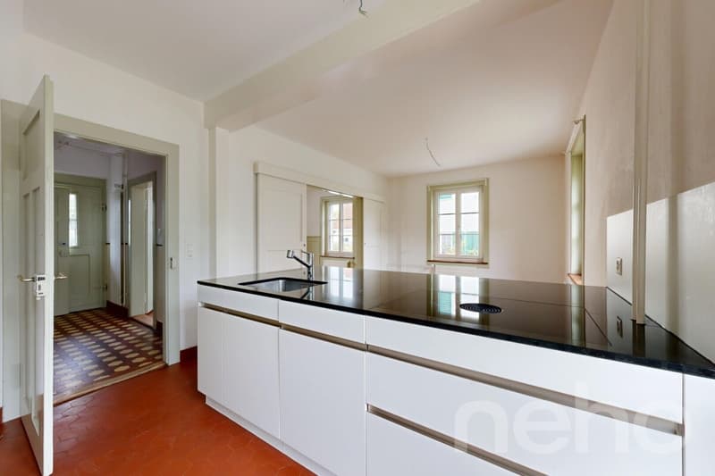
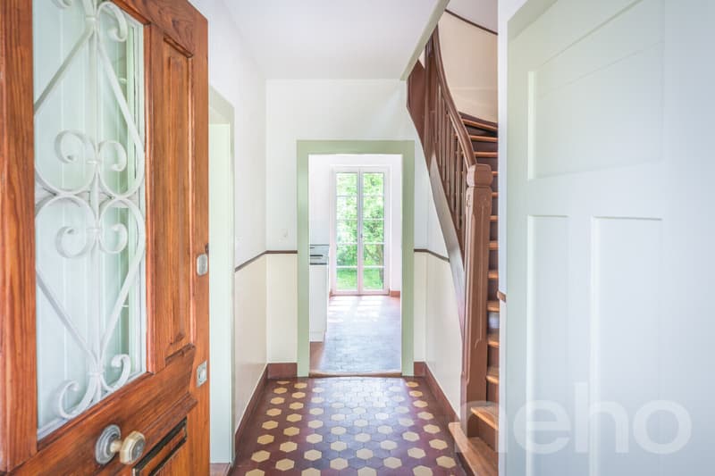
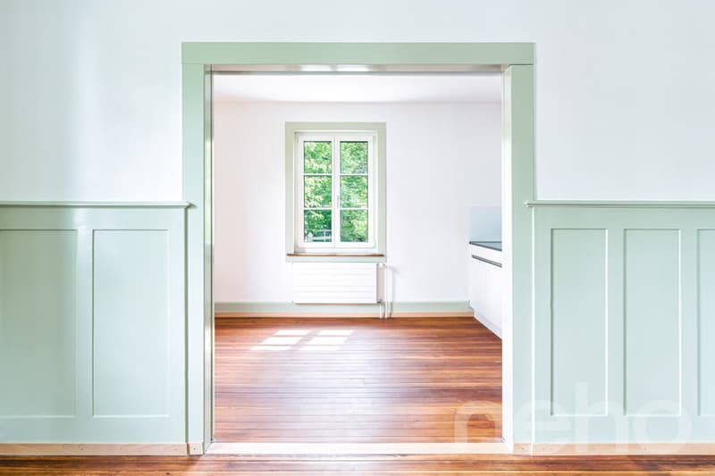
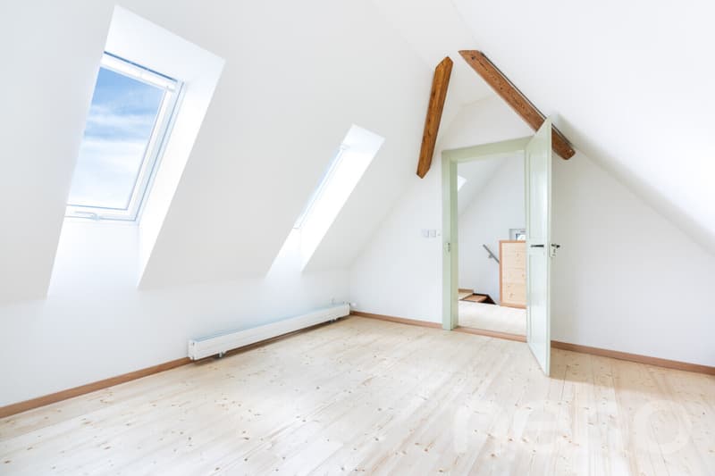
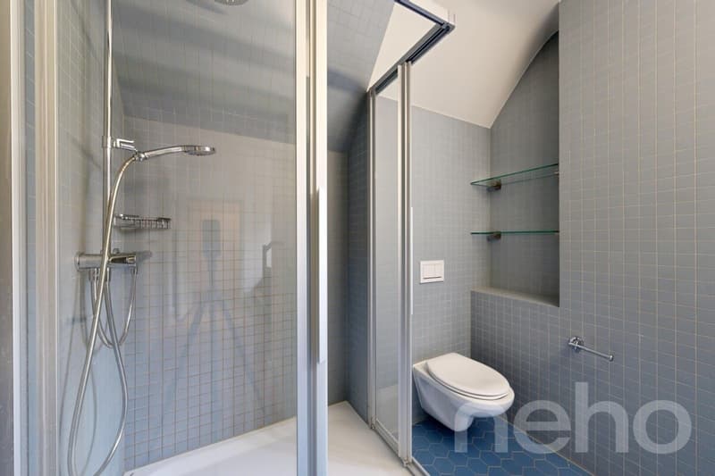
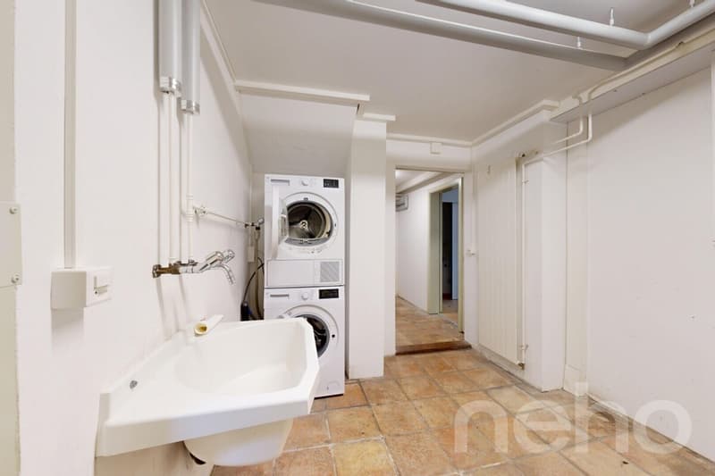
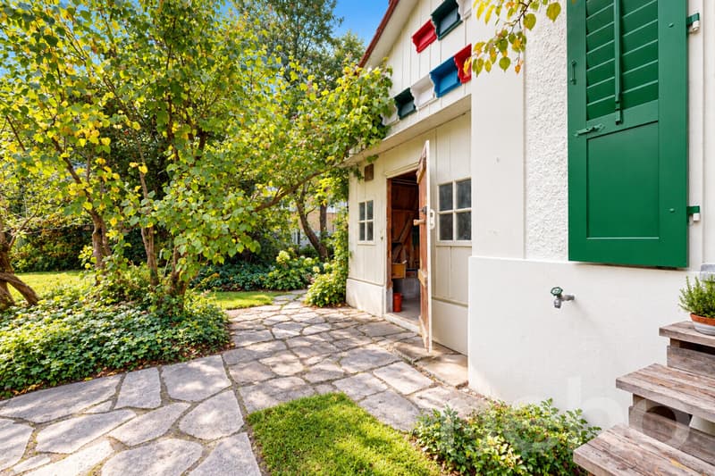
An oasis of calm with history: This detached single-family house combines the special charm of its historic building fabric with careful modernization and a lot of private green space. Located on a 530 m² large plot of land, the house offers a lot of privacy and an exceptionally spacious outdoor area. According to the land register, 433 m² are designated as garden area. The extensive area behind the house creates a protected retreat with plenty of space to relax, play and garden.The house was comprehensively modernized in 2020/21 with special consideration for its historic substance. The renovation was planned and accompanied by 5 Architekten AG and is documented on the project page "Modernization Jakobstrasse Dietikon" with further information and photographs: https://www.5architekten.ch/projekte/projekte-detail/projekt/modernisierung-jakobstrasse-dietikonDuring the modernization, original elements were preserved and reworked, and combined with natural materials and contemporary living comfort. Refreshed wooden beam floors, historic details, lime plaster, renewed wooden/metal windows with 3-fold heat protection glazing, and the expansion of the attic characterize the special character of the house.The 4.5 rooms are spread over the ground, upper and attic floors. The room offer is supplemented by a heated room in the basement and further ancillary rooms. The direct access to the green area expands the possibilities of use.Additionally, a bathroom and a separate guest toilet, the modern kitchen, the carport with electric connection, and the comprehensively renewed building services provide high comfort in everyday life. A fiber optic connection and fixed Ethernet cabling in several rooms also create a contemporary and reliable digital infrastructure - ideal for home office, streaming, and home network.An existing shed offers additional storage and storage space. The integrated beehives fit the natural and individual character of the property. A permit procedure for a solar system on the roof is currently being processed by the city of Dietikon.The immediate proximity to the forest reinforces the quiet, natural character of the location. At the same time, shopping facilities, schools, public transport, and the center of Dietikon are easily accessible.A house for people who are not looking for an interchangeable new building, but an individual place with character, history, privacy, and a lot of green space.
Exact address available after registration on neho.ch.
INTERESTED IN A VIEWING? PLEASE REGISTER: https://neho.ch/b/8953-26-6
Exact address available after registration on neho.ch.
INTERESTED IN A VIEWING? PLEASE REGISTER: https://neho.ch/b/8953-26-6
Mortgage Calculator
From dream house to home ownership: the mortgage calculator can help you estimate the affordability of this property.

Free
Unlock the full experience
Sync your favourites, manage search alerts, and access all your important services seamlessly across devices. Create your free account for a personalized home search!
Viewing
Contact for viewing
Yanisa Zweifel


Contact
Gabriele Mariniello
- Listing ID
- 4003594153
- Object ref.
- 8953-26-6