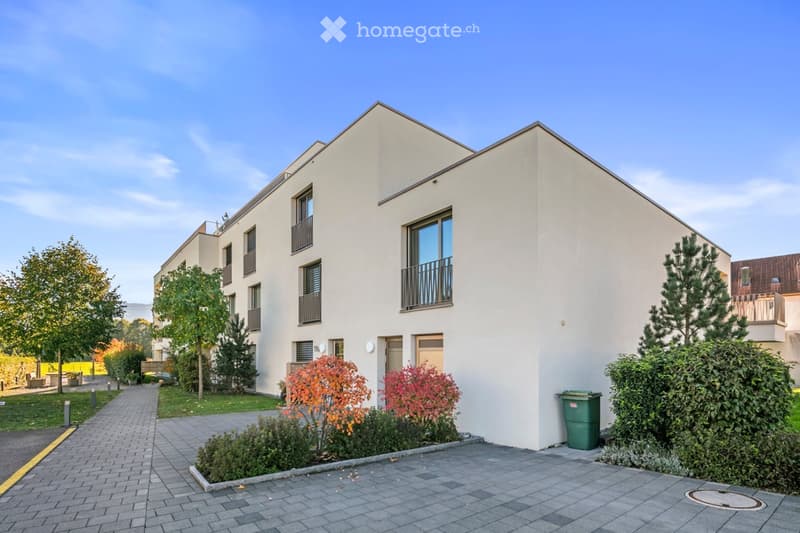
• Modern two-story residential building with white facade, multiple windows, balconies, and landscaped surroundings including trees and shrubs.
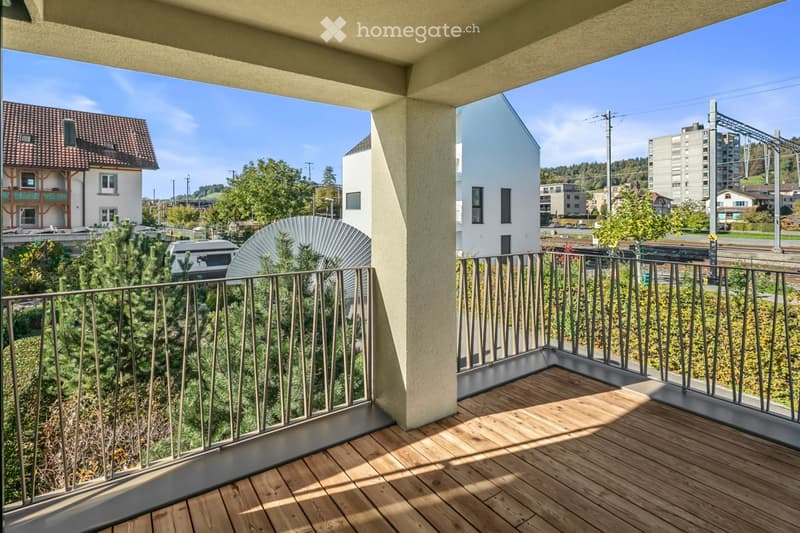
  • Balcony with wooden decking, metal railing, overlooking a residential area with trees and buildings.
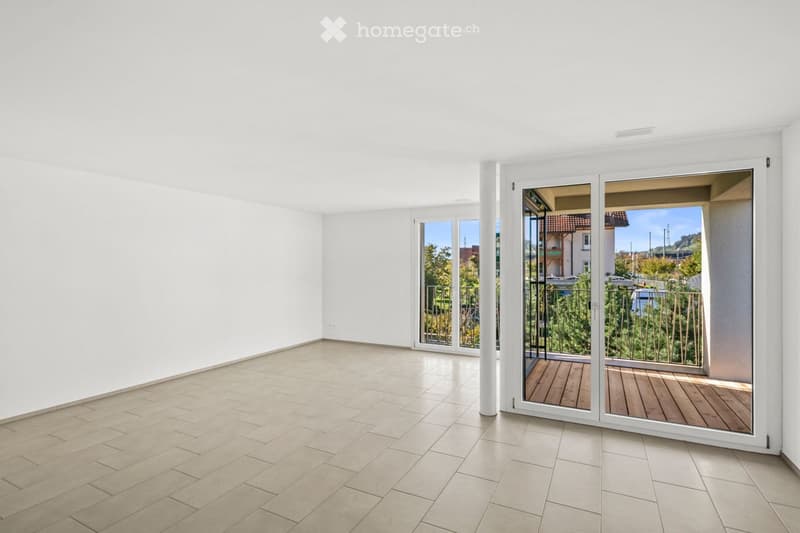
  • Empty room with white walls, tiled floor, and large sliding glass doors leading to a balcony.
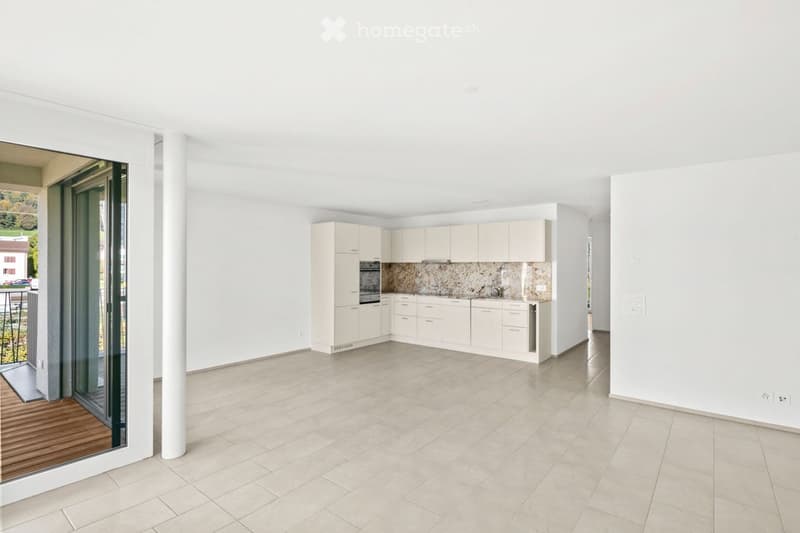
  • Modern kitchen with white cabinets, a built-in oven, and a central island. The space features light-colored tiles and a large sliding glass door leading to a balcony with a scenic view.
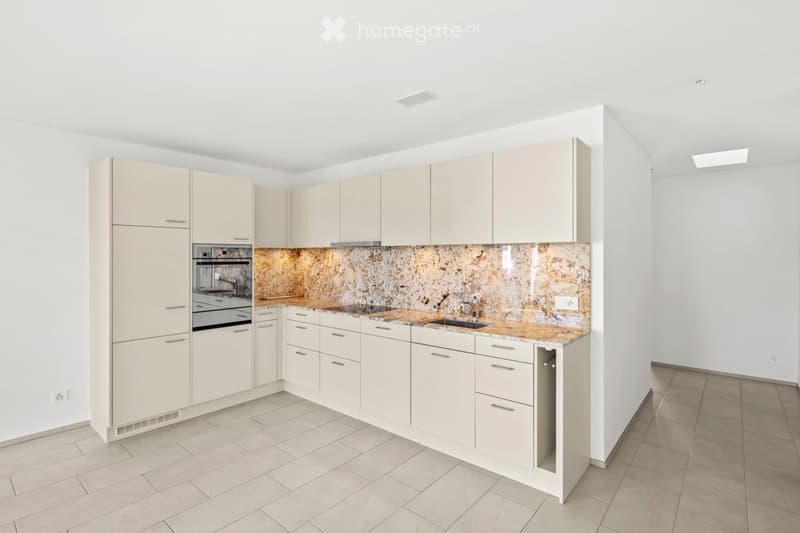
  • Modern kitchen with white cabinets, granite countertop, and stainless steel appliances.
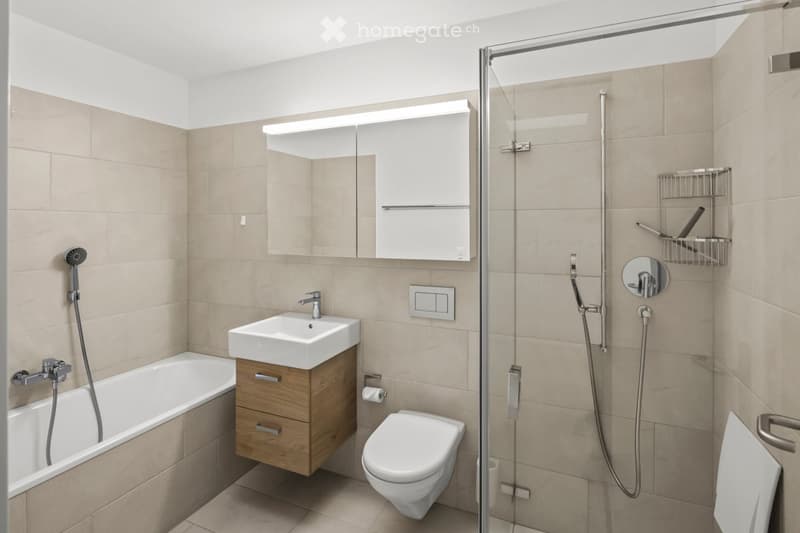
  • Modern bathroom with a bathtub, sink, toilet, mirror, and a glass-enclosed shower area. The walls are tiled in a light beige color, and the floor is tiled in a matching shade. A wooden cabinet is placed under the sink.
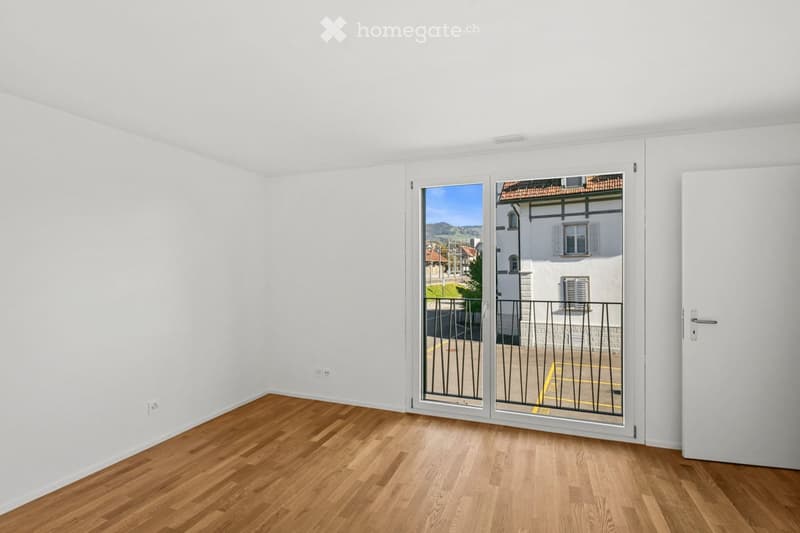
  • Empty room with wooden flooring, white walls, and a large sliding glass door leading to a balcony with a view of a town and mountains.
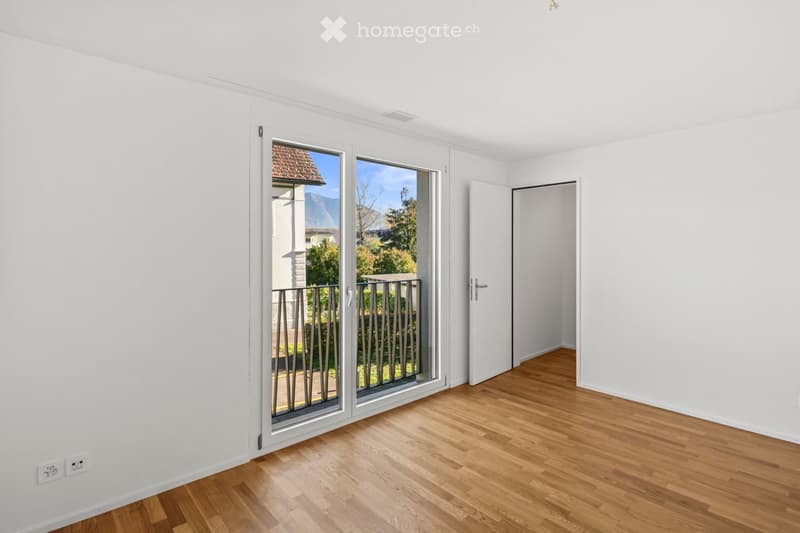
  • Empty room with white walls, wooden flooring, and large sliding glass doors leading to a balcony.
  • Get full property details

    Contact the advertiser for the exact address, floor plans and additional documents.

1 / 9

"Modern 2.5-room apartment, 8730 Uznach/SG, centrally located, newly renovated, including underground parking space"

Purchase price
CHF 630,000.–
Rooms
2.5
Living space
71 m2

Find the right mortgage for your new home

Location

Escherstrasse 19a, 8730 Uznach

Travel time

  • 9 min.Station: Uznach

Surrounding information

Source of this data

The data displayed is provided by one of our third-party suppliers.

Please note that the locations displayed may not be up to date and there may be some deviations.

  • Pharmacy

    6 min.Amavita Frohsinn
  • School

    9 min.Oberstufenzentrum
  • Supermarket

    12 min.Coop
  • Public Transport

    4 min.Kreuzkirche

Times refer to the route on foot.

Costs

Purchase price:
CHF 630,000.–

Main information

Available from:
Immediately
Type:
Apartment
No. of rooms:
2.5
Floor:
1
Surface living:
71 m2
Last refurbishment:
2026
Year built:
2017

Features and furnishings

  • Balcony / Terrace

  • Wheelchair access

  • Quiet neighborhood

  • Garage

  • Elevator

Documents (1)

Description

For sale at Escherstrasse 19a, 8730 Uznach, modern 2.5-room apartment with balcony, elevator, and underground parking space directly next to the house entrance and elevator. Skylights in bathroom/shower/WC + corridor. Net floor area 71m2 + 10m2 balcony. WM/Tumbler in separate room. Kitchen, washing, and drying appliances from V-ZUG. Large cellar compartment, bicycle room. Train/bus/shops within walking distance. Year of construction: 2017, floor: 1st floor

Technology: Electric louvres, heat pump with earth probes/controlled ventilation.

Ready to move in: Walls newly painted, parquet in living room + balcony wood grate sanded and newly oiled. Feinsteinzeug floor tiles professionally cleaned. Sales price CHF 630,000. Takeover by agreement. Height of renovation fund: General CHF 84,396.69, underground parking CHF 6,355.62.

Uznach: Central railway hub, dense postal bus and regional bus network. On the edge of the Kaltbrunner Riet, ideal for walks and cycling.

Contact for self-users (sale from private to private) Tel. 077 507 08 14, or email: icorrodi@datacomm.ch

Viewing under presentation of current financing feasibility of a Swiss bank.

PDF document WhgEscher; Contains floor plan, operating account 2025, distribution of operating costs 2025, balance sheet 2025, budget 2026 and distribution.

Mortgage Calculator

From dream house to home ownership: the mortgage calculator can help you estimate the affordability of this property.

Purchase price
Household income

Annual gross income of all persons applying for the mortgage (including 13th month salary or bonus payment).

The mortgage is affordable if the living costs do not exceed one third (33%) of your income.

Equity capital

You must finance at least 20% of the property value with your own funds. This includes savings, advance inheritance, gifts, all retirement assets (3a, 3b) and pension fund assets. You may withdraw a maximum of 10% of the purchase price from the pension fund.

Create your account
Free

Unlock the full experience

Sync your favourites, manage search alerts, and access all your important services seamlessly across devices. Create your free account for a personalized home search!

Listing ID
4003594792
Object ref.
mrhhy.8a2l2

Contact the advertiser

Equity capital (optional)

By continuing, I declare that I accept the GTC and acknowledge the privacy policy, and that personal aggregated data related to my interests may be shared with the advertiser.

* By selecting “Yes”, I agree that Homegate may process this information as described here.

Other properties you might like

Fraud prevention: a few useful tips

  • Never transfer money in advance
  • Be careful if the price appears too low
  • Never share personal data such as bank details or copies of ID upfront
  • Do not sign a contract before you have visited the property

Tips and services