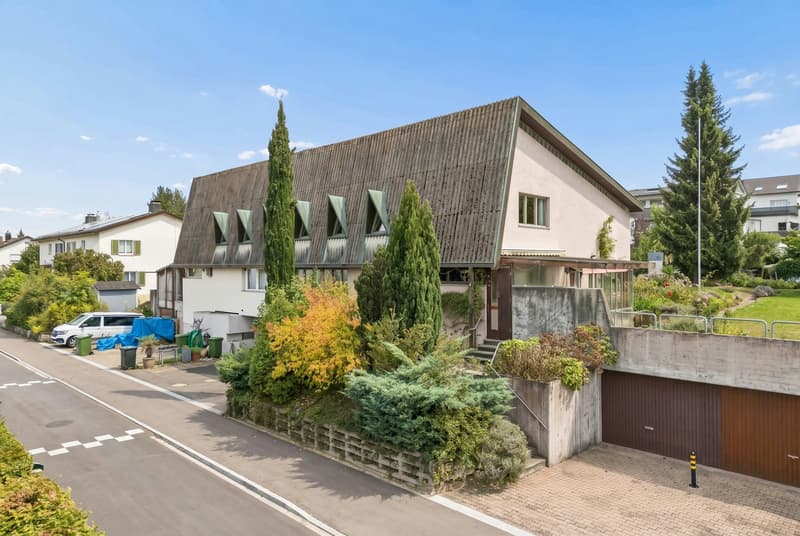
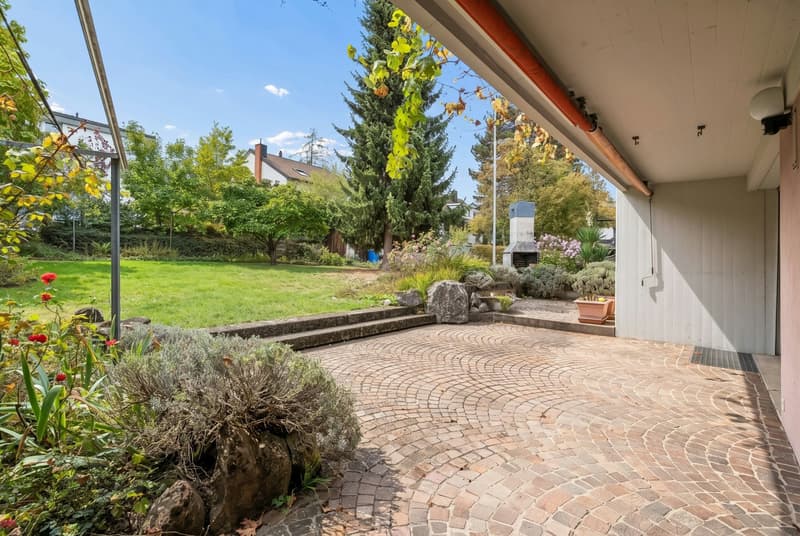
"6.5-room semi-detached house with separate apartment"
Purchase price
CHF 2,300,000.–
Notify on price drop
Rooms
6.5
Living space
207 m2
Location
Alte Gfennstrasse 76a, 8600 DübendorfTravel time
- 15 min.Station: Dübendorf
Surrounding information
School
1 min.Schulhaus SonnenbergSupermarket
9 min.Stern marketPharmacy
15 min.Amavita Apotheke DübendorfPublic Transport
2 min.Sonnenberg
Times refer to the route on foot.
Costs
- Purchase price:
- CHF 2,300,000.–
- Notify on price drop
Main information
- Available from:
- 01.01.2027
- Type:
- Bifamiliar house
- No. of rooms:
- 6.5
- Number of floors:
- 3
- Surface living:
- 207 m2
- Land area:
- 618 m2
- Volume:
- 1170 m3
- Year built:
- 1964
Features and furnishings
Pets allowed
Balcony / Terrace
Child-friendly
Parking space
Garage
Documents (0)
Description
Plenty of space for the family, a beautiful garden, and room for your own ideas
Are you looking for a home with plenty of space, a large garden, and the opportunity to realize your own living ideas? Then this house in the popular Sonnenberg district of Dübendorf might be just right for you.
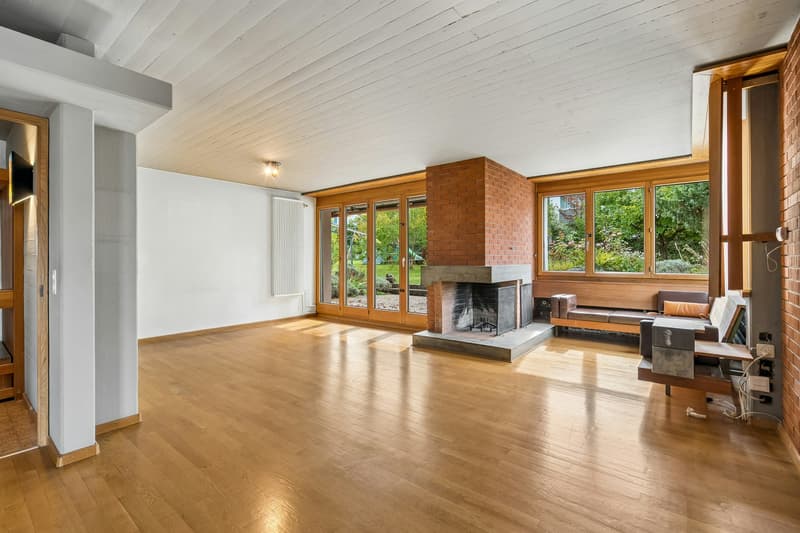
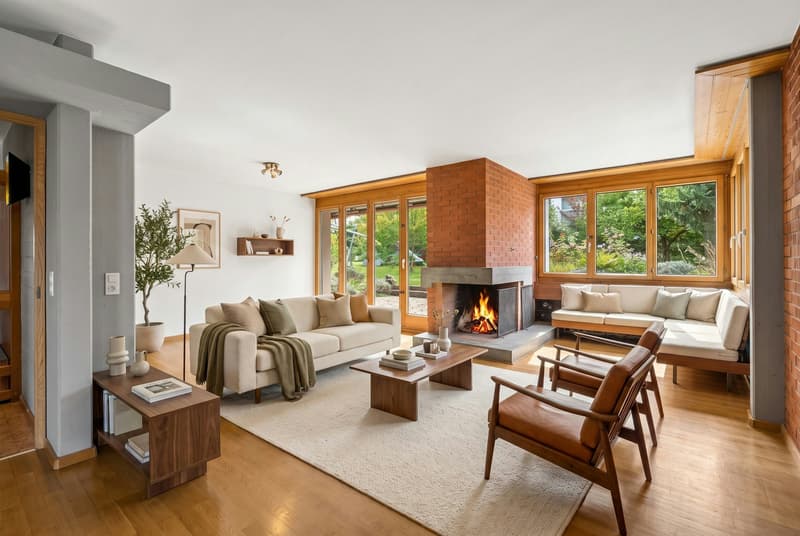
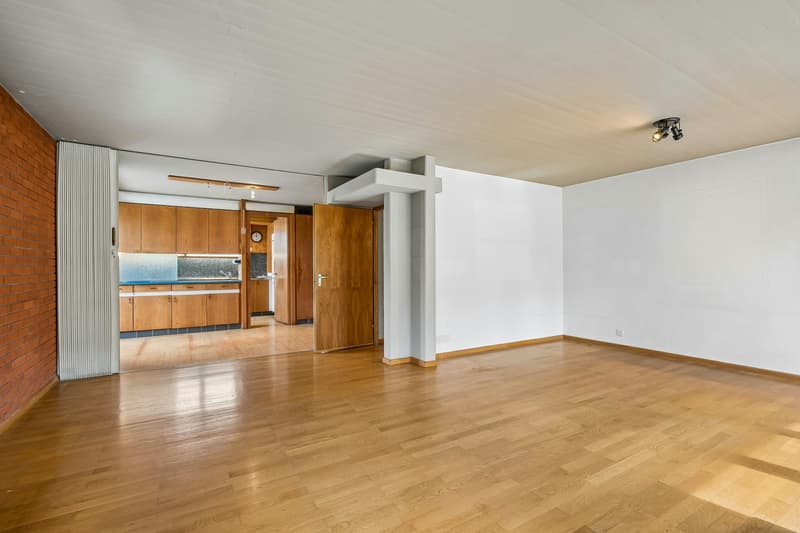
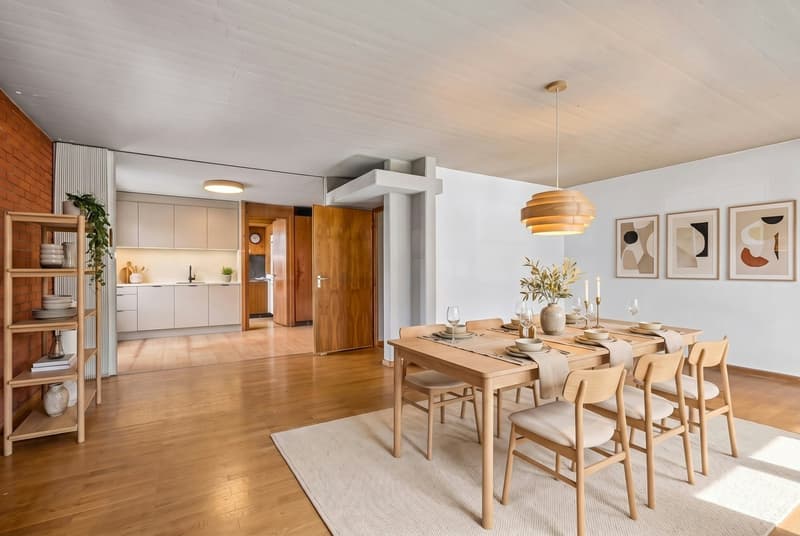
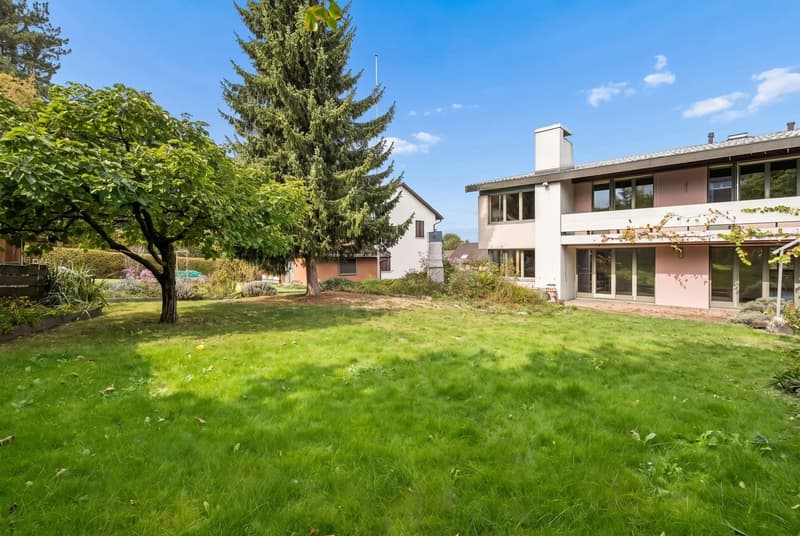
The semi-detached house, built in 1964, stands on a 618 m² plot of land and offers around 165 m² of living space, providing plenty of room for family life. The heart of the house is the spacious living and dining area with direct access to the garden. Here, the children can play while you enjoy the sun and free time on the garden seat.
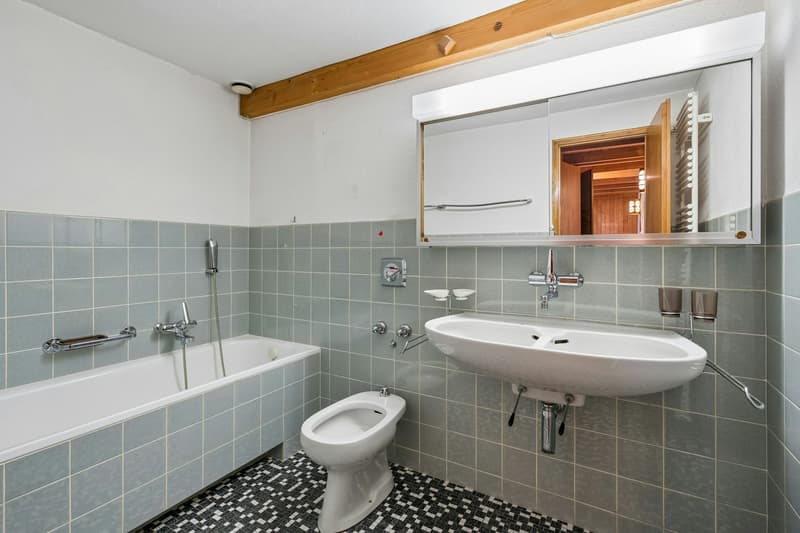
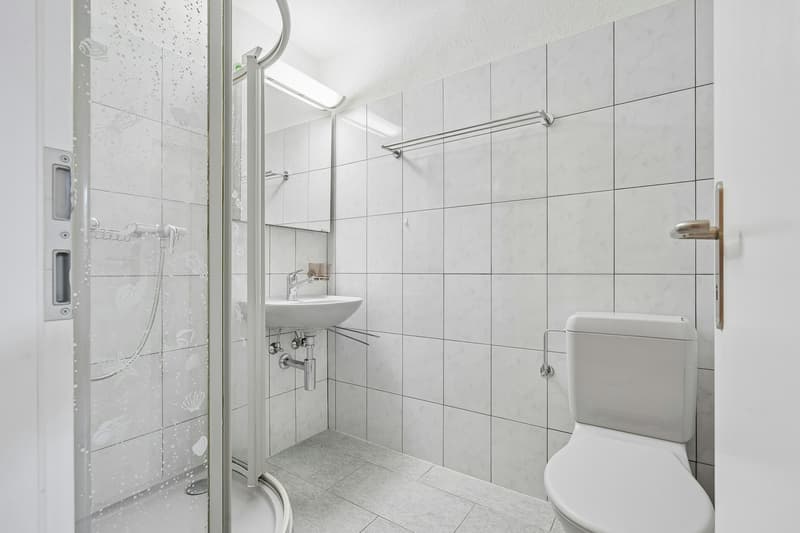
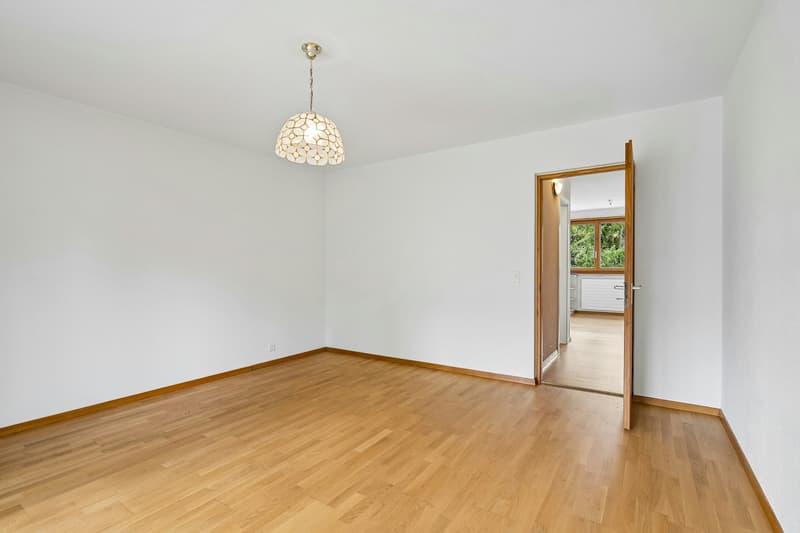
Upstairs, several rooms are available, which can be used according to your needs as bedrooms, children's rooms, guest rooms, or home offices. Two bathrooms and a balcony complement the room offer.
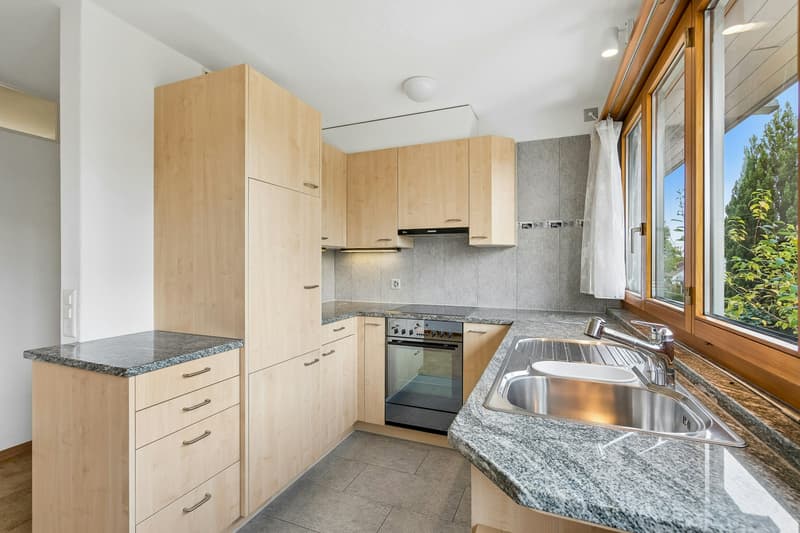
A special plus is the separate apartment with around 42 m² of living space. Whether for grandparents, an adult child, guests, or working from home, various possibilities are open to you. The apartment was extensively renovated in 2007 and is in good condition.
The basement also has a lot to offer: plenty of storage space, a workshop, an older sauna, various cellar rooms, and two garages.
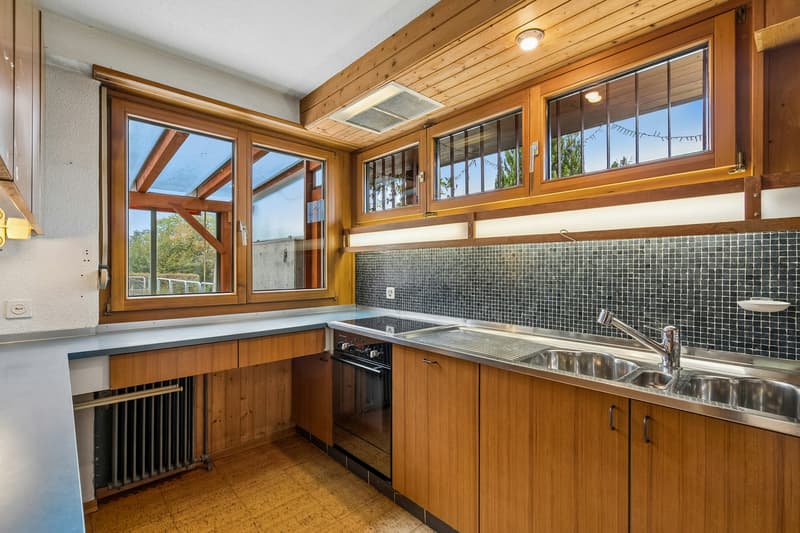
The house has been maintained over the years but is now in need of renovation. This gives the new owners the opportunity to modernize the house according to their own ideas and create a home that suits their family.
The location is also convincing:
The Sonnenberg kindergarten and primary school are practically located at the front door, just about 110 meters away. The center and Dübendorf train station are also easily accessible. An ideal combination for families who like to live quietly and still appreciate short distances.
The most important things at a glance:
We look forward to your contact.
Are you looking for a home with plenty of space, a large garden, and the opportunity to realize your own living ideas? Then this house in the popular Sonnenberg district of Dübendorf might be just right for you.
The semi-detached house, built in 1964, stands on a 618 m² plot of land and offers around 165 m² of living space, providing plenty of room for family life. The heart of the house is the spacious living and dining area with direct access to the garden. Here, the children can play while you enjoy the sun and free time on the garden seat.
Upstairs, several rooms are available, which can be used according to your needs as bedrooms, children's rooms, guest rooms, or home offices. Two bathrooms and a balcony complement the room offer.
A special plus is the separate apartment with around 42 m² of living space. Whether for grandparents, an adult child, guests, or working from home, various possibilities are open to you. The apartment was extensively renovated in 2007 and is in good condition.
The basement also has a lot to offer: plenty of storage space, a workshop, an older sauna, various cellar rooms, and two garages.
The house has been maintained over the years but is now in need of renovation. This gives the new owners the opportunity to modernize the house according to their own ideas and create a home that suits their family.
The location is also convincing:
The Sonnenberg kindergarten and primary school are practically located at the front door, just about 110 meters away. The center and Dübendorf train station are also easily accessible. An ideal combination for families who like to live quietly and still appreciate short distances.
The most important things at a glance:
- 6.5-room semi-detached house with around 165 m² of living space
- Separate apartment with around 42 m²
- 618 m² plot with large, well-sunny garden
- Spacious living and dining area with garden access
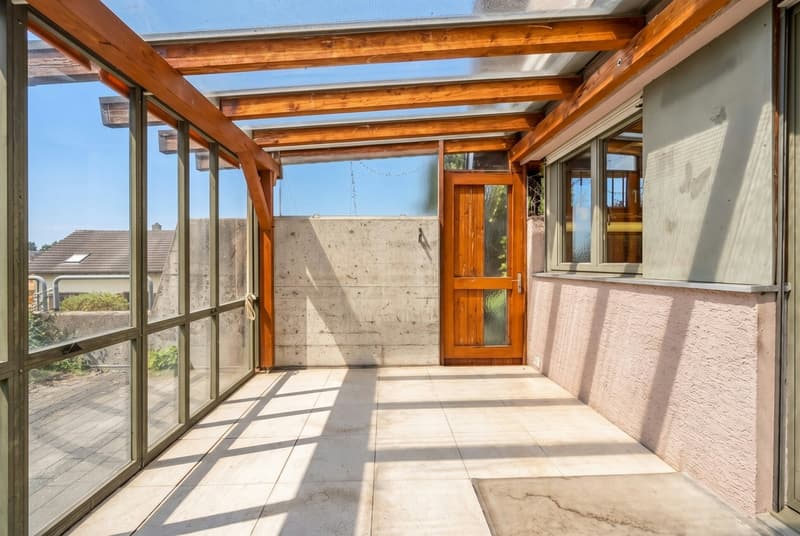
- Winter garden, balcony, and versatile usable secondary rooms
- Two garages
- Kindergarten and primary school only about 110 meters away
- Maintained, renovation-requiring condition with design possibilities
- Sales price: CHF 2'300'000.-, sale to the highest bidder.
- Availability: Early 2027 by arrangement.
We look forward to your contact.
Mortgage Calculator
From dream house to home ownership: the mortgage calculator can help you estimate the affordability of this property.

Free
Unlock the full experience
Sync your favourites, manage search alerts, and access all your important services seamlessly across devices. Create your free account for a personalized home search!
Viewing
Contact for viewing
Martin Baumann
Advertiser

NOVA Bautreuhand AG
Industriestrasse 37
8625Gossau / ZH
Contact
Martin Baumann
- Listing ID
- 4003596244
- Object ref.
- NOV 9274-1.Alte Gfennstrasse 76a.DEFH