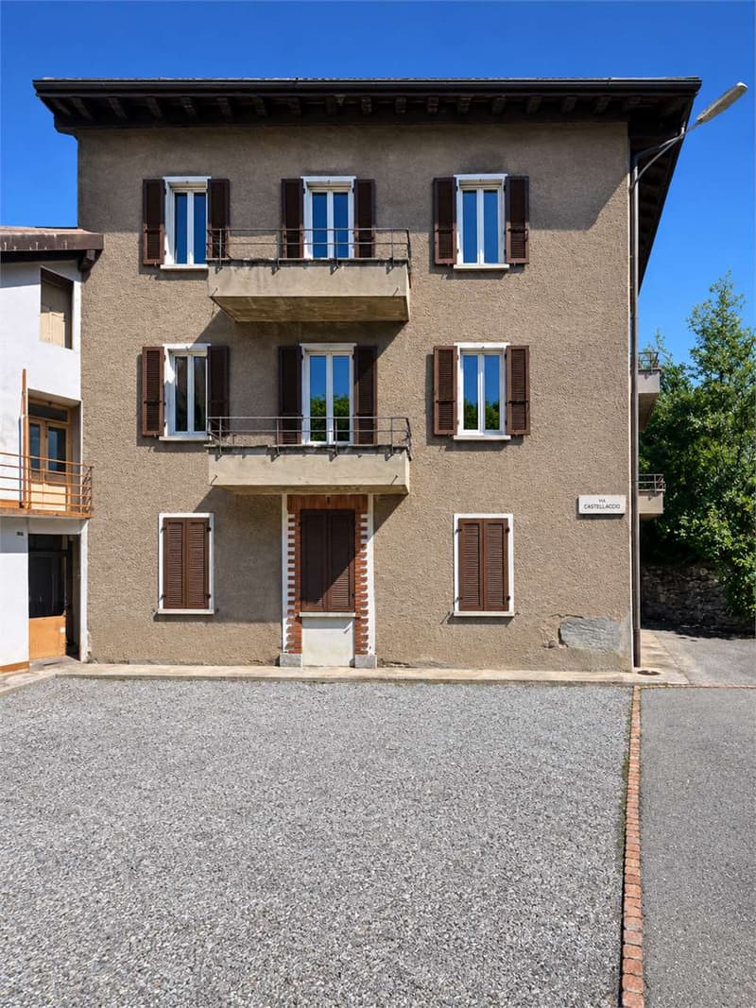
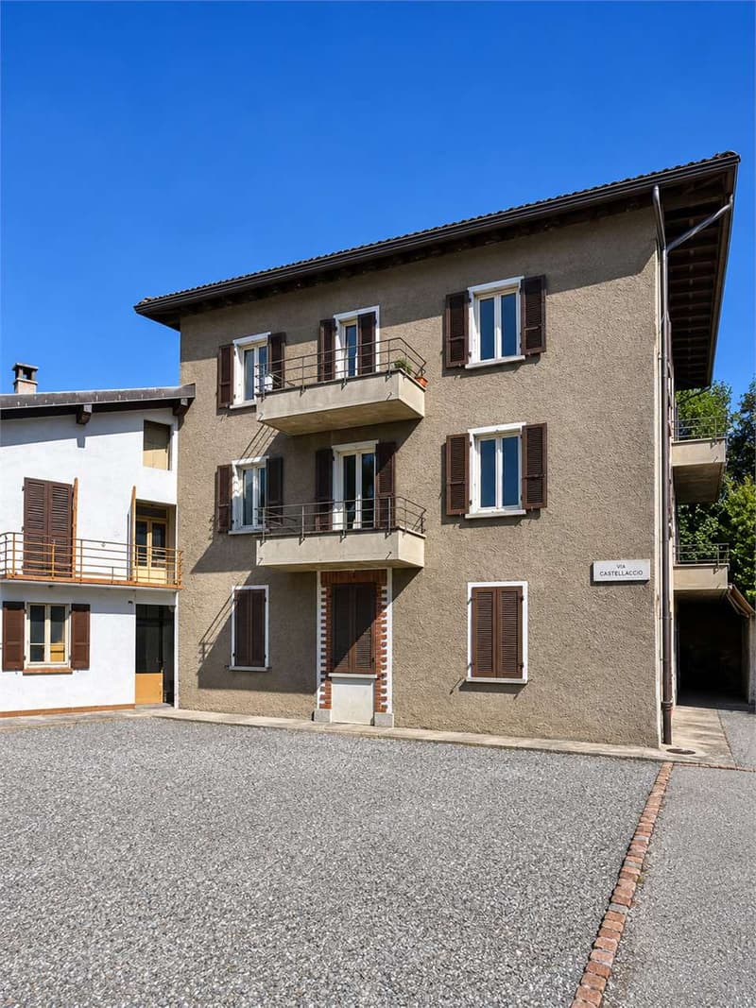
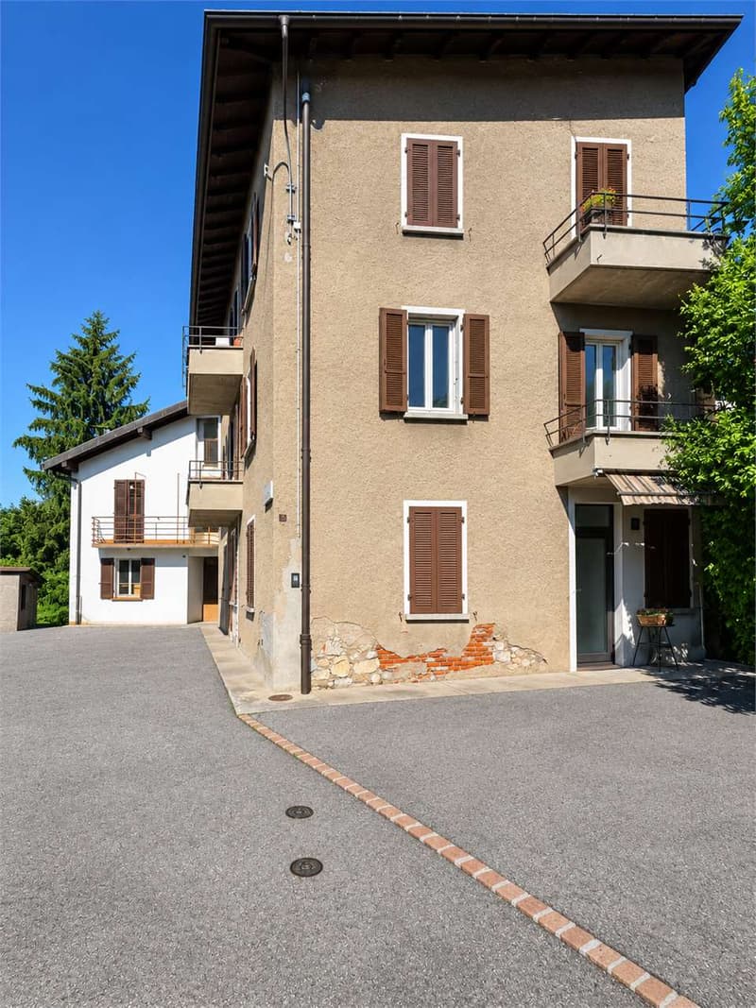
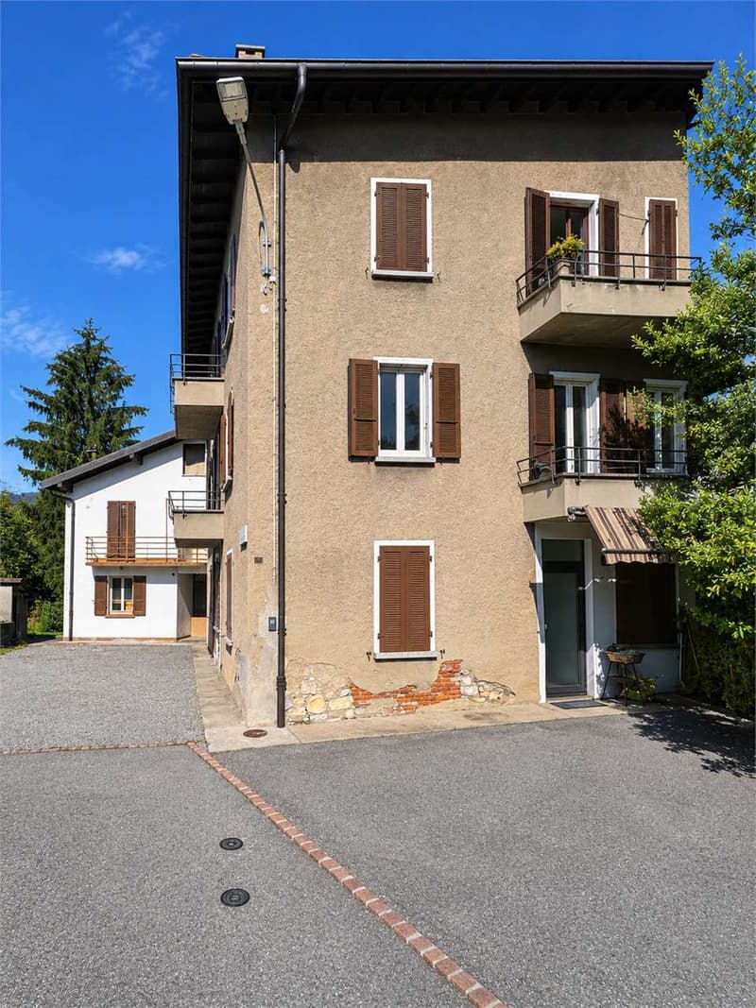
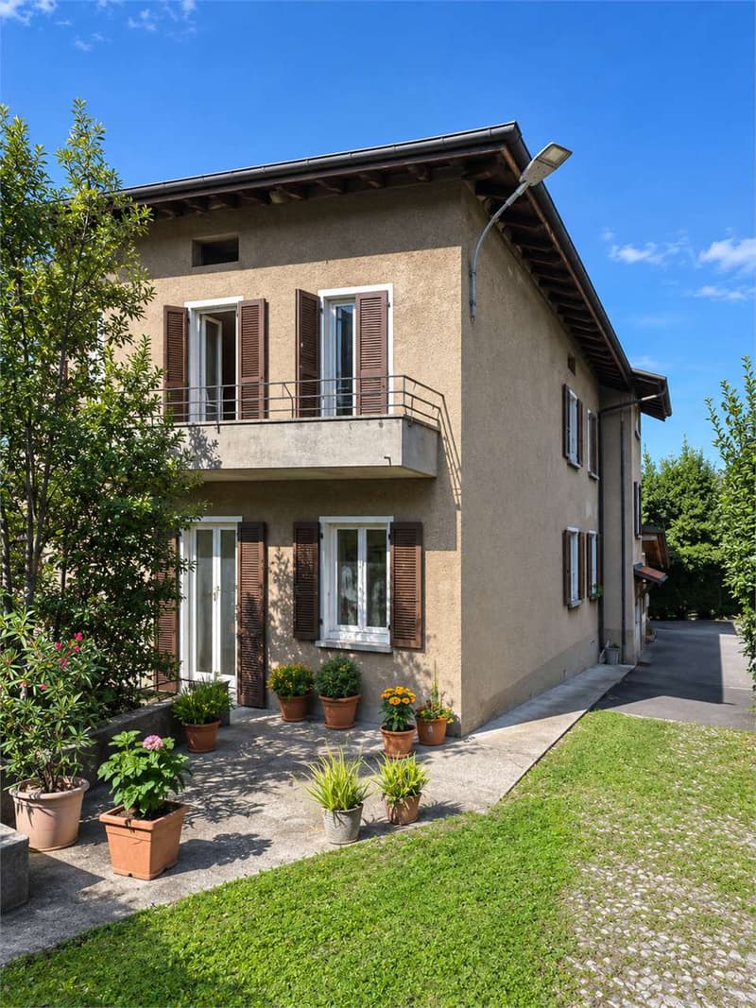
"Mendrisio - Investment: building with license for 4 apartments"
Purchase price
CHF 990,000.–
Notify on price drop
Rooms
8.5
Living space
500 m2
Location
6825 MendrisioCosts
- Purchase price:
- CHF 990,000.–
- Notify on price drop
Main information
- Available from:
- By agreement
- Type:
- Multi-family house
- No. of rooms:
- 8.5
- Surface living:
- 500 m2
- Year built:
- 1960
Documents (0)
Description
In Mendrisio, we propose for sale a residential building with a building permit for the complete renovation and creation of 4 apartments, one per floor.
The building is located in a quiet residential area, just a few minutes' walk from the FFS station and the historic center. The approved project preserves the character of the building, with the stone masonry brought back to view, and brings it up to current standards: new floors, refinished and insulated roof, air-water heat pump, floor heating, photovoltaic system and new staircase with elevator.
Strong points:
Building permit for 4 apartments: reduced times, without the uncertainty of the building permit procedure
One apartment per floor: three 3.5-room apartments and an open-space attic apartment with skylights
Loggia for each apartment, private garden for the ground floor
New elevator, without architectural barriers
8 external parking spaces
Central location, close to station, schools and services
The project:
Ground floor: 3.5-room apartment, approx. 97 m² living area, loggia and garden
First floor: 3.5-room apartment, approx. 98 m² living area, loggia
Second floor: 3.5-room apartment, approx. 102 m² living area, loggia
Attic: open-space attic apartment, approx. 104 m² living area, loggia
Total living area approx. 401 m² on a plot of 395 m²
Ideal for those who want to realize units for rent or resale, or for those who are looking for a project already ready to start.
The building is located in a quiet residential area, just a few minutes' walk from the FFS station and the historic center. The approved project preserves the character of the building, with the stone masonry brought back to view, and brings it up to current standards: new floors, refinished and insulated roof, air-water heat pump, floor heating, photovoltaic system and new staircase with elevator.
Strong points:
Building permit for 4 apartments: reduced times, without the uncertainty of the building permit procedure
One apartment per floor: three 3.5-room apartments and an open-space attic apartment with skylights
Loggia for each apartment, private garden for the ground floor
New elevator, without architectural barriers
8 external parking spaces
Central location, close to station, schools and services
The project:
Ground floor: 3.5-room apartment, approx. 97 m² living area, loggia and garden
First floor: 3.5-room apartment, approx. 98 m² living area, loggia
Second floor: 3.5-room apartment, approx. 102 m² living area, loggia
Attic: open-space attic apartment, approx. 104 m² living area, loggia
Total living area approx. 401 m² on a plot of 395 m²
Ideal for those who want to realize units for rent or resale, or for those who are looking for a project already ready to start.
Mortgage Calculator
From dream house to home ownership: the mortgage calculator can help you estimate the affordability of this property.


Nima PourAcquisition & Sales
- Listing ID
- 4003599095
- Object ref.
- NPK369