"Bright 4.5-room apartment with covered balcony"
Purchase price
CHF 945,000.–
Notify on price drop
Rooms
4.5
Living space
113 m2
Location
Guyer-Zeller-Strasse 7, 8620 WetzikonTravel time
- 5 min.Station: Wetzikon ZH
Surrounding information
School
7 min.Kantonsschule Zürcher OberlandSupermarket
3 min.MigrosPharmacy
9 min.Bahnhof Apotheke WetzikonPublic Transport
2 min.Alpenblick
Times refer to the route on foot.
Costs
- Purchase price:
- CHF 945,000.–
- Notify on price drop
Main information
- Available from:
- By agreement
- Type:
- Apartment
- No. of rooms:
- 4.5
- Floor:
- 3
- Surface living:
- 113 m2
- Year built:
- 2007
Documents (0)
Description
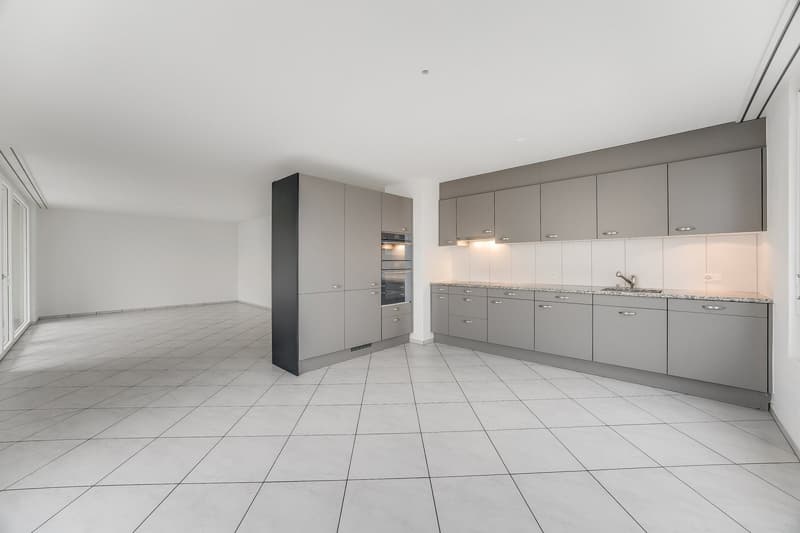
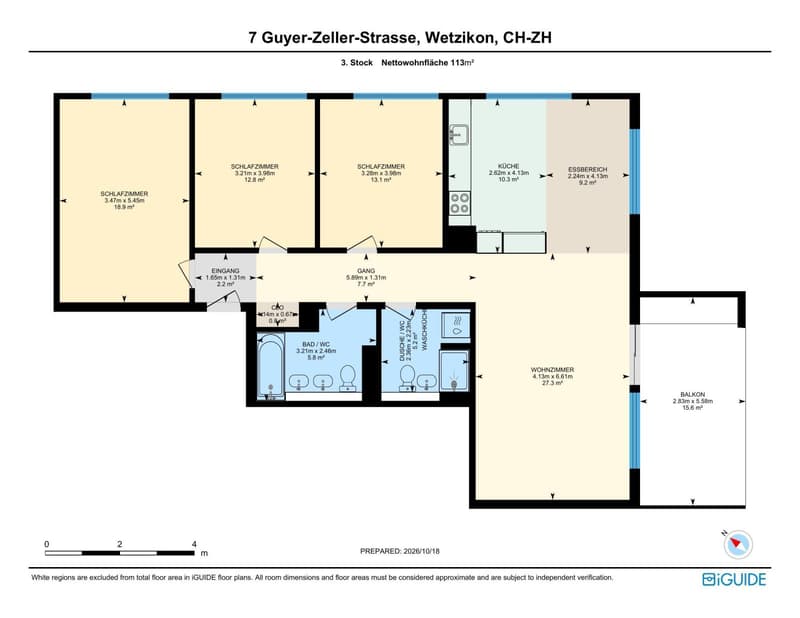
This well-maintained 4.5-room apartment is located on the 3rd floor of a multi-family house with a lift. With 113 m² of living space, three rooms, and two bathrooms, it offers plenty of space for couples and families. The apartment has been freshly painted, the kitchen has been renovated, and the refrigerator and 2 ovens are new. A parking space in the underground garage is included in the price.
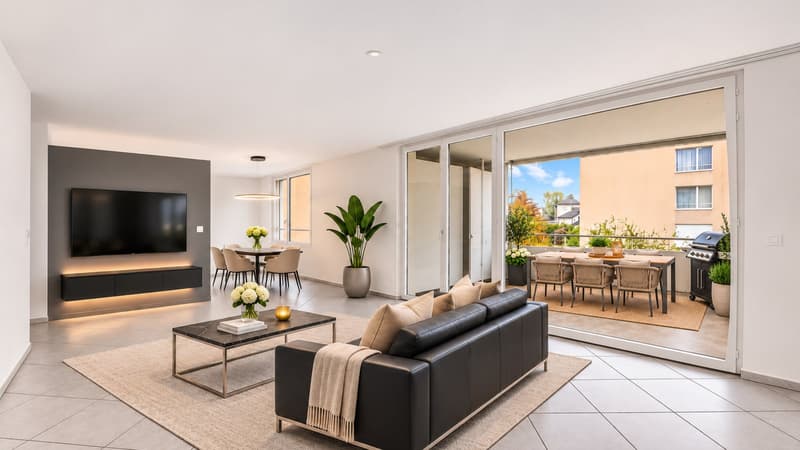
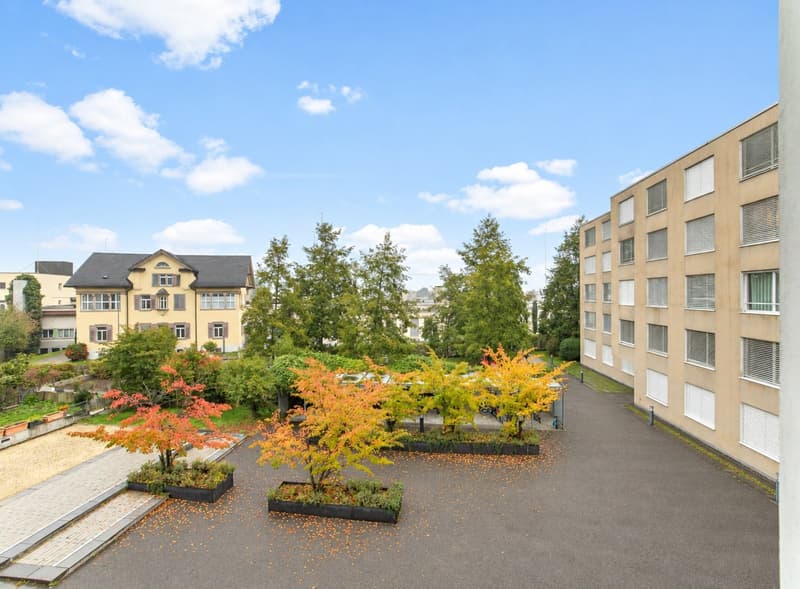
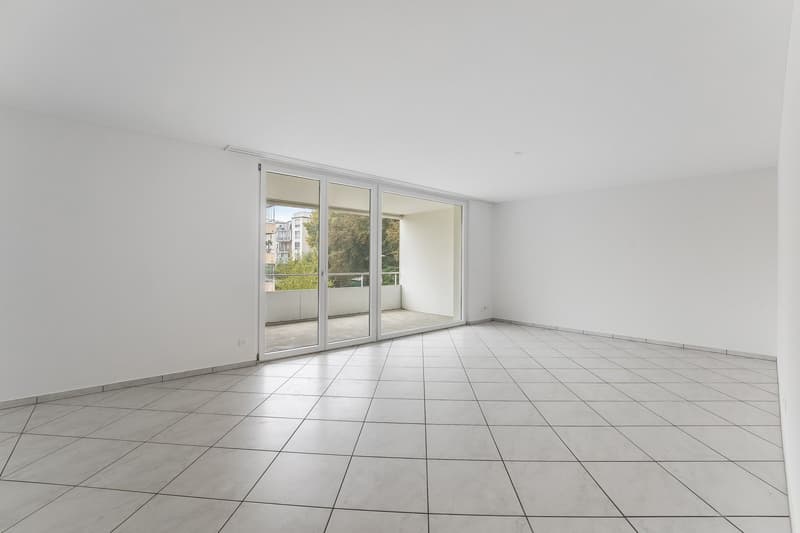
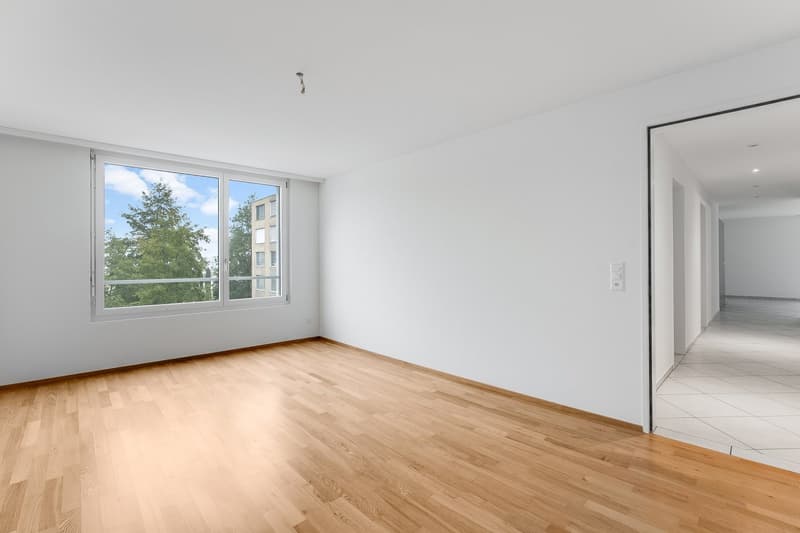
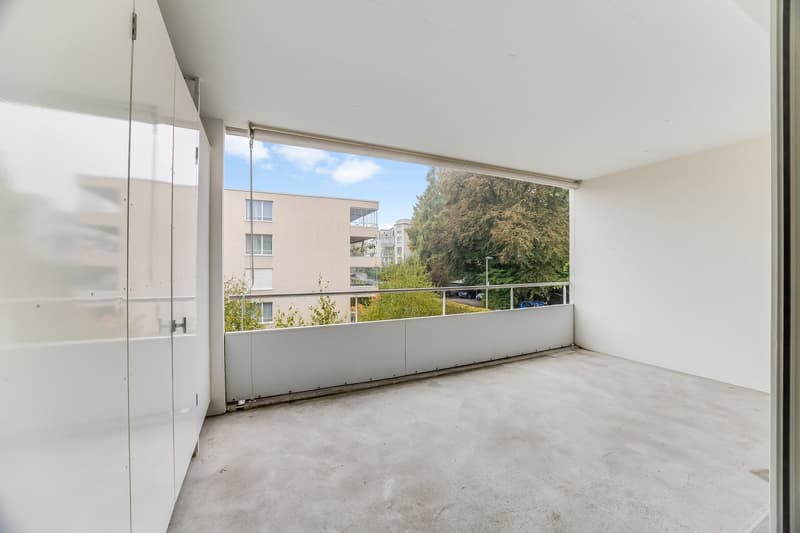
The heart of the apartment is the open living and dining area with kitchen. A large window front at the balcony brings plenty of daylight into the living area. The balcony with approximately 16 m² has a sunshade and is suitable for outdoor dining. The view is into the green area of the development with trees and courtyard.
Important features
- 4.5 rooms, 113 m² living space
- 3rd floor, lift in the house
- Freshly painted, new refrigerator and 2 ovens
- Open living and dining area with kitchen
- Covered balcony with approximately 16 m²
- Basement room and 1 parking space in the underground garage included
- Wetzikon train station in about 6 minutes on foot
Equipment
Living and dining: living room approximately 27 m², dining area approximately 9 m², bright plank floor in living, dining, kitchen, and hallway.
Kitchen: grey fronts, plenty of storage space in upper, lower, and high cabinets. 2 ovens and refrigerator new, kitchen renovated in 2026.
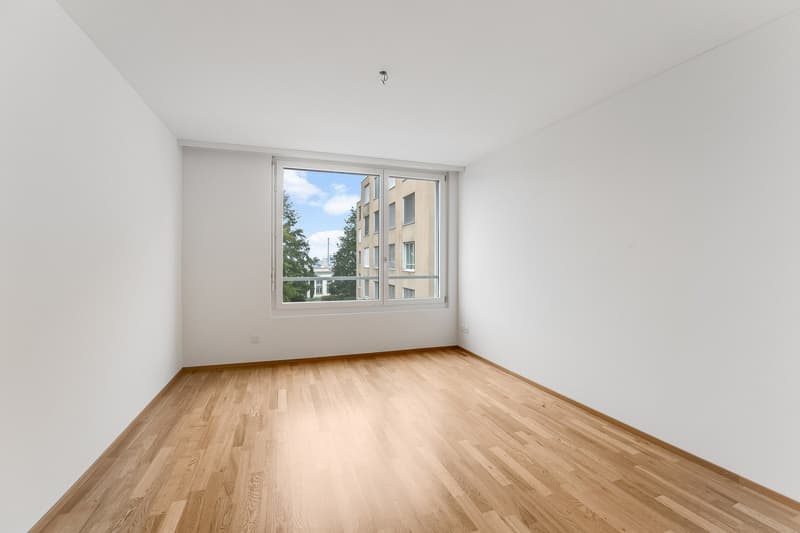
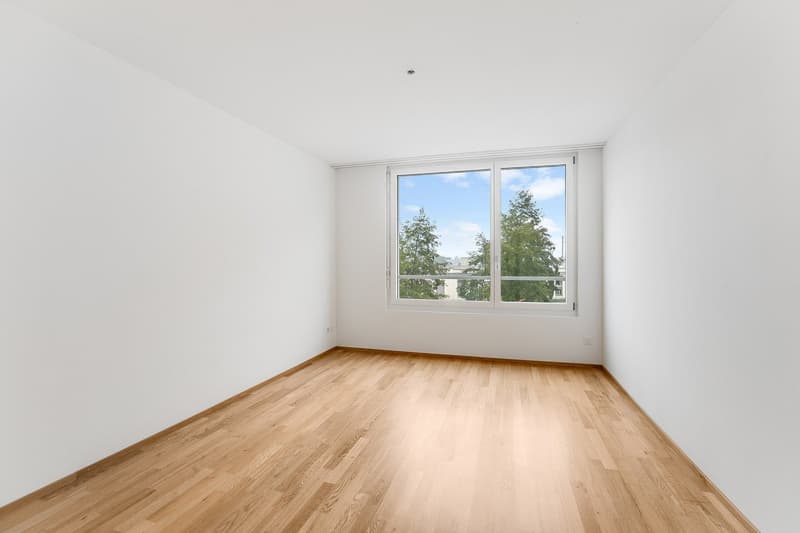
Rooms: three rooms with parquet flooring and large windows, approximately 19 m², 13 m², and 13 m².
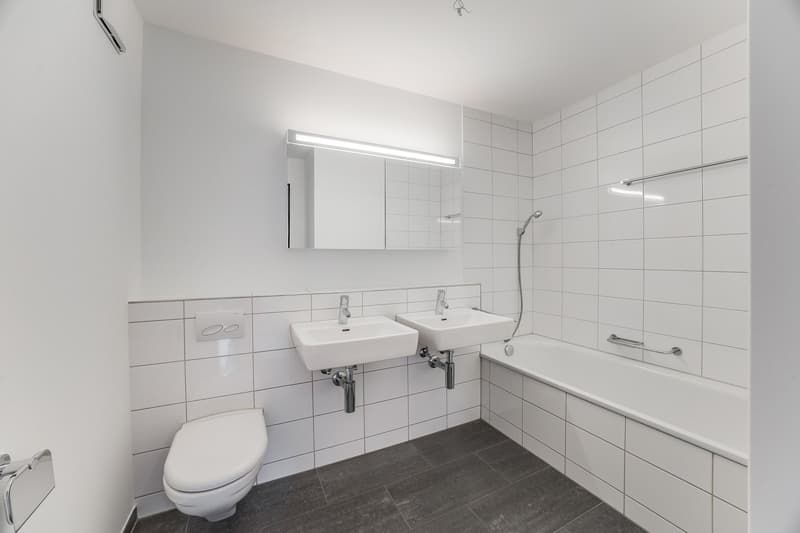
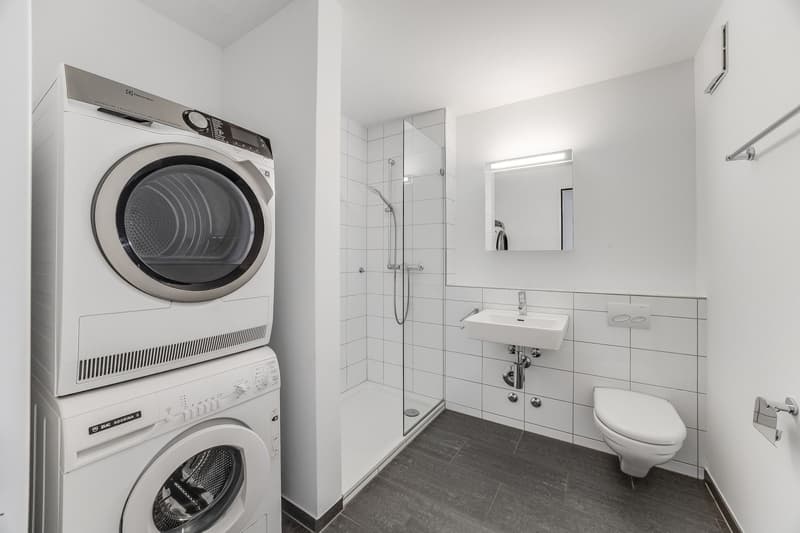
Bathrooms: bathroom with bathtub and double sink, separate shower/toilet with space for washing machine and tumble dryer.
Heating: gas heating with underfloor heating.
Windows: double glazing.
Building: multi-family house with flat roof and lift.
Additional rooms: basement room in the basement.
Parking: 1 parking space in the underground garage, included in the price.
Location
The apartment is located in the south of Wetzikon in a quiet residential development and courtyard. Wetzikon train station is about 6 minutes away on foot. From there, the S-Bahn train runs directly to Zurich main station in about 20 minutes and to Rapperswil in about 16 minutes. The Alpenblick bus stop is right next to the house. Migros and Lidl can be reached in a few minutes on foot, kindergarten, primary school, and the Kantonsschule Zürcher Oberland are also nearby.
Other
Viewings will take place this Saturday, 7.11.2026, between 11:00 and 14:00 or by personal arrangement. Please contact Sergio D'Agostino, +41 79 221 98 70, info@dagostino-immo.ch.
The heart of the apartment is the open living and dining area with kitchen. A large window front at the balcony brings plenty of daylight into the living area. The balcony with approximately 16 m² has a sunshade and is suitable for outdoor dining. The view is into the green area of the development with trees and courtyard.
Important features
- 4.5 rooms, 113 m² living space
- 3rd floor, lift in the house
- Freshly painted, new refrigerator and 2 ovens
- Open living and dining area with kitchen
- Covered balcony with approximately 16 m²
- Basement room and 1 parking space in the underground garage included
- Wetzikon train station in about 6 minutes on foot
Equipment
Living and dining: living room approximately 27 m², dining area approximately 9 m², bright plank floor in living, dining, kitchen, and hallway.
Kitchen: grey fronts, plenty of storage space in upper, lower, and high cabinets. 2 ovens and refrigerator new, kitchen renovated in 2026.
Rooms: three rooms with parquet flooring and large windows, approximately 19 m², 13 m², and 13 m².
Bathrooms: bathroom with bathtub and double sink, separate shower/toilet with space for washing machine and tumble dryer.
Heating: gas heating with underfloor heating.
Windows: double glazing.
Building: multi-family house with flat roof and lift.
Additional rooms: basement room in the basement.
Parking: 1 parking space in the underground garage, included in the price.
Location
The apartment is located in the south of Wetzikon in a quiet residential development and courtyard. Wetzikon train station is about 6 minutes away on foot. From there, the S-Bahn train runs directly to Zurich main station in about 20 minutes and to Rapperswil in about 16 minutes. The Alpenblick bus stop is right next to the house. Migros and Lidl can be reached in a few minutes on foot, kindergarten, primary school, and the Kantonsschule Zürcher Oberland are also nearby.
Other
Viewings will take place this Saturday, 7.11.2026, between 11:00 and 14:00 or by personal arrangement. Please contact Sergio D'Agostino, +41 79 221 98 70, info@dagostino-immo.ch.
Mortgage Calculator
From dream house to home ownership: the mortgage calculator can help you estimate the affordability of this property.

Free
Unlock the full experience
Sync your favourites, manage search alerts, and access all your important services seamlessly across devices. Create your free account for a personalized home search!

SD
Sergio D'AgostinoInhaber
- Listing ID
- 4003599516
- Object ref.
- GZS7-WETZIKON