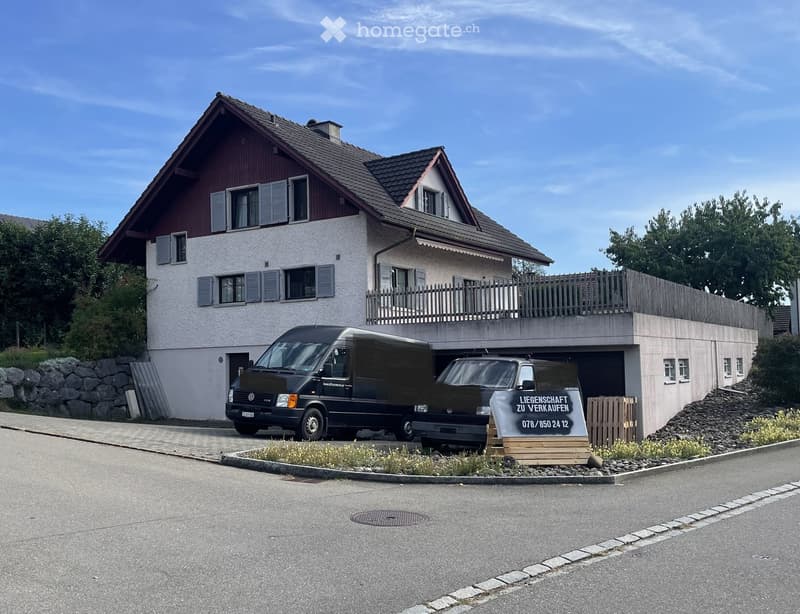
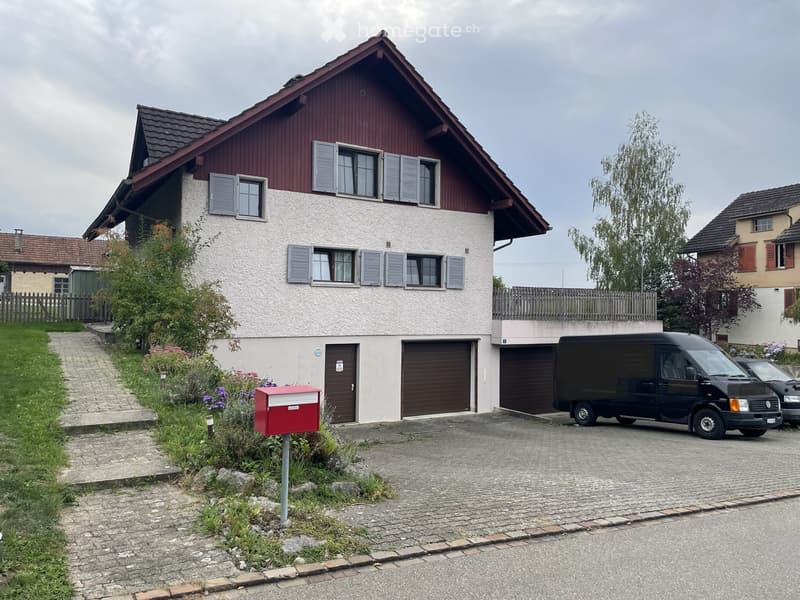
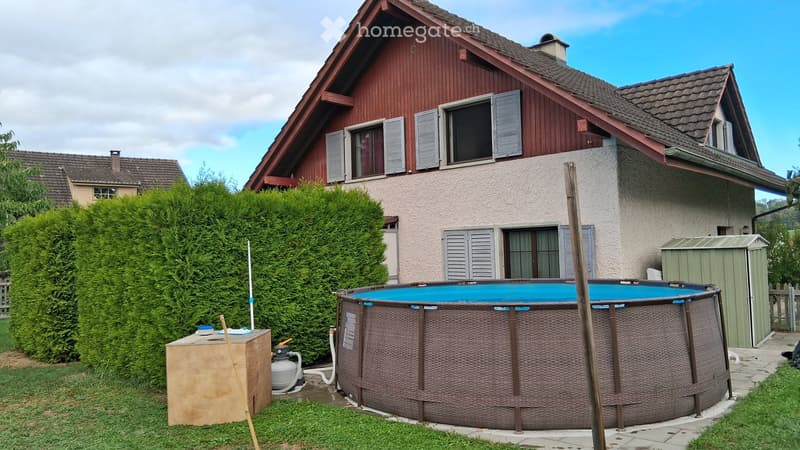
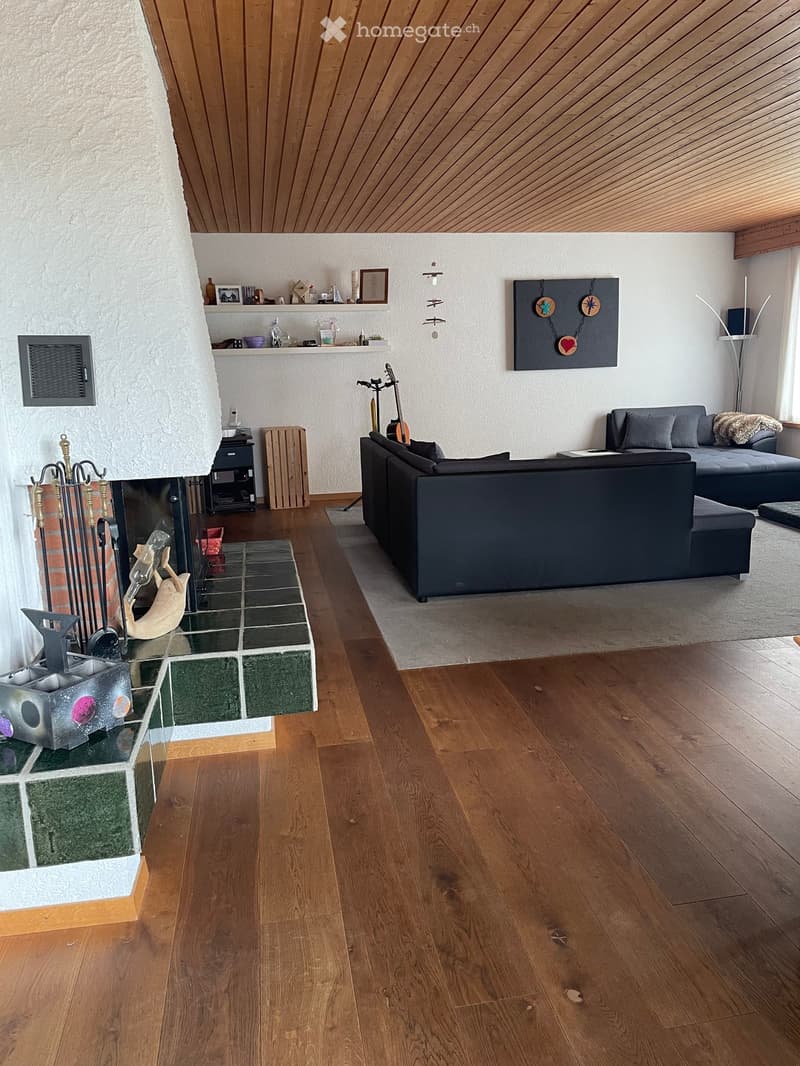
"Single-family house in Andwil TG"
Location
Rebenäcker 2, 8586 Andwil TGTravel time
- 22 min.Station: Erlen
Surrounding information
School
1 min.Schulhaus AndwilSupermarket
4 min.VolgPublic Transport
4 min.Andwil Volg
Times refer to the route on foot.
Costs
- Purchase price:
- CHF 1,350,000.–
Main information
- Available from:
- Immediately
- Type:
- Single house
- No. of rooms:
- 5.5
- Number of floors:
- 2
- Surface living:
- 120 m2
- Floor space:
- 260 m2
- Land area:
- 850 m2
- Volume:
- 1200 m3
- Room height:
- 2.4 m
- Year built:
- 1982
Features and furnishings
Balcony / Terrace
Fireplace
View
Child-friendly
Parking space
Garage
Documents (0)
Description
For sale – Detached single-family house Andwil TG Price: CHF 1’350’000.– Primary school, shopping facilities and public transport within a few steps
Object description
This well-maintained single-family house is located in a quiet, family-friendly area in Andwil TG. The house offers a warm, inviting atmosphere with a lot of wood, spacious rooms and a beautiful garden with a chimney. The property is ideal for families who value nature, peace, good infrastructure and good neighborhood.
Key facts
Rooms: 5.5
Year of construction: 1982
Plot: 849 m²
Cubature: 1’200 m³
Garage: Space for vehicle, bicycles/mopeds
Additional garage: 120 m² with pit, electric gates
Screed over the entire living house
Bathroom with bathtub and separate shower
WC on the ground floor
Metal-wood windows 3-fold glazed, many with insect screen rollers
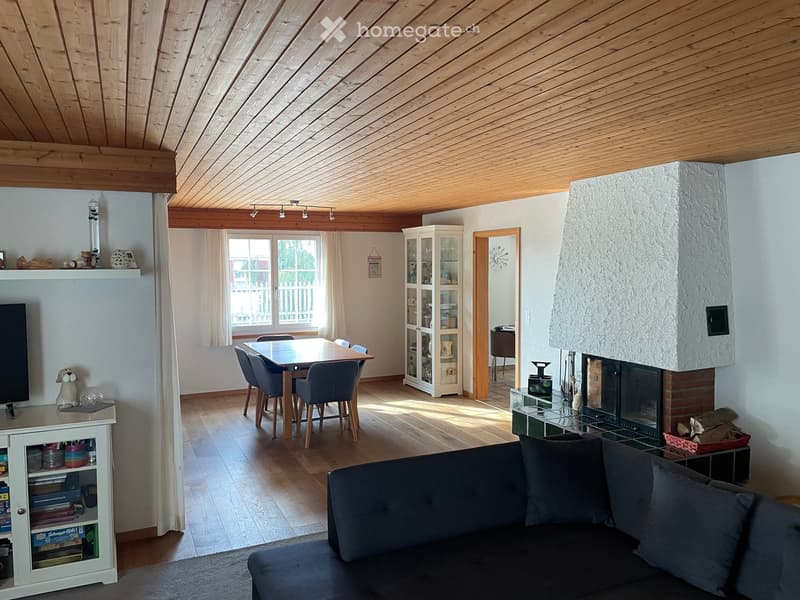
Spacious dining and living room with fireplace
Well-kept garden with chimney and large cherry tree
Location
Primary school within a few steps/ secondary school 2km away
Shopping facilities in the immediate vicinity
Public transport connection within a few minutes' walk
Nature and hiking trails directly in front of the door
Outdoor area
Garden view with seating area
Small tool shed
Chimney in the garden
Terrace/ seating area/ pool installation space
Fenced all around, ideal for pets
Rear of the house
Living area/ dining room
Living room with fireplace
Dining area with access to the seating area
Open living-dining area
Parquet floor with inset carpet
Additional garage/ workshop
Large garage 100m2 with pit and additional room 20m2
Electric gates
Mortgage Calculator
From dream house to home ownership: the mortgage calculator can help you estimate the affordability of this property.
Contact
Giuseppe Borrello
- Listing ID
- 4003600938
- Object ref.
- a4uk0.vxbst