
"Character chalet with panoramic views and great potential in Les Neyres"
Purchase price
CHF 860,000.–
Notify on price drop
Rooms
5.5
Living space
200 m2
Location
Collombey, 1868 CollombeyCosts
- Purchase price:
- CHF 860,000.–
- Notify on price drop
Main information
- Available from:
- By agreement
- Type:
- Single house
- No. of rooms:
- 5.5
- Number of floors:
- 2
- Surface living:
- 200 m2
- Land area:
- 1271 m2
- Last refurbishment:
- 2010
- Year built:
- 1733
Features and furnishings
View
Parking space
Garage
Documents (1)
Description
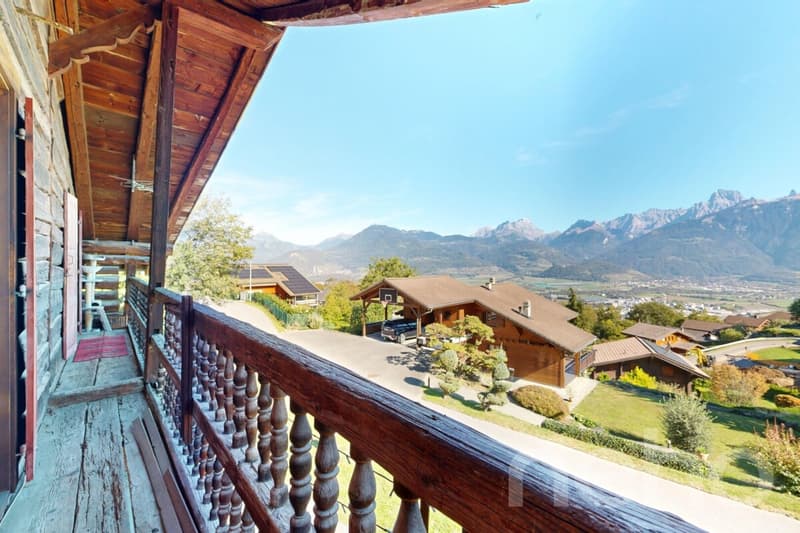
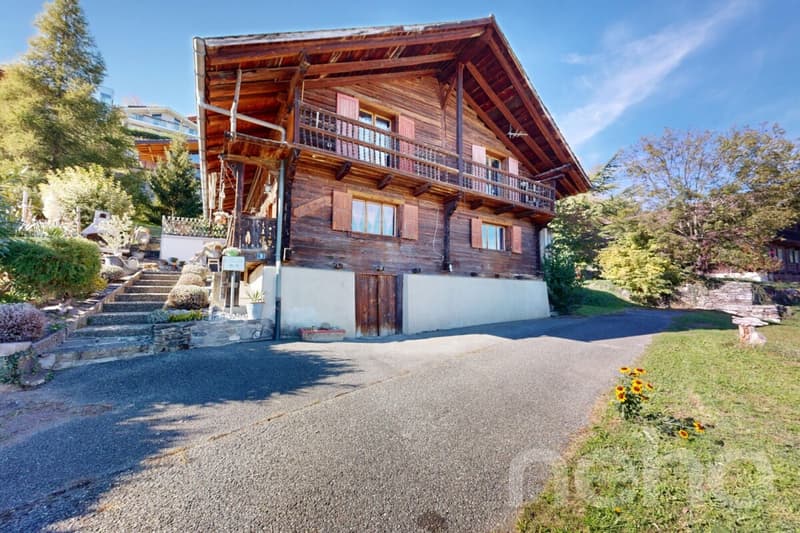
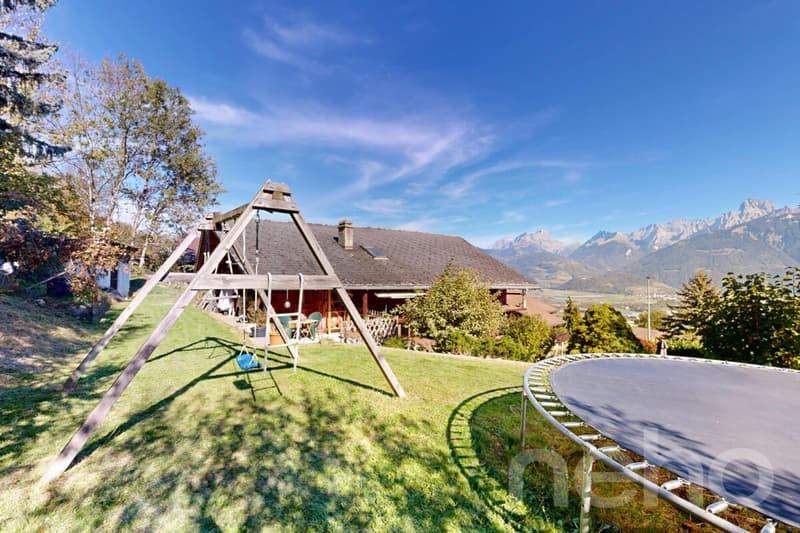
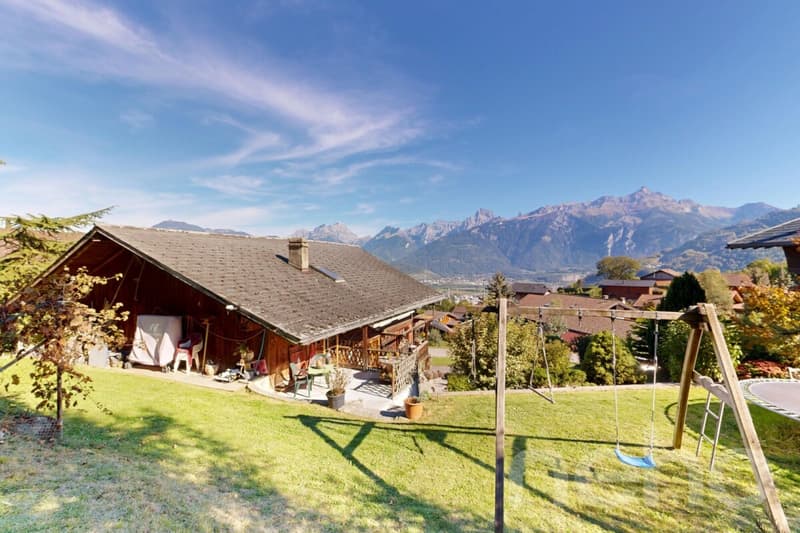
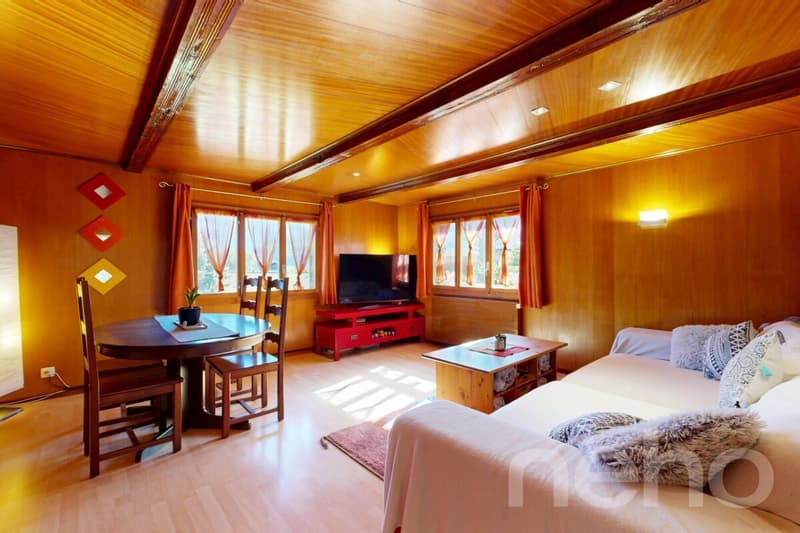
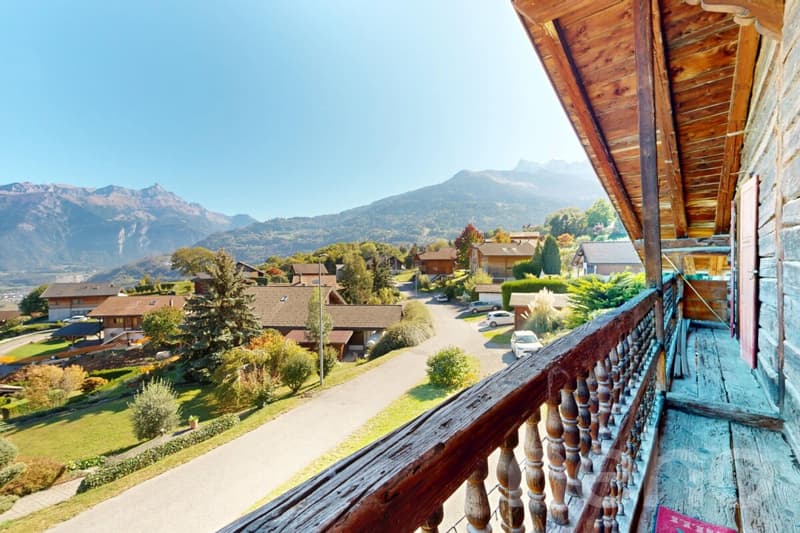
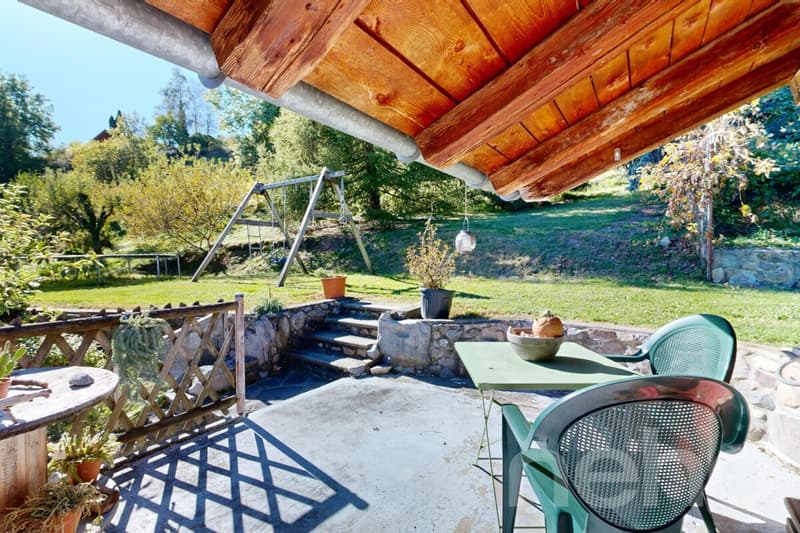
In the heart of the Les Neyres hamlet, on the heights of Collombey, in a calm and preserved environment, this wooden chalet benefits from a southeast exposure and a panoramic view of the mountains. Built in 1733 and renovated in 2010, it has preserved all the charm and character of its history while offering a warm and well-maintained living space, surrounded by a beautiful garden. It also has significant potential for renovation.
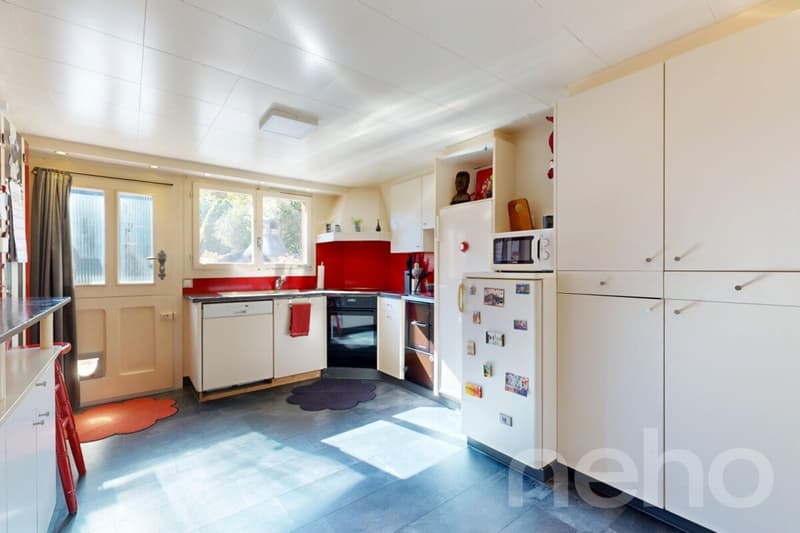
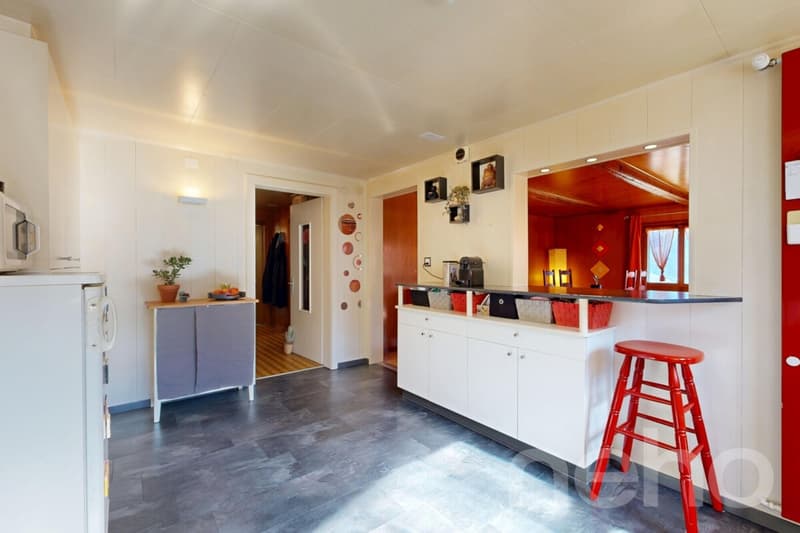
On the ground floor, the living space is arranged around a generous living/dining room, bright and extended by a terrace opening onto the landscape. The independent and functional kitchen, equipped with a wood stove, completes this daily space. A large bedroom, a bathroom with a bathtub, and a separate toilet complete the habitable part of this level, served by a corridor leading to the stairs. This level also includes two multipurpose rooms that can serve as an office, workshop, or guest room, a spacious laundry room, and an independent storage room.
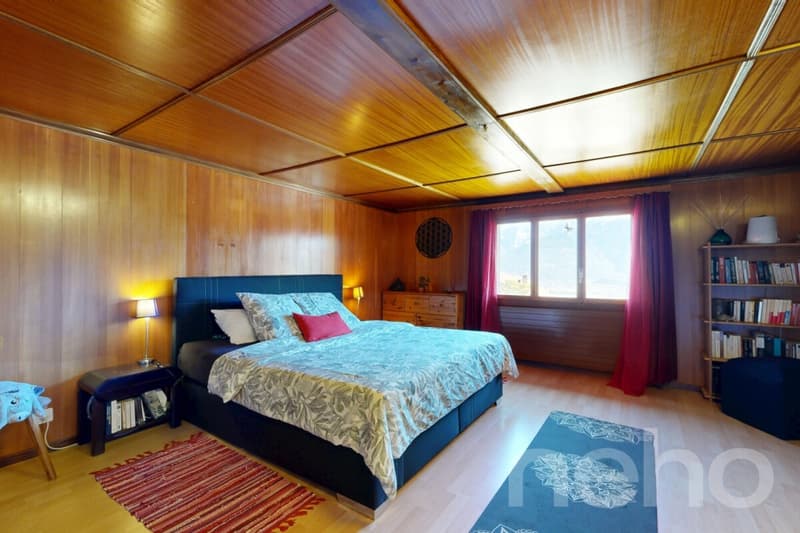
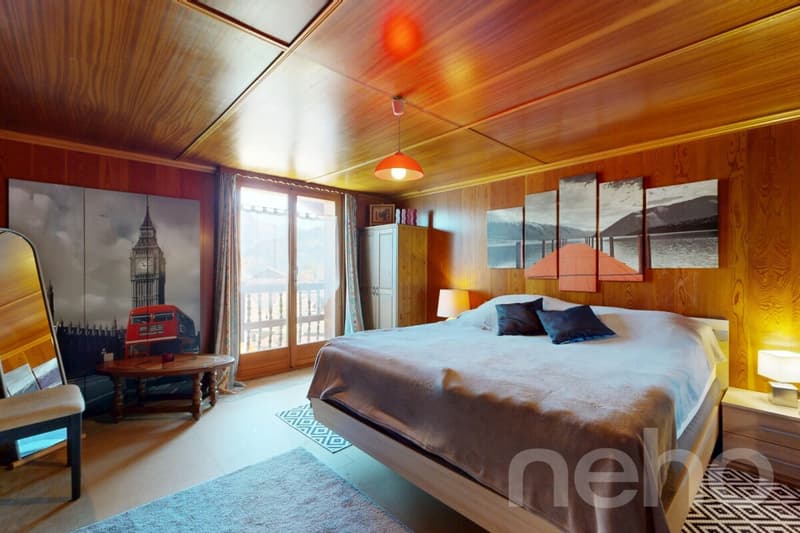
On the upper floor, the sleeping area includes three bedrooms, two of which open directly onto a filigree balcony, ideal for enjoying the calm and the view. The third bedroom, under the roof, offers a cozy atmosphere. A spacious shower room completes this level.
The chalet is distinguished by its renovation potential: the vast attic of this level as well as the space below represent a significant volume that can be transformed according to desires, whether it's creating new bedrooms or a new independent apartment.
The property is completed by an external woodshed and numerous parking spaces. An ideal setting for families and authenticity lovers seeking calm, nature, and views, while remaining close to the amenities of the plain.
Exact address available after registration on neho.ch.
DO YOU WANT TO VISIT? PLEASE REGISTER FIRST: https://neho.ch/b/1868-26-7
On the ground floor, the living space is arranged around a generous living/dining room, bright and extended by a terrace opening onto the landscape. The independent and functional kitchen, equipped with a wood stove, completes this daily space. A large bedroom, a bathroom with a bathtub, and a separate toilet complete the habitable part of this level, served by a corridor leading to the stairs. This level also includes two multipurpose rooms that can serve as an office, workshop, or guest room, a spacious laundry room, and an independent storage room.
On the upper floor, the sleeping area includes three bedrooms, two of which open directly onto a filigree balcony, ideal for enjoying the calm and the view. The third bedroom, under the roof, offers a cozy atmosphere. A spacious shower room completes this level.
The chalet is distinguished by its renovation potential: the vast attic of this level as well as the space below represent a significant volume that can be transformed according to desires, whether it's creating new bedrooms or a new independent apartment.
The property is completed by an external woodshed and numerous parking spaces. An ideal setting for families and authenticity lovers seeking calm, nature, and views, while remaining close to the amenities of the plain.
Exact address available after registration on neho.ch.
DO YOU WANT TO VISIT? PLEASE REGISTER FIRST: https://neho.ch/b/1868-26-7
Mortgage Calculator
From dream house to home ownership: the mortgage calculator can help you estimate the affordability of this property.

Free
Unlock the full experience
Sync your favourites, manage search alerts, and access all your important services seamlessly across devices. Create your free account for a personalized home search!
Viewing
Contact for viewing
Clara Bonin


Adrien GrelaudAgent immobilier
- Listing ID
- 4003601091
- Object ref.
- 1868-26-7