
"SPACIOUS 5½-ROOM ATTIC APARTMENT WITH 163M2 LIVING SPACE"
Location
Tannenrainstrasse 19, 8620 Wetzikon ZHTravel time
- 10 min.Station: Wetzikon ZH
Surrounding information
School
12 min.Primarschule WolfrichtiSupermarket
8 min.MigrosPharmacy
13 min.Bahnhof Apotheke WetzikonPublic Transport
6 min.Alpenblick
Times refer to the route on foot.
Costs
- Purchase price:
- CHF 1,740,000.–
- Notify on price drop
Main information
- Available from:
- Immediately
- Type:
- Attic flat
- No. of rooms:
- 5.5
- Number of bathrooms:
- 2
- Floor:
- 5
- Number of floors:
- 4
- Surface living:
- 163 m2
- Floor space:
- 291 m2
- Room height:
- 2.4 m
- Year built:
- 2000
Features and furnishings
Pets allowed
Balcony / Terrace
Dishwasher
Washing machine
Cable TV
Fireplace
Wheelchair access
Child-friendly
Parking space
Garage
Elevator
Documents (0)
Description
Perhaps this will soon be your new favorite place.
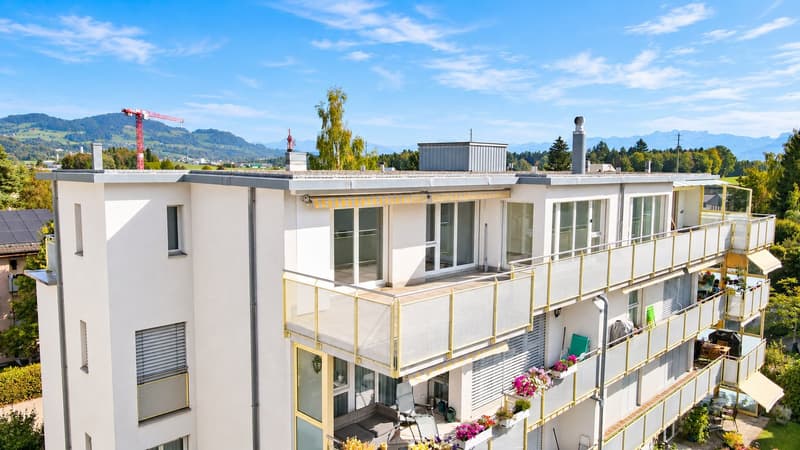
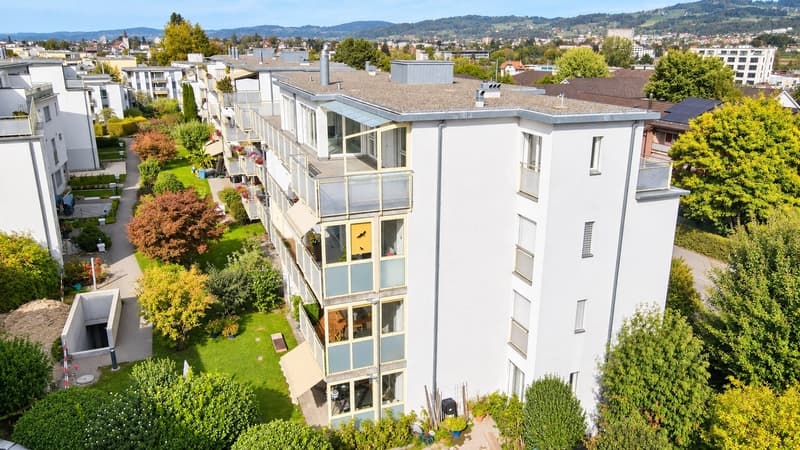
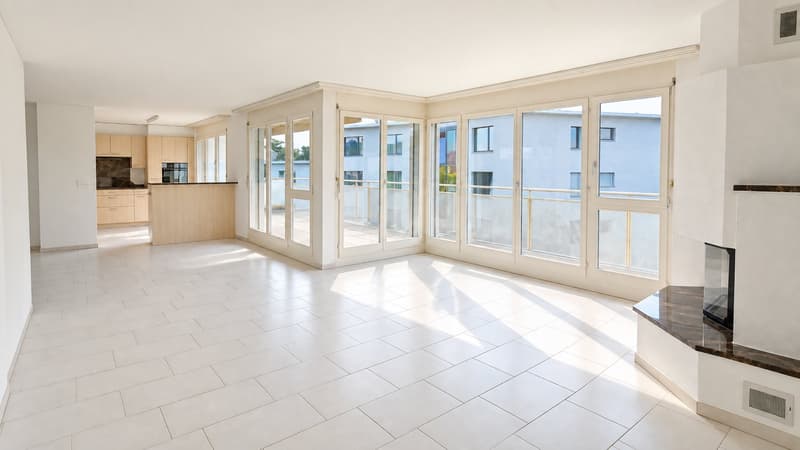
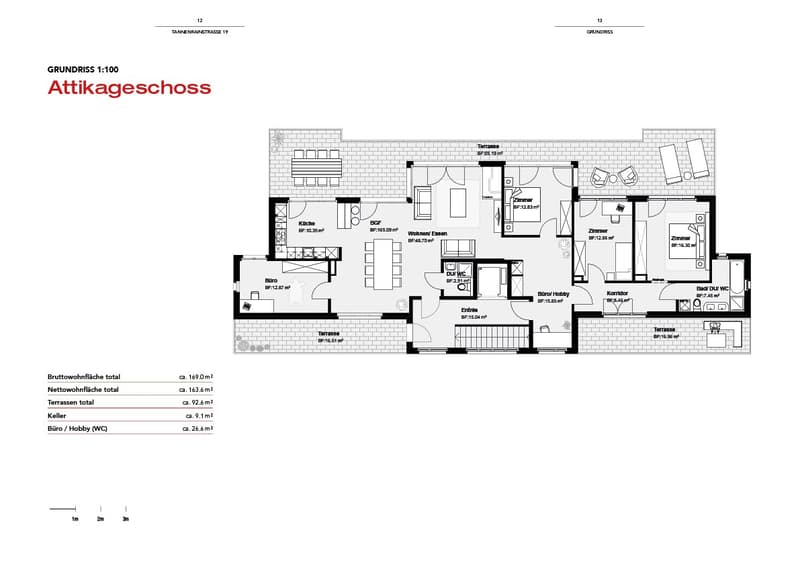
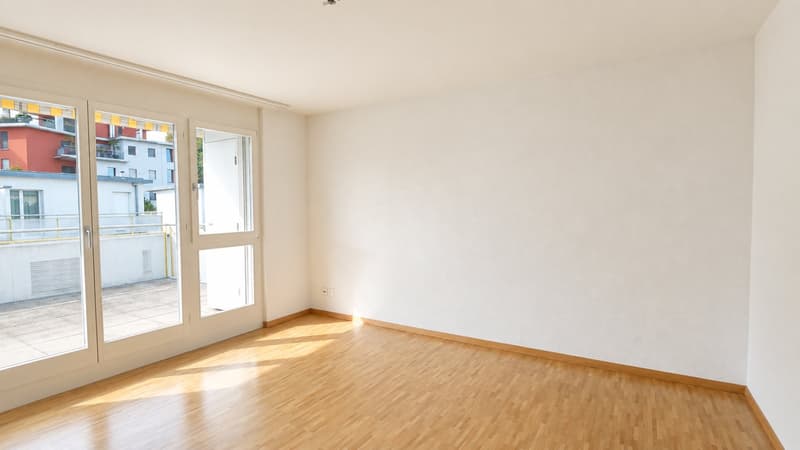
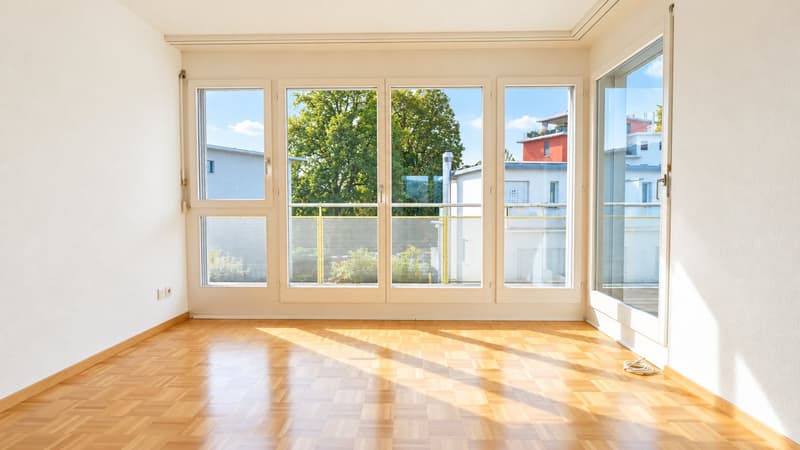
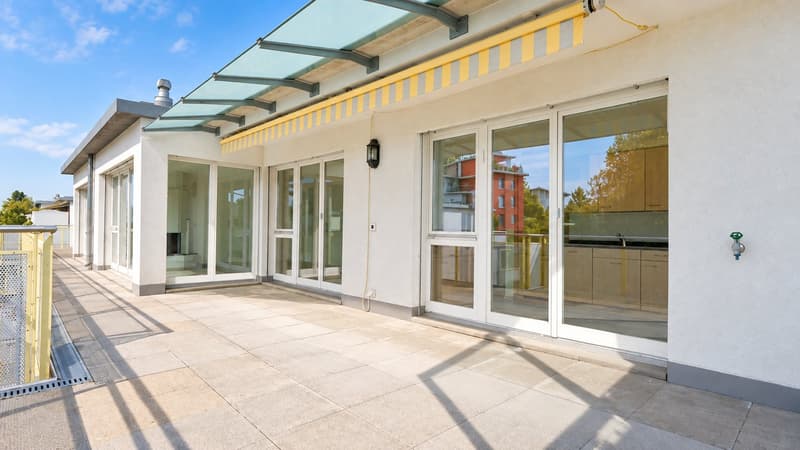
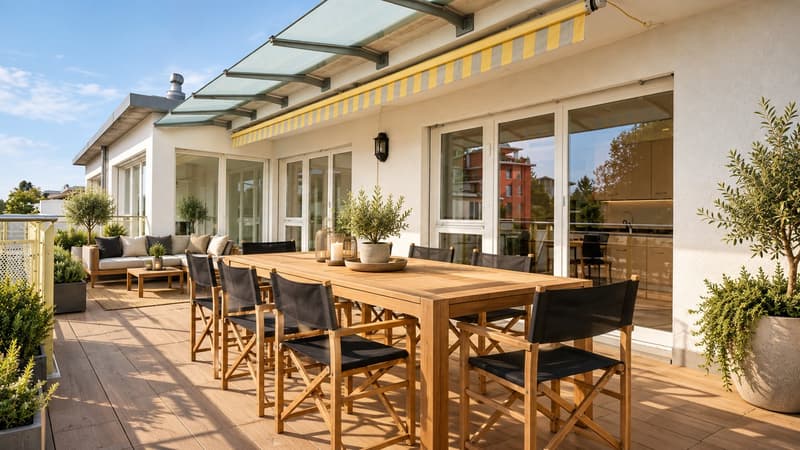
Above the roofs of Wetzikon, a spacious 5½-room attic apartment with 163.6 m² of net living space and around 92.6 m² of terrace space awaits you. Plenty of light, beautiful distant and mountain views, as well as a well-thought-out floor plan, create a home with special living quality.
The highlights at a glance:
5½ rooms with approximately 163.6 m² of net living space
Around 92.6 m² of terrace space, partially covered
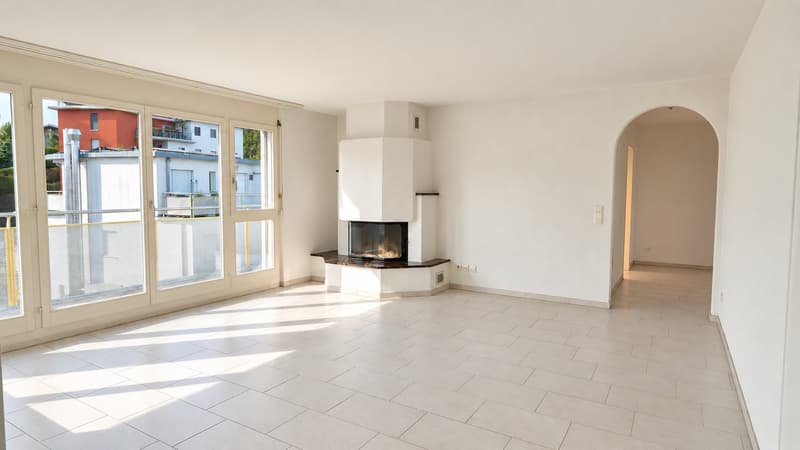
Bright living and dining area with chimney
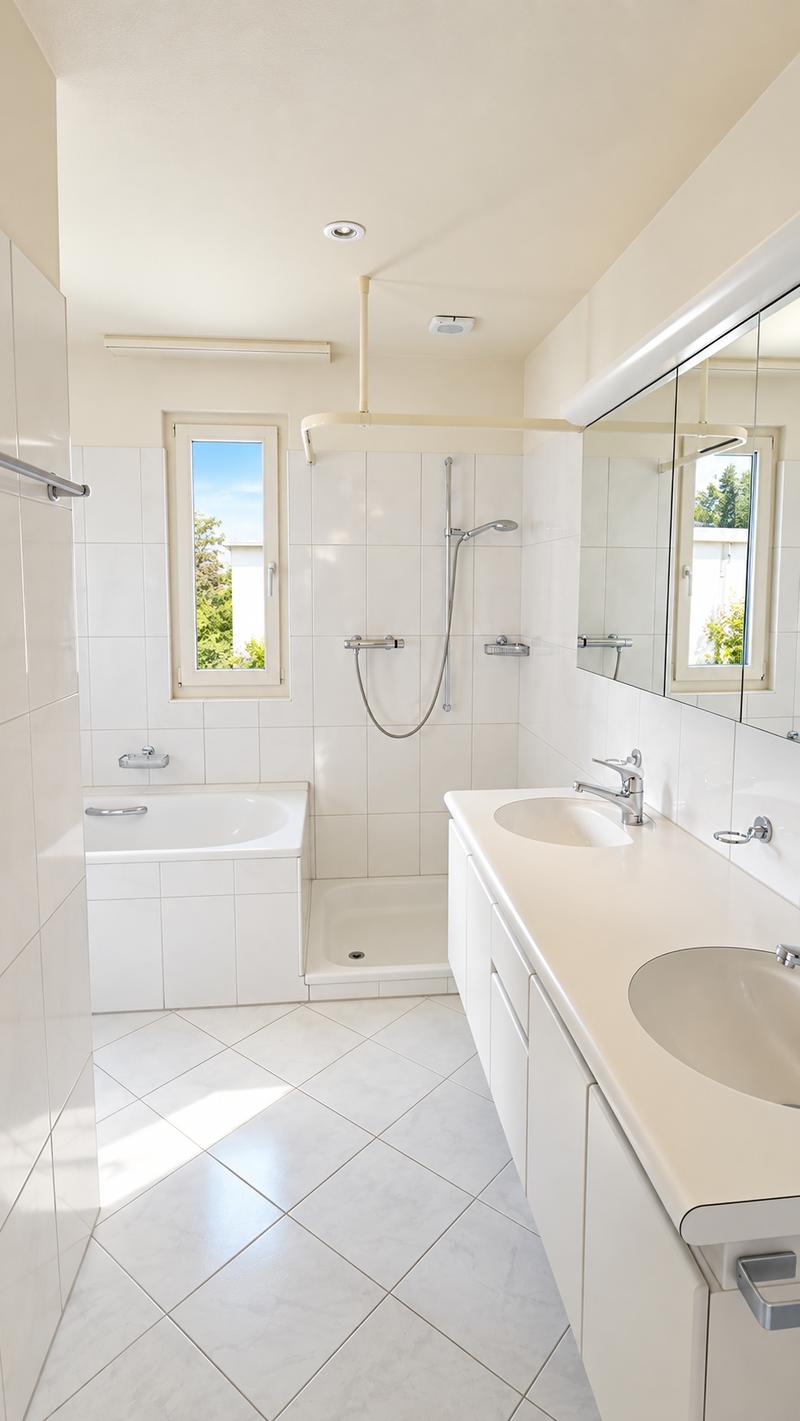
Four bedrooms and two bathrooms
Additional office niche in the apartment
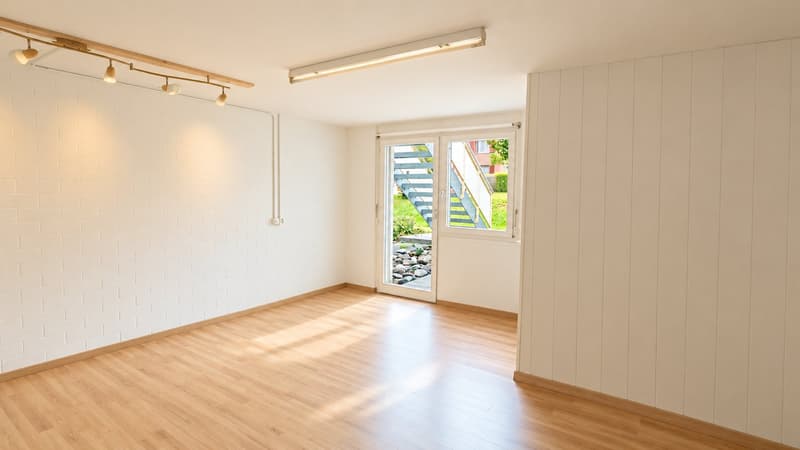
Separate, heated office/hobby room with WC
Lift directly to the apartment and basement compartment
Three underground parking spaces
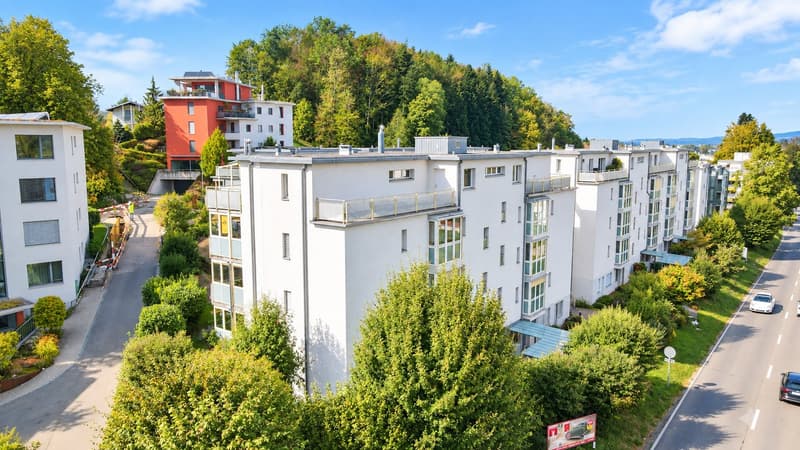
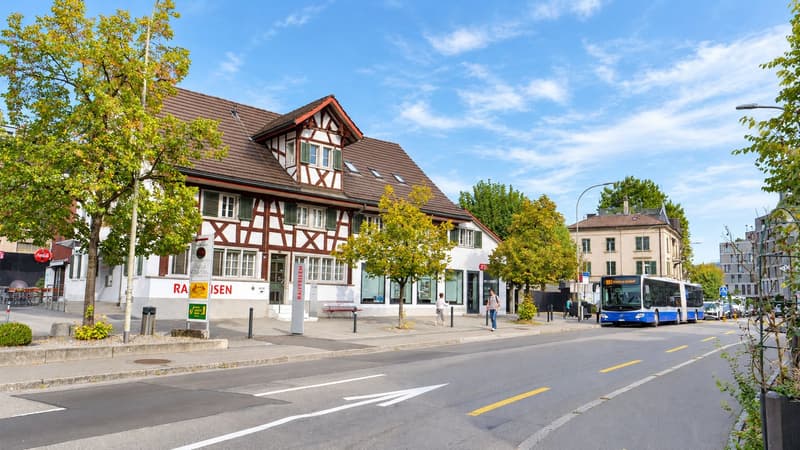
Central and yet natural location
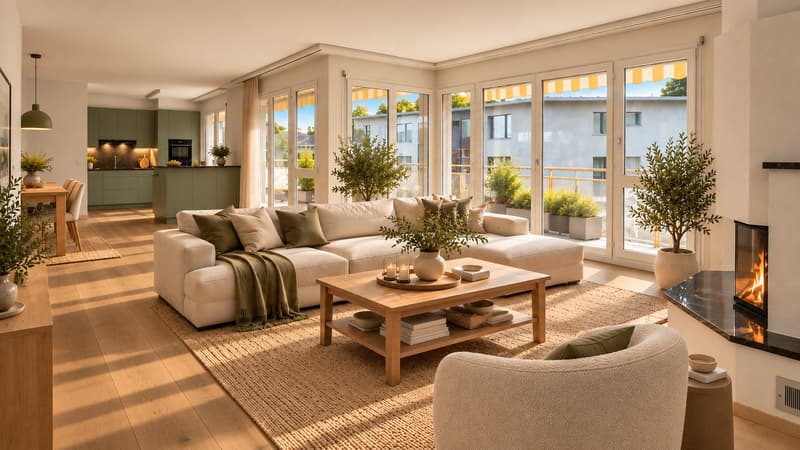
Move in or reinterpret
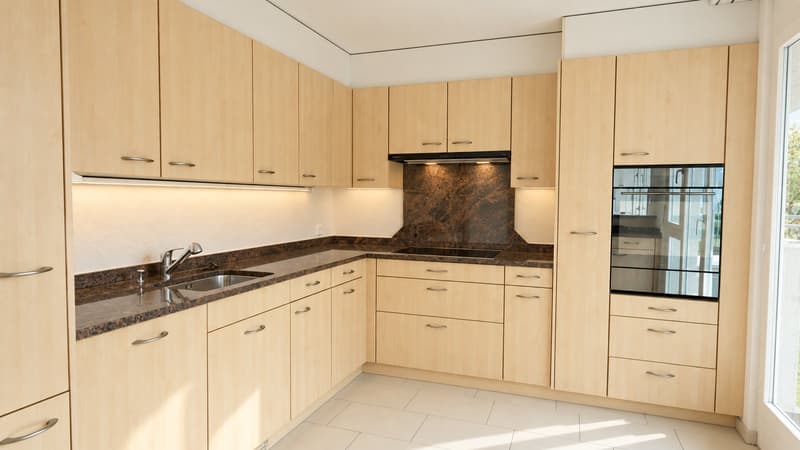
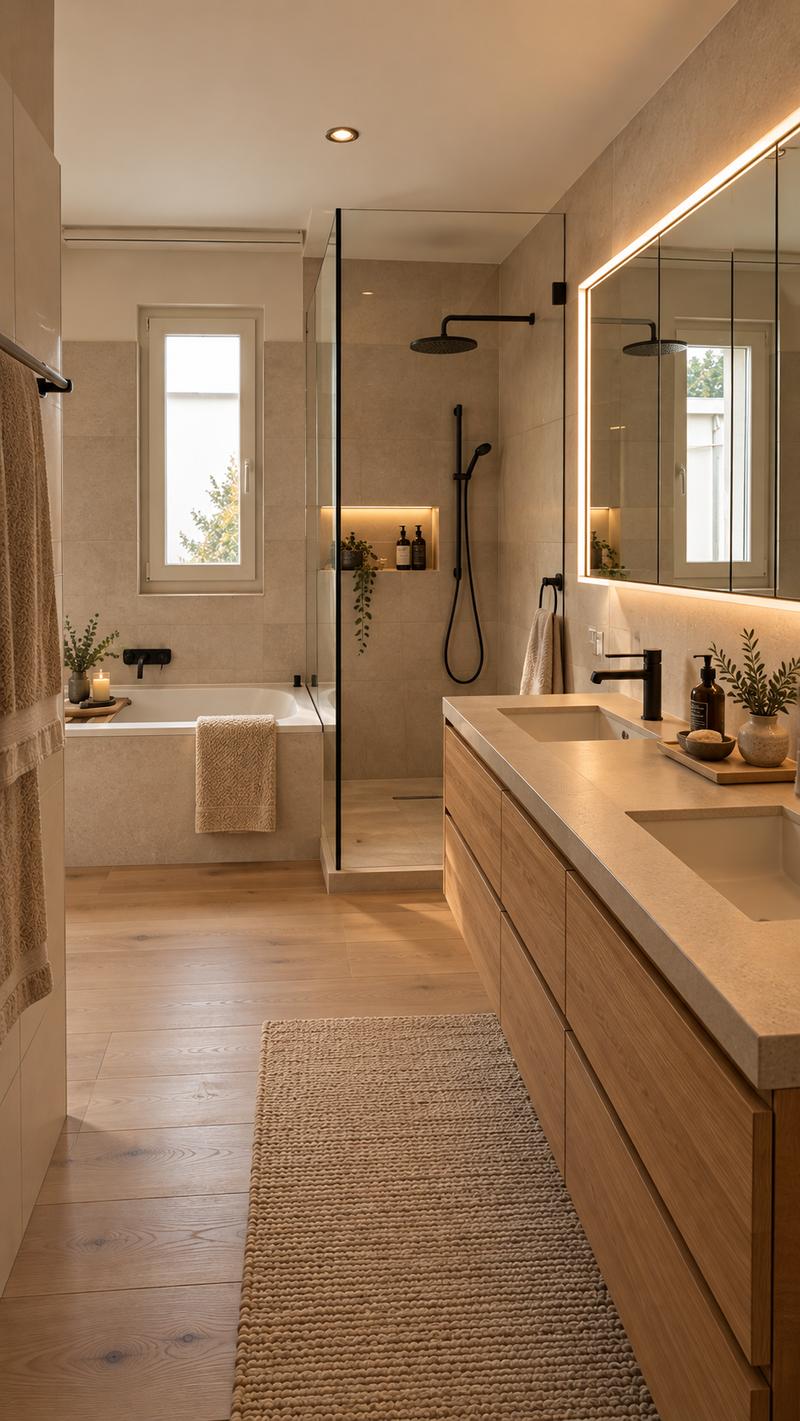
The apartment is very well-maintained and can be occupied without immediate renovations. At the same time, it offers attractive potential for modernization. Our sales documentation shows possible new living worlds using visualizations. A renovation cost estimate created by an architectural firm also provides transparency about possible investments.
Perhaps you will soon enjoy the vastness of your own attic terrace. We would be happy to send you the detailed sales documentation and look forward to showing you the apartment in person.
Mortgage Calculator
From dream house to home ownership: the mortgage calculator can help you estimate the affordability of this property.

Unlock the full experience
Sync your favourites, manage search alerts, and access all your important services seamlessly across devices. Create your free account for a personalized home search!
Advertiser

Contact
Claude Keller
- Listing ID
- 4003601223
- Object ref.
- TANN-AT-b.drq0r.o75mo