"Your new home in Lôro: architecture, light and private garden"
Location
Via Lôro, 6582 PianezzoTravel time
- 21 min.Station: Giubiasco
Surrounding information
School
22 min.Scuola Elementare PalasioSupermarket
16 min.CoopPharmacy
14 min.Farmacia Cugini SAPublic Transport
2 min.Lôro
Times refer to the route on foot.
Costs
- Purchase price:
- On request
Main information
- Available from:
- By agreement
- Type:
- Row house
- No. of rooms:
- 4.5
- Number of bathrooms:
- 3
- Number of floors:
- 2
- Surface living:
- 200 m2
- Floor space:
- 250 m2
- Land area:
- 505 m2
Features and furnishings
Balcony / Terrace
Dishwasher
Quiet neighborhood
Child-friendly
Parking space
Swimming pool
Documents (0)
Description
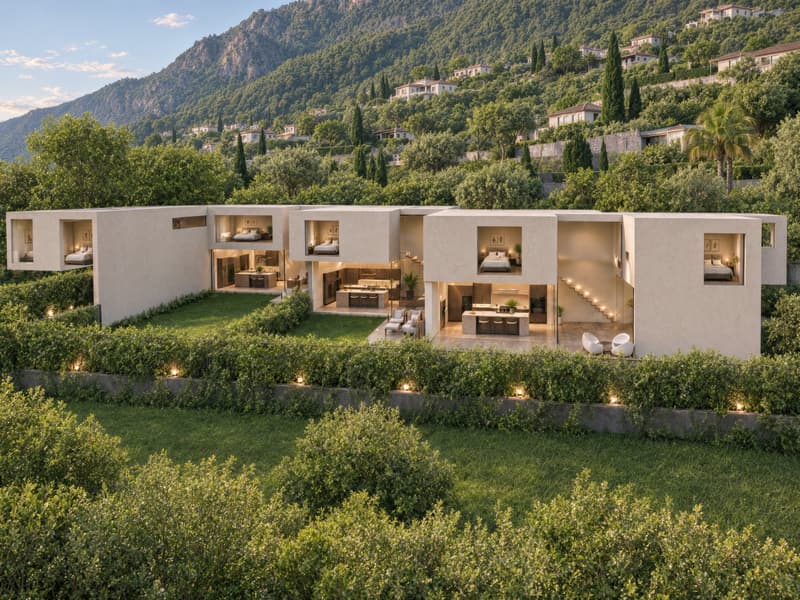
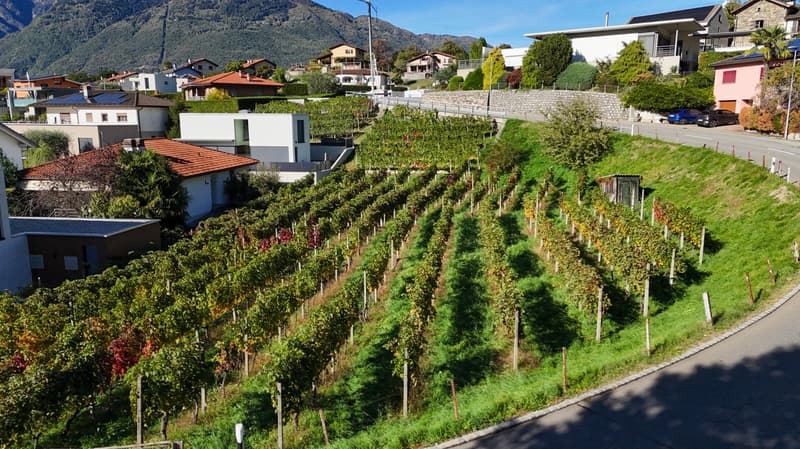
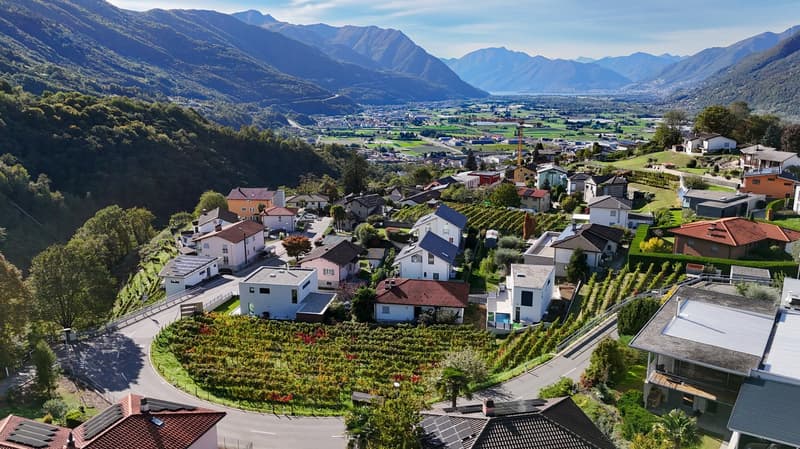
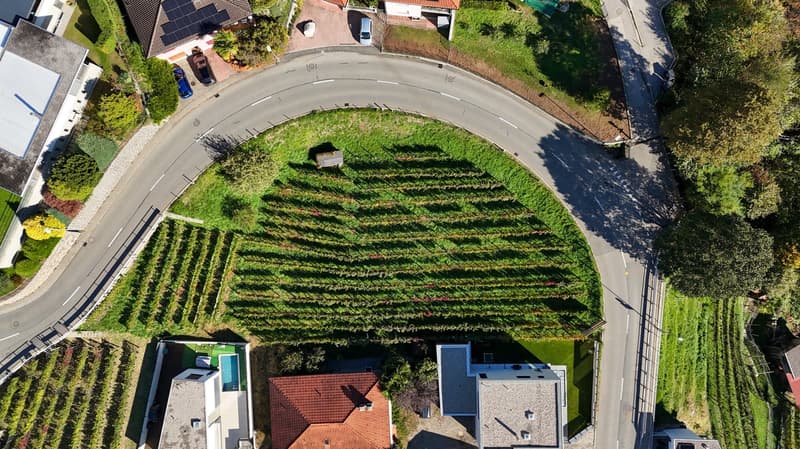
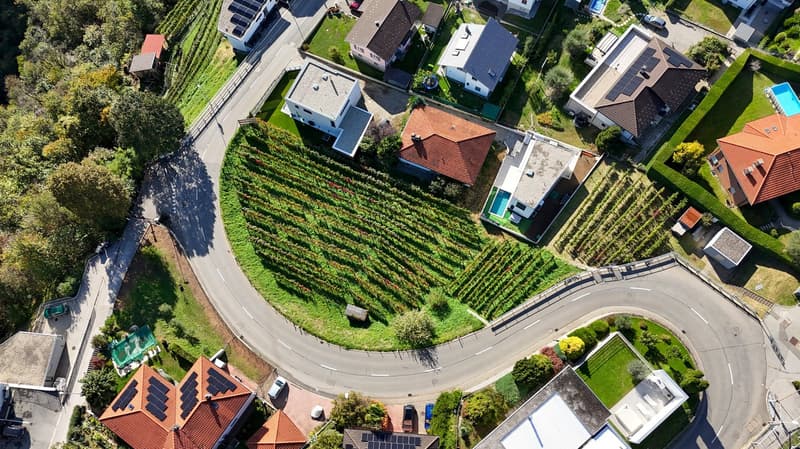
In Pianezzo, in Via Lôro, on the hills above Giubiasco, we propose the project of a modern semi-detached house, inserted in a small complex of only four homes.
A residential context immersed in greenery, just a few minutes' drive from the center of Giubiasco, to live on the hill while maintaining comfortable connections with shops, services, and the railway station.
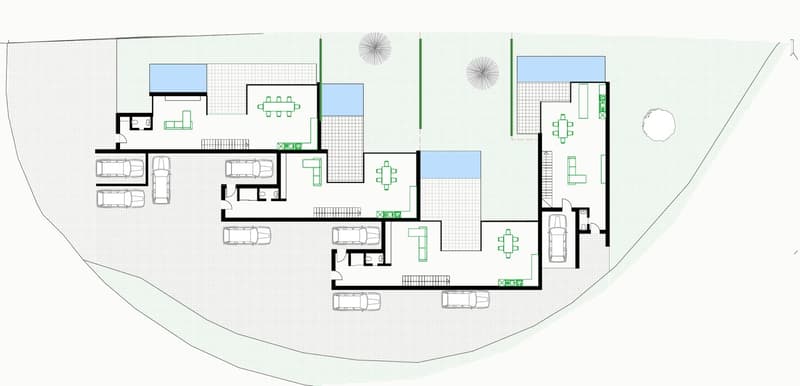
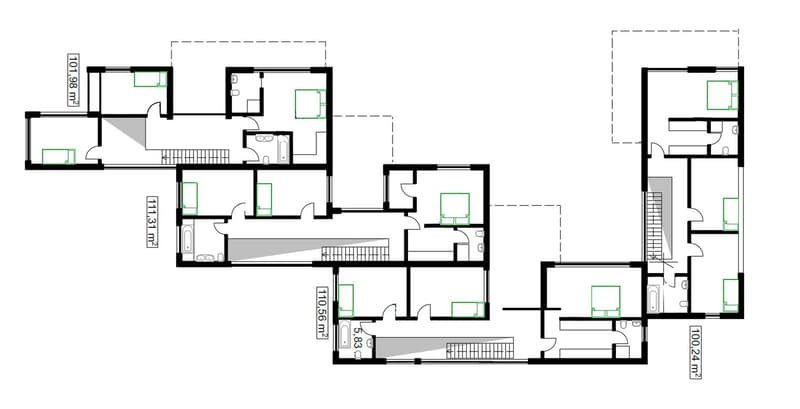
The house will offer approximately 200 m² of living space, in addition to a basement level intended for a cellar, with generous spaces, high-standard finishes, and an architecture designed to enhance the light and relationship with the outside.
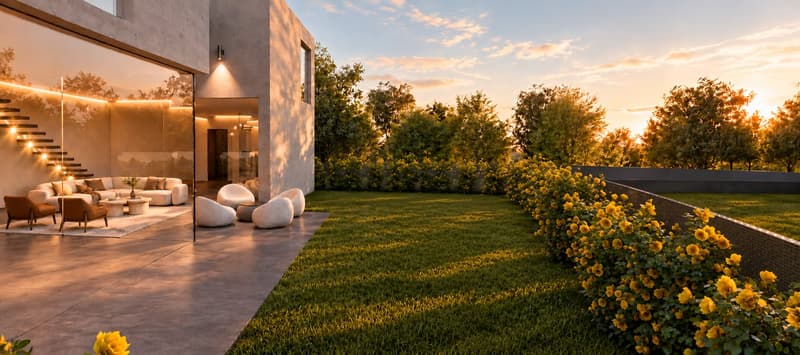
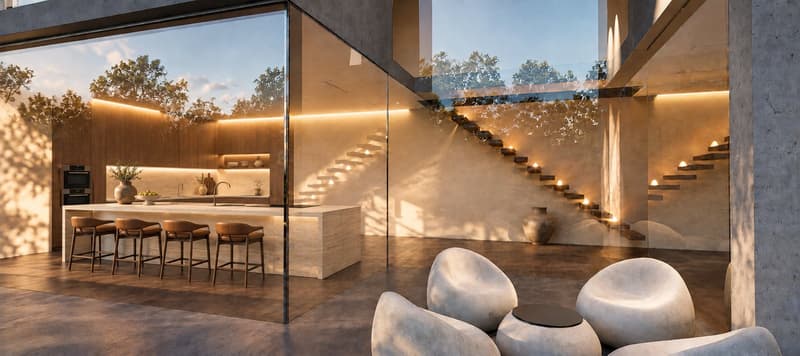
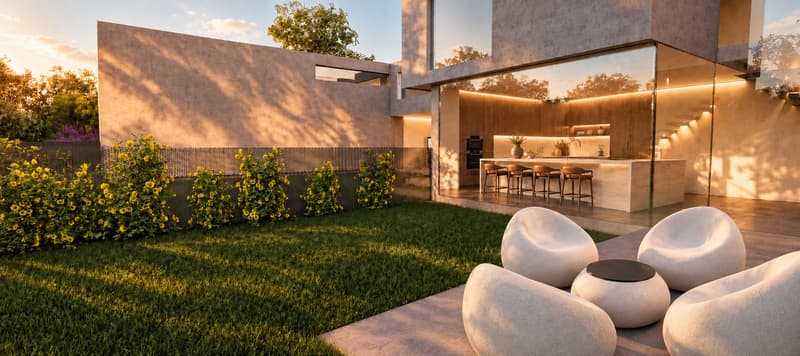
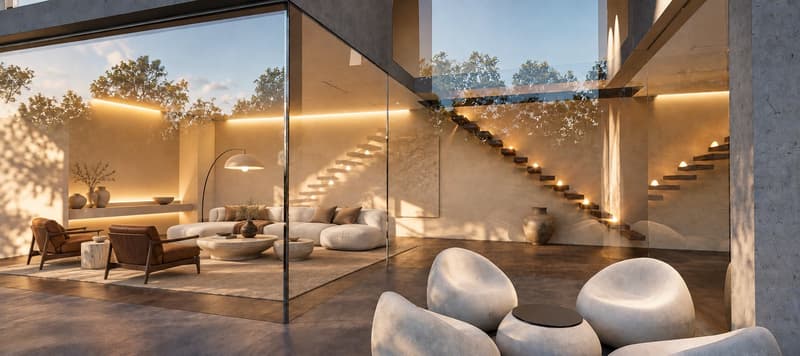
The heart of the home will be a spacious living area overlooking its own garden, characterized by large windows without visible profiles. A spectacular continuous glazing on two levels, without horizontal interruptions, will connect to the glass surfaces that accompany the development of the living area, creating continuity between the house, terrace, and private garden.
To give further character to the interiors, there will be a staircase with suspended steps anchored to the wall, a solution with a strong architectural impact that leaves space for light and view.
The distribution will include two complete bathrooms, one of which is private in the master bedroom, in addition to a separate guest toilet. Buyers will be able to choose the internal furnishings according to their taste, giving the environments the desired style and functionality.
Privacy will also be at the center of the project: the connection to the adjacent house will be limited to a small portion of the wall, with an orientation studied to favor privacy and high acoustic insulation.
The house will be designed to achieve very high energy efficiency and will have an autonomous air-water heat pump with underfloor heating, for uniform comfort and independent management of the system.
Outside, the private garden with terrace will offer space for outdoor dining, relaxation, and spending time with others. For those who wish, it will also be possible to provide a swimming pool as an additional option. Three external parking spaces complete the property.
Potential savings of over CHF 200,000:
In the area, houses with similar characteristics and sizes can reach and exceed CHF 1,250,000. With a total investment of CHF 1,010,000, this proposal offers a potential savings of over CHF 200,000, depending on the comparisons and final realization choices.
The amount includes CHF 270,000 for the land, which does not need to be purchased before the approval of the project and the issuance of the building permit.
Contact us for detailed information on the development and realization process of your new home.
The indicated amount is an estimate of the investment for land and construction, to be specified on the basis of the final project and the chosen finishes. Optional pool with additional costs. Illustrative images.
Advertiser

Contact
Arbër Kqiku
- Listing ID
- 4003601265
- Object ref.
- 3bfvd.lttmc