"Versatile residential house in Agarn"
Location
3951 AgarnCosts
- Purchase price:
- CHF 425,000.–
- Notify on price drop
Main information
- Available from:
- By agreement
- Type:
- Row house
- No. of rooms:
- 3.5
- Number of bathrooms:
- 2
- Number of floors:
- 2
- Surface living:
- 116 m2
- Land area:
- 92 m2
- Year built:
- 1974
Features and furnishings
Balcony / Terrace
Parking space
Garage
Corner house
Documents (0)
Description
In a central village location in Agarn, this characterful residential house awaits you with a 3.5-room apartment, spacious additional living areas, two cellars, and a separate garage.
The house extends over several levels and offers versatile usage possibilities.
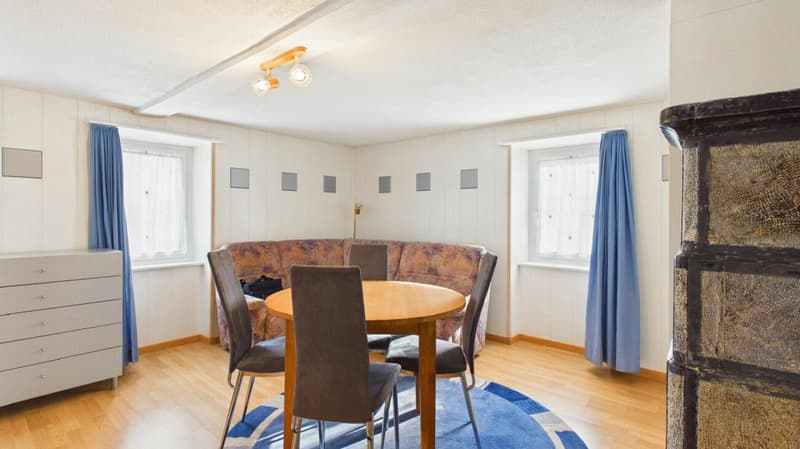
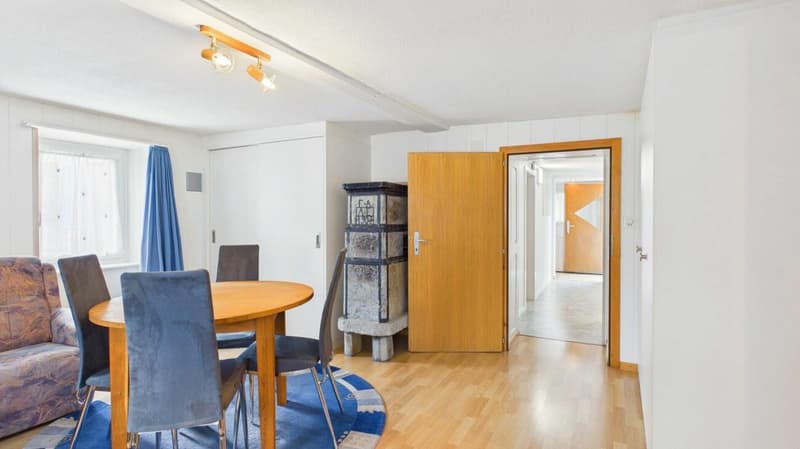
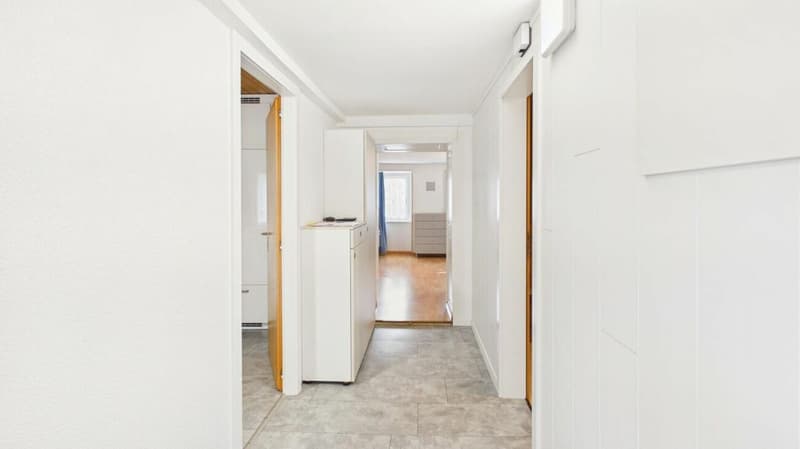
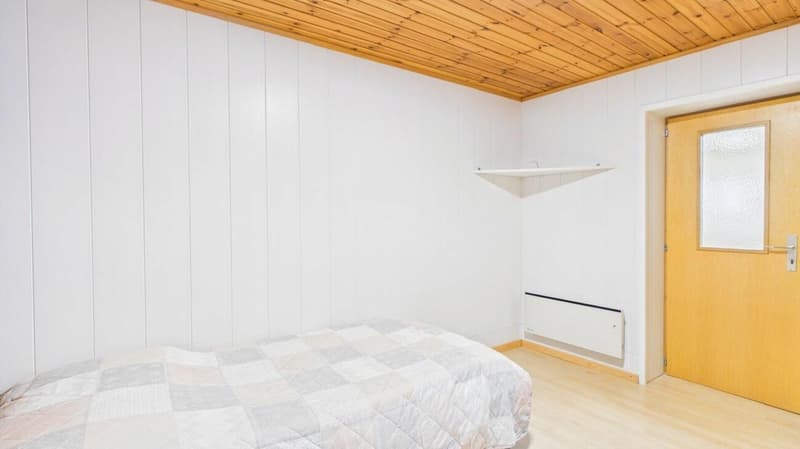
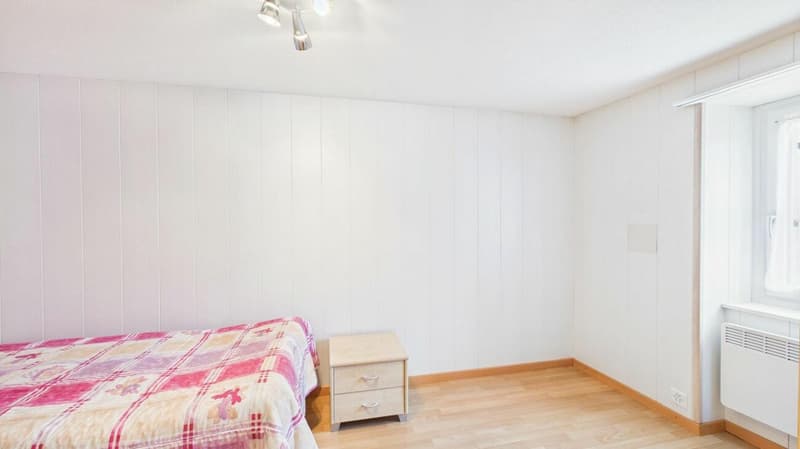
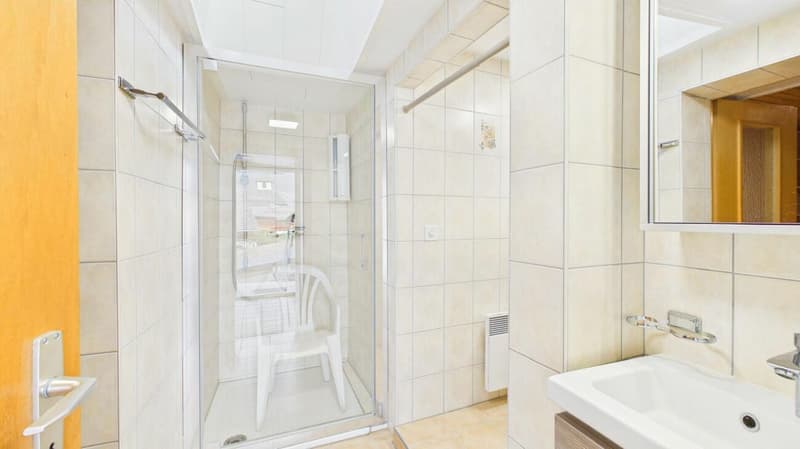
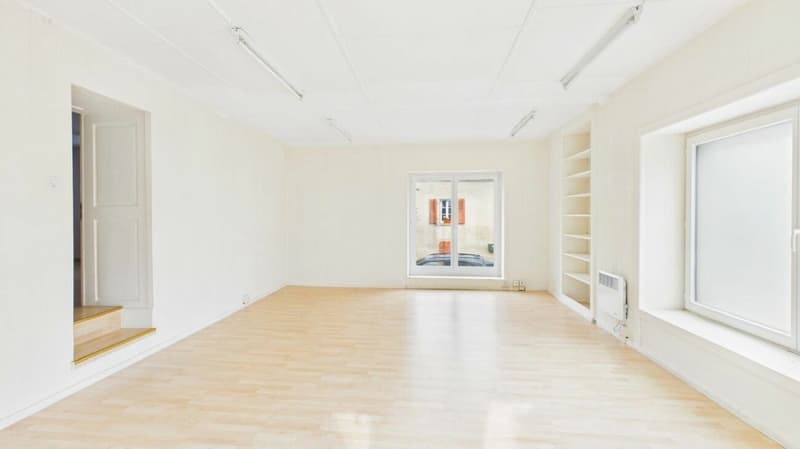
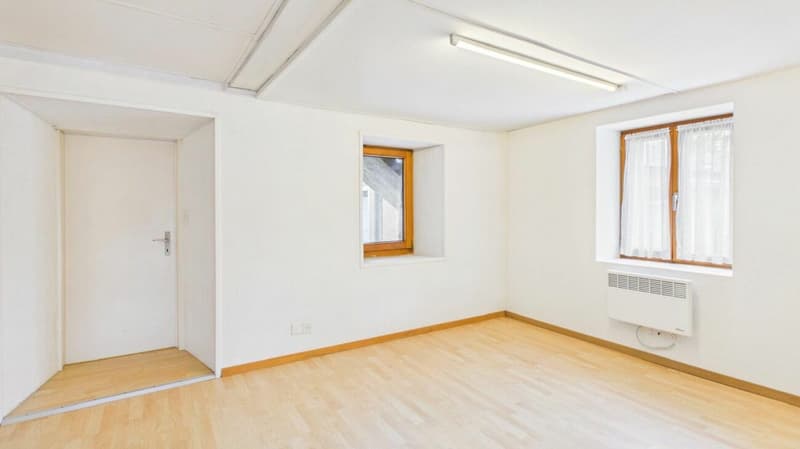
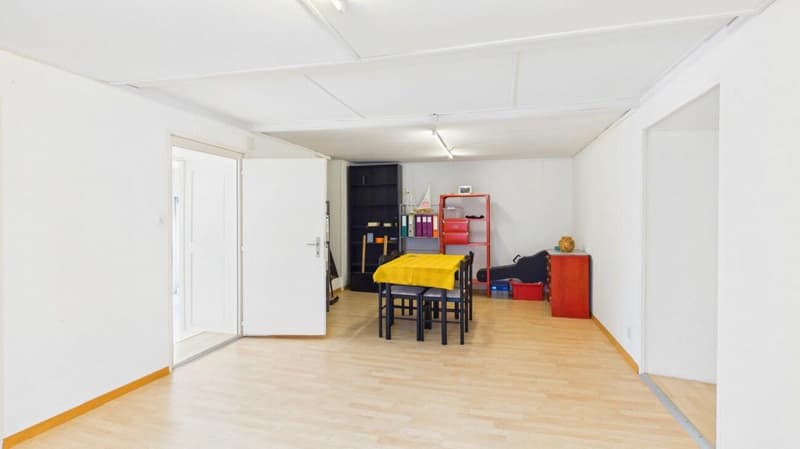
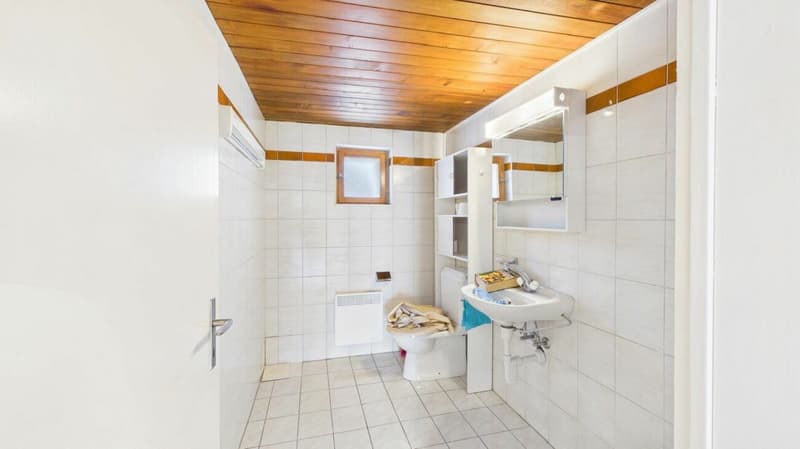
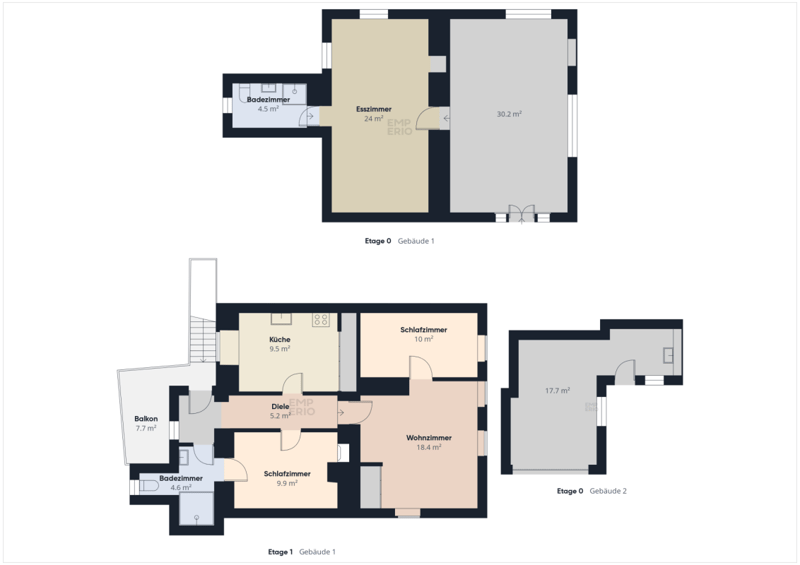
On the lower level, there is a approximately 24 m² large dining and living room, another room with approximately 30.2 m², and a bathroom with approximately 4.5 m². The spacious rooms are ideal as a hobby room, playroom, hobby area, studio, or additional living areas.
Via a separate external staircase, you reach the upper living level. The central hallway accesses all rooms of the 3.5-room apartment and ensures a practical room layout.
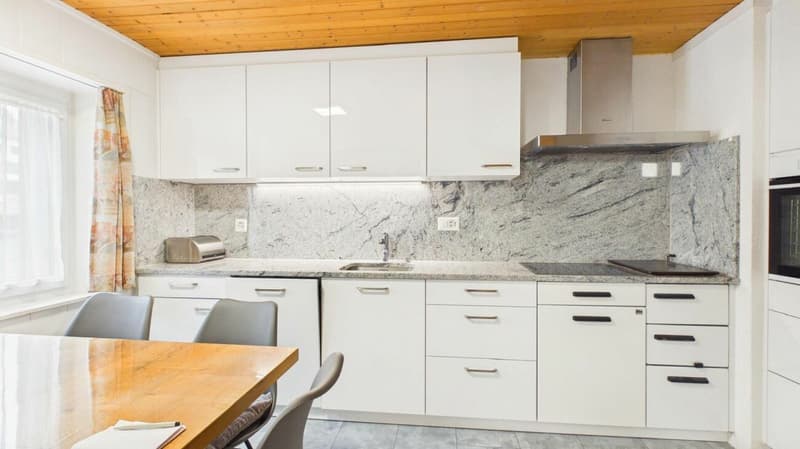
The separate kitchen has an area of approximately 9.5 m². Next to it is the approximately 18.4 m² large living room with direct access to the approximately 7.7 m² large balcony.
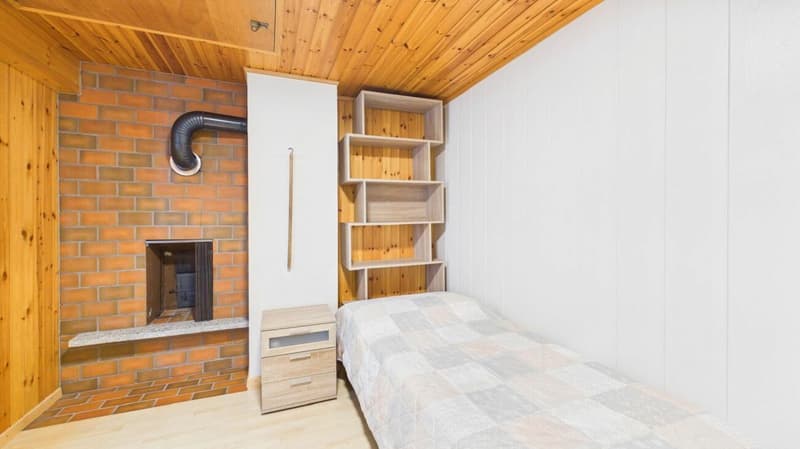
Two bedrooms with approximately 10 m² and 9.9 m² offer space for different living needs. The rooms can be furnished as parent bedrooms, children's rooms, guest rooms, or offices. A bathroom with approximately 4.6 m² completes this living level.
In the basement, there are two cellars with separate accesses.
A special feature of the house is the historic Giltstein oven with the year 1904. This complements the existing electric heating and gives the house an unmistakable Valais character.
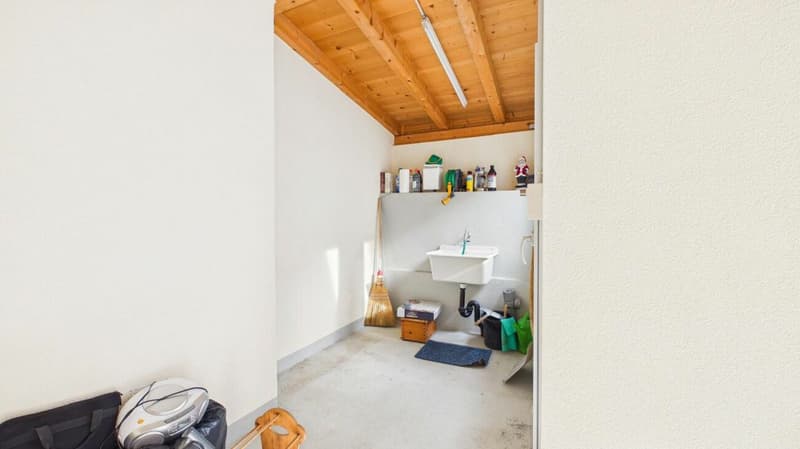
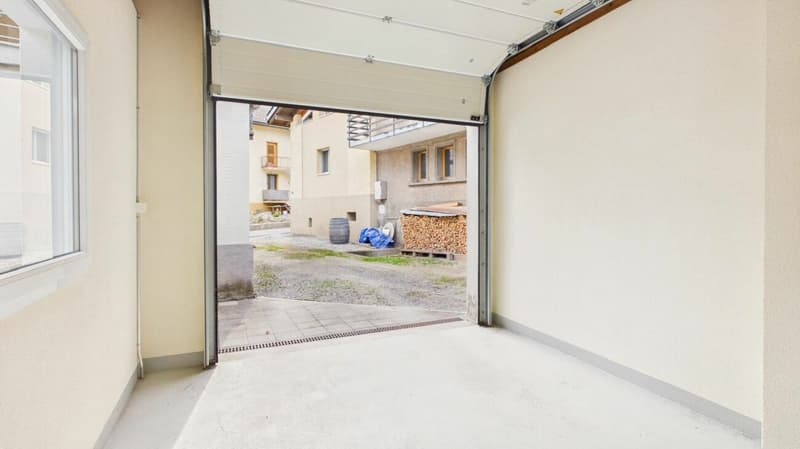
The offer includes a separate garage. In front of the garage, there is an additional parking space available.
With a plot area of 92 m², the property is compact and has little outdoor maintenance. The house is suitable as a main residence, as well as a holiday home or second home.
Object data
3.5-room apartment
Two bedrooms
Living room with direct access to the balcony
Separate kitchen
Approximately 58.7 m² additional living areas and secondary rooms
Approximately 57.6 m² living space on the upper living level
Approximately 7.7 m² balcony
Two cellars with separate accesses
Separate garage
Plot area 92 m²
Recorded usable area approximately 116 m²
Building volume approximately 750 m³
Electric storage heating
Suitable as a holiday home or second home
This house is aimed at buyers who are looking for a characterful home with spacious additional rooms, their own garage, and little outdoor maintenance in the Upper Valais.
Mortgage Calculator
From dream house to home ownership: the mortgage calculator can help you estimate the affordability of this property.

Unlock the full experience
Sync your favourites, manage search alerts, and access all your important services seamlessly across devices. Create your free account for a personalized home search!

- Listing ID
- 4003601446
- Object ref.
- 581cdab0-d7a6-11f1-b574-0e90ca4da74f