- New building
- New building
- New building
- New building
New building project
Availability:
By agreement
Project:
- New building project
"Les Villas Floréa - Two new Minergie villas in Renens, a rarity"
Purchase price
CHF 1,390,000.–
Notify on price drop
Rooms
4.5
Living space
115 m2
Location
1020 Renens VDCosts
- Purchase price:
- CHF 1,390,000.–
- Notify on price drop
Main information
- Available from:
- By agreement
- Type:
- Bifamiliar house
- No. of rooms:
- 4.5
- Surface living:
- 115 m2
- Land area:
- 158 m2
- Year built:
- 2027
Features and furnishings
Child-friendly
Parking space
New building
Minergie certified
Minergie construction
Documents (0)
Description
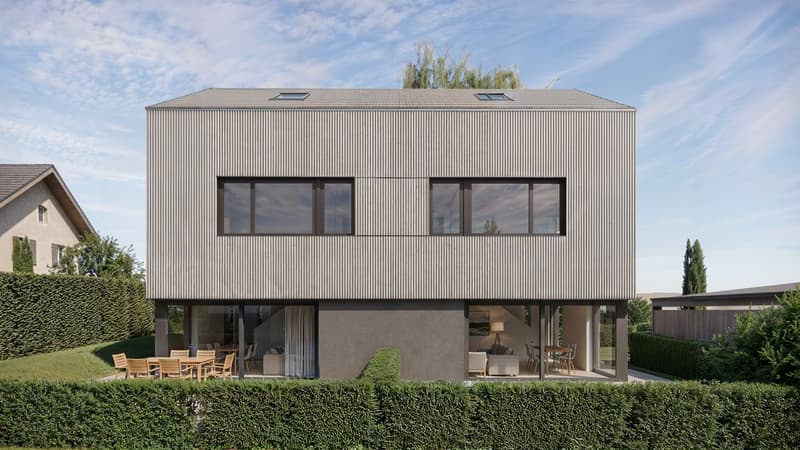
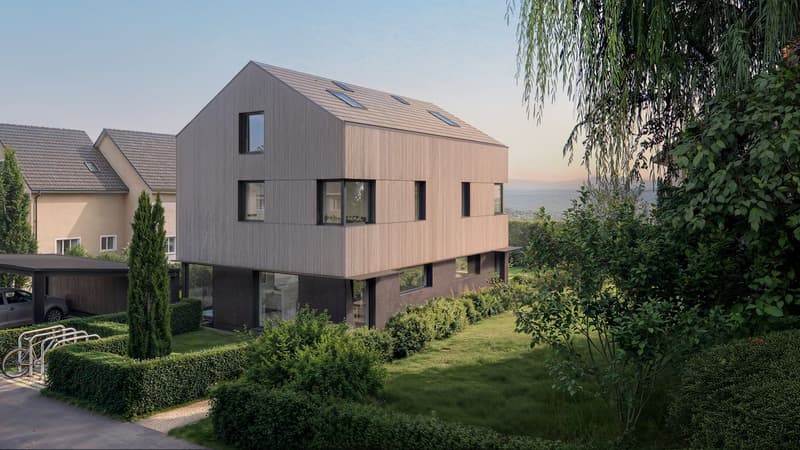
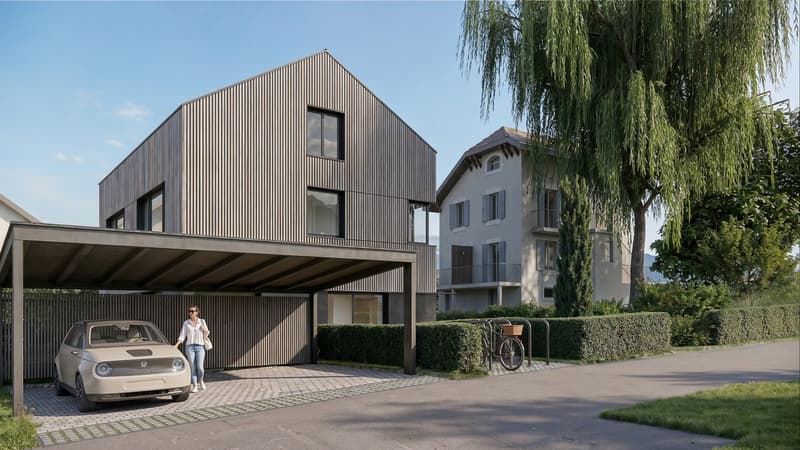
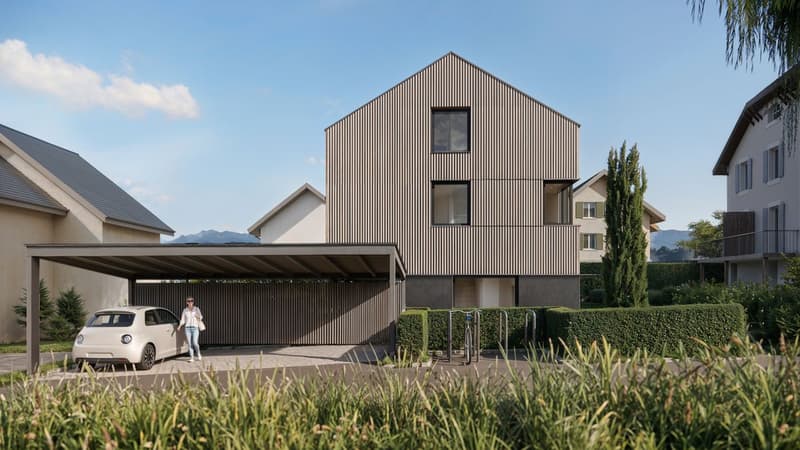
A new villa with a garden in Renens, just a few minutes from Lausanne: this kind of opportunity hardly ever arises. Les Villas Floréa are two new semi-detached houses with 4½ rooms, and there are only two.
A new, healthy and economical building
The spaces
Everything on foot
Villa A: garden of 158.5 m², southeast exposure. CHF 1'390'000.-
Villa B: garden of 199.2 m², southwest exposure, the largest garden. CHF 1'420'000.-
one external parking space only for one of the 2 villas
Two villas only: request the complete dossier (plans, surfaces, technical data) now and reserve your visit.
Request the dossier or a visit on site
AllianceImmo Suisse - 024 454 10 84
A new, healthy and economical building
- Minergie standard: very well-insulated envelope, double-flow ventilation and about 30% energy savings.
- Geothermal heat pump: heating and hot water without oil or gas.
- Wooden structure and low-carbon concrete LC3, developed with EPFL.
- New building under warranty, signed by Outsider.Architecture.
The spaces
- 114.7 m² of living space and 159.9 m² of usable space, on 4 levels.
- 3 bedrooms, including a parental suite of 18.7 m² under the roof.
- 2 shower rooms and a separate toilet.
- Living room of 24.6 m² with access to the terrace and the private garden.
- 25.1 m² cellar, laundry room and covered parking space included.
- A covered parking space for your car
Everything on foot
- Bus at 40 m (line 18, several passages per hour) and Lausanne city center in about 20 minutes.
- Kindergarten and primary school about 400 m away.
- Shops, train station and metro M1 about 1 km, highway A1 2 km.
Villa A: garden of 158.5 m², southeast exposure. CHF 1'390'000.-
Villa B: garden of 199.2 m², southwest exposure, the largest garden. CHF 1'420'000.-
one external parking space only for one of the 2 villas
Two villas only: request the complete dossier (plans, surfaces, technical data) now and reserve your visit.
Request the dossier or a visit on site
AllianceImmo Suisse - 024 454 10 84
Mortgage Calculator
From dream house to home ownership: the mortgage calculator can help you estimate the affordability of this property.

Free
Unlock the full experience
Sync your favourites, manage search alerts, and access all your important services seamlessly across devices. Create your free account for a personalized home search!
Viewing
Contact for viewing
David padilla


Contact
- Listing ID
- 4003601963
- Object ref.
- 3YMZ-7WR8-385