"Cinq hectares, une rive privée, et le lac au bout du jardin"
Location
2074 LaténaCosts
- Purchase price:
- CHF 5,500,000.–
- Notify on price drop
Main information
- Available from:
- By agreement
- Type:
- Single house
- No. of rooms:
- 10
- Number of bathrooms:
- 4
- Number of floors:
- 4
- Surface living:
- 500 m2
- Land area:
- 51269 m2
- Last refurbishment:
- 2018
- Year built:
- 1921
Features and furnishings
Balcony / Terrace
Dishwasher
Fireplace
View
Quiet neighborhood
Child-friendly
Parking space
Garage
Documents (0)
Description
Exclusive listing · A five-hectare estate sloping down to the lake.
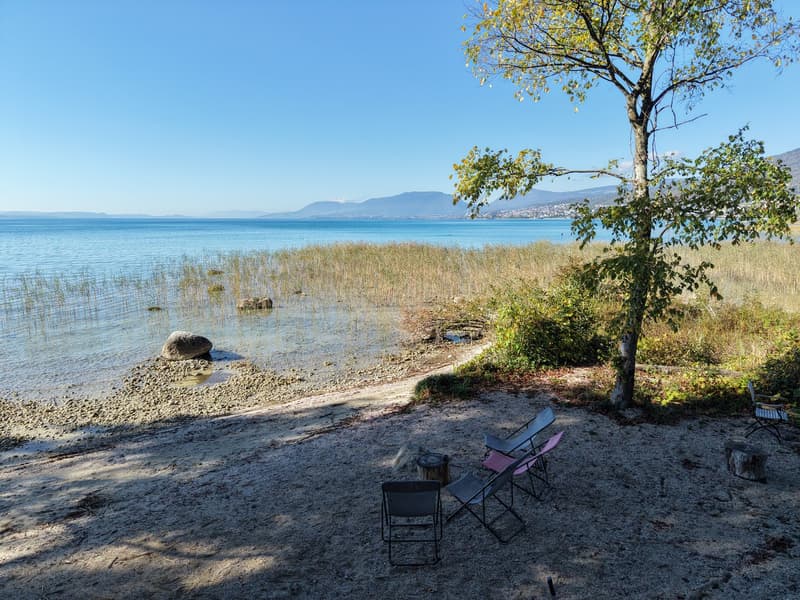
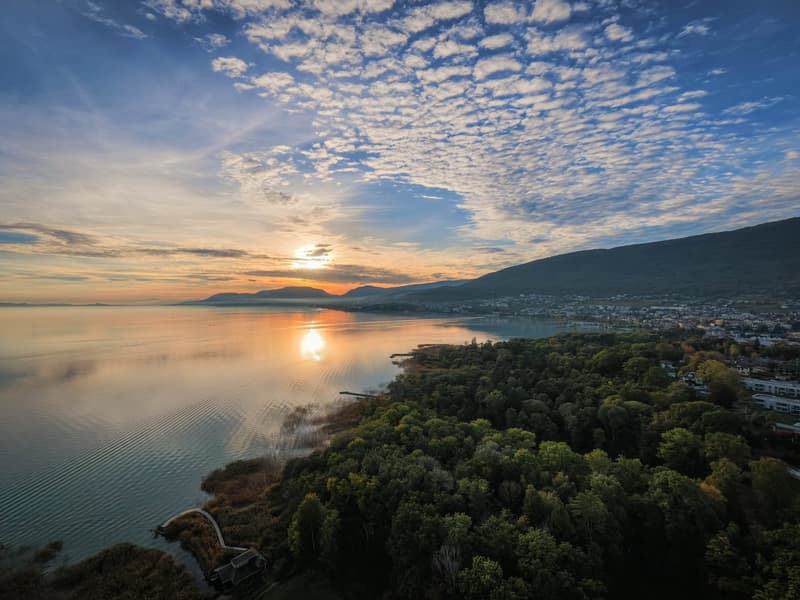
Along the shores of Lake Neuchâtel, properties that still meet the water can be counted on one hand. Here is one.
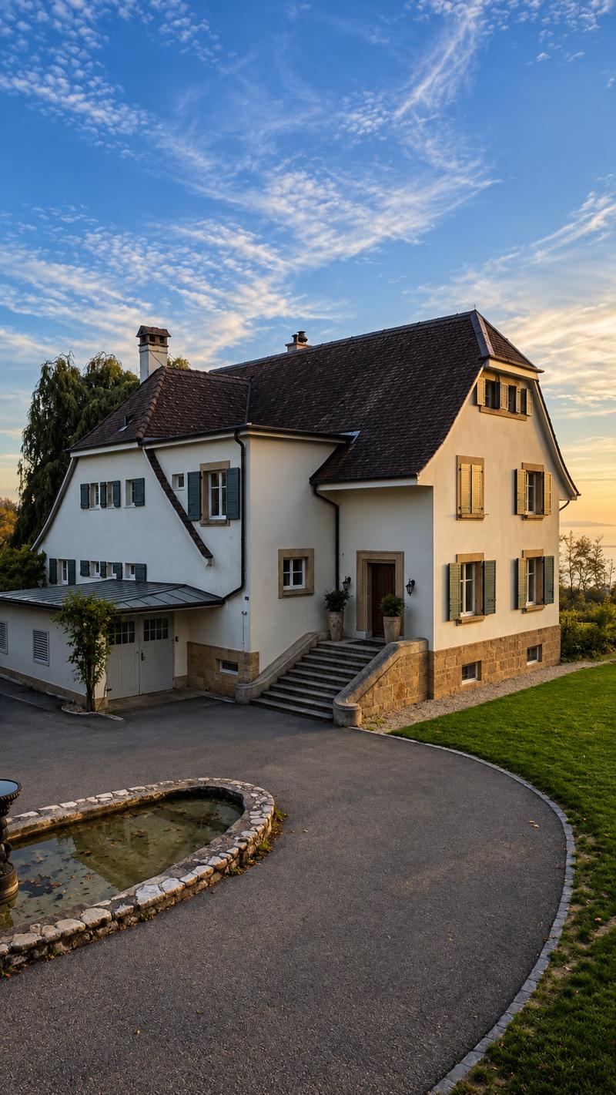
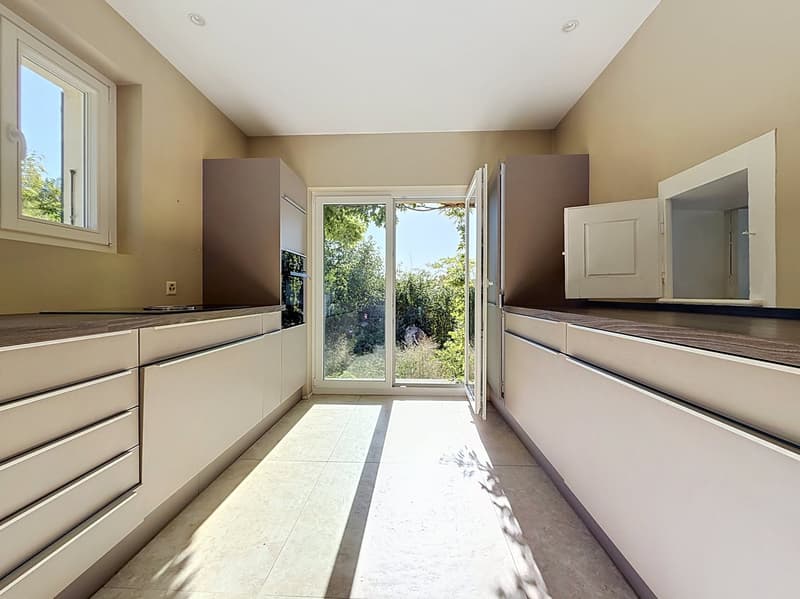
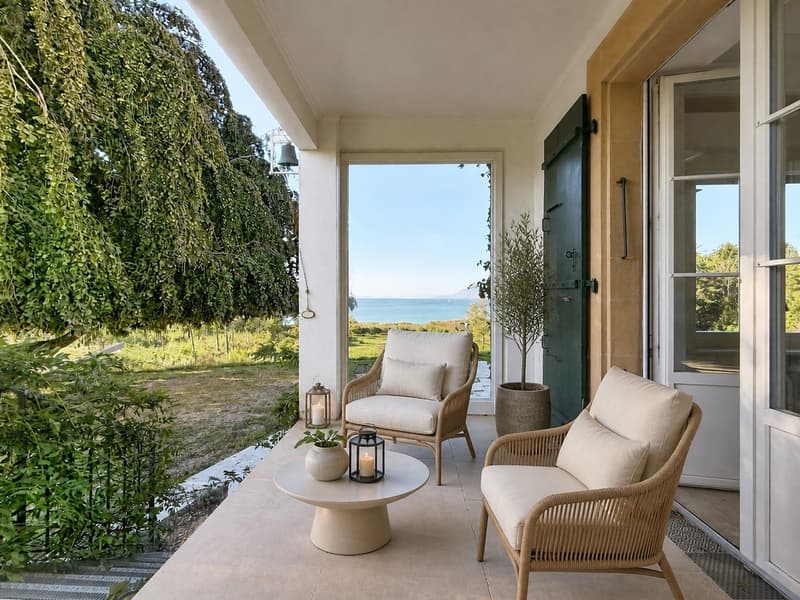
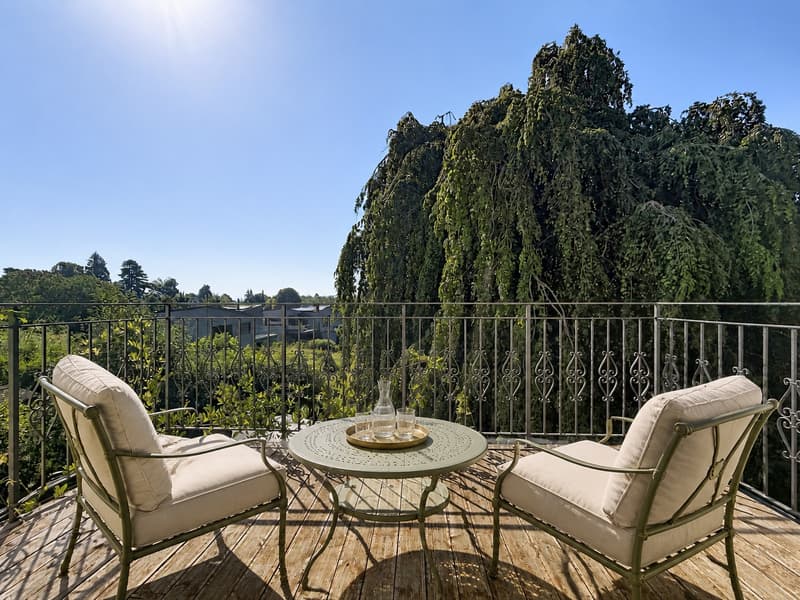
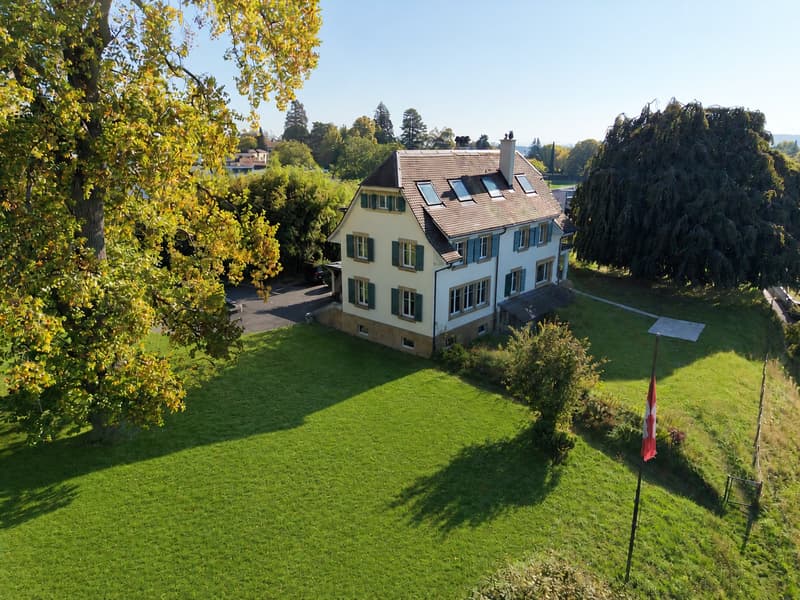
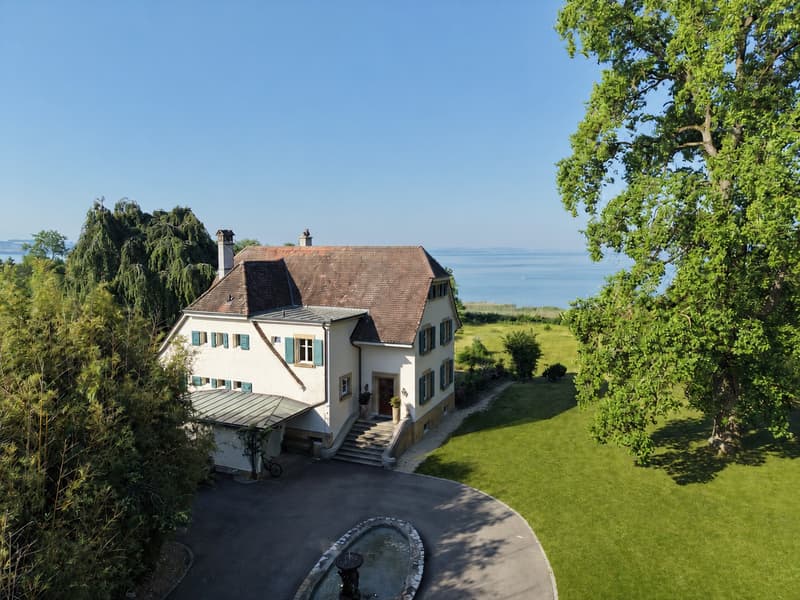
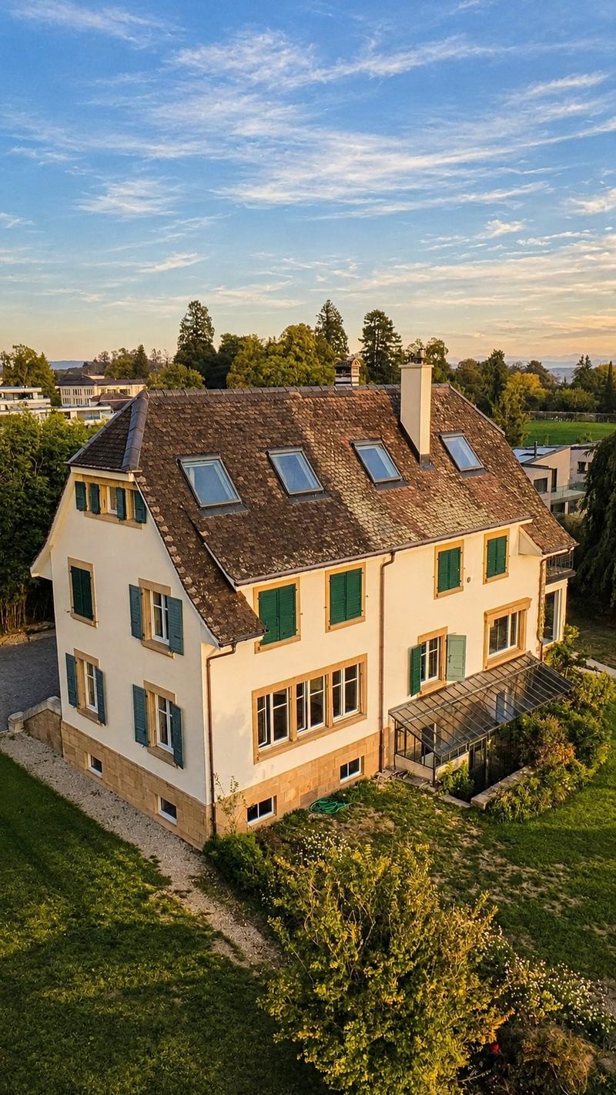
51,269 m² of enclosed grounds fall away in a gentle slope to the shoreline. There are two terraces facing the Alps, a summer kitchen beneath exposed timberwork, and direct access to the lake. At its heart stands a manor house from 1921, fully renovated in 2018.
500 m² · 10 rooms · 4 bedrooms · 4 bathrooms · 3 levels
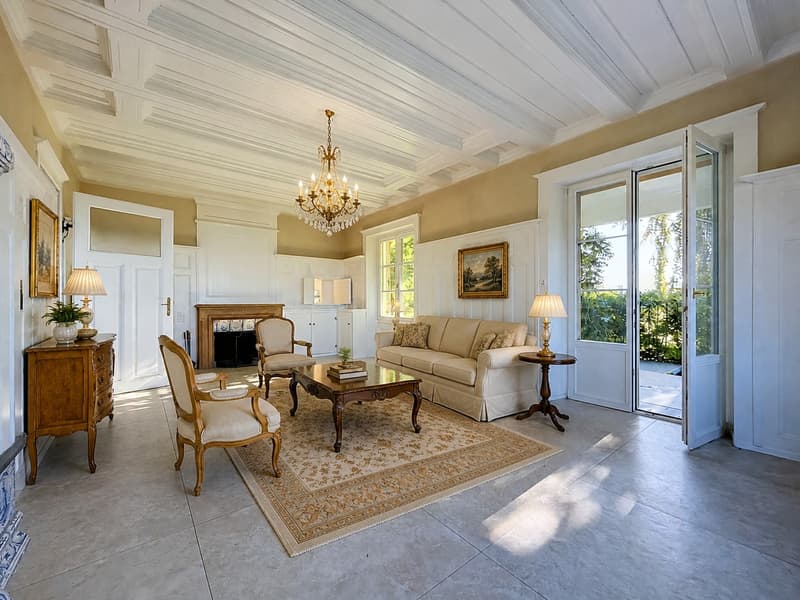
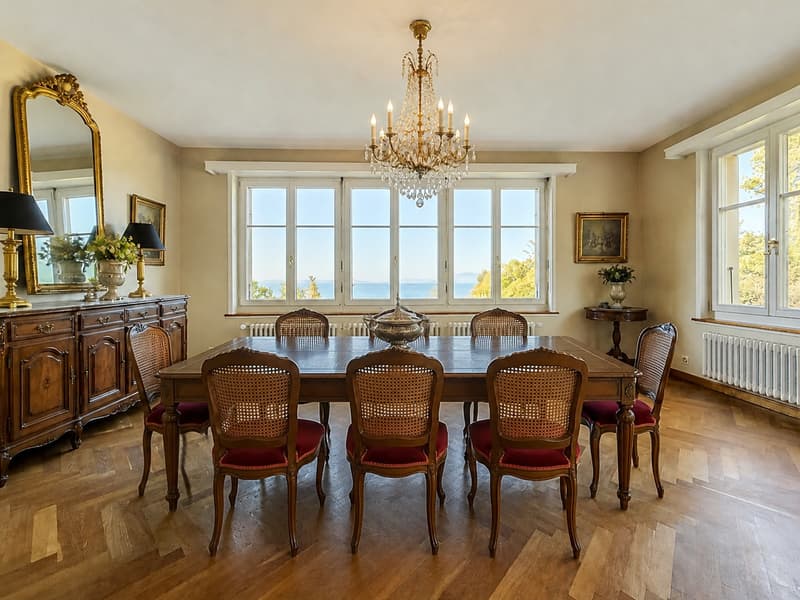
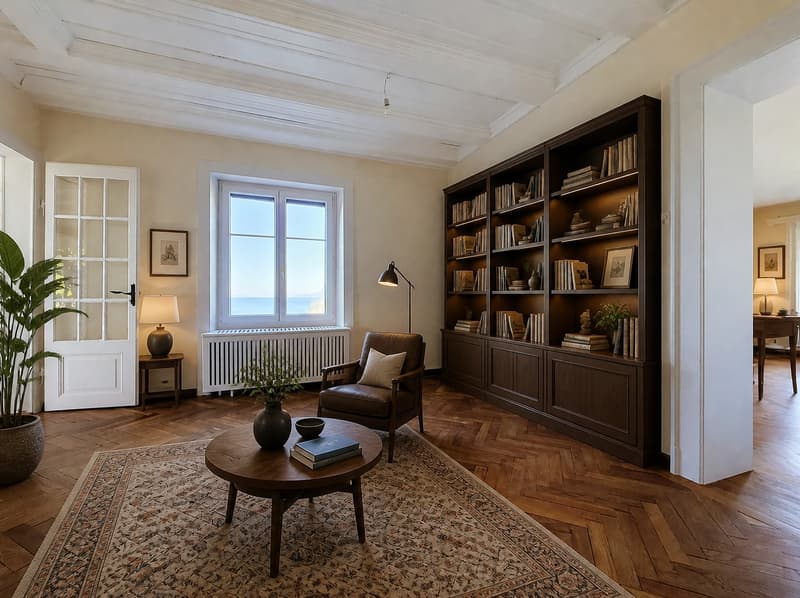
Ground floor — for entertaining: an entrance hall that sets the tone, a grand living room with fireplace, a library corner, and a dining room made for long gatherings around the table. Herringbone parquet, light coming off the lake.
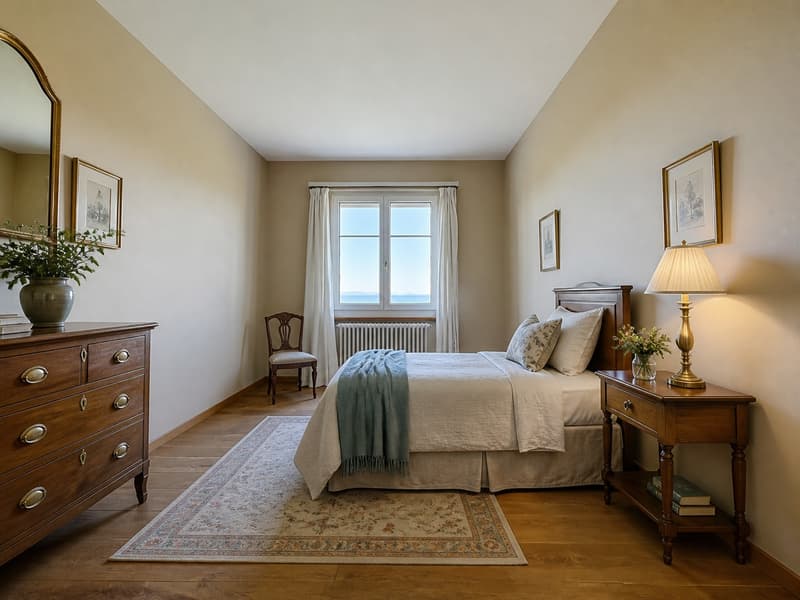
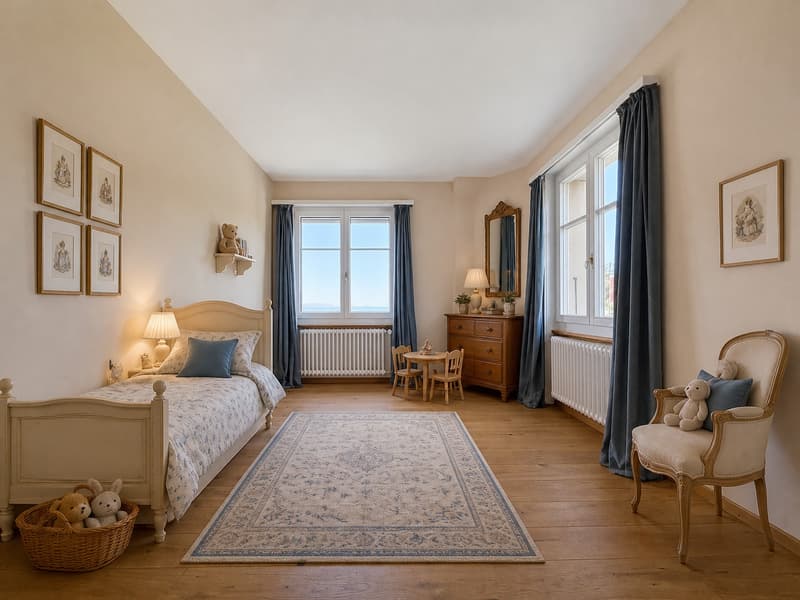
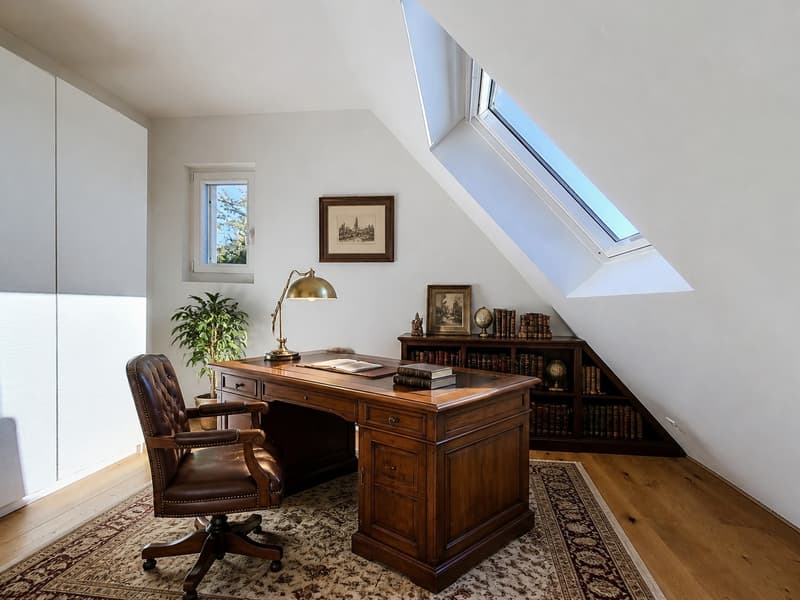
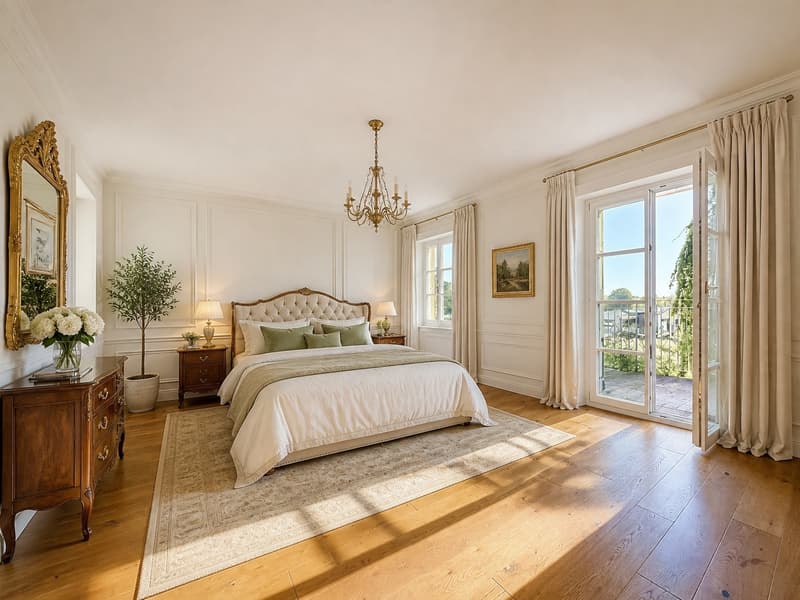
First floor — for the family: a master suite with dressing room, two bedrooms, a study, and two bathrooms.
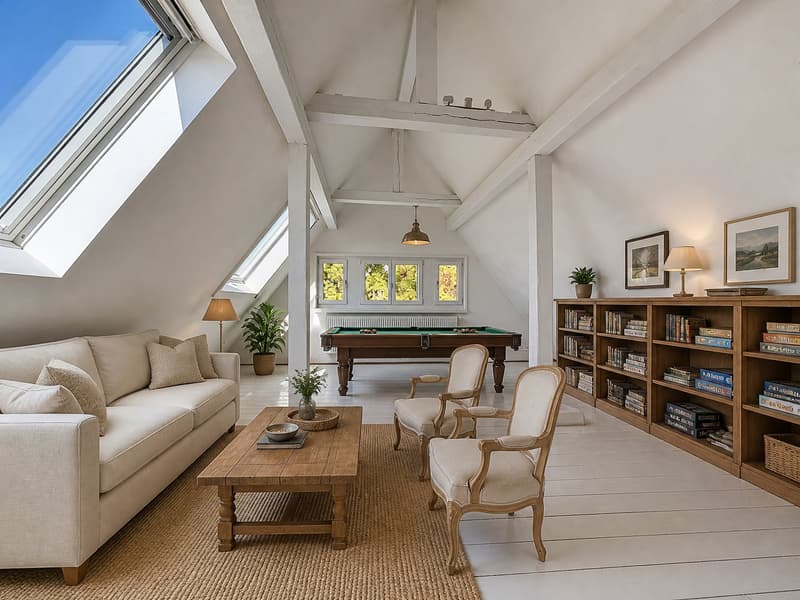
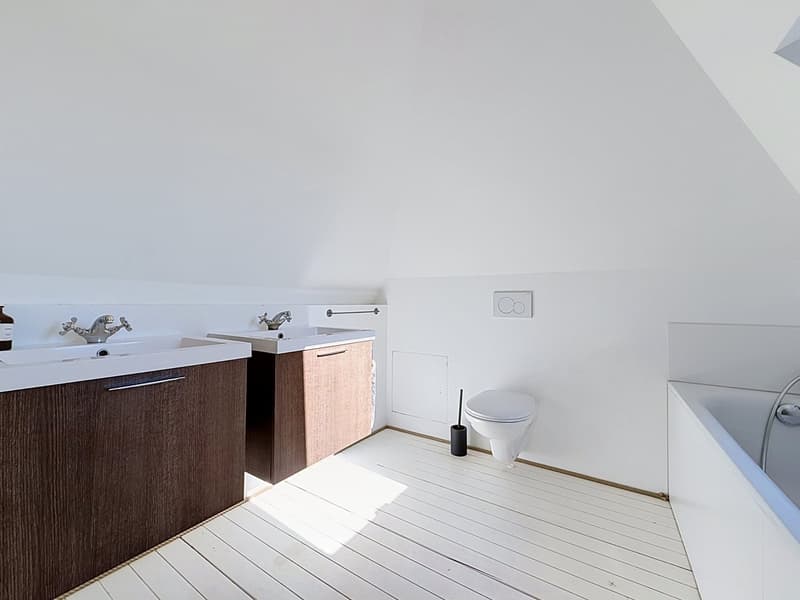
Attic — for freedom: a vast room that becomes whatever you wish — playroom, cinema, or studio. Add to it a guest bedroom with its own bathroom and generous storage.
Parking: garage and several outdoor spaces.
Neuchâtel is ten minutes away, and the station is an easy walk. Once the gate closes behind you, no one is watching anymore.
You come to spend a summer. You end up never leaving.
CHF 5,500,000.– · Viewings by appointment
Furnishings shown in virtual home staging.
Vente en exclusivité · Un domaine de cinq hectares qui descend jusqu’au lac.
Sur le Littoral neuchâtelois, les propriétés qui touchent encore l’eau se comptent sur les doigts d’une main. En voici une.
51'269 m² clos descendent en pente douce jusqu’à la rive. Il y a deux terrasses face aux Alpes, une cuisine d’été sous charpente et un accès direct au lac. Au centre se trouve une maison de maître de 1921, entièrement rénovée en 2018.
500 m² · 10 pièces · 4 chambres · 4 salles de bain · 3 niveaux
Rez-de-chaussée — recevoir : une entrée qui pose le ton, un grand salon avec cheminée, un coin bibliothèque et une salle à manger faite pour les longues tablées. Parquets en chevron, lumière du lac.
Premier étage — la famille : une suite parentale avec dressing, deux chambres, un bureau et deux salles de bain.
Combles — la liberté : une grande pièce qui devient ce qu’on veut : salle de jeux, cinéma ou atelier. S’y ajoutent une chambre d’amis avec sa salle de bain et de nombreux rangements.
Stationnement : garage, plusieurs places de parc extérieures.
Neuchâtel est à dix minutes et la gare se rejoint à pied. Une fois le portail refermé, plus personne ne vous regarde.
On vient y passer un été. On finit par ne plus repartir.
CHF 5'500'000.– · Visites sur rendez-vous
Ameublement en home staging virtuel.
Mortgage Calculator
From dream house to home ownership: the mortgage calculator can help you estimate the affordability of this property.

Unlock the full experience
Sync your favourites, manage search alerts, and access all your important services seamlessly across devices. Create your free account for a personalized home search!


- Listing ID
- 4003602515
- Object ref.
- 1ukl7.9anci