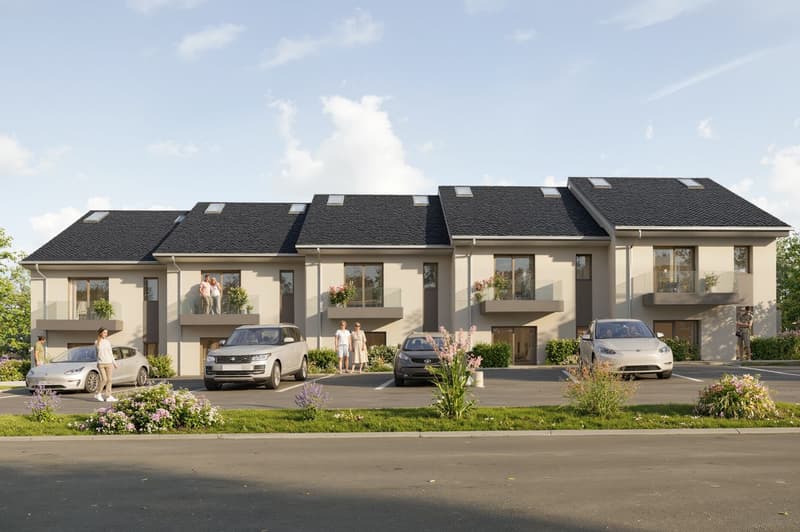
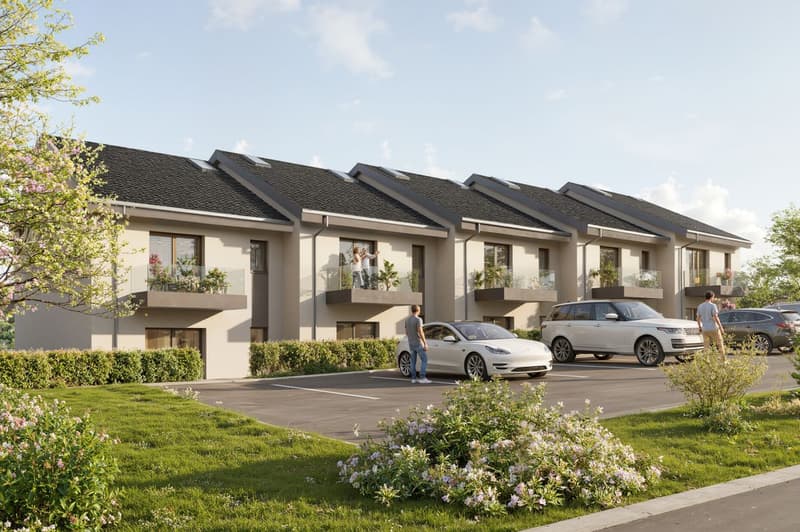
"AUBONNE 4 minutes away - New promotion of 5 contiguous villas - Villa B C & D"
Purchase price
CHF 1,460,000.–
Notify on price drop
Rooms
4.5
Living space
121 m2
Location
Chemin de Venengy 21, 1174 MontherodTravel time
- 58 min.Station: Allaman
Surrounding information
Public Transport
4 min.Montherod Village
Times refer to the route on foot.
Costs
- Purchase price:
- CHF 1,460,000.–
- Notify on price drop
Main information
- Available from:
- By agreement
- Type:
- Row house
- No. of rooms:
- 4.5
- Surface living:
- 121 m2
- Year built:
- 2027
Features and furnishings
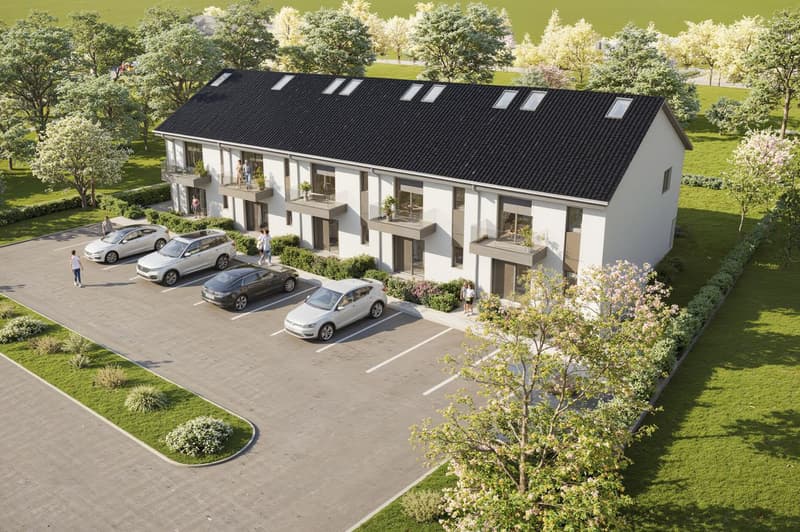
Parking space
Minergie certified
Minergie construction
Mid-terrace house
Documents (0)
Description
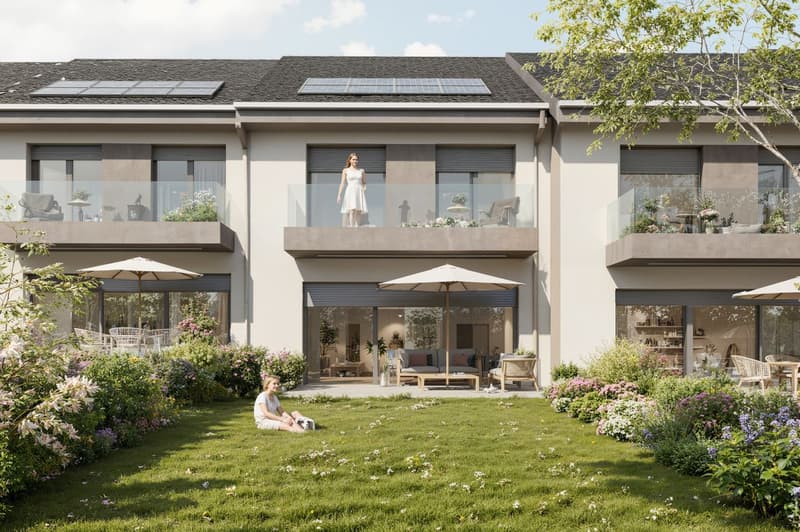
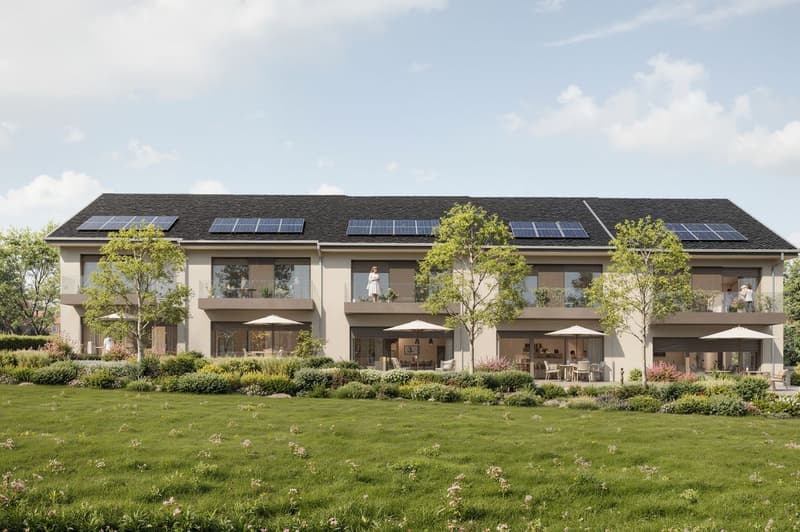
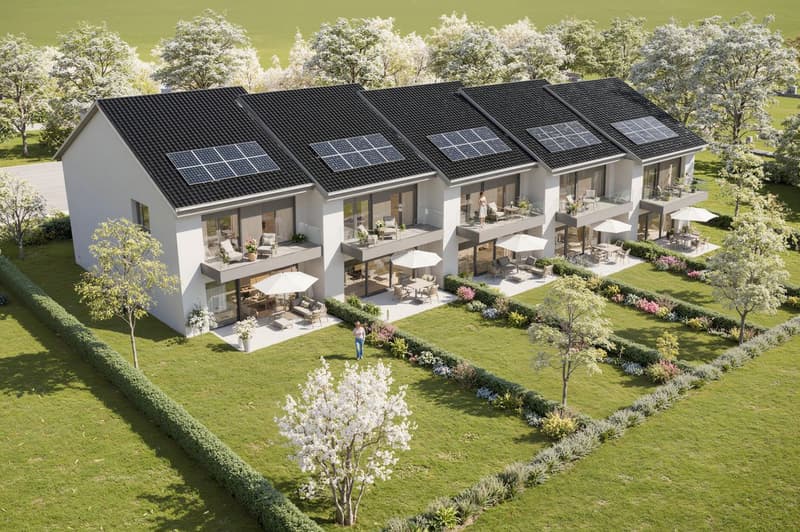
Located in Montherod, chemin de Venengy 21, discover a new residential project composed of 5 Minergie villas, offering spacious areas and a thoughtful distribution for family comfort.
Basement:
Each villa benefits from a large space of approximately 30 m², complemented by a cellar, a technical room/laundry room, a circulation area, and access to the floors.
Ground floor:
The entrance serves a guest toilet, a kitchen of approximately 11 m², and a spacious living/dining room of approximately 32.5 m², widely open to the terrace and garden.
1st floor:
The sleeping area includes 3 bedrooms, including a main bedroom of approximately 14.5 m² with a dressing room, as well as a bathroom and a shower room.
The villas have large openings, balconies, and private outdoor spaces, providing brightness and a natural extension of the living areas.
The construction will meet the Minergie energy standard and will benefit from a heat pump, floor heating, and photovoltaic panels according to the final energy concept.
The kitchen will be delivered fully equipped, with furniture, worktop, and appliances, for a planned budget of CHF 25'000.- incl. VAT.
A contemporary and comfortable project, ideal for families looking for a new, energy-efficient villa with beautiful volumes in Montherod.
VILLA B:
South orientation with 96m2 garden.
VILLA C:
South orientation with 90m2 garden.
VILLA D:
South orientation with 84m2 garden.
Price: 1'460'000.00
Basement:
Each villa benefits from a large space of approximately 30 m², complemented by a cellar, a technical room/laundry room, a circulation area, and access to the floors.
Ground floor:
The entrance serves a guest toilet, a kitchen of approximately 11 m², and a spacious living/dining room of approximately 32.5 m², widely open to the terrace and garden.
1st floor:
The sleeping area includes 3 bedrooms, including a main bedroom of approximately 14.5 m² with a dressing room, as well as a bathroom and a shower room.
The villas have large openings, balconies, and private outdoor spaces, providing brightness and a natural extension of the living areas.
The construction will meet the Minergie energy standard and will benefit from a heat pump, floor heating, and photovoltaic panels according to the final energy concept.
The kitchen will be delivered fully equipped, with furniture, worktop, and appliances, for a planned budget of CHF 25'000.- incl. VAT.
A contemporary and comfortable project, ideal for families looking for a new, energy-efficient villa with beautiful volumes in Montherod.
VILLA B:
South orientation with 96m2 garden.
VILLA C:
South orientation with 90m2 garden.
VILLA D:
South orientation with 84m2 garden.
Price: 1'460'000.00
Mortgage Calculator
From dream house to home ownership: the mortgage calculator can help you estimate the affordability of this property.
Viewing
Contact for viewing
Valérie Grange


Contact
- Listing ID
- 4003602571
- Object ref.
- 683N-4AE8-1457