"Villa individuelle en Vente sur Plan"
Purchase price
CHF 2,449,000.–
Notify on price drop
Rooms
6
Living space
270 m2
Location
1290 Chavannes-des-BoisCosts
- Purchase price:
- CHF 2,449,000.–
- Notify on price drop
Main information
- Available from:
- By agreement
- Type:
- Single house
- No. of rooms:
- 6
- Surface living:
- 270 m2
- Land area:
- 650 m2
- Year built:
- 2026
Documents (0)
Description
Idéalement située dans la paisible et prisée commune de Chavannes-des-Bois, cette villa en vente sur plan s'intègre parfaitement dans un environnement verdoyant, offrant un cadre de vie unique alliant sérénité, élégance et confort moderne.
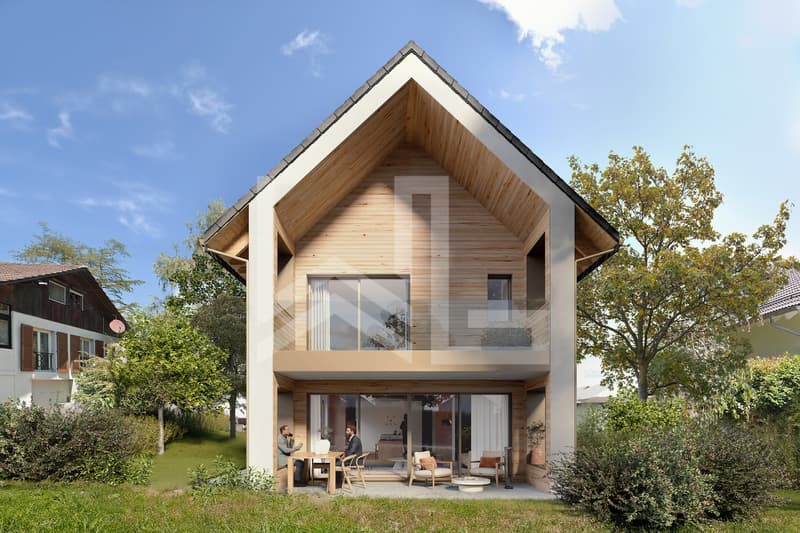
Villa individuelle contemporaine, développée sur un sous-sol, un rez-de-chaussée et un étage.
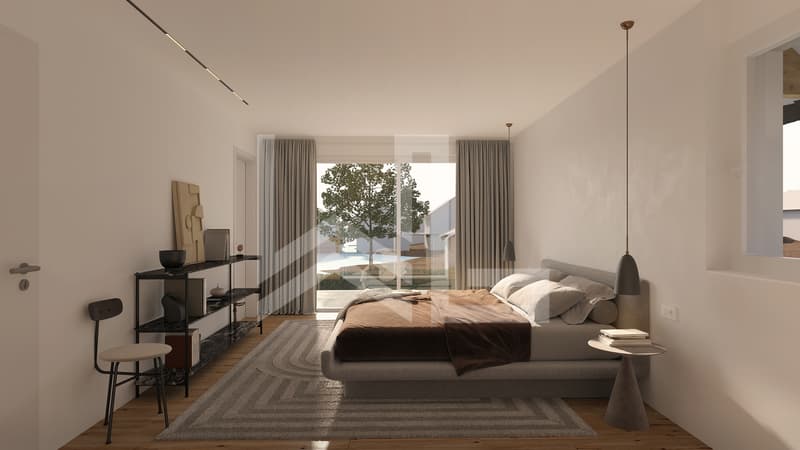
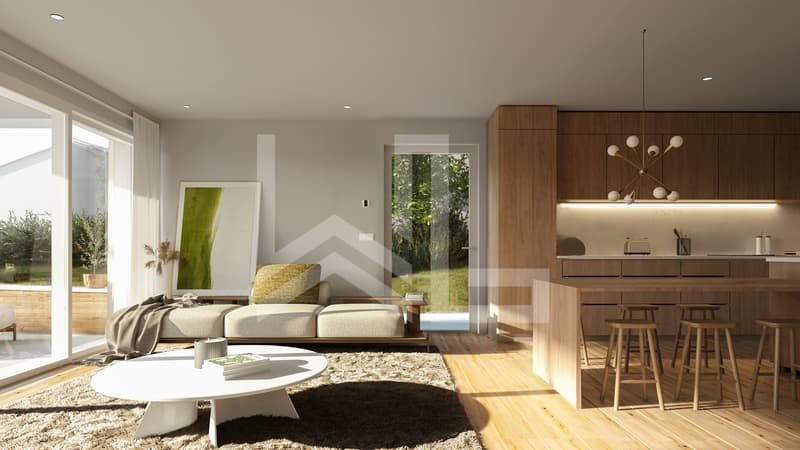
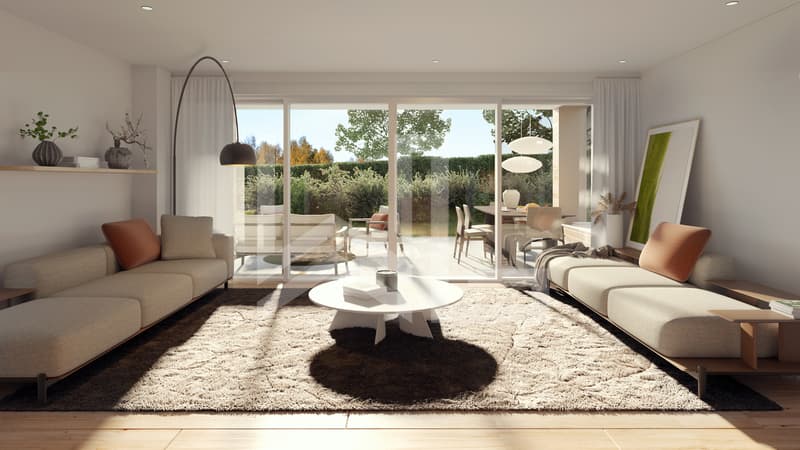
De vastes baies vitrées inondent chaque pièce de lumière naturelle, mettant en valeur son architecture contemporaine et son aménagement raffiné.
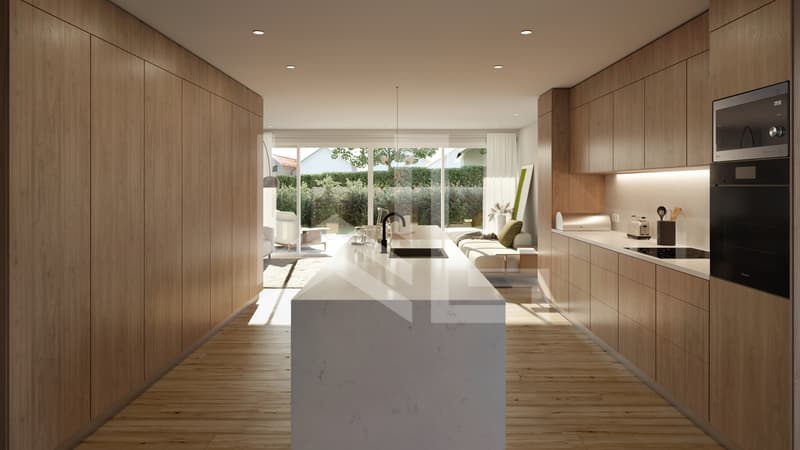
Les prestations sont haut de gamme et l'agencement est optimisé et idéal.
L'intérieur se distingue par une disposition harmonieuse et des finitions de haute qualité.
Sous-sol livré à l'état brut - Le sous-sol complet est chiffré à CHF 150'000.-
Ideally located in the peaceful and sought-after town of Chavannes-des-Bois, this off-plan villa blends seamlessly into its lush green surroundings, offering a unique living environment that combines serenity, elegance, and modern comfort.
A contemporary single-family villa featuring a basement, a ground floor, and an upper floor.
Large floor-to-ceiling windows flood every room with natural light, highlighting its contemporary architecture and refined design.
The finishes are high-end, and the layout is optimized and ideal.
The interior stands out for its harmonious layout and high-quality finishes.
Basement delivered in a rough-in condition - The complete basement is estimated at CHF 150,000.-
Villa individuelle contemporaine, développée sur un sous-sol, un rez-de-chaussée et un étage.
De vastes baies vitrées inondent chaque pièce de lumière naturelle, mettant en valeur son architecture contemporaine et son aménagement raffiné.
Les prestations sont haut de gamme et l'agencement est optimisé et idéal.
L'intérieur se distingue par une disposition harmonieuse et des finitions de haute qualité.
- Volume principal sous toiture a deux pans en tuiles, avec panneaux photovoltaïques intégrés
- Volume annexe (garage) en toiture plate non accessible
- Facades en isolation peripherique, crepi blanc, zones de terrasse et balcon en crepi beige. Option : bardage en lambris bois
- Larges baies vitrees en triple vitrage, apportant une grande luminosite a toutes les pieces
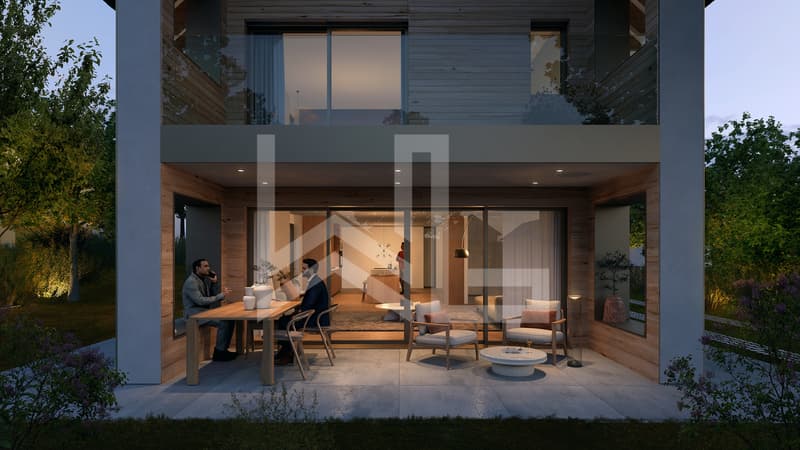
- Jardin paysage privatif d'environ 335 m2, terrasse au rez et balcon a l'étage
- Piscine hors sol possible
Sous-sol livré à l'état brut - Le sous-sol complet est chiffré à CHF 150'000.-
Ideally located in the peaceful and sought-after town of Chavannes-des-Bois, this off-plan villa blends seamlessly into its lush green surroundings, offering a unique living environment that combines serenity, elegance, and modern comfort.
A contemporary single-family villa featuring a basement, a ground floor, and an upper floor.
Large floor-to-ceiling windows flood every room with natural light, highlighting its contemporary architecture and refined design.
The finishes are high-end, and the layout is optimized and ideal.
The interior stands out for its harmonious layout and high-quality finishes.
- Main structure under a gabled tile roof with integrated solar panels
- Annex (garage) with a flat, non-accessible roof
- Facades feature exterior insulation with white stucco; terrace and balcony areas feature beige stucco. Option: wood paneling
- Large triple-glazed windows, providing ample natural light to all rooms
- Private landscaped garden of approximately 335 sqm, terrace on the ground floor and balcony on the upper floor
- Above-ground pool possible
Basement delivered in a rough-in condition - The complete basement is estimated at CHF 150,000.-
Mortgage Calculator
From dream house to home ownership: the mortgage calculator can help you estimate the affordability of this property.
Viewing
Contact for viewing
Jonathan Weibel


Jonathan WeibelDirecteur - Negotiateur Immobilier Senior
- Listing ID
- 4003602714
- Object ref.
- CHA-TIL-03