
"Detached 5.5-room single-family house with large garden and pool"
Purchase price
CHF 1,060,000.–
Notify on price drop
Rooms
5.5
Living space
155 m2
Location
Zollackerstrasse 29, 4628 WolfwilTravel time
- 28 min.Station: Murgenthal
Surrounding information
School
15 min.HauptstrassePublic Transport
5 min.Fulenbacherstrasse
Times refer to the route on foot.
Costs
- Purchase price:
- CHF 1,060,000.–
- Notify on price drop
Main information
- Available from:
- By agreement
- Type:
- Single house
- No. of rooms:
- 5.5
- Surface living:
- 155 m2
- Land area:
- 626 m2
- Volume:
- 875 m3
- Year built:
- 2009
Features and furnishings
Child-friendly
Parking space
Documents (1)
Description
Are you looking for an energy-efficient family home in a rural setting?
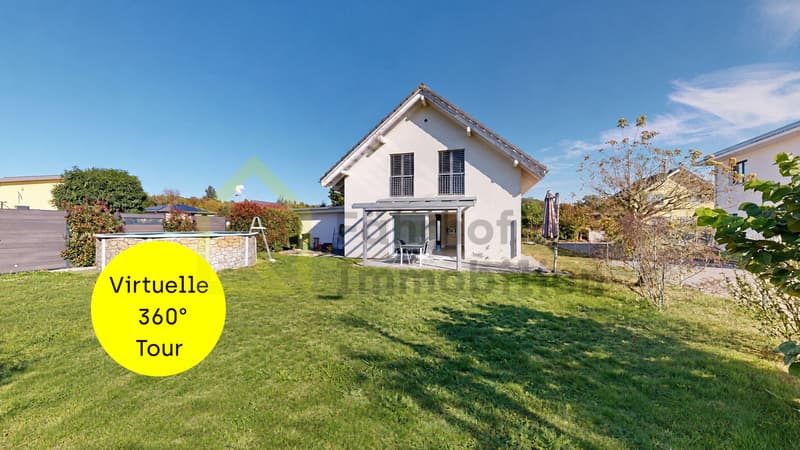
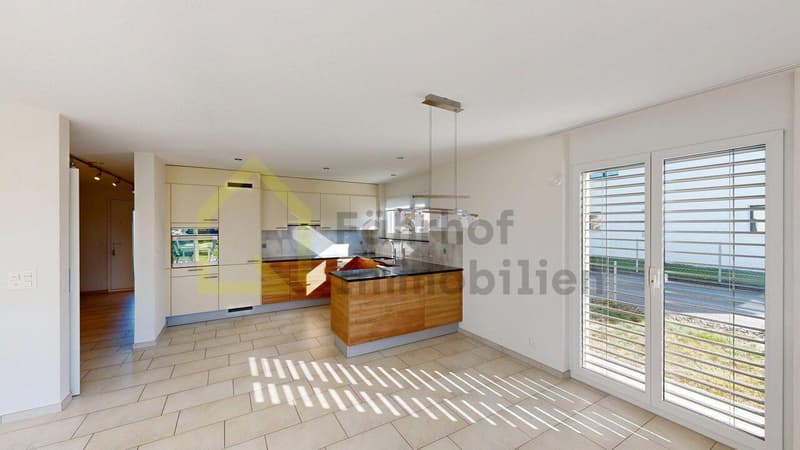
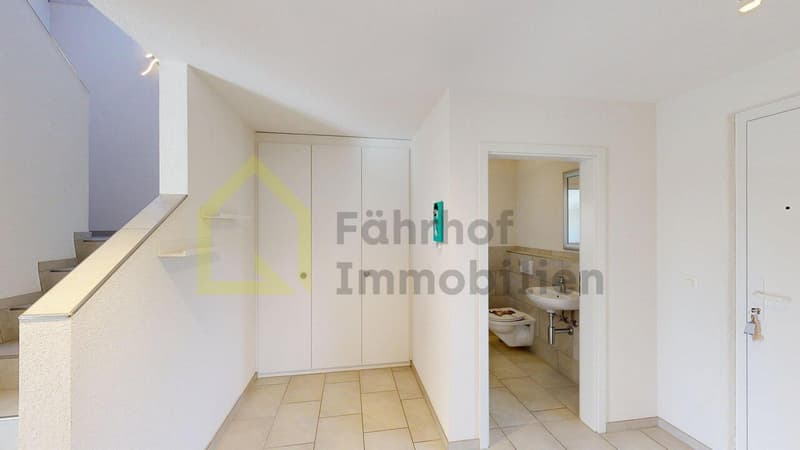
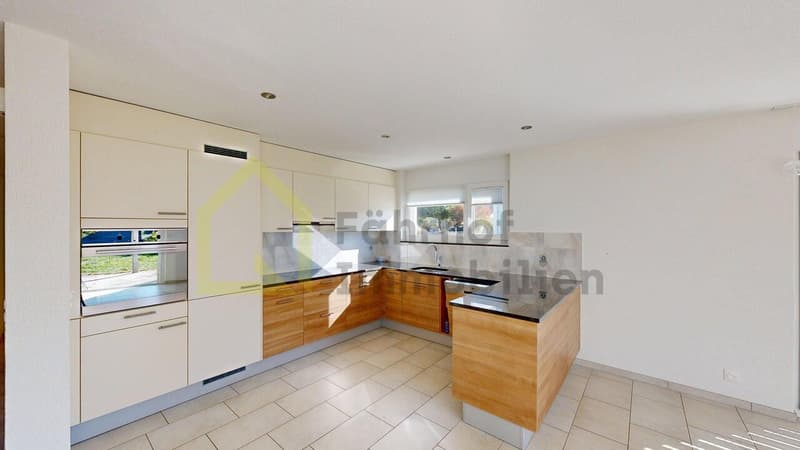
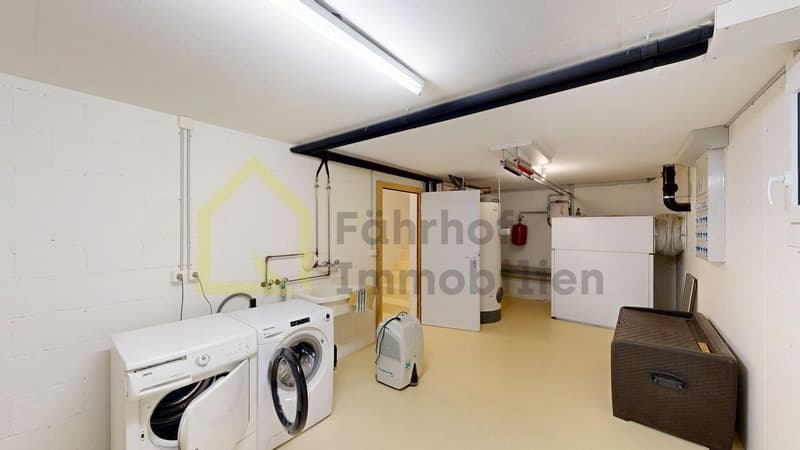
This detached single-family house impresses with a well-thought-out room layout, bright living areas, and a versatile basement. The open living and dining area with modern kitchen forms the heart of the house and offers direct access to the covered garden seat.
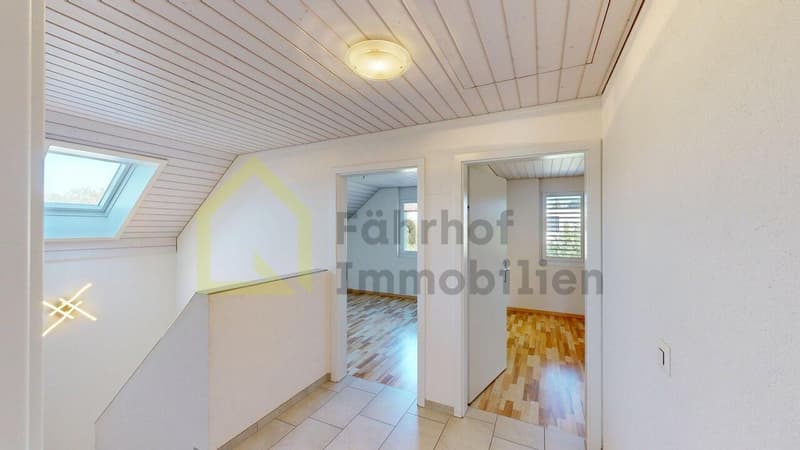
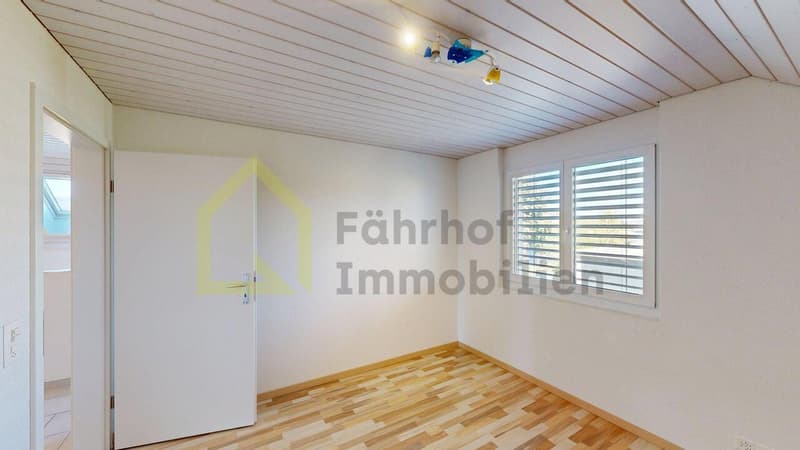
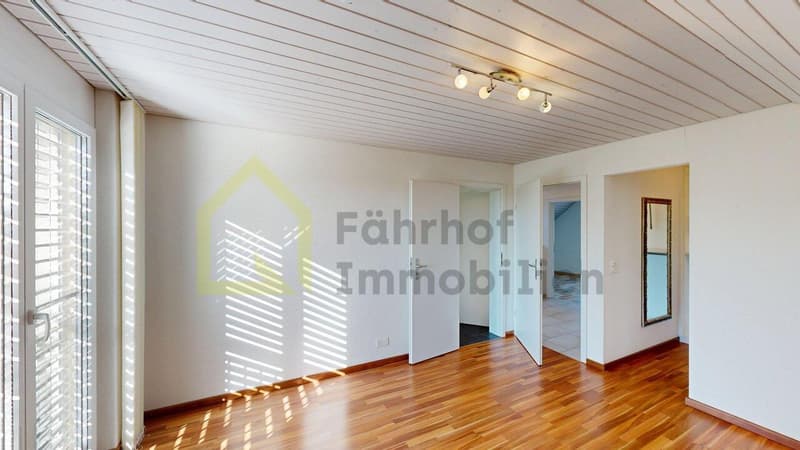
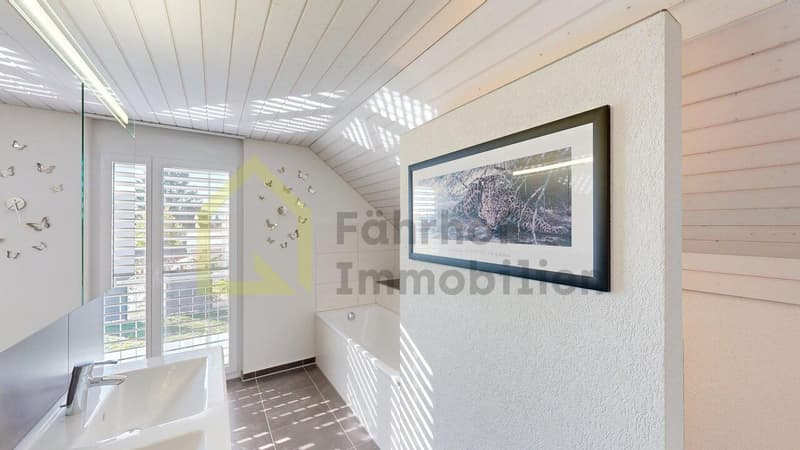
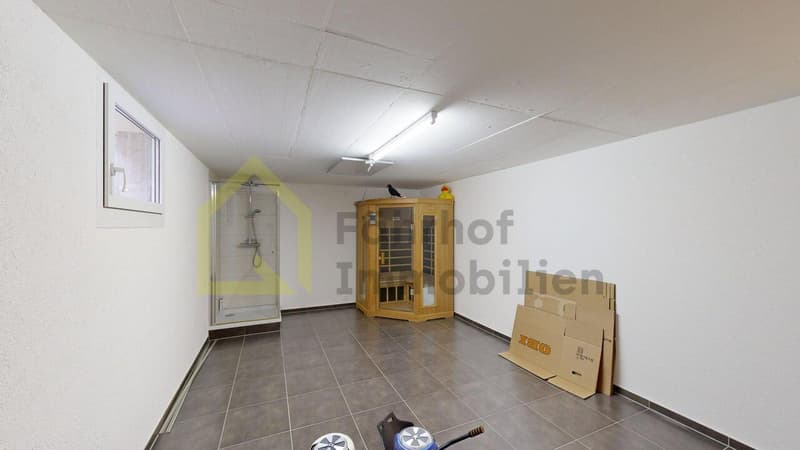
On the upper floor, you will find three bright bedrooms, a practical dressing room, and a spacious bathroom with bathtub and shower. An additional room on the ground floor can be flexibly used as a bedroom, guest room, or study. A special highlight is the expanded hobby and wellness room with infrared cabin and shower.
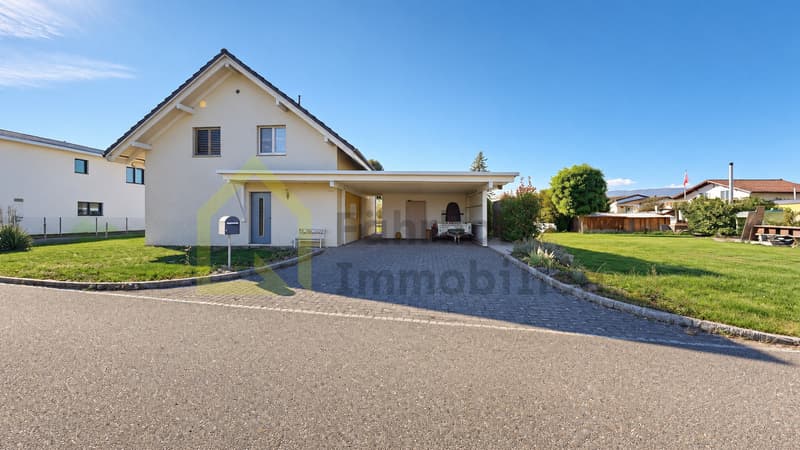
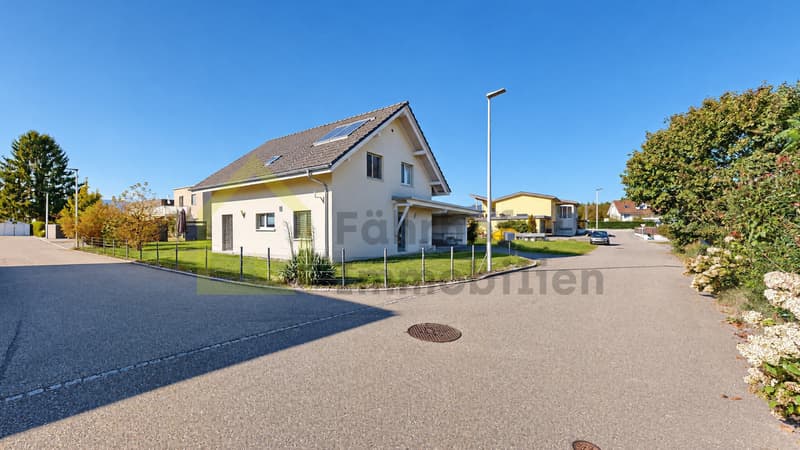
The flat garden offers plenty of space to play, relax, and enjoy. On warm days, the private pool provides refreshment and bathing fun. The offer is rounded off by a carport for two vehicles with practical storage room and a protected access to the house entrance.
An attractive home that harmoniously combines living comfort, modern house technology, practical living spaces, and family-friendly outdoor areas. We would be happy to present this ideal family home to you during a personal viewing on site. We look forward to your contact.
>> Use the LINK to the virtual tour directly: https://my.matterport.com/show/?m=KVh1xx97BpE
DO YOU WANT FURTHER INFORMATION ABOUT THIS OBJECT?
Visit our homepage www.fährhof.ch for more pictures, data, and information.
This detached single-family house impresses with a well-thought-out room layout, bright living areas, and a versatile basement. The open living and dining area with modern kitchen forms the heart of the house and offers direct access to the covered garden seat.
On the upper floor, you will find three bright bedrooms, a practical dressing room, and a spacious bathroom with bathtub and shower. An additional room on the ground floor can be flexibly used as a bedroom, guest room, or study. A special highlight is the expanded hobby and wellness room with infrared cabin and shower.
The flat garden offers plenty of space to play, relax, and enjoy. On warm days, the private pool provides refreshment and bathing fun. The offer is rounded off by a carport for two vehicles with practical storage room and a protected access to the house entrance.
An attractive home that harmoniously combines living comfort, modern house technology, practical living spaces, and family-friendly outdoor areas. We would be happy to present this ideal family home to you during a personal viewing on site. We look forward to your contact.
>> Use the LINK to the virtual tour directly: https://my.matterport.com/show/?m=KVh1xx97BpE
DO YOU WANT FURTHER INFORMATION ABOUT THIS OBJECT?
Visit our homepage www.fährhof.ch for more pictures, data, and information.
Mortgage Calculator
From dream house to home ownership: the mortgage calculator can help you estimate the affordability of this property.
Viewing
S. Eustache - von Däniken, Tel. 076 426 20 80
Contact for viewing
Sandra Eustache - von Däniken

Contact
- Listing ID
- 4003602723
- Object ref.
- A313