"Your new home: stylishly modernized, spacious and in an excellent location!"
Purchase price
CHF 1,240,000.–
Notify on price drop
Rooms
5.5
Living space
160 m2
Location
Breiternstrasse 11, 5107 Schinznach DorfTravel time
- 16 min.Station: Schinznach Baumschulbahn
Surrounding information
School
5 min.SchulstrassePharmacy
5 min.Apotheke SchinznachPublic Transport
5 min.Schinznach Oberdorf
Times refer to the route on foot.
Costs
- Purchase price:
- CHF 1,240,000.–
- Notify on price drop
Main information
- Available from:
- 30.06.2027
- Type:
- Single house
- No. of rooms:
- 5.5
- Number of floors:
- 2
- Surface living:
- 160 m2
- Land area:
- 810 m2
- Volume:
- 929 m3
- Year built:
- 1985
Features and furnishings
Parking space
Documents (0)
Description
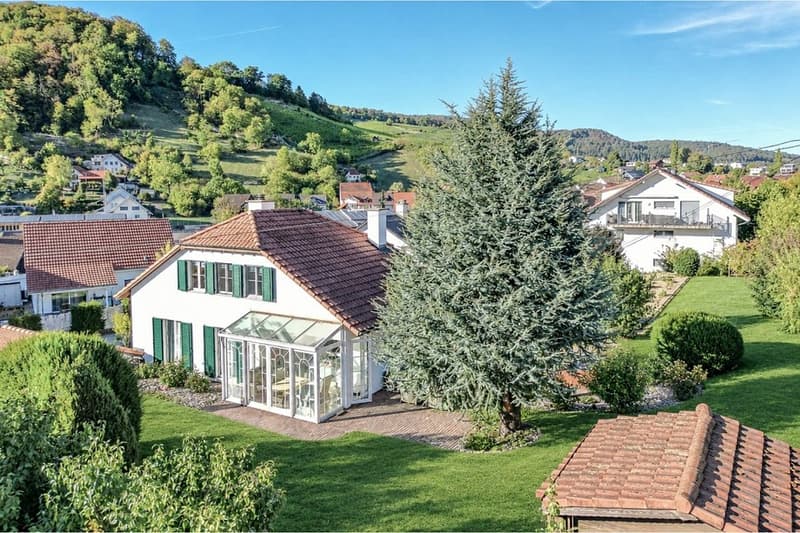
In a quiet, family-friendly and sun-drenched neighborhood, this detached 5.5-room single-family house awaits you. The property, built in 1985, was comprehensively modernized with great care and attention to detail between 2011 and 2019 and presents itself today in an excellent condition, ready for immediate occupancy without renovation pressure.
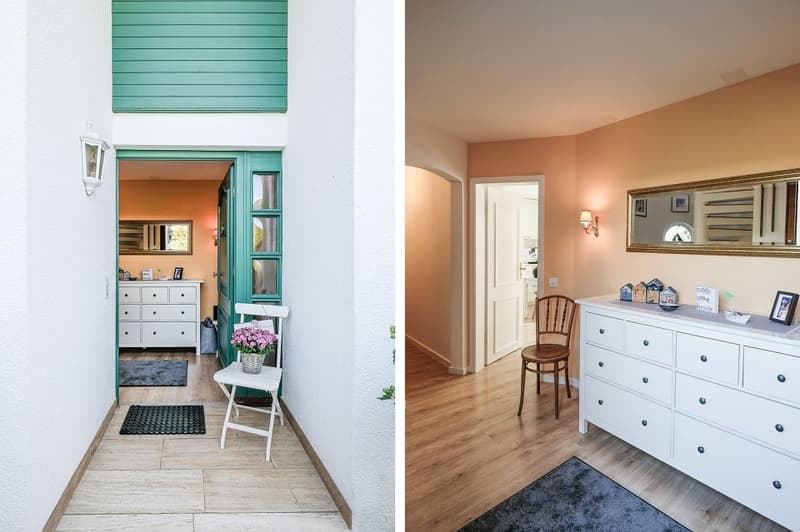
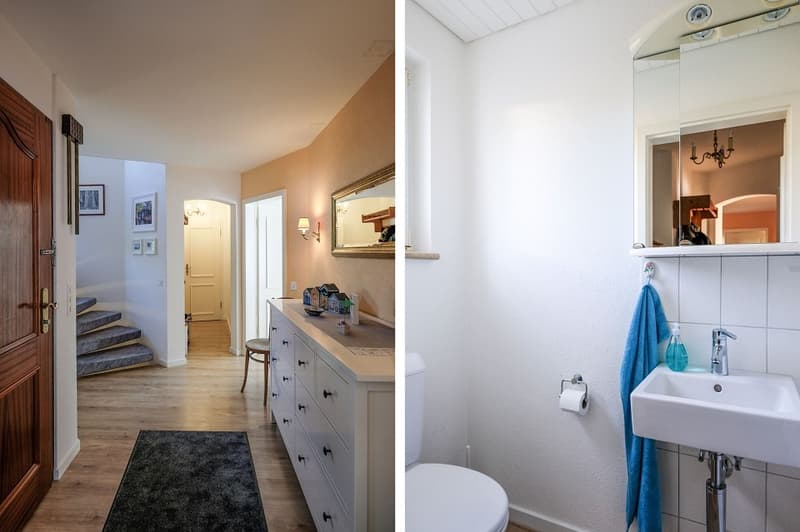
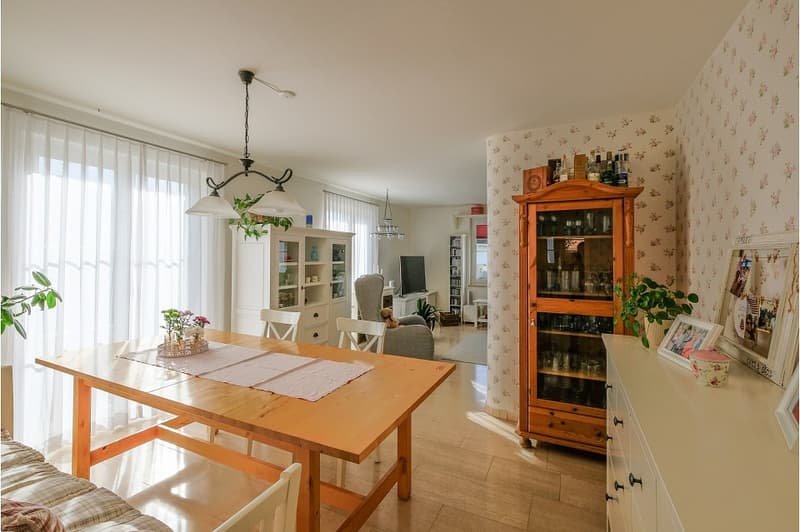
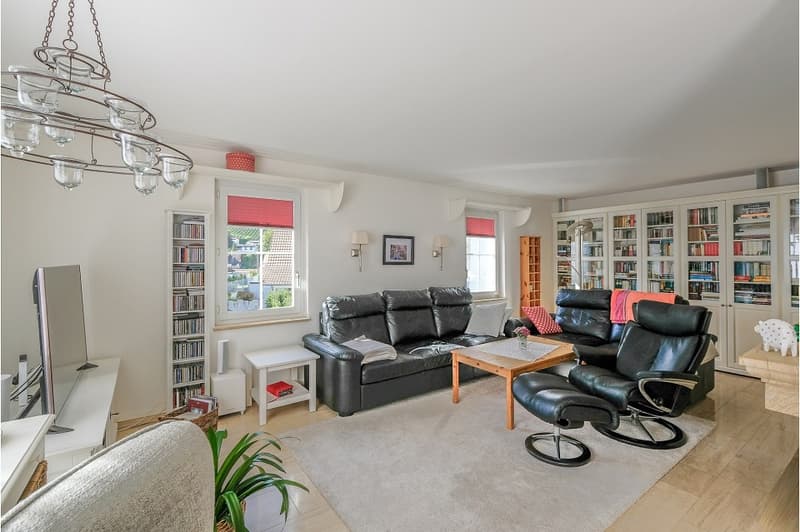
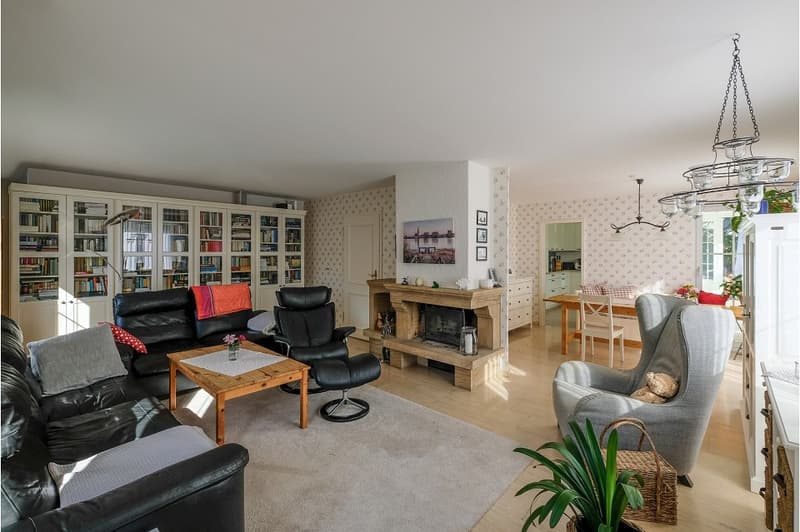
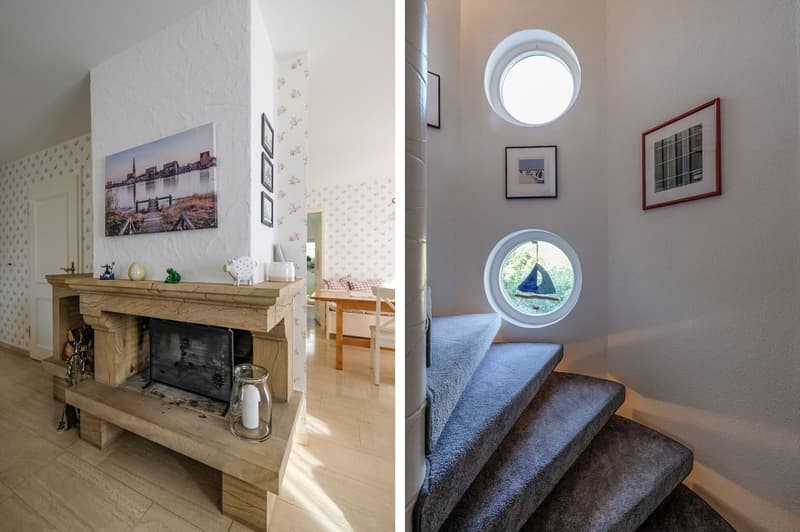
Already when entering, you are greeted by a warm, inviting atmosphere. The heart of the house is the spacious living/dining area with a stylish chimney, which provides cozy comfort and atmospheric moments on cooler evenings.
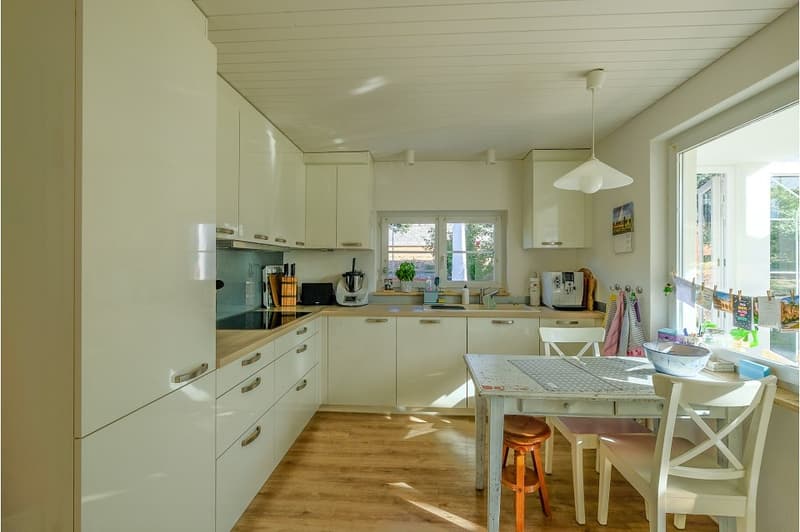
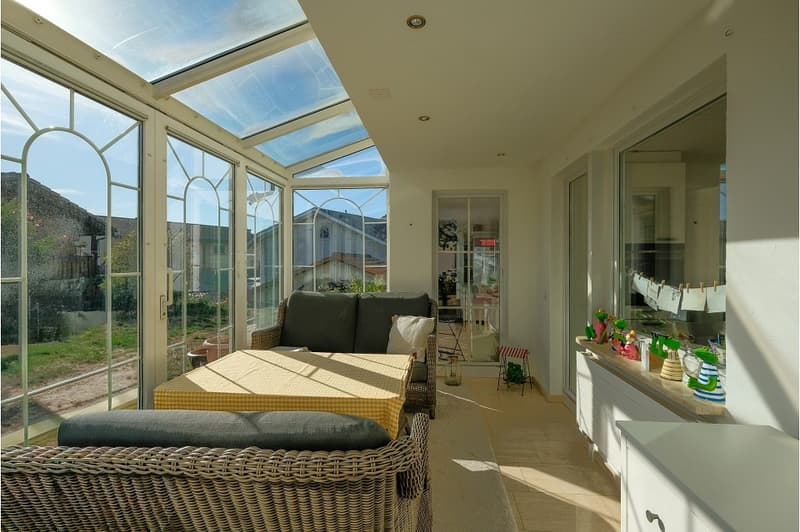
The well-equipped kitchen invites you to cook and linger together. A special highlight is the direct access to the winter garden: here you can enjoy the feeling of sitting in the middle of nature all year round, a bright retreat for reading, relaxing or for social gatherings with friends and family.
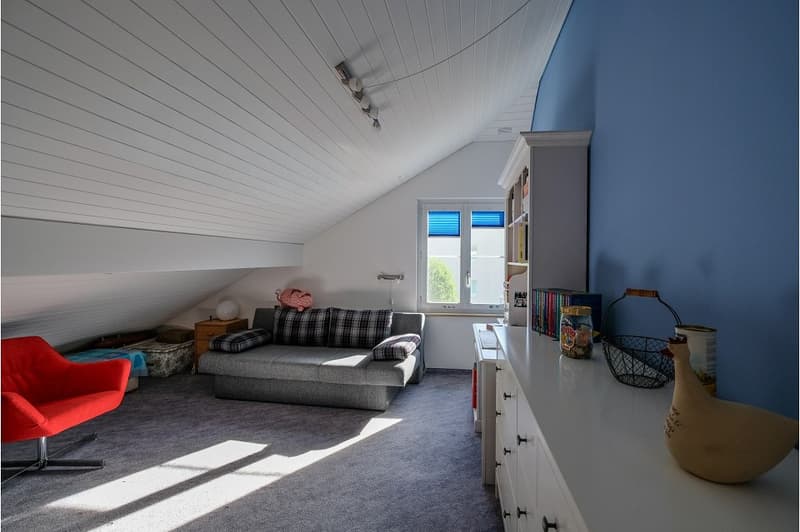
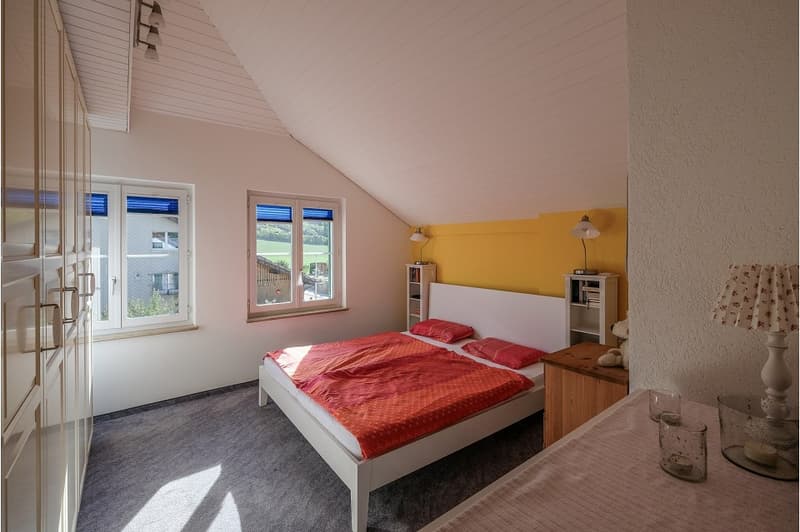
With approximately 160 m² of net living space, the house offers optimally cut, bright rooms that are ideal as bedrooms, children's or home offices.
An exceptional plus can be found in the basement:
Room and room/hobby room with separate outdoor access: perfect for a quiet home office, a therapy room, a studio, guests or as an autonomous area for teenagers.
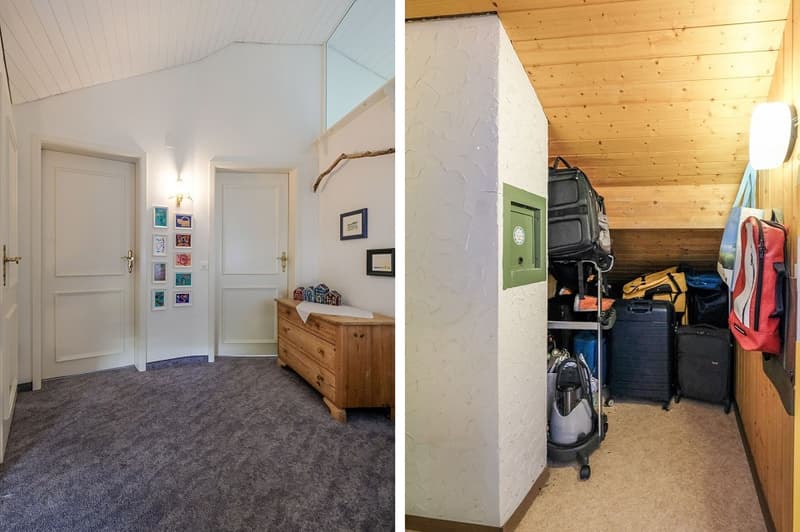
Sufficient functional secondary rooms, technical and storage rooms round off the practical room concept.
The outdoor area is a true paradise for nature lovers, garden enthusiasts and playing children:
Mature tree population & lovingly arranged shrubs for maximum privacy. Well-kept lawns and stylish paths that lead through the garden.
Cozy seating areas that invite you to linger in the sun or in the pleasant shade at any time of day. A charming garden house that offers additional storage space for garden equipment or can be used as a cozy summer pavilion.
A large, heated garage not only provides protection from wind and weather but also ideal space for a workbench, motorcycles or leisure equipment.
The representative forecourt made of composite stones offers convenient parking facilities for several additional vehicles.
The nearby green zone also offers ideal conditions for leisurely walks or sporting activities. Bus, school and shopping for daily needs are easily accessible on foot.
The highlights at a glance
- Excellent, sun-drenched and quiet living location
- Living area approx. 160 m² net and 5.5 rooms
- Built in 1985, comprehensively renovated from 2011 to 2019
- Spacious living/dining room with chimney & bright winter garden
- Spacious kitchen with direct transition to the winter garden
- Room and hobby room in the basement with separate outdoor access
- Appealing surroundings with lawn, paths, old tree population, cozy seating areas & garden house
- Large, heated garage with composite stone forecourt and several outdoor parking spaces
- Bus, school and shopping easily accessible on foot
Have we sparked your interest? We would be happy to provide you with the detailed sales documentation and arrange a viewing appointment with you if you are further interested.
We look forward to your inquiry and are available for questions in advance.
Already when entering, you are greeted by a warm, inviting atmosphere. The heart of the house is the spacious living/dining area with a stylish chimney, which provides cozy comfort and atmospheric moments on cooler evenings.
The well-equipped kitchen invites you to cook and linger together. A special highlight is the direct access to the winter garden: here you can enjoy the feeling of sitting in the middle of nature all year round, a bright retreat for reading, relaxing or for social gatherings with friends and family.
With approximately 160 m² of net living space, the house offers optimally cut, bright rooms that are ideal as bedrooms, children's or home offices.
An exceptional plus can be found in the basement:
Room and room/hobby room with separate outdoor access: perfect for a quiet home office, a therapy room, a studio, guests or as an autonomous area for teenagers.
Sufficient functional secondary rooms, technical and storage rooms round off the practical room concept.
The outdoor area is a true paradise for nature lovers, garden enthusiasts and playing children:
Mature tree population & lovingly arranged shrubs for maximum privacy. Well-kept lawns and stylish paths that lead through the garden.
Cozy seating areas that invite you to linger in the sun or in the pleasant shade at any time of day. A charming garden house that offers additional storage space for garden equipment or can be used as a cozy summer pavilion.
A large, heated garage not only provides protection from wind and weather but also ideal space for a workbench, motorcycles or leisure equipment.
The representative forecourt made of composite stones offers convenient parking facilities for several additional vehicles.
The nearby green zone also offers ideal conditions for leisurely walks or sporting activities. Bus, school and shopping for daily needs are easily accessible on foot.
The highlights at a glance
- Excellent, sun-drenched and quiet living location
- Living area approx. 160 m² net and 5.5 rooms
- Built in 1985, comprehensively renovated from 2011 to 2019
- Spacious living/dining room with chimney & bright winter garden
- Spacious kitchen with direct transition to the winter garden
- Room and hobby room in the basement with separate outdoor access
- Appealing surroundings with lawn, paths, old tree population, cozy seating areas & garden house
- Large, heated garage with composite stone forecourt and several outdoor parking spaces
- Bus, school and shopping easily accessible on foot
Have we sparked your interest? We would be happy to provide you with the detailed sales documentation and arrange a viewing appointment with you if you are further interested.
We look forward to your inquiry and are available for questions in advance.
Mortgage Calculator
From dream house to home ownership: the mortgage calculator can help you estimate the affordability of this property.
Viewing
Contact for viewing
Roger Amrein
Advertiser

RE/MAX Immobilien in Brugg
Bahnhofplatz 1
5200Brugg AG
Contact
Roger Amrein
- Listing ID
- 4003602878
- Object ref.
- 115360017-92