
• A vibrant display of chrysanthemums in shades of yellow, orange, and red, densely packed together.
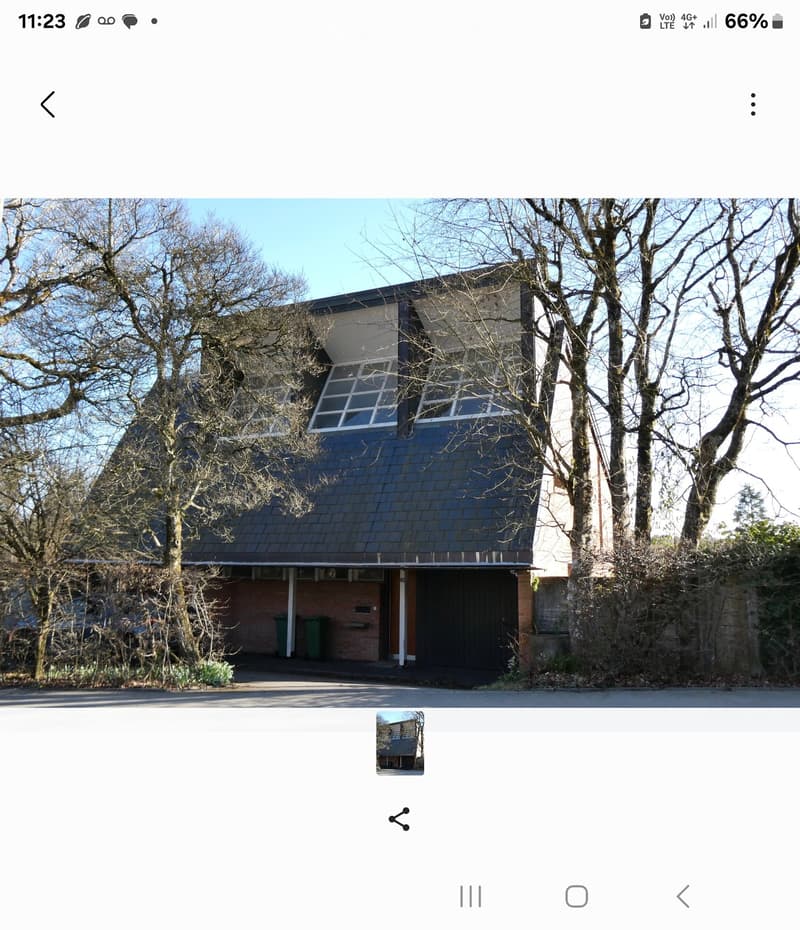
  • Two-story modern house with a dark blue roof, large windows, and a garage entrance, surrounded by trees.
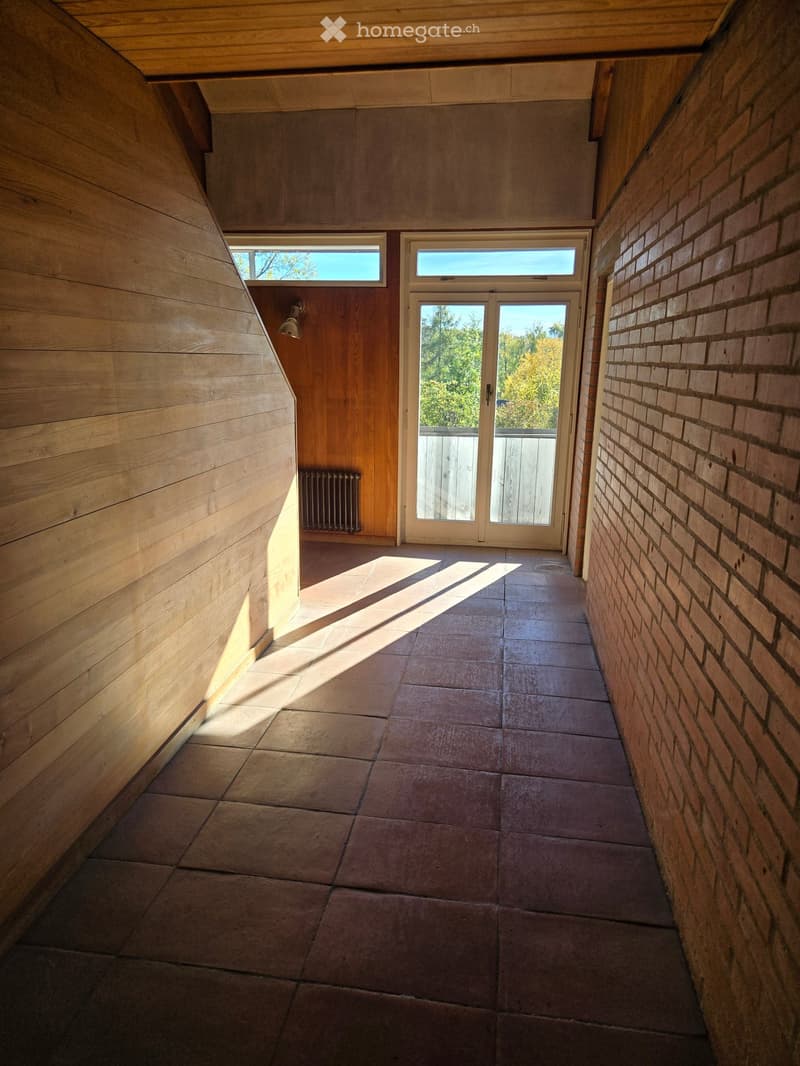
  • A modern hallway with wooden panel walls, tiled floor, and large windows allowing natural light. Features a wooden door and a radiator on the left side.
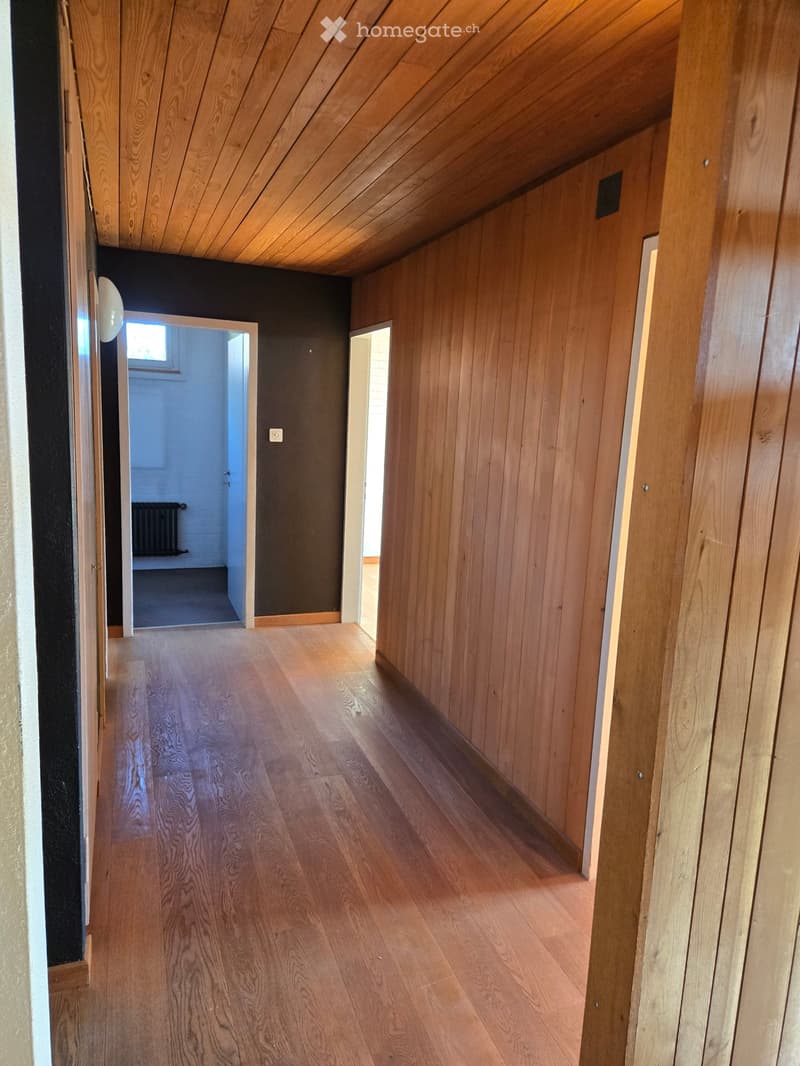
  • Wooden-floored hallway with slanted wooden ceiling, dark walls, and multiple doorways leading to other rooms.
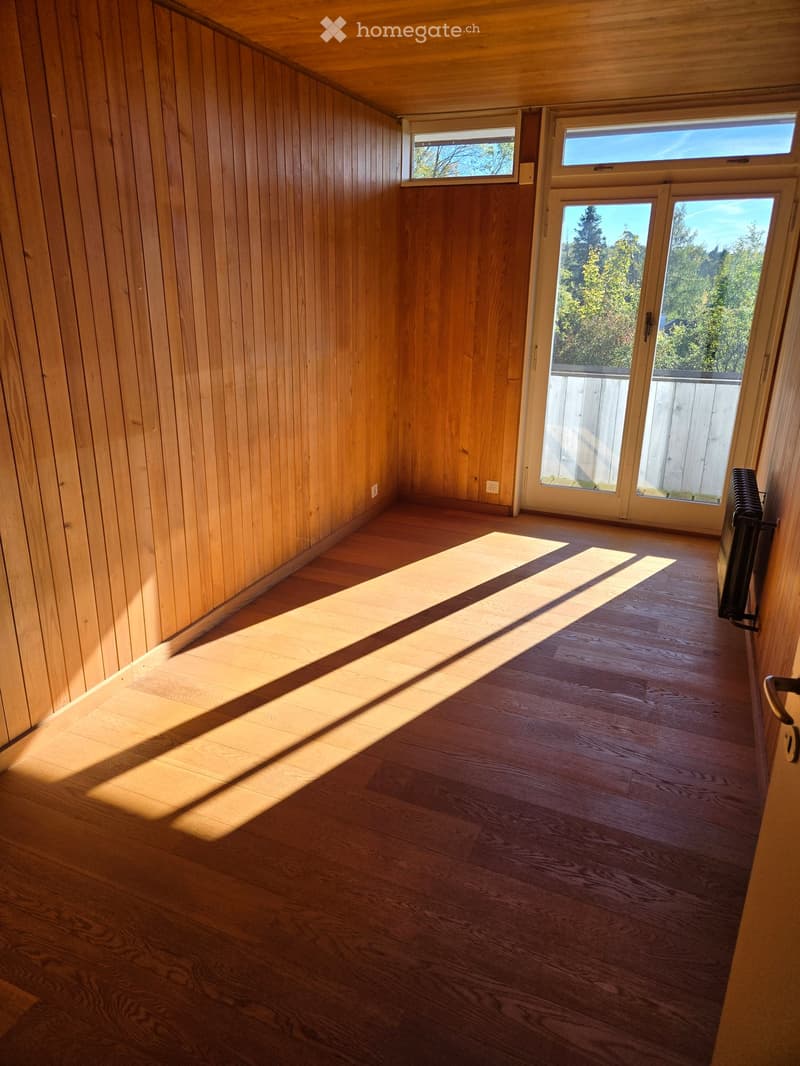
  • Empty room with wooden walls and floor, large windows and sliding doors leading to an outdoor area.
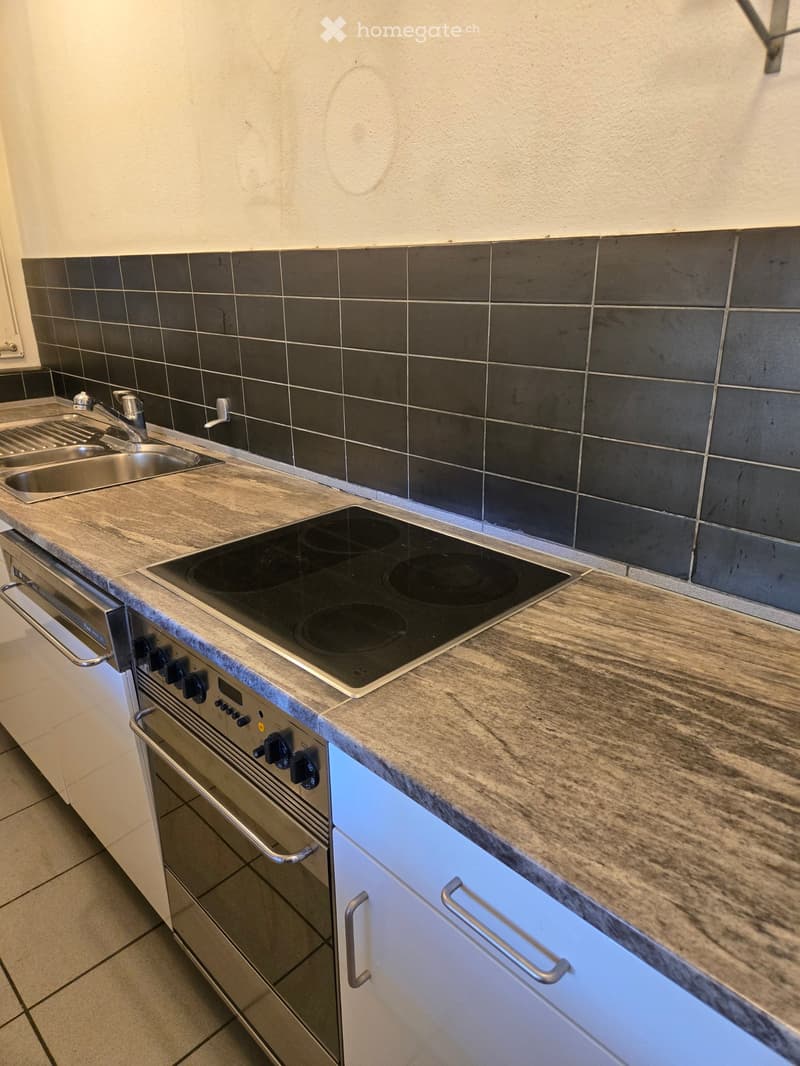
  • Modern kitchen with granite countertops, stainless steel sink, induction cooktop, and built-in oven.
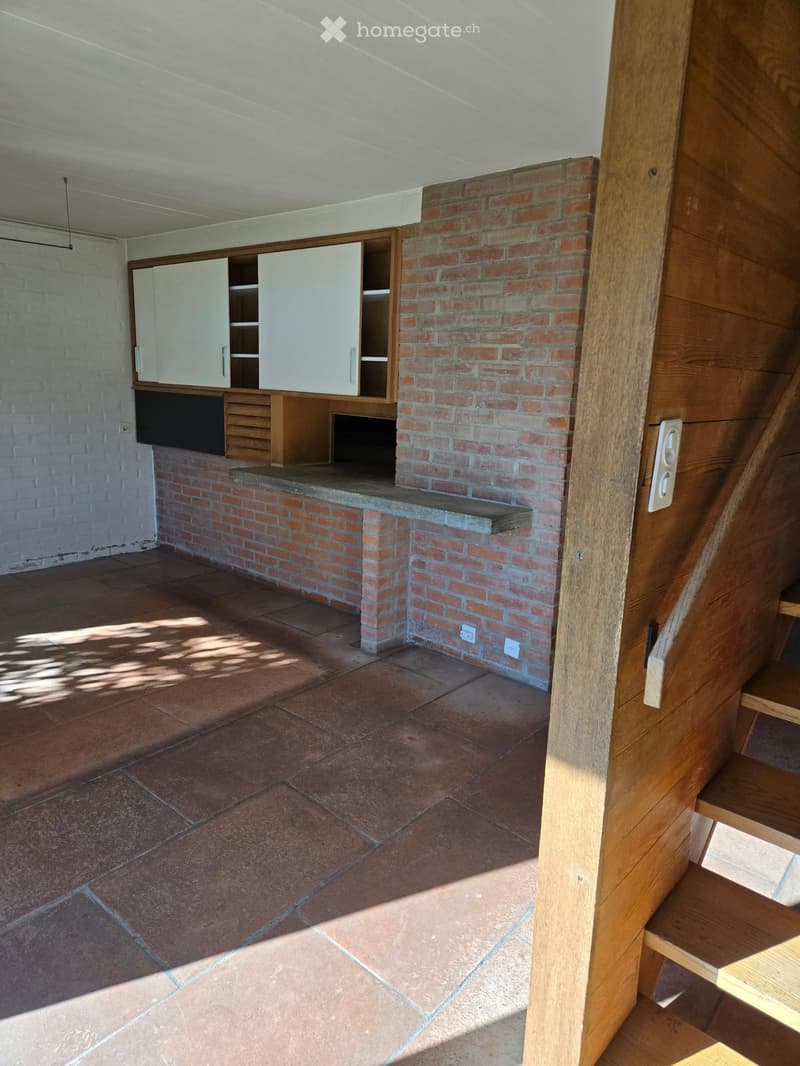
  • Empty room with brick walls, tiled floor, and built-in white cabinets with shelves. No furniture or equipment present.
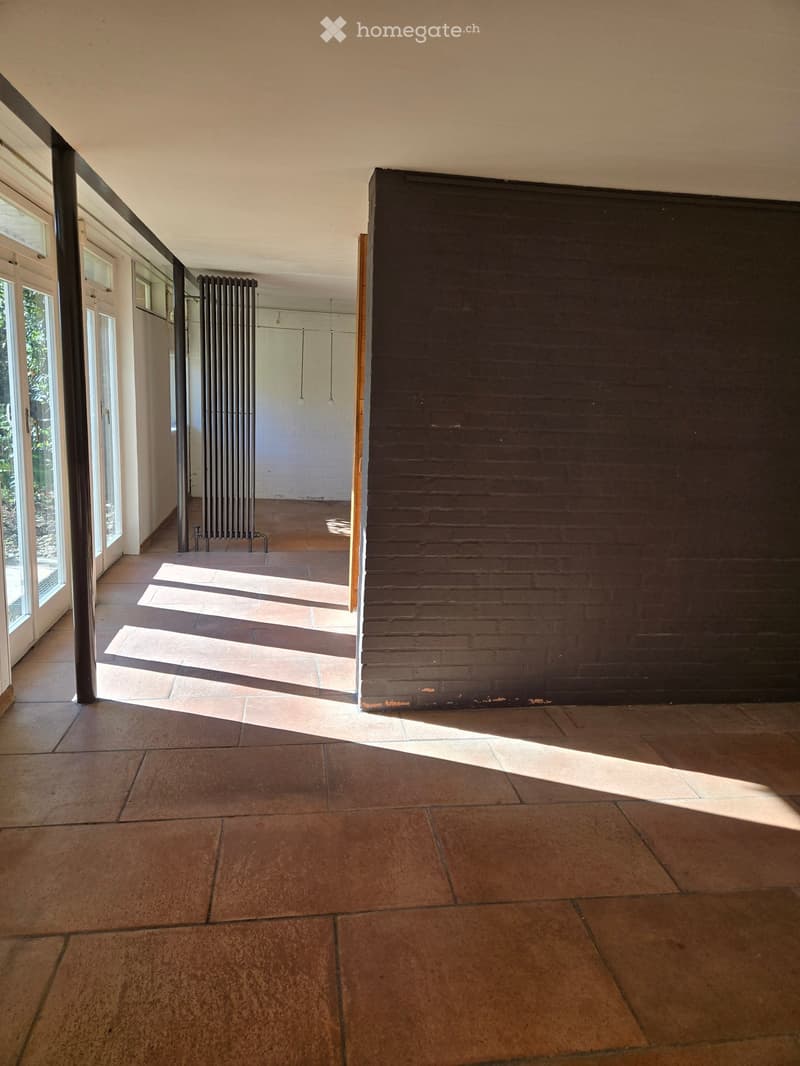
  • Empty room with tiled floor, large windows, and a radiator visible in the adjacent space.
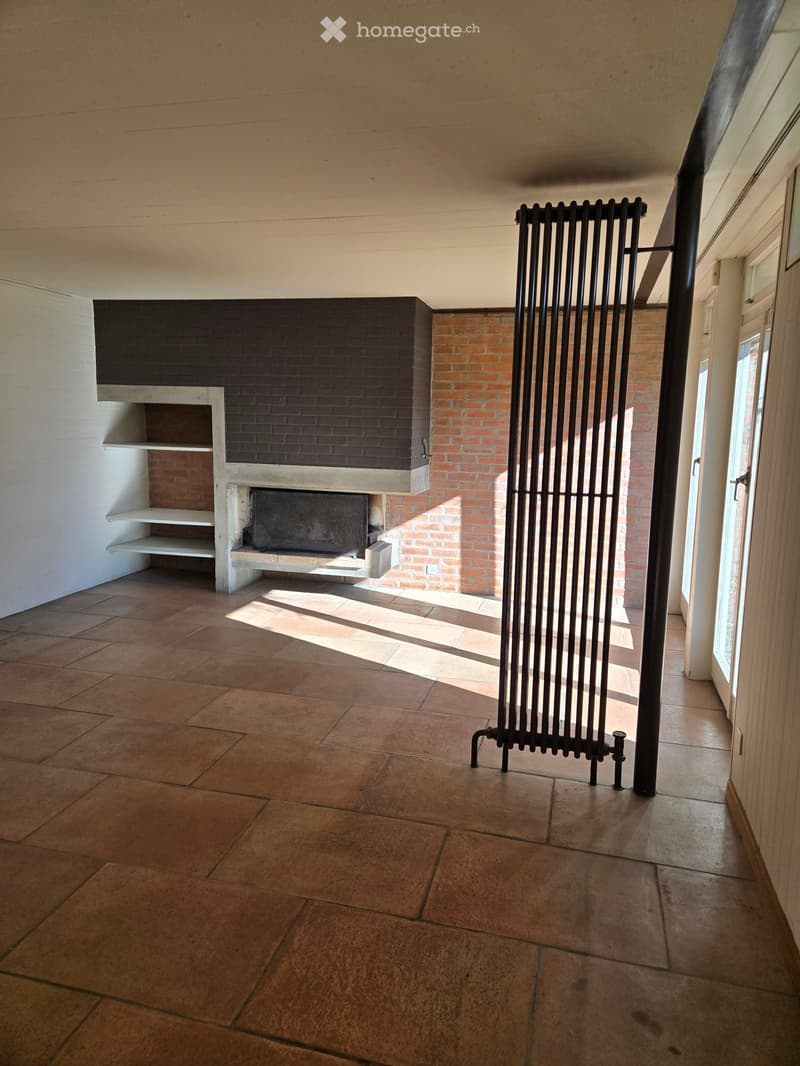
  • Empty room with tiled floor, exposed brick wall, built-in fireplace with shelves, and a tall black radiator. Sunlight streams in from a window on the right.
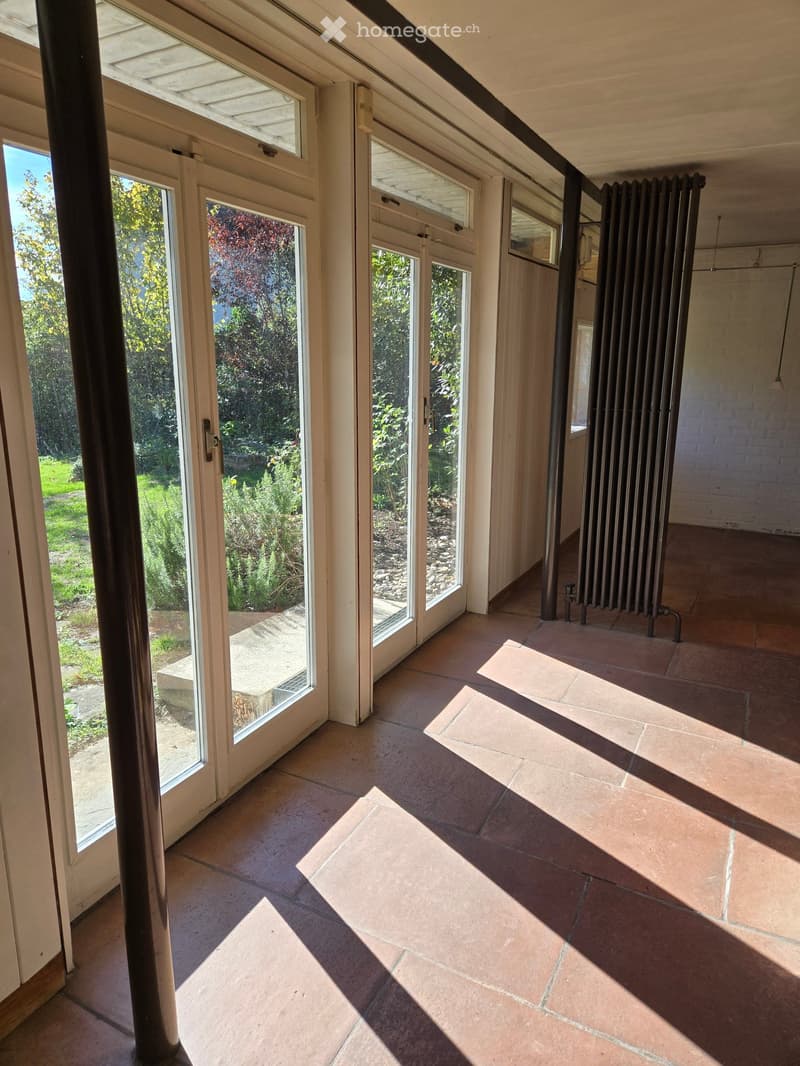
  • Bright hallway with large glass doors leading to a garden, tiled floor, and a radiator on the right side.
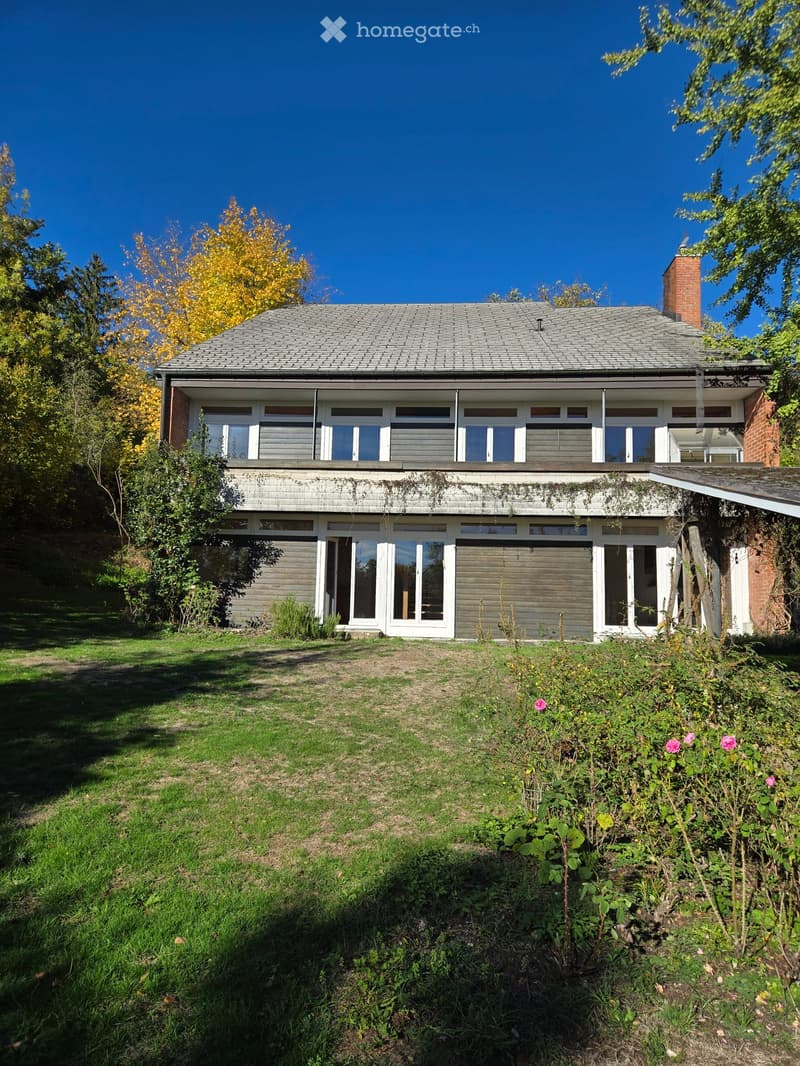
  • Two-story house with grey siding, large windows, and a raised ground floor. The house features a brick chimney and is surrounded by a well-maintained garden with grass and flowering plants.
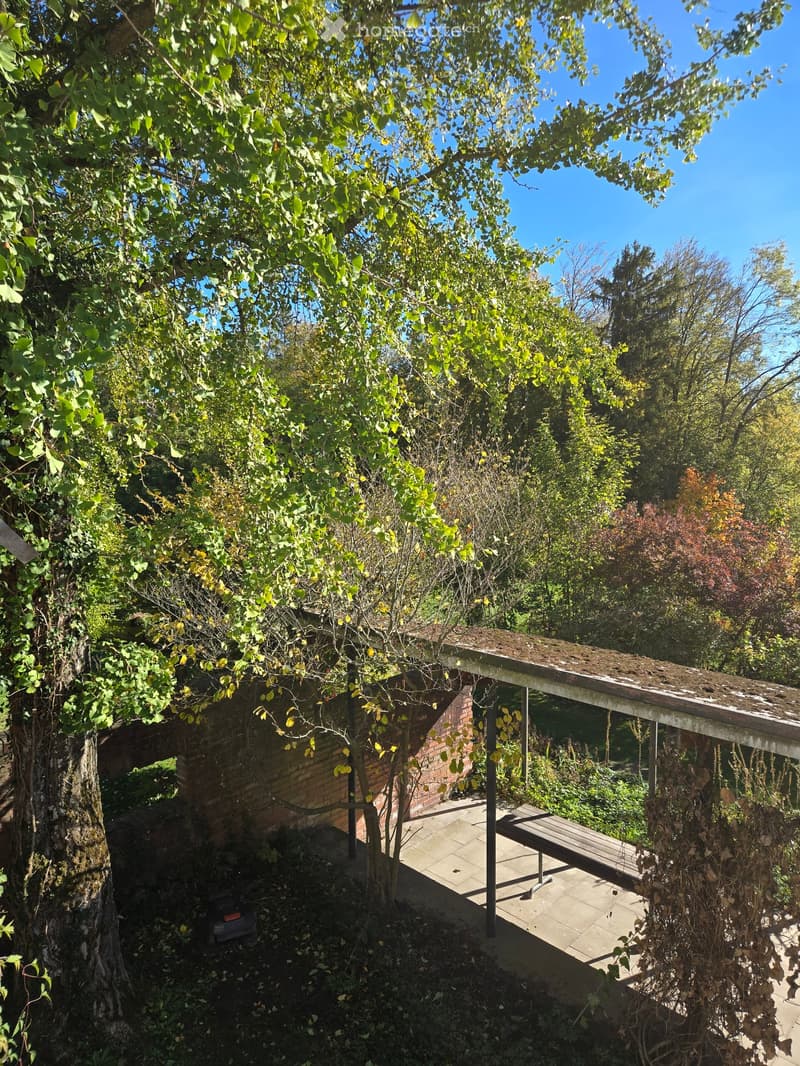
  • A small outdoor patio area with a wooden bench, surrounded by lush greenery and trees, with a brick structure partially visible in the background.
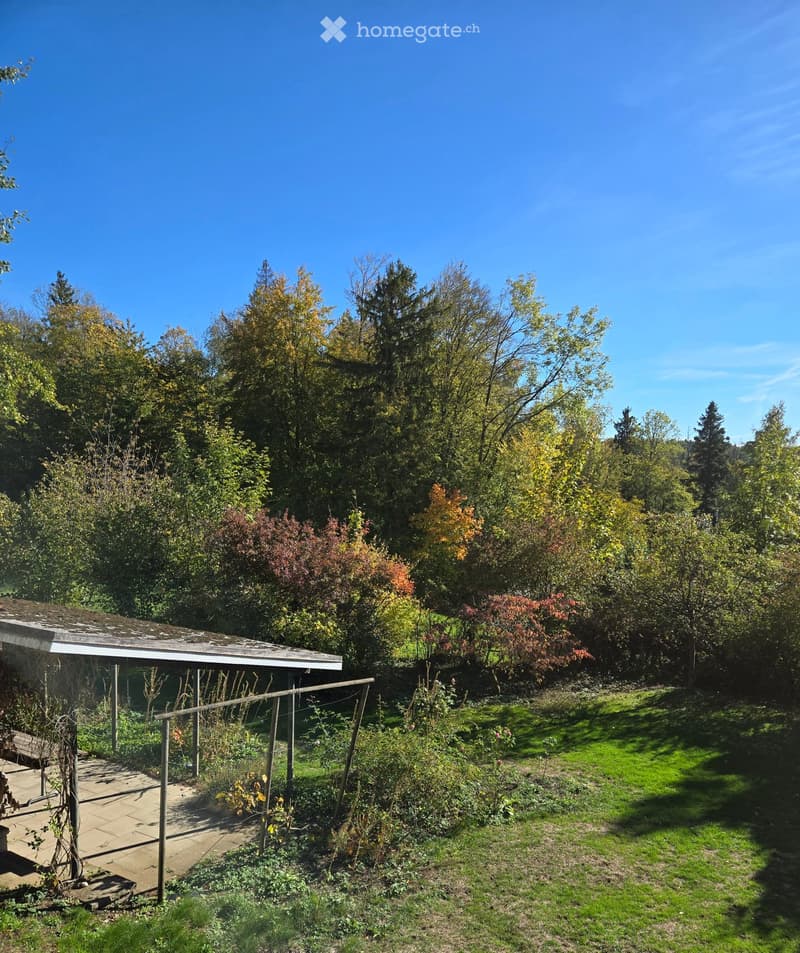
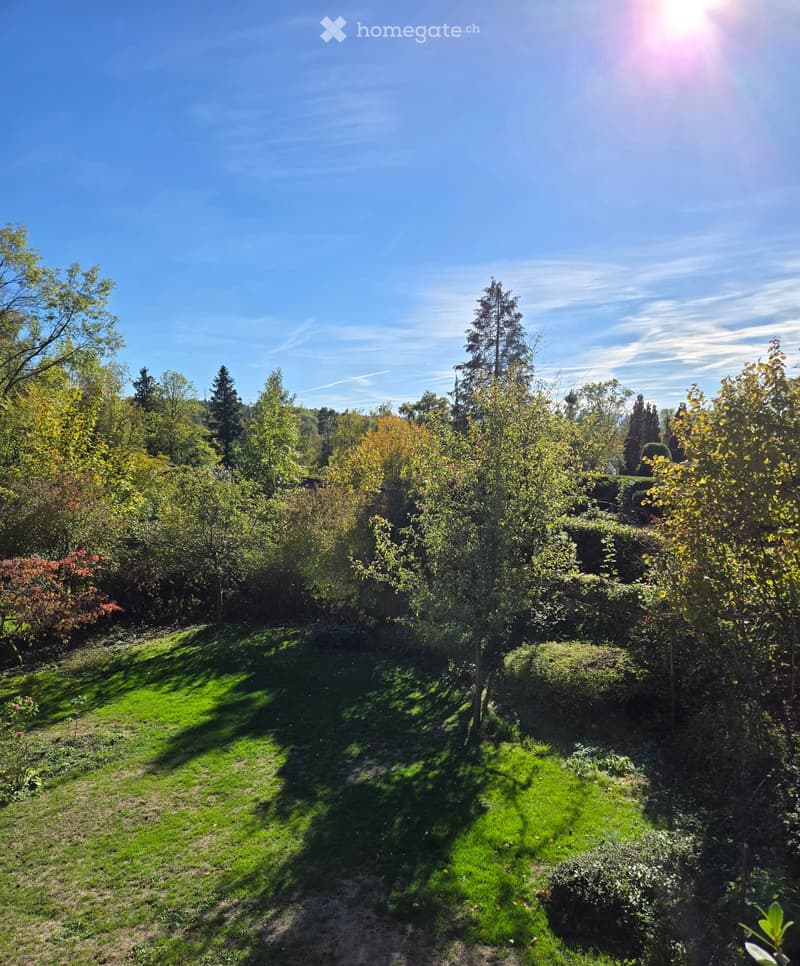
  • A well-maintained garden with a variety of trees, shrubs, and a small covered patio area. The garden features a mix of green and autumn-colored foliage, a paved pathway, and a wooden bench under the patio.
  • A well-maintained garden with a variety of trees, shrubs, and a grassy area under a clear blue sky.
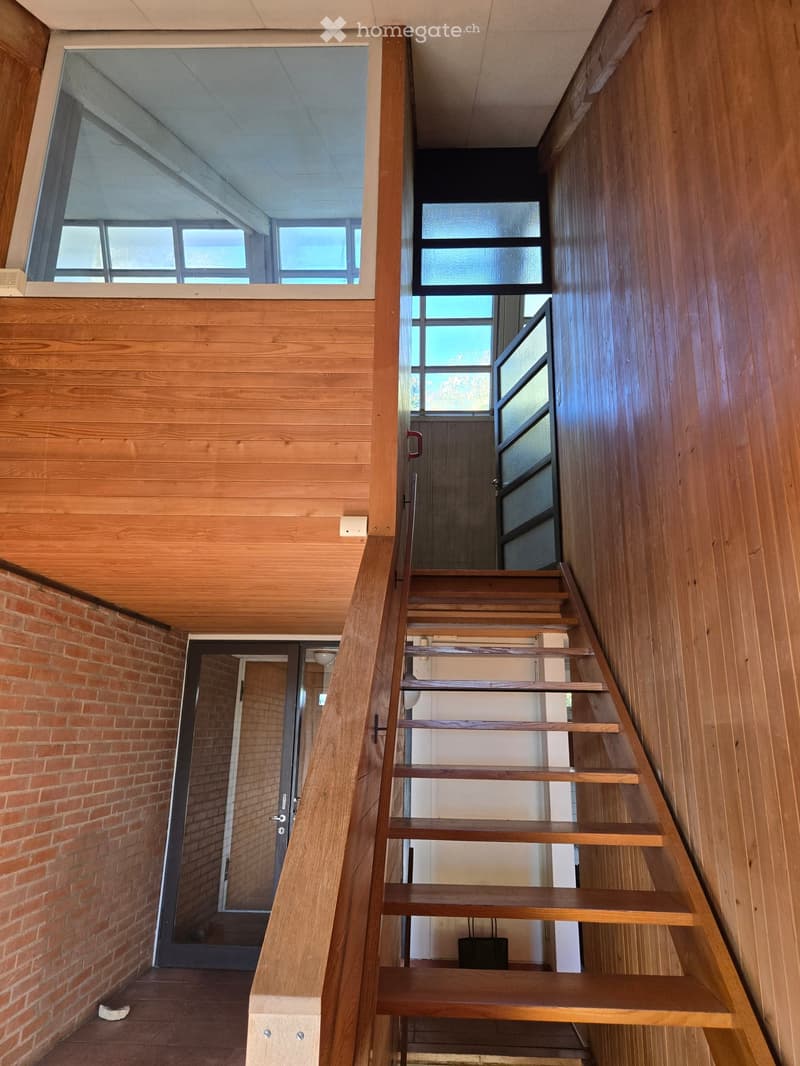
  • Wooden staircase with wooden railings and steps, leading to a landing area with a glass window and a door to another room. The walls are finished in wood paneling, and the floor is tiled.
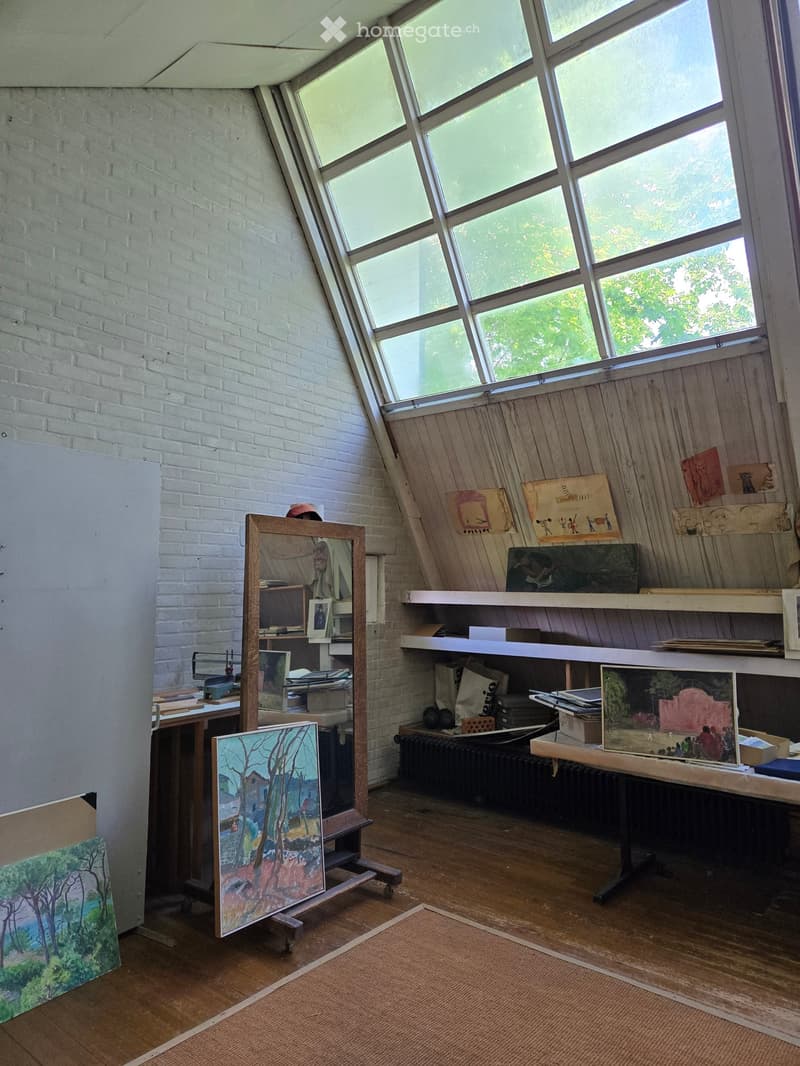
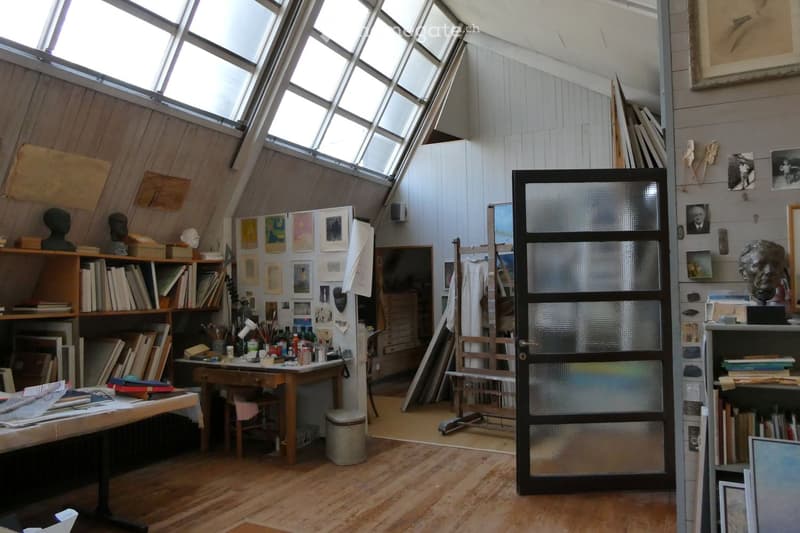
  • An artist's studio with wooden floors, white brick walls, large windows, shelves filled with art supplies, and several paintings displayed on easels and walls.
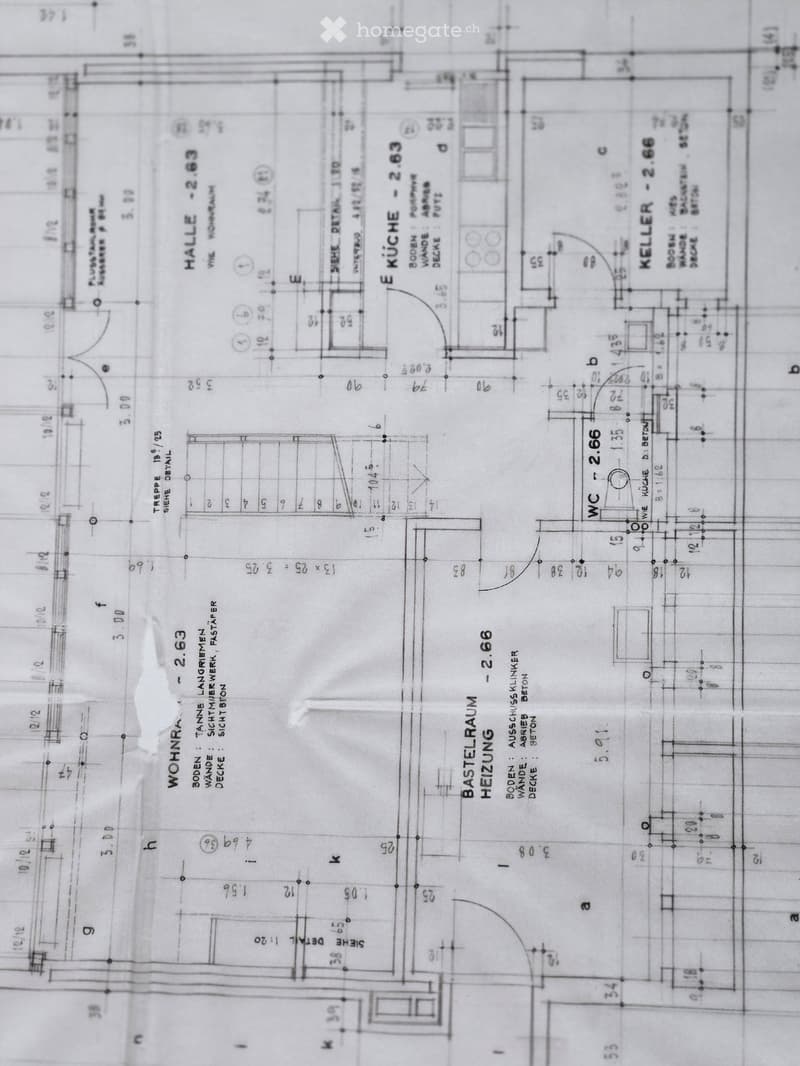
  • Floor plan showing a layout with labeled rooms including a living room, kitchen, hallway, and bathroom.
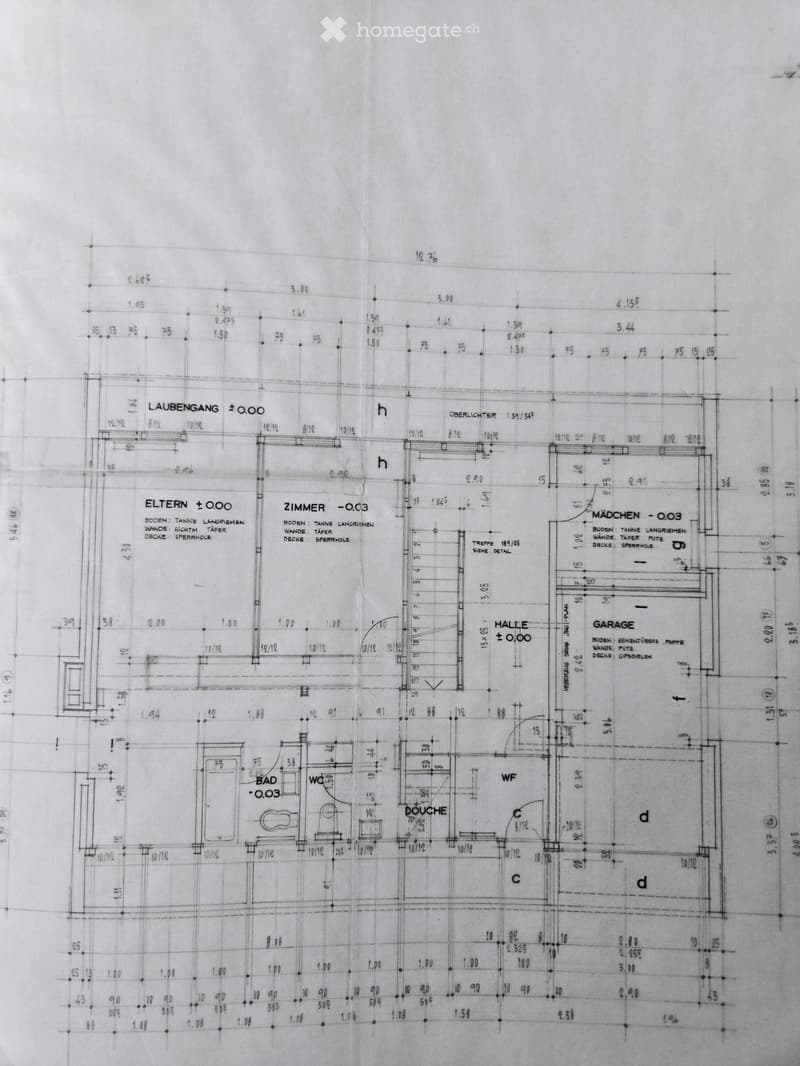
  • Floor plan showing multiple rooms including a hallway, bedroom, bathroom, and garage. Dimensions and labels are provided for each room and wall.
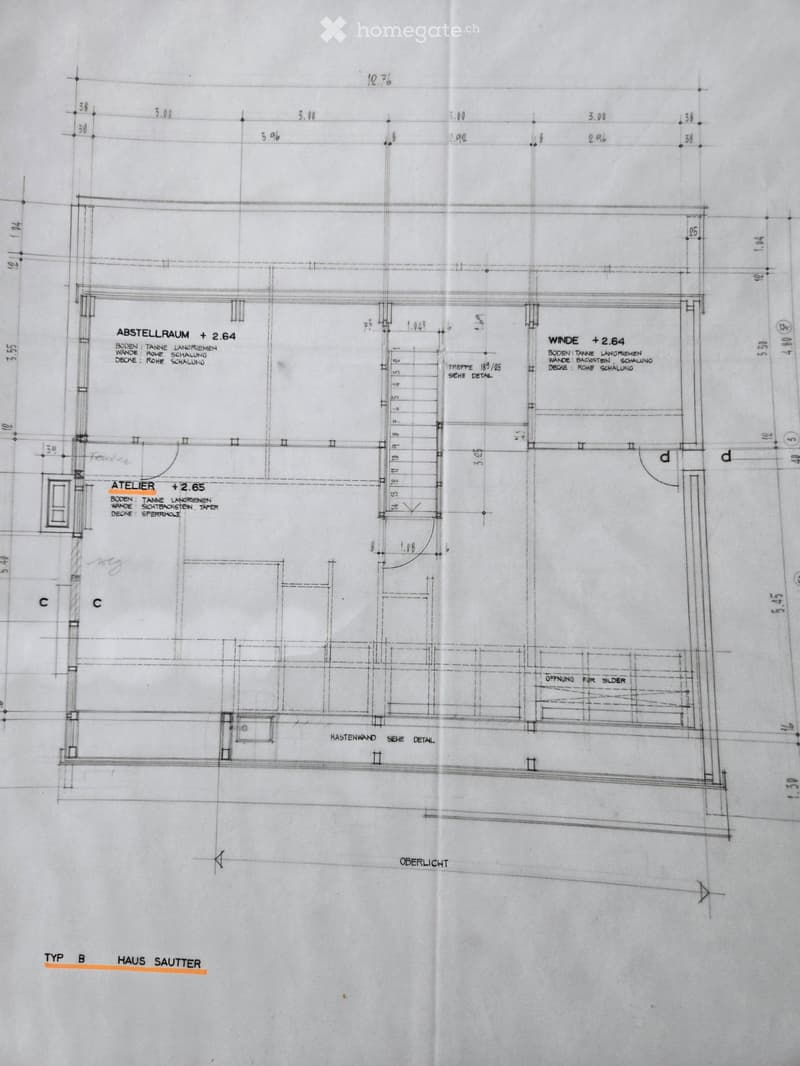
  • Floor plan of a house labeled 'Haus Sautter' showing rooms including Atelier, Windo, and Abstellraum with dimensions and material specifications.
  • Bright, spacious studio with wooden floors, large skylights, and various art supplies and furniture including shelves, a desk, and artwork displayed on walls.
  • Get full property details

    Contact the advertiser for the exact address, floor plans and additional documents.

1 / 21

"Autumn and Winter are Coming Soon..."

Purchase price
CHF 3,300,000.–
Rooms
7.5
Living space
207 m2

Find the right mortgage for your new home

Location

Küsnachterstrasse 45, 8126 Zumikon

Travel time

  • 14 min.Station: Waltikon

Surrounding information

Source of this data

The data displayed is provided by one of our third-party suppliers.

Please note that the locations displayed may not be up to date and there may be some deviations.

  • School

    11 min.Primarschulhaus Juch
  • Supermarket

    10 min.Coop
  • Pharmacy

    14 min.Amavita Zumikon
  • Public Transport

    5 min.Gössikon

Times refer to the route on foot.

Costs

Purchase price:
CHF 3,300,000.–

Main information

Available from:
Immediately
Type:
Single house
No. of rooms:
7.5
Number of floors:
3
Surface living:
207 m2
Land area:
963 m2
Volume:
1046 m3
Last refurbishment:
2016
Year built:
1953

Features and furnishings

  • Balcony / Terrace

  • Fireplace

  • View

  • Child-friendly

  • Parking space

  • Garage

Documents (0)

Description

...ARE YOU LOOKING FOR A NEW HOME, CHARACTERIZED BY WARMTH AND COMFORT?...

There's this special house waiting for you.

The wonderfully large garden invites you to take a break from everyday life.

Get to know the house!

When would you like to visit?

Please call 044 251 96 00

or 079 425 60 30.

I look forward to it.

Ida Schulthess

Mortgage Calculator

From dream house to home ownership: the mortgage calculator can help you estimate the affordability of this property.

Purchase price
Household income

Annual gross income of all persons applying for the mortgage (including 13th month salary or bonus payment).

The mortgage is affordable if the living costs do not exceed one third (33%) of your income.

Equity capital

You must finance at least 20% of the property value with your own funds. This includes savings, advance inheritance, gifts, all retirement assets (3a, 3b) and pension fund assets. You may withdraw a maximum of 10% of the purchase price from the pension fund.

Create your account
Free

Unlock the full experience

Sync your favourites, manage search alerts, and access all your important services seamlessly across devices. Create your free account for a personalized home search!

Listing ID
4003603437
Object ref.
0l9qp.pekfp

Contact the advertiser

Equity capital (optional)

By continuing, I declare that I accept the GTC and acknowledge the privacy policy, and that personal aggregated data related to my interests may be shared with the advertiser.

* By selecting “Yes”, I agree that Homegate may process this information as described here.

Other properties you might like

Fraud prevention: a few useful tips

  • Never transfer money in advance
  • Be careful if the price appears too low
  • Never share personal data such as bank details or copies of ID upfront
  • Do not sign a contract before you have visited the property

Tips and services