"Architecture with soul: Bright living with fireplace and great potential in Evilard"
Location
2533 EvilardCosts
- Purchase price:
- CHF 1,800,000.–
- Notify on price drop
Main information
- Available from:
- Immediately
- Type:
- Single house
- No. of rooms:
- 10
- Number of bathrooms:
- 3
- Number of floors:
- 3
- Surface living:
- 280 m2
- Floor space:
- 385 m2
- Land area:
- 879 m2
- Room height:
- 2.4 m
- Year built:
- 1968
Features and furnishings
Pets allowed
Balcony / Terrace
Washing machine
Cable TV
Fireplace
Quiet neighborhood
Child-friendly
Parking space
Garage
Swimming pool
Documents (0)
Description
Spacious living experience with pool and potential in Evilard
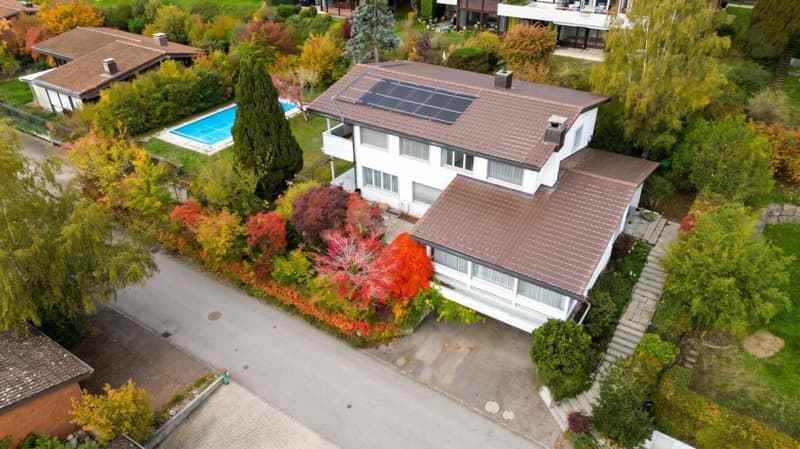
Located in an outstanding panoramic position above Biel, this detached single-family house combines sovereign spaciousness with absolute comfort. On a 879 m² large plot in the quiet Quartier du Roc, the estate from 1968 impresses with its daily sun-kissed slope location, highest privacy, and an unobstructed view of the Seeland to the distinctive Alpine chain.
Outstanding space offer for individual living dreams
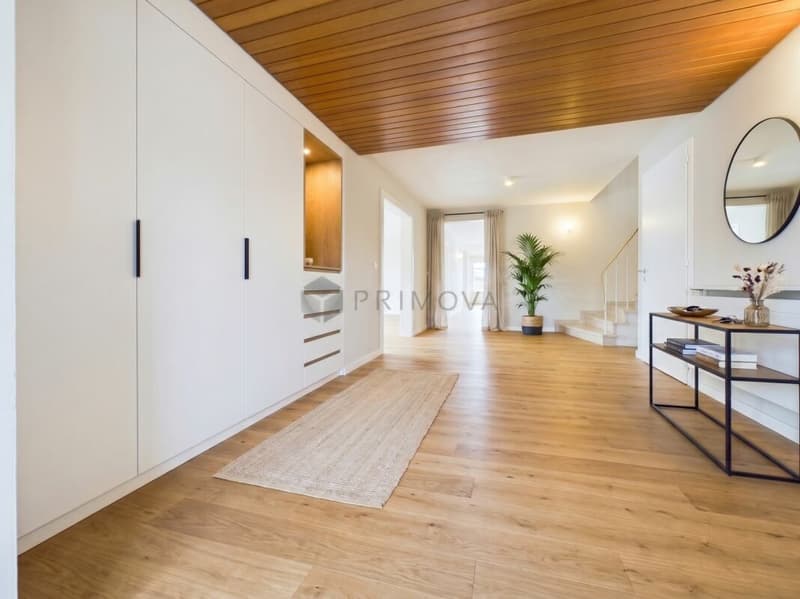
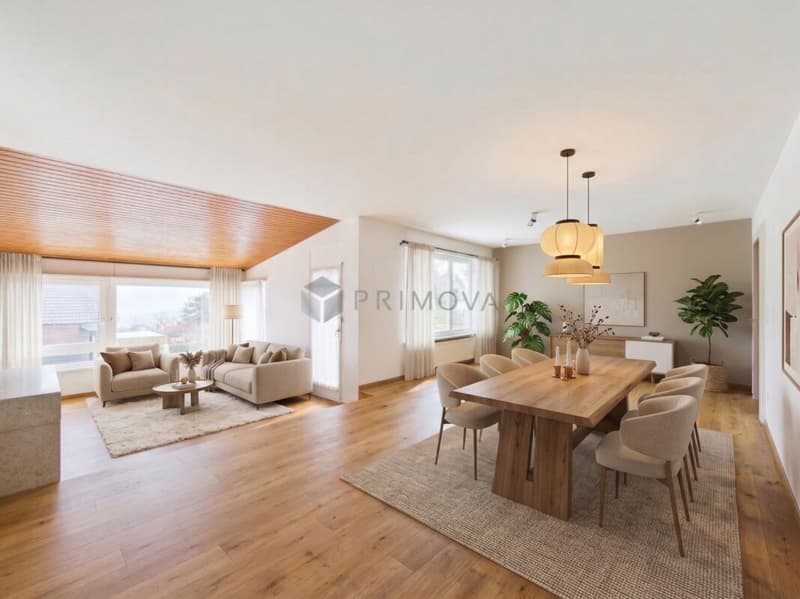
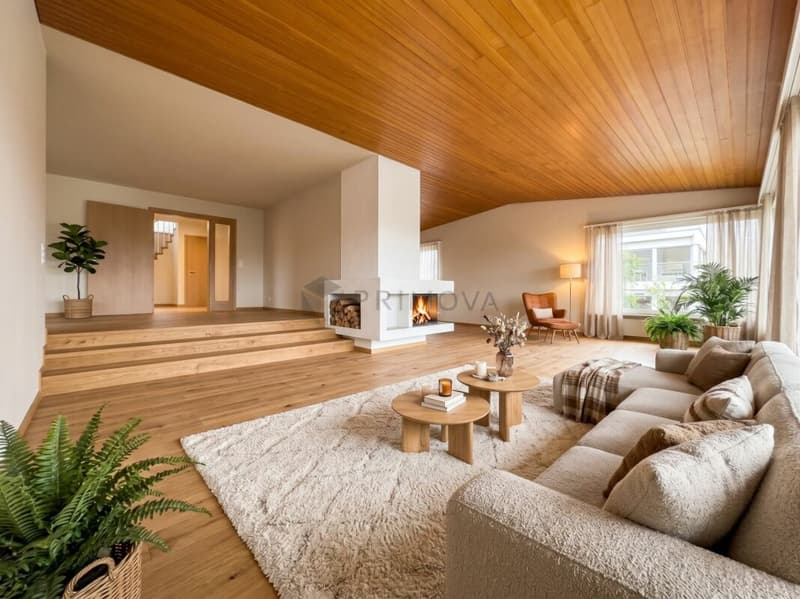
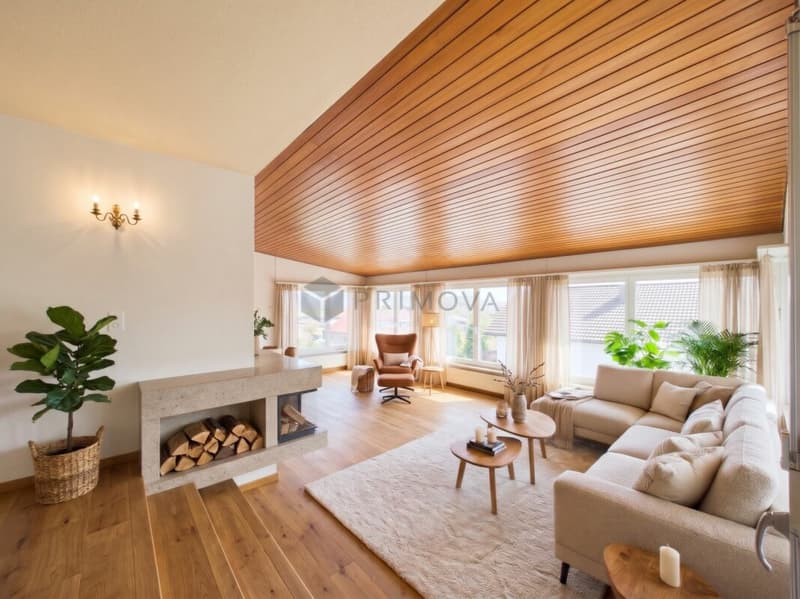
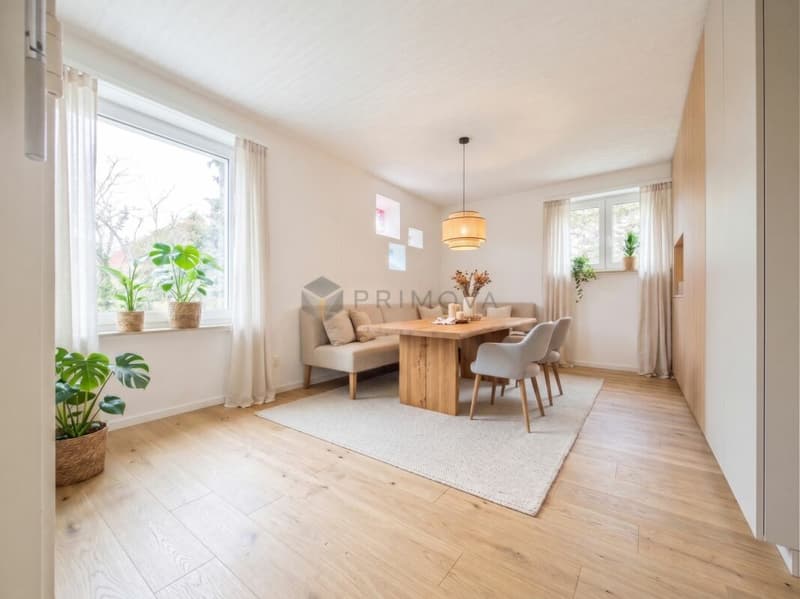
With approximately 244 m² of living space and an additional 141 m² of usable space in the basement, the house sets standards in terms of space offer. Spacious rooms, a cozy fireplace in the living area, and plenty of daylight create a representative ambiance. Whether for a demanding family with space requirements, as a representative multi-generational house, or for living and working under one roof: the property can be flexibly adapted to different life concepts.
Additional scope is offered by the spacious attic with its attractive development reserve and the location in the residential area W2 - ideal prerequisites for future-oriented further developments.
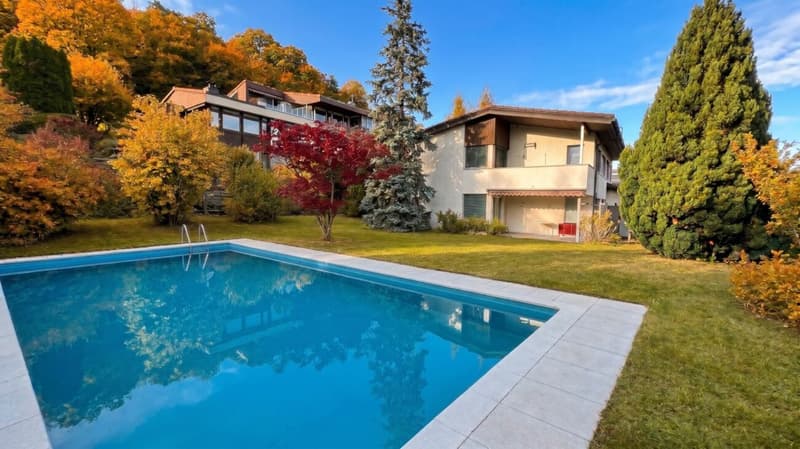
Private outdoor oasis and wellness of the extra class
The approximately 648 m² large, inaccessible garden area is a real refuge:
- Private bathing area: The heated swimming pool (10 × 5 m) with environmentally friendly solar technology invites you to summer cooling and sports.
- Year-round relaxation: The house's own sauna (4-6 people) in the basement provides wellness in your own home.
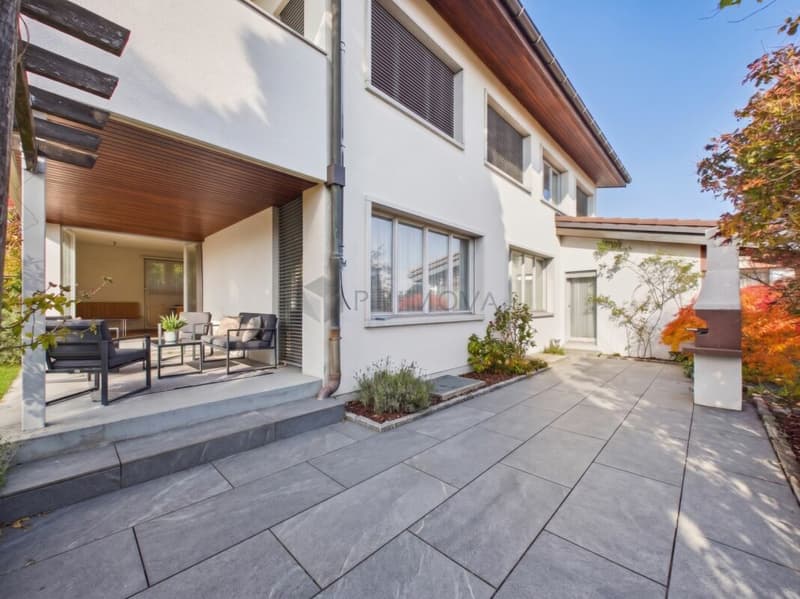
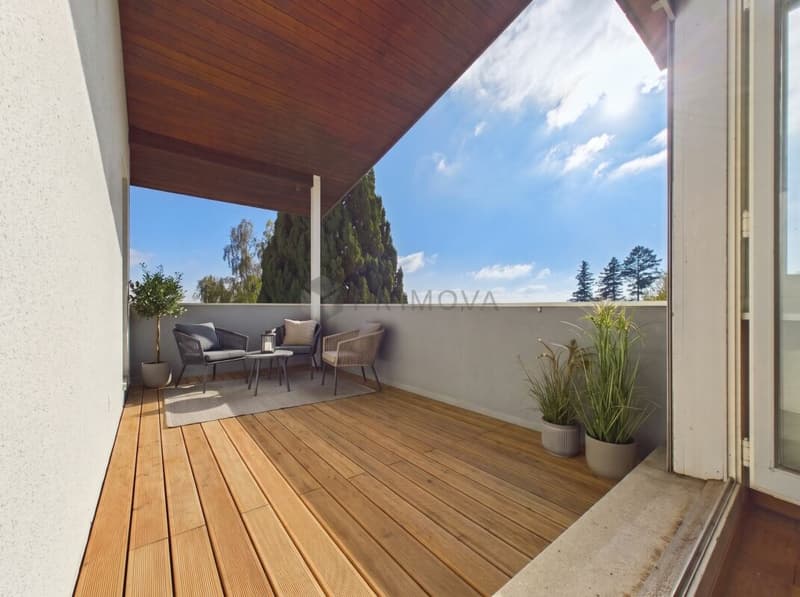
Sun and viewing terraces: Extensive outdoor areas guarantee unforgettable sunsets and social evenings in front of the sparkling backdrop of the Seeland.
Solid substance and rewarding value increase potential
The building impresses with a healthy, dry, and well-maintained building substance. Important investments have already been made: The roof covering has been renewed, the heating system maintained, and the entire pool technology freshly revised.
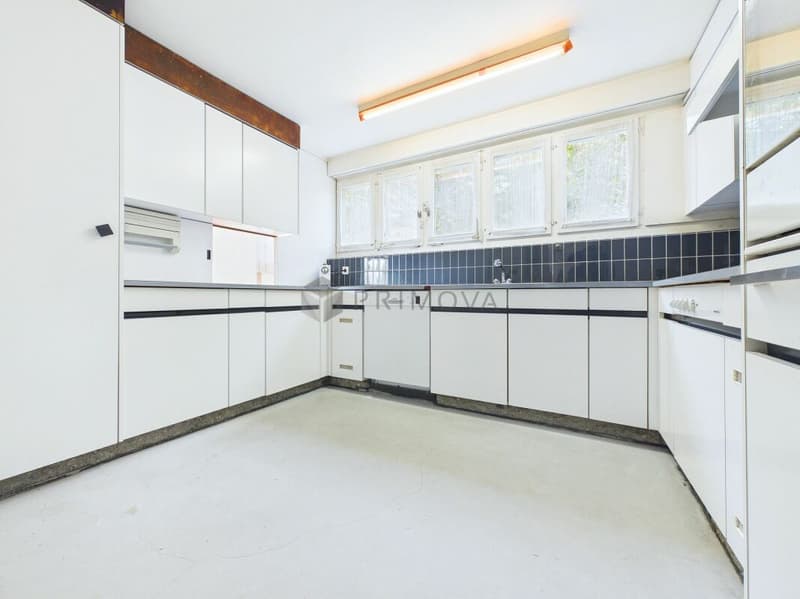
In the interior design (kitchen, wet cells, windows, flooring, and painting work), there is a need for renovation in the estimated range of CHF 350'000 to 500'000. This constellation offers buyers the rare opportunity to design the interior according to their own style, modern design requirements, and current energy standards and to realize a considerable, sustainable added value in one of the best locations in Evilard.
The following highlights are offered by this property:
- Unique panoramic location: Quiet, daily sun-kissed slope location with unobstructed distant view of Biel, the lake, and the Alps
- Spacious dimensions: Approximately 244 m² of pure living space, supplemented by a cozy fireplace in the living room
- Versatile usable areas: Approximately 141 m² in the basement with a 23 m² large universal/hobby room, laundry room, and custom-made built-in cabinets
- Private wellness area: Large solar-heated outdoor pool (10 × 5 m) and indoor sauna for 4 to 6 people
- Excellent parking situation: Double garage with space for up to 3 vehicles plus 3 additional outdoor parking spaces
- Development and future prospects: Usable development reserve in the attic and plot in the residential area W2
- Attractive overall package: Upscale neighborhood, funicular "Funi" within walking distance, and noticeably lower municipal tax rate
We look forward to your contact!
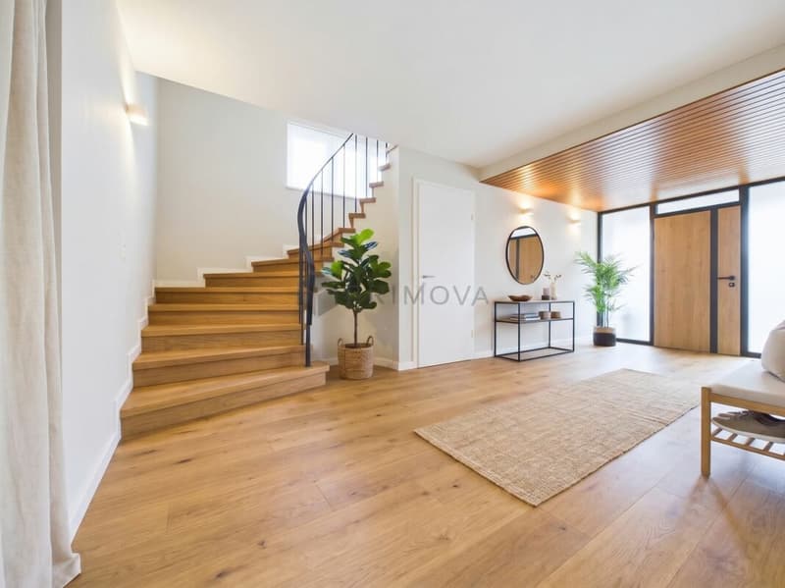
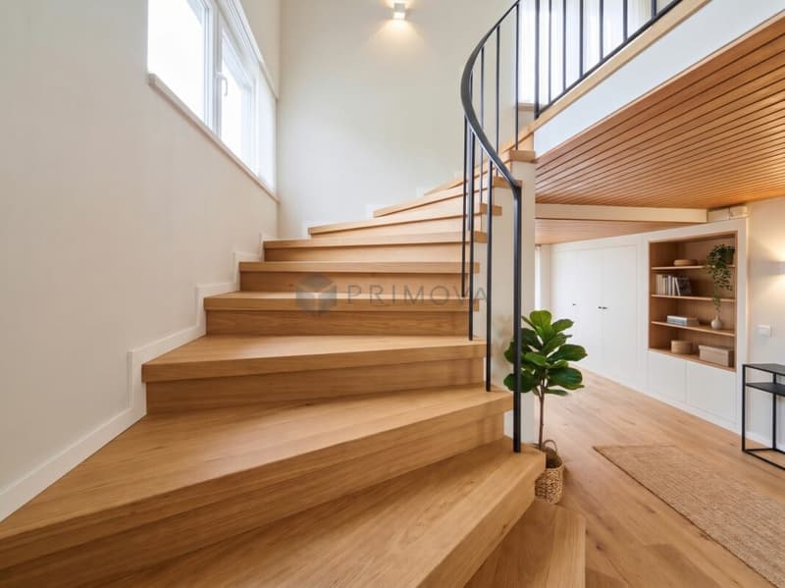
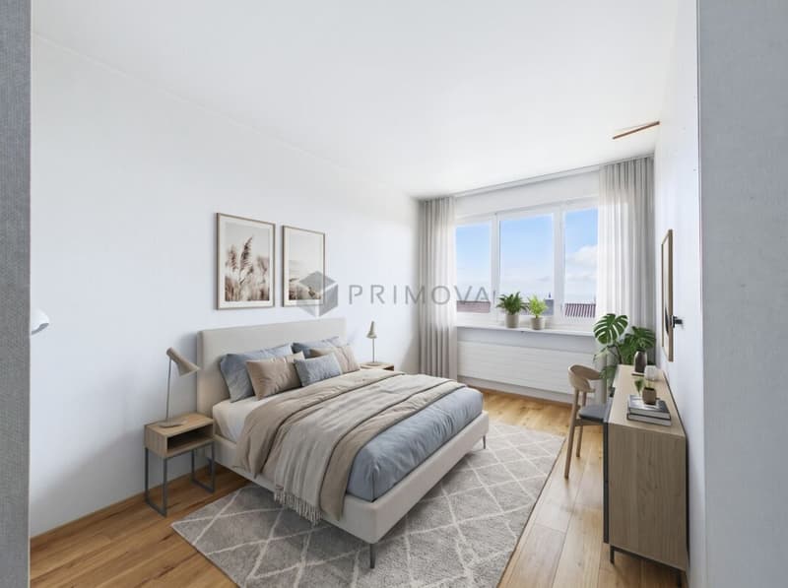
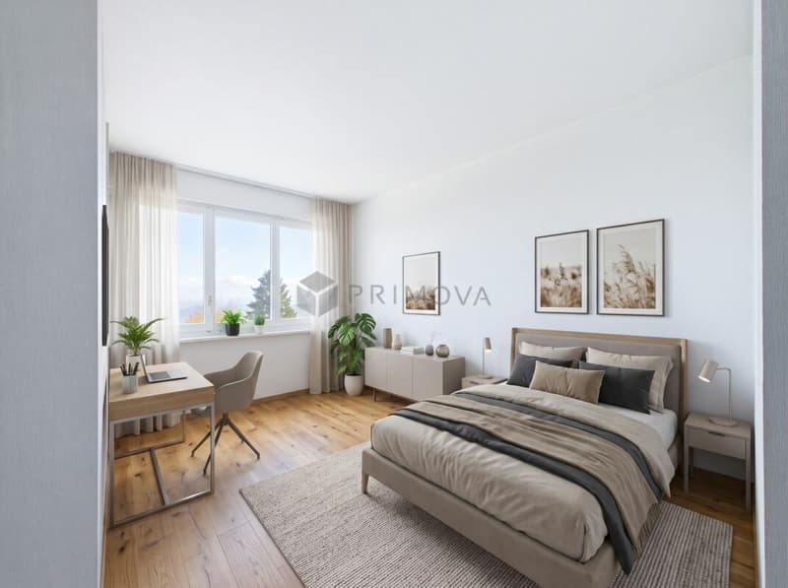
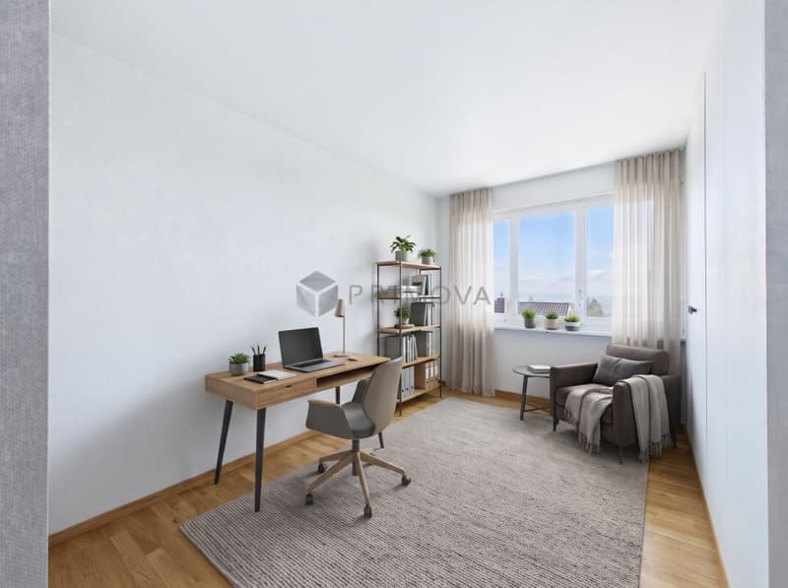
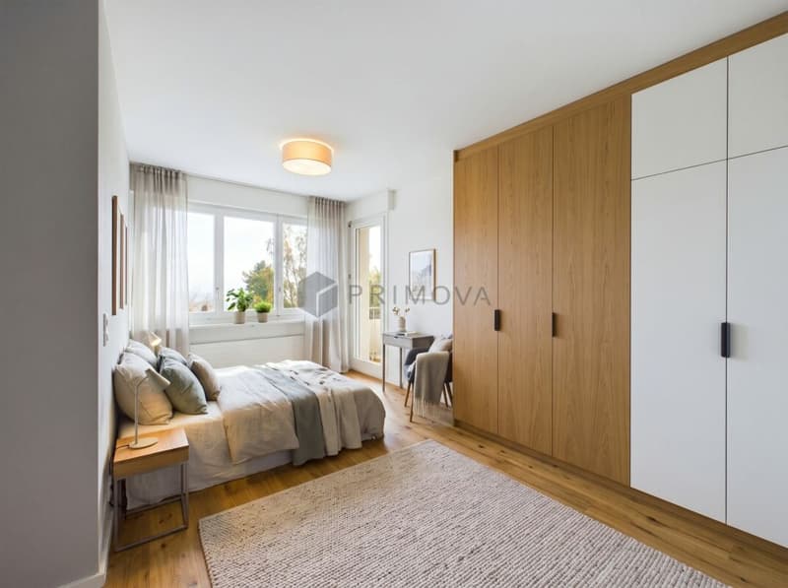
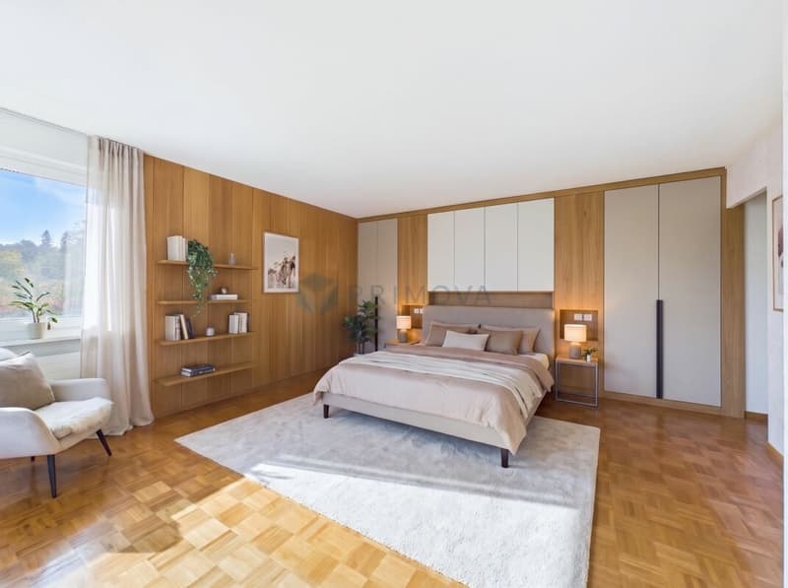
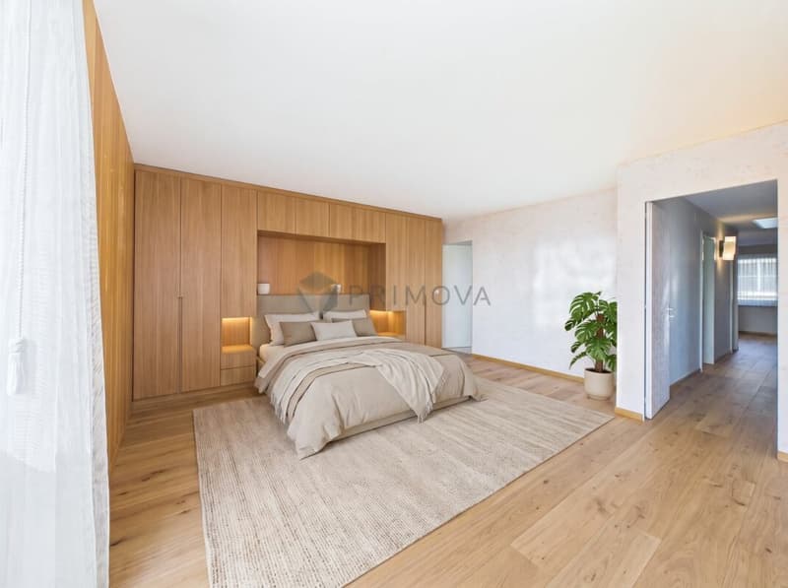
PS: To show you what's in these rooms, we've virtually furnished some interior shots. These AI-supported images serve as inspiration and show you the design options you have here. The room layout, sizes, and all architectural features, of course, correspond exactly to the actual dimensions on site.
Mortgage Calculator
From dream house to home ownership: the mortgage calculator can help you estimate the affordability of this property.


- Listing ID
- 4003604232
- Object ref.
- 9aeaf6a3-d881-11f1-b574-0e90ca4da74f