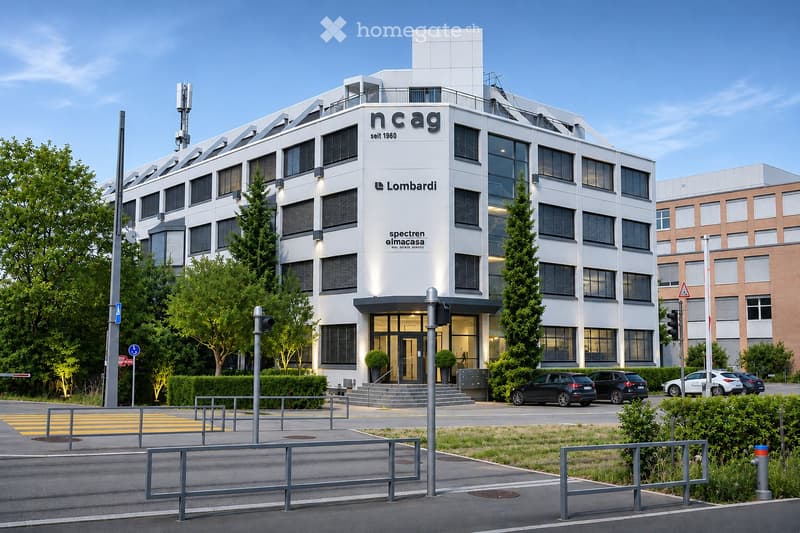
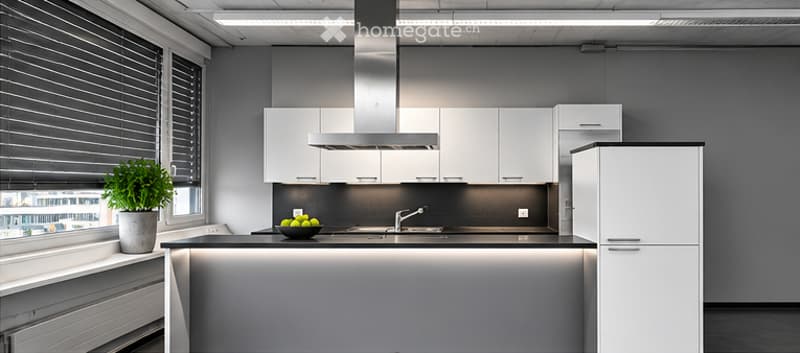
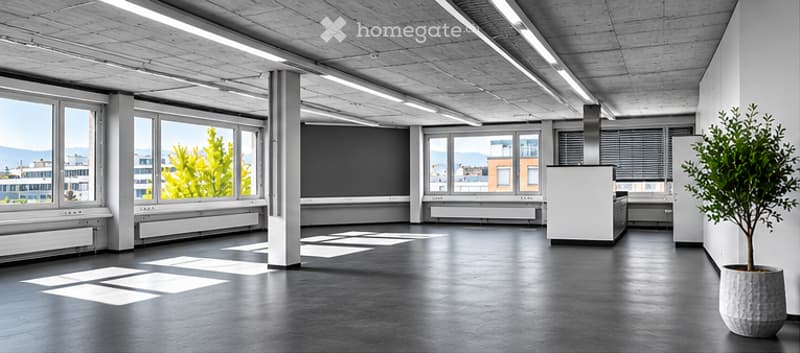
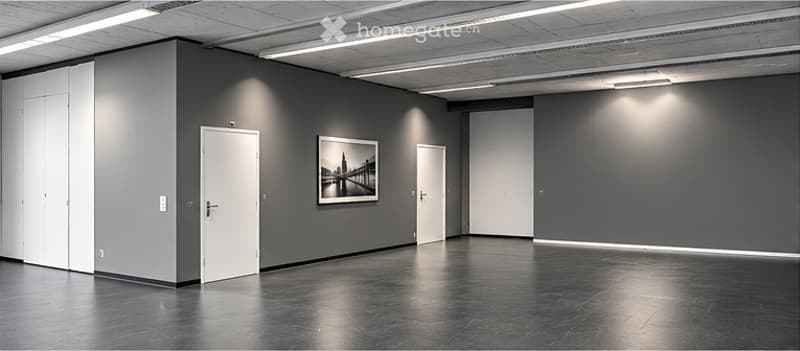
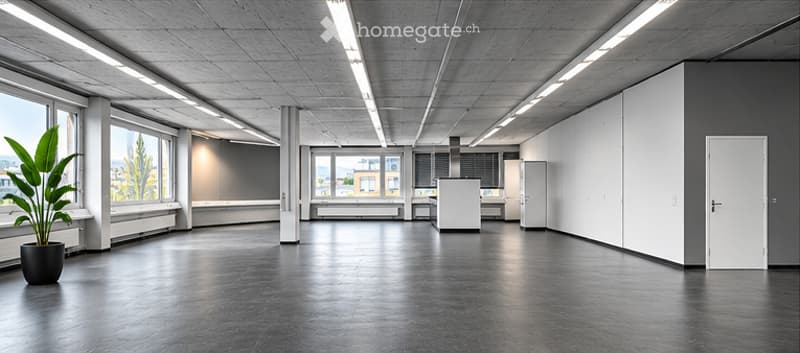
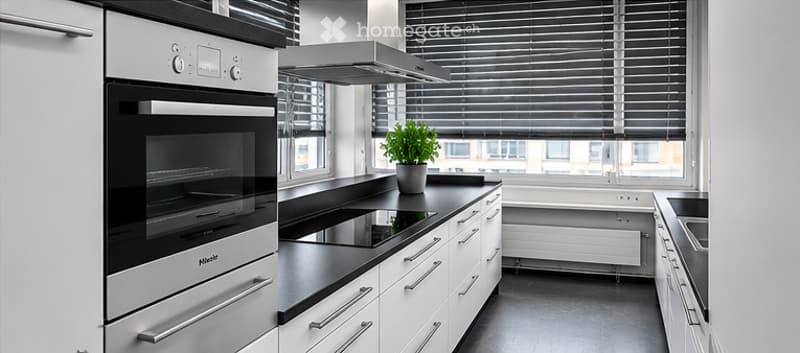
"Modern office spaces in Urdorf"
Location
In der Luberzen 25, 8902 UrdorfTravel time
- 1 min.Station: Kantiallee
Surrounding information
School
2 min.Foyer KSLPharmacy
3 min.OpoPharma Vertriebs AGSupermarket
10 min.SparPublic Transport
< 1 min.Kantiallee
Times refer to the route on foot.
Costs
- Rent:
- CHF 195.– /m2/year
Main information
- Available from:
- Immediately
- Type:
- Office
- Floor:
- 2
- Number of floors:
- 4
- Surface living:
- 257 m2
- Floor space:
- 257 m2
- Land area:
- 257 m2
Features and furnishings
Pets allowed
View
Quiet neighborhood
Parking space
Garage
Elevator
Documents (0)
Description
YOUR NEW COMPANY LOCATION IS WAITING FOR YOU.
Modern working. Optimally connected. Economically beneficial.
Discover office spaces that offer your company room for new perspectives.
Arrange a viewing appointment and convince yourself personally of the advantages of this property.
257 m² of modern office space in Urdorf – representative, ready for occupancy, and excellently connected.
A location that convinces. Spaces that inspire.
Are you looking for a company location that combines functionality, a modern working environment, and excellent accessibility? Then discover your new office space in the n c ag building in Urdorf.
On 257 m², you will find fully developed office spaces in an architecturally striking property – ideal for companies that value a professional appearance, a high-performance infrastructure, and an attractive price-performance ratio.
BEST CONNECTED. IN ALL DIRECTIONS.
Whether Zurich, airport, Bern, or Central Switzerland: thanks to the immediate proximity to the Urdorf North and South motorway junctions, you benefit from an excellent regional and supra-regional transport connection.
A special plus: The Limmattalbahn stops directly in front of the building. The S-Bahn can also be reached in about ten minutes on foot.
Thus, your new workplace is easily accessible for employees, customers, and business partners – by car as well as by public transport.
ARCHITECTURE WITH CHARACTER.
The n c ag building combines contemporary architecture with well-thought-out functionality. The striking building extension with full and attic floors, as well as the characteristic stiffening beams, give the property a unique, representative appearance.
Behind the facade, the building also convinces with a high-performance technical infrastructure and numerous amenities for a smooth business day.
Your advantages at a glance:
257 m² of fully developed office space
Representative, modern architecture
Limmattalbahn directly in front of the house
Excellent motorway connection
Two passenger elevators and a separate freight elevator
Goods delivery via ramp with lift
Visitor and tenant parking spaces outdoors
Underground parking garage with direct lift access
Additional storage rooms in the basement
Fully developed IT network infrastructure
Fiber optic connection with up to 1 Gbit/s
In-house cloud services available on request
ATTRACTIVE CONDITIONS. FULL COST TRANSPARENCY.
Office space: 257 m²
CHF 195.–/m² per year, including ancillary costs
This corresponds to a monthly rent of around CHF 4,176.– including ancillary costs.
Parking options:
Outdoor parking space: CHF 90.– per month
Underground parking space: CHF 150.– per month
Flexible lease agreement design
Lease term by agreement from 1 to 5 years, with extension options of 1 to 5 years each. The notice period is six months.
Contact
Andreas Nilitschka
- Listing ID
- 4003605066
- Object ref.
- gdvae.evrpt