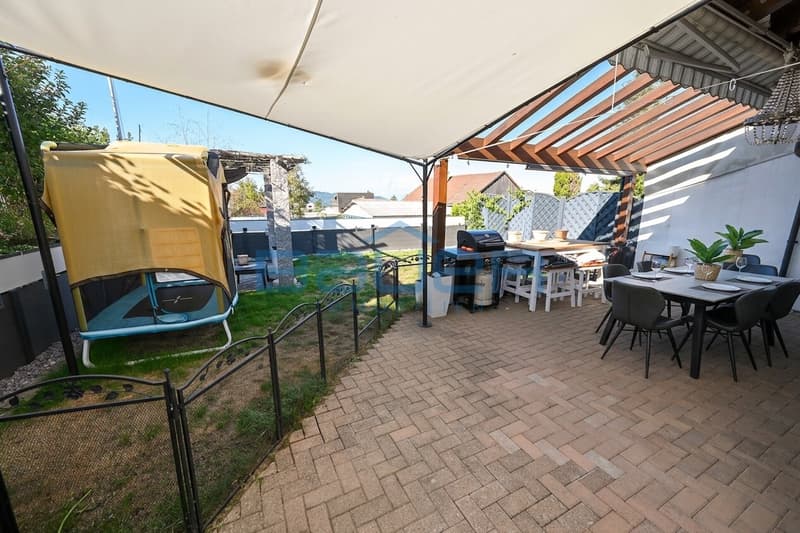
"Cozy semi-detached house with garden and chimney"
Purchase price
CHF 1,250,000.–
Notify on price drop
Rooms
5.5
Living space
132 m2
Location
5452 OberrohrdorfCosts
- Purchase price:
- CHF 1,250,000.–
- Notify on price drop
Main information
- Available from:
- By agreement
- Type:
- Bifamiliar house
- No. of rooms:
- 5.5
- Surface living:
- 132 m2
- Land area:
- 290 m2
- Volume:
- 784 m3
- Year built:
- 1998
Features and furnishings
Pets allowed
Child-friendly
Parking space
Garage
Documents (0)
Description
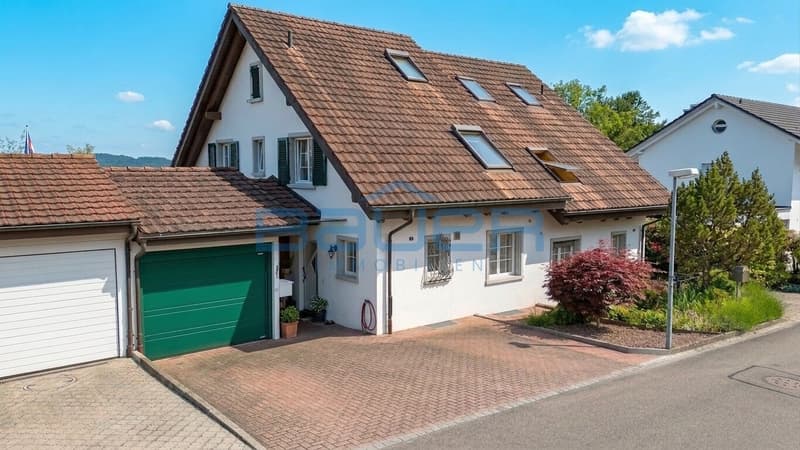
This well-maintained semi-detached house in the town convinces with a well-thought-out room layout and a cozy atmosphere on approximately 132 m² of living space.
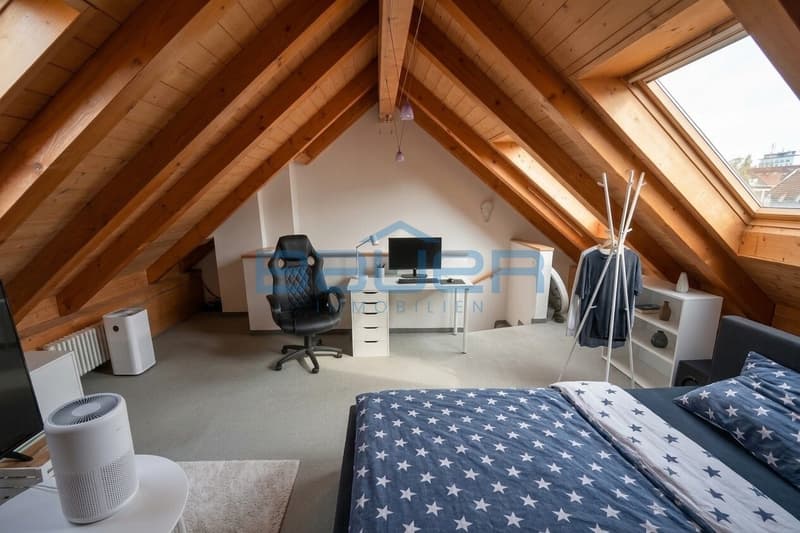
Built in 1998, the condition of the property presents itself as well-maintained. The house extends over several floors, offering a clear separation of living, retreat, and ancillary areas. In total, 5.5 rooms are available, supplemented by 4 bedrooms, ideal for versatile use such as working from home, guests, or hobbies.
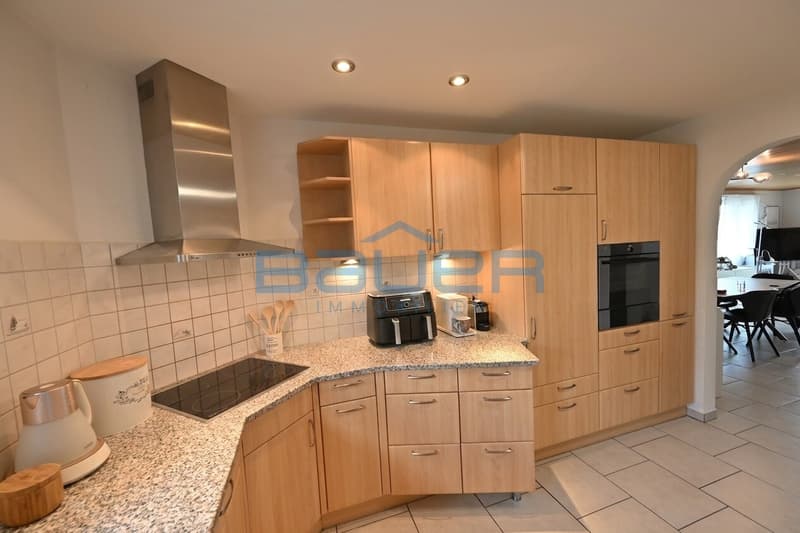
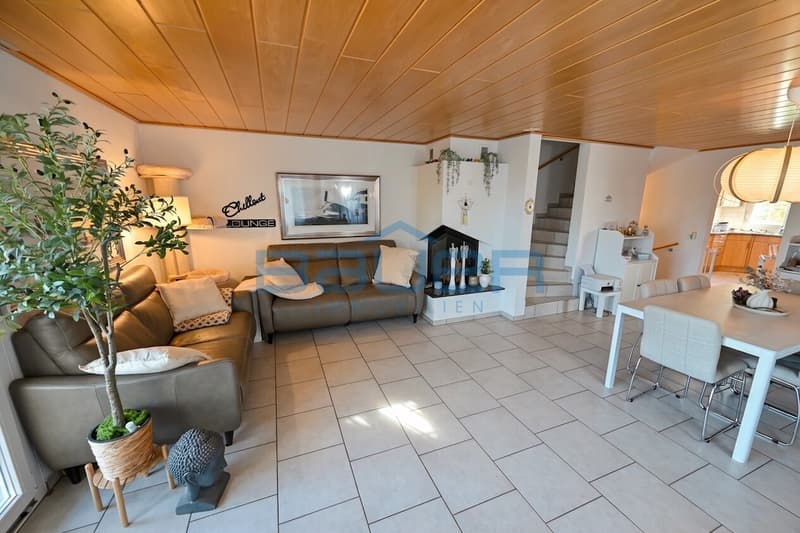
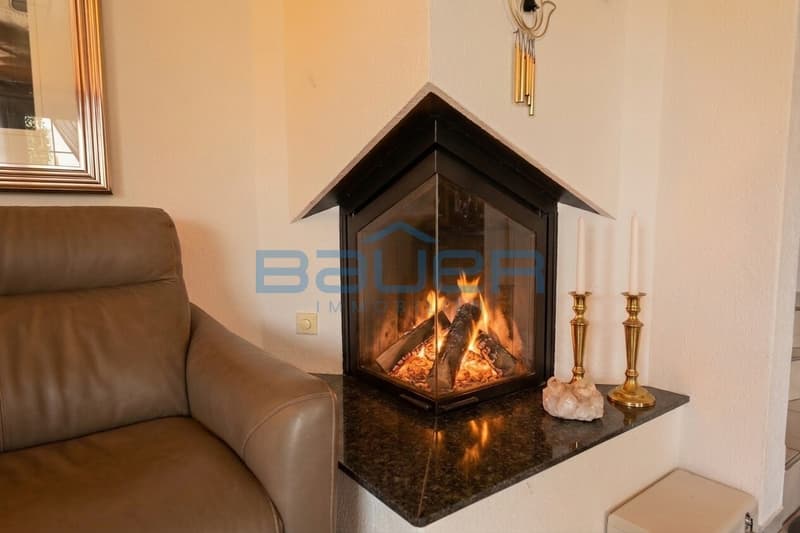
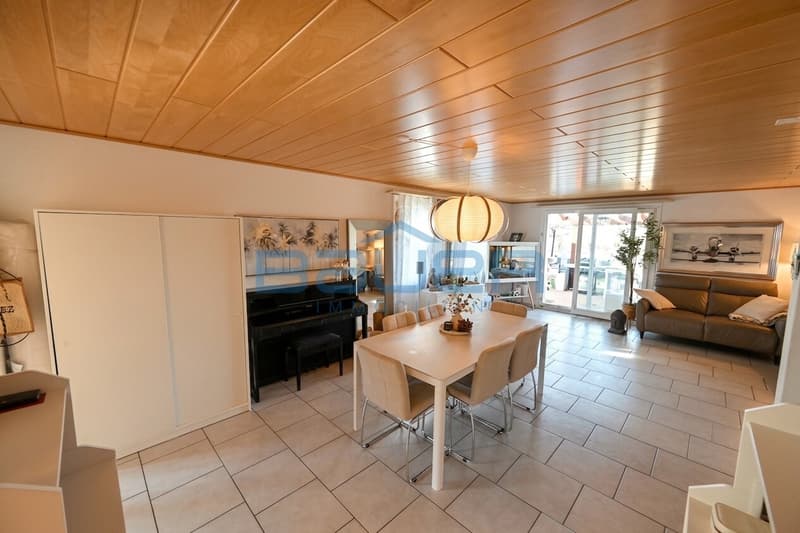
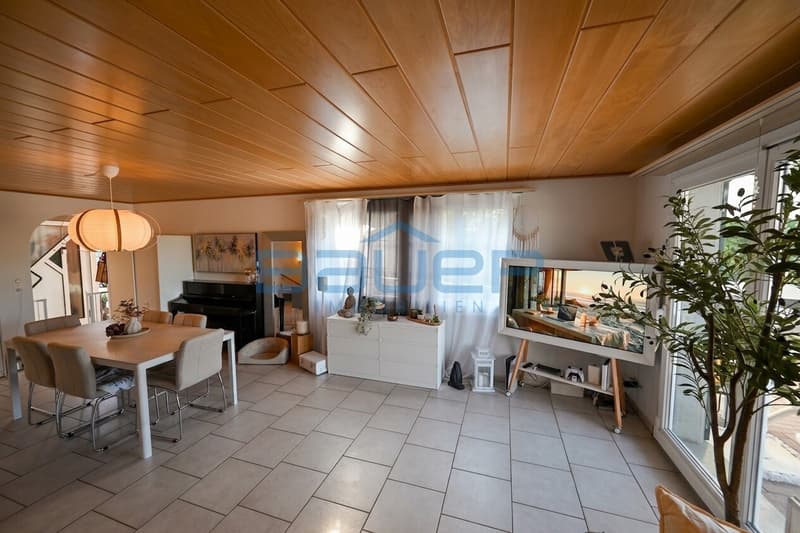
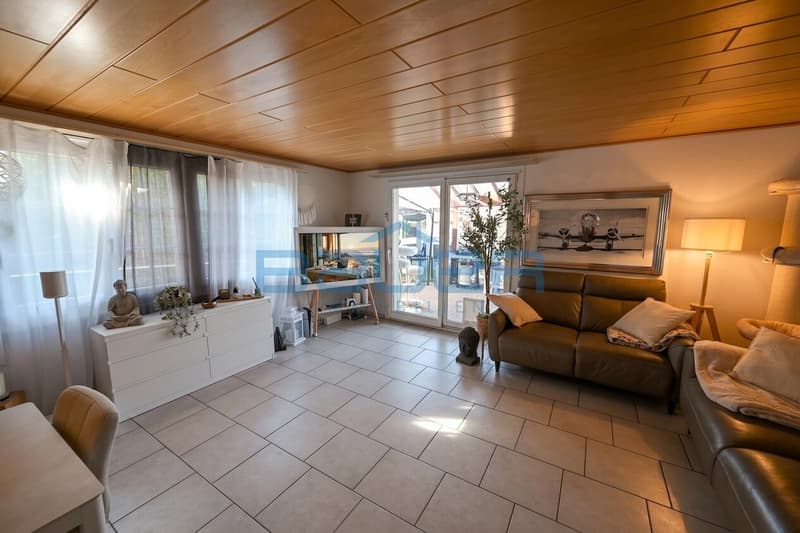
Welcome to the entrance area with a practical wardrobe solution and direct access to the living areas. The open-plan living and dining area creates a communicative living feeling and is pleasantly lit by large window areas. A chimney provides additional coziness and supports a harmonious living ambiance. The kitchen is functionally integrated and offers a practical basis for everyday life with generous workspaces and storage.
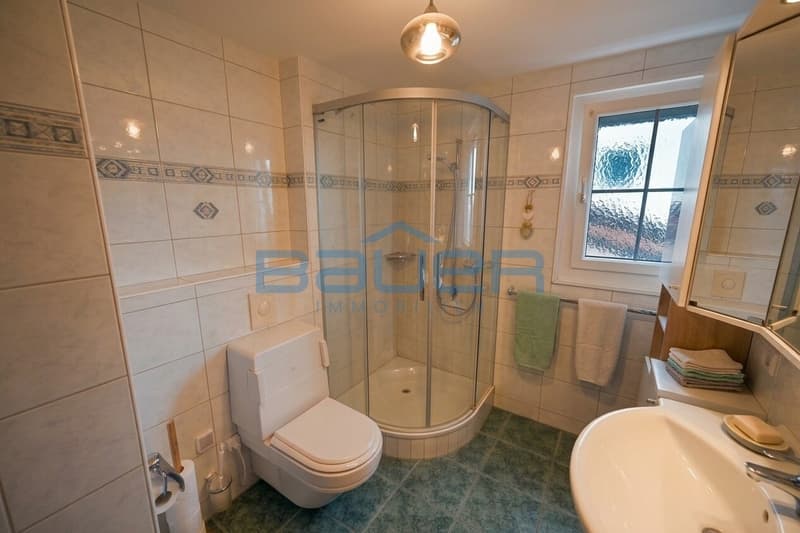
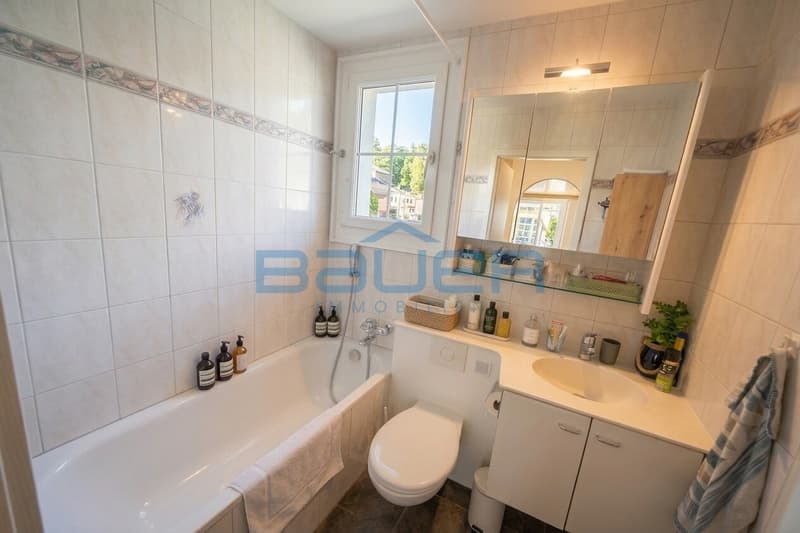
Two bathrooms ensure comfort in everyday life and make the routines relaxed even with several people. High-quality materials such as ceramic floor tiles, wood surfaces, and natural stone accents create a calm, well-maintained appearance.
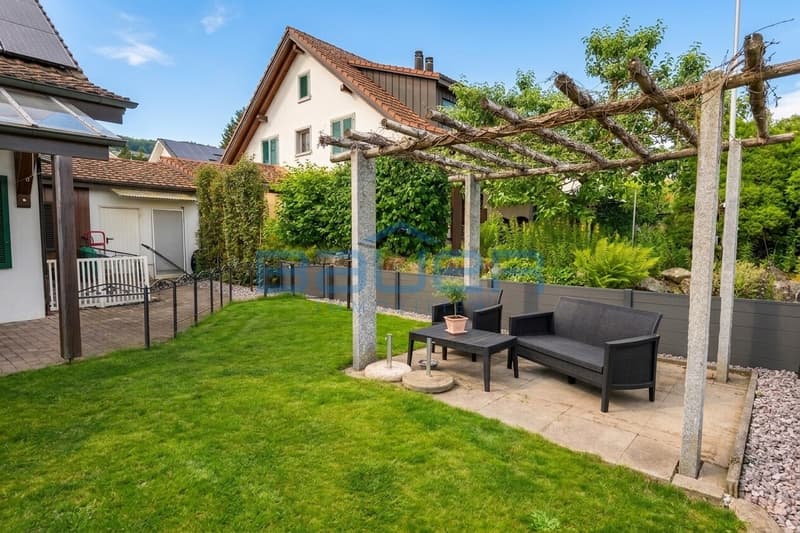
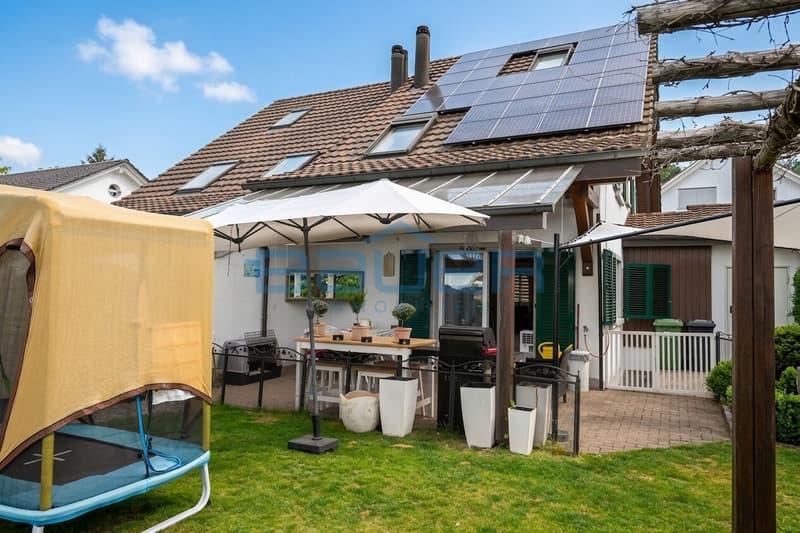
The terrace and garden extend the living space outdoors and offer space for eating outside, playing, and relaxation. The property includes 290 m² and thus provides pleasant privacy in the outdoor area.
The property is available by arrangement.
Built in 1998, the condition of the property presents itself as well-maintained. The house extends over several floors, offering a clear separation of living, retreat, and ancillary areas. In total, 5.5 rooms are available, supplemented by 4 bedrooms, ideal for versatile use such as working from home, guests, or hobbies.
Welcome to the entrance area with a practical wardrobe solution and direct access to the living areas. The open-plan living and dining area creates a communicative living feeling and is pleasantly lit by large window areas. A chimney provides additional coziness and supports a harmonious living ambiance. The kitchen is functionally integrated and offers a practical basis for everyday life with generous workspaces and storage.
Two bathrooms ensure comfort in everyday life and make the routines relaxed even with several people. High-quality materials such as ceramic floor tiles, wood surfaces, and natural stone accents create a calm, well-maintained appearance.
The terrace and garden extend the living space outdoors and offer space for eating outside, playing, and relaxation. The property includes 290 m² and thus provides pleasant privacy in the outdoor area.
The property is available by arrangement.
Mortgage Calculator
From dream house to home ownership: the mortgage calculator can help you estimate the affordability of this property.
Viewing
Contact for viewing
Edgar Bauer
Advertiser

Bauer Immobilien GmbH
Stockerstrasse 43
8002Zürich
Contact
Edgar Bauer
- Listing ID
- 4003605232
- Object ref.
- 2026-128