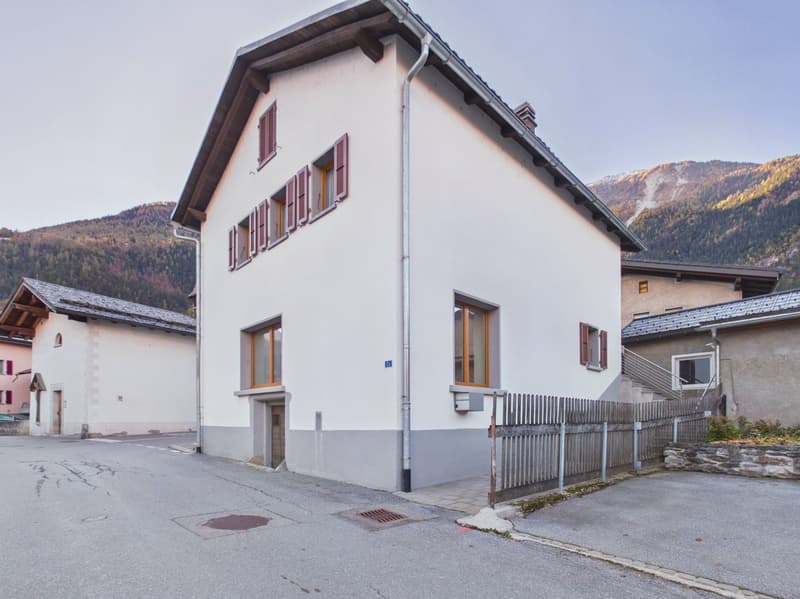
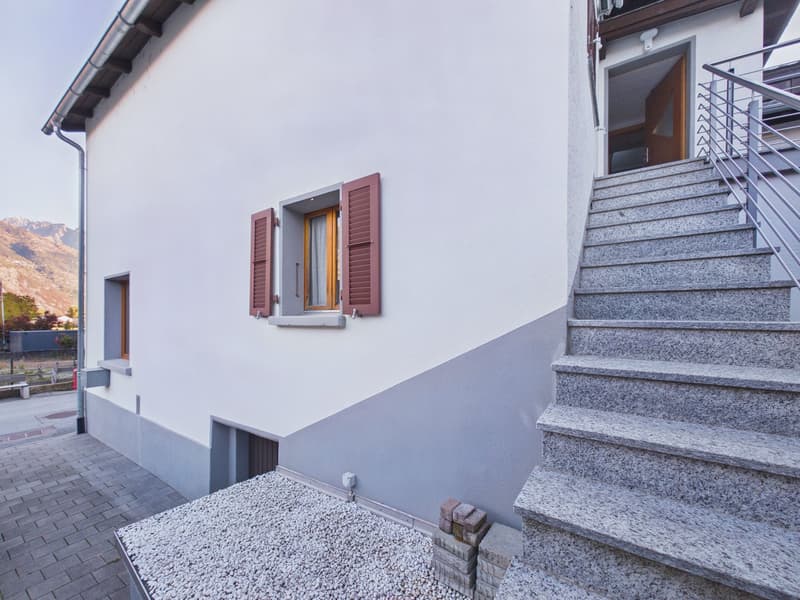
"Charming residential house with versatile space offer in the heart of Agarn"
Location
Dorfstrasse 24, 3951 AgarnTravel time
- 32 min.Station: Leuk
Surrounding information
School
2 min.1Supermarket
1 min.VolgPublic Transport
3 min.Agarn Dorf
Times refer to the route on foot.
Costs
- Purchase price:
- CHF 399,000.–
- Notify on price drop
Main information
- Available from:
- Immediately
- Type:
- Single house
- No. of rooms:
- 6.5
- Number of bathrooms:
- 2
- Floor:
- 2
- Number of floors:
- 3
- Surface living:
- 110 m2
- Volume:
- 750 m3
- Last refurbishment:
- 2024
Features and furnishings
Balcony / Terrace
Dishwasher
Fireplace
View
Quiet neighborhood
Garage
Documents (0)
Description
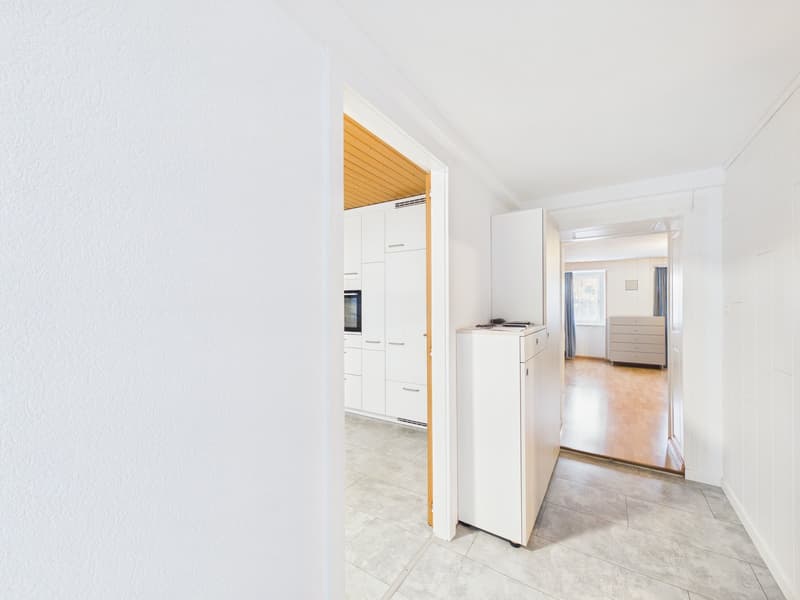
In the idyllic village center of Agarn is this residential house in a central location. The over 50-year-old property was extensively renovated in 2024 and presents itself today in a well-maintained condition.
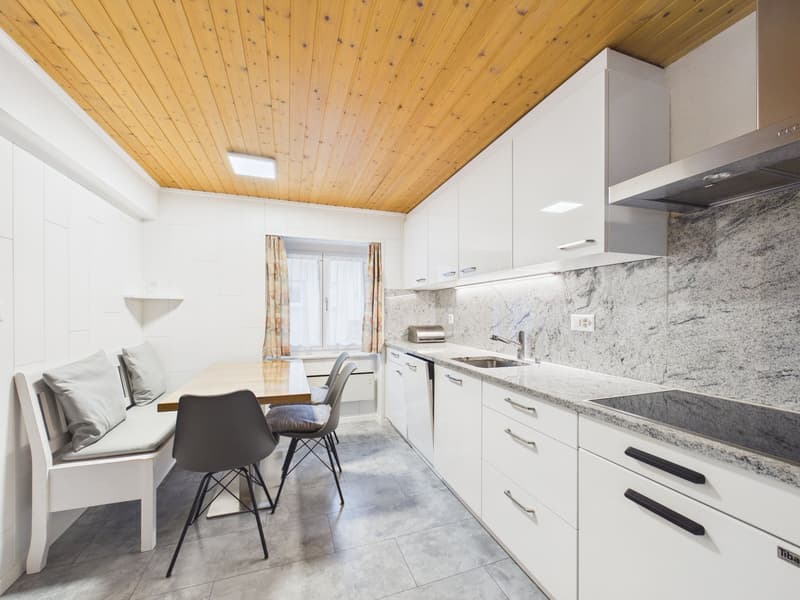
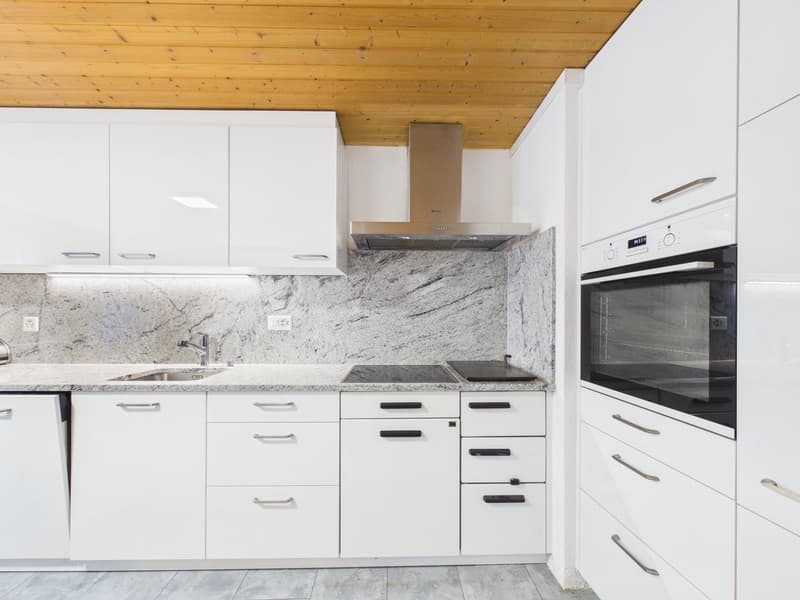
As part of the renovation work, the roof was renovated, the facade was repainted, and the kitchen and windows were replaced. Thus, the house combines its original Valais character with modern living comfort.
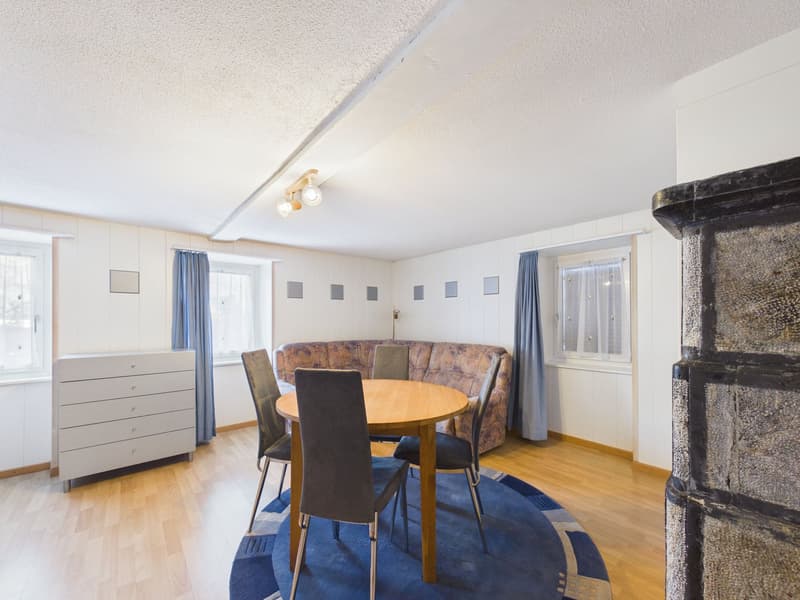
The house extends over several floors and offers versatile usage possibilities. On the 2nd upper floor, there is a 4-room apartment, which is the heart of the property. A special highlight is the beautiful Giltstein oven from 1904 in the living room, which gives the room a unique charm and a cozy atmosphere.
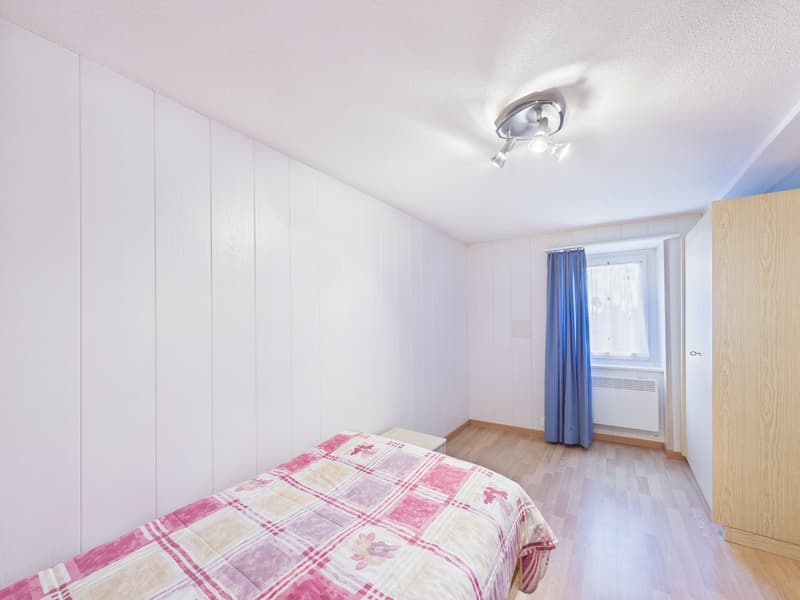
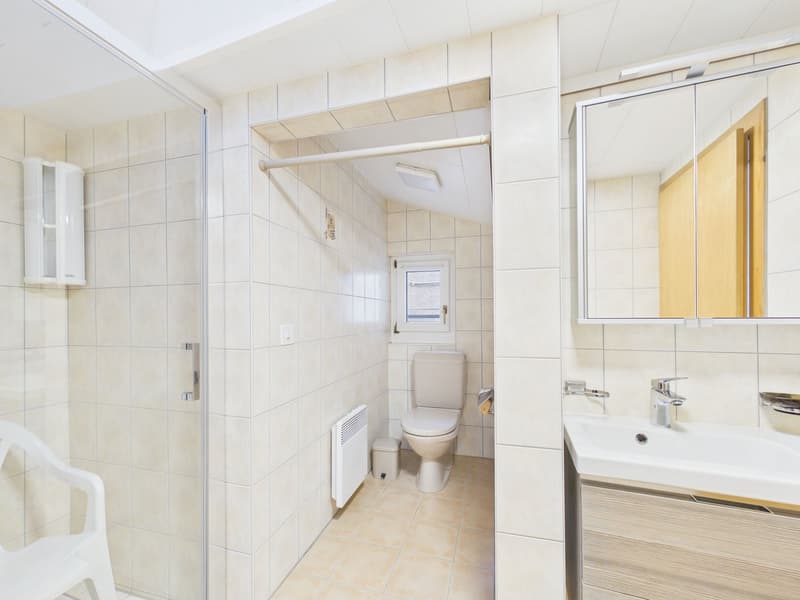
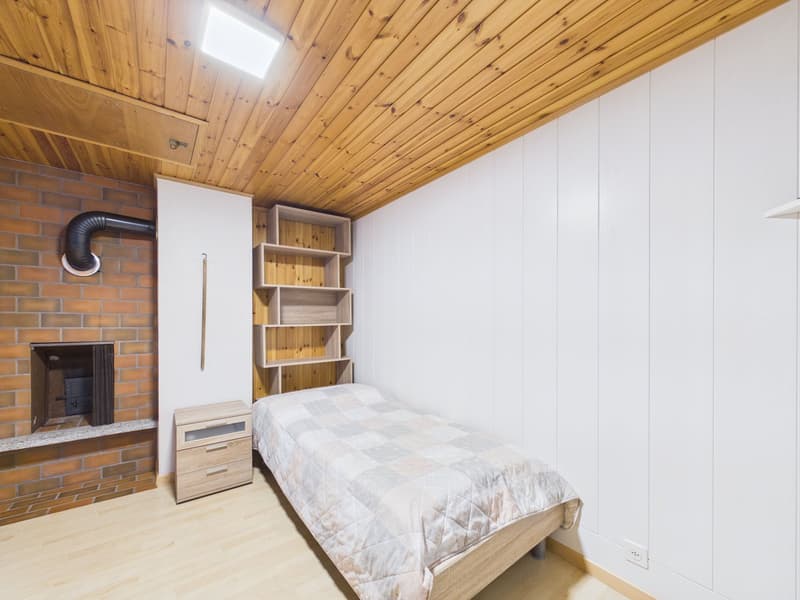
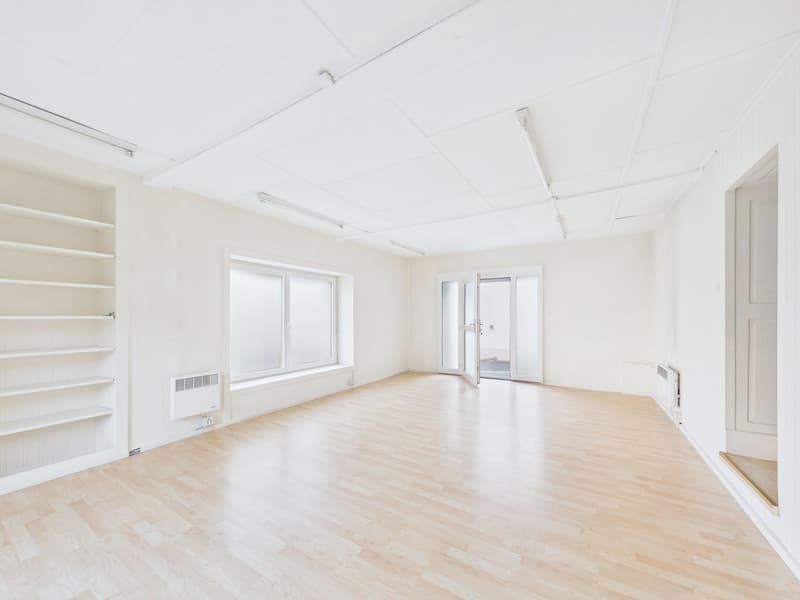
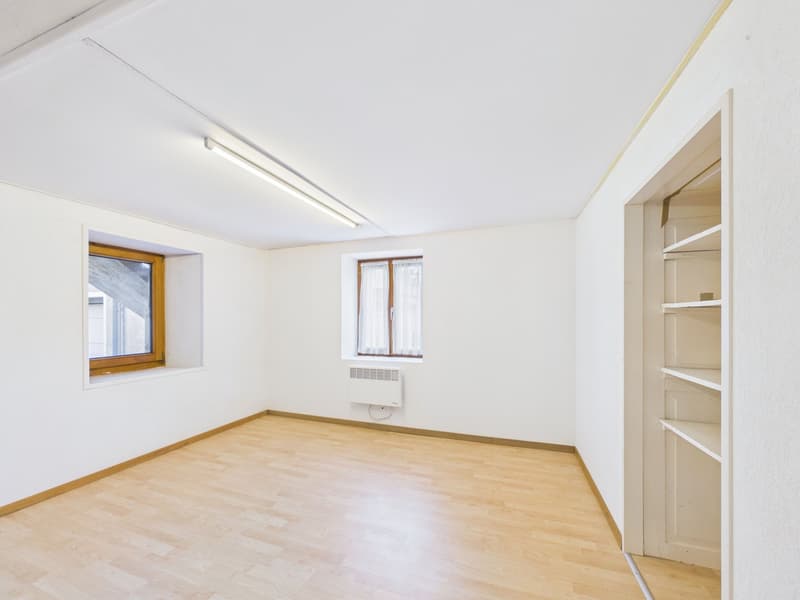
On the 1st upper floor, two additional living rooms with their own shower/WC facilities are available. These can be used individually and are suitable, for example, as hobby, play, craft, or multi-purpose rooms.
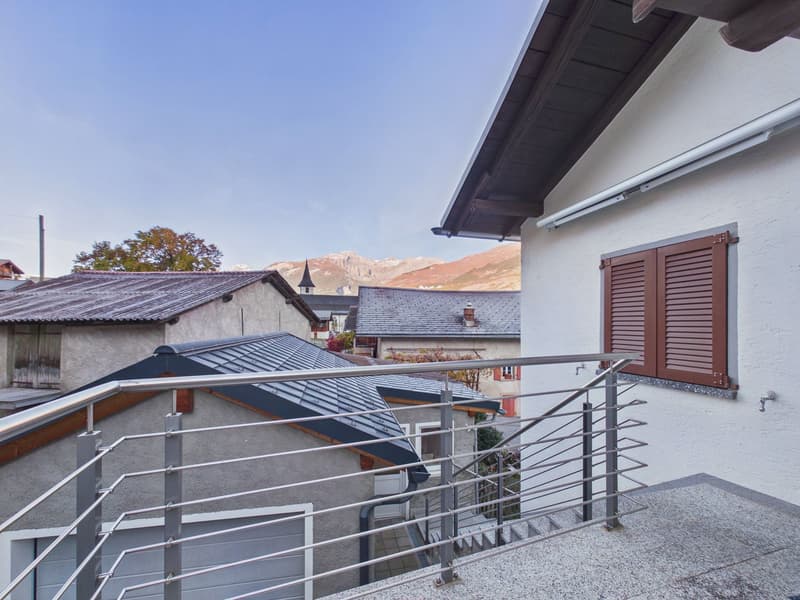
The space offer is complemented by a small annex on the west side, which can be used as a practical storage room, as well as a terrace on the south side, which can be reached directly via an external staircase.
In the attic, there is also a spacious loft that offers additional storage space. The space offer is rounded off by two separate basement rooms on the lower floor.
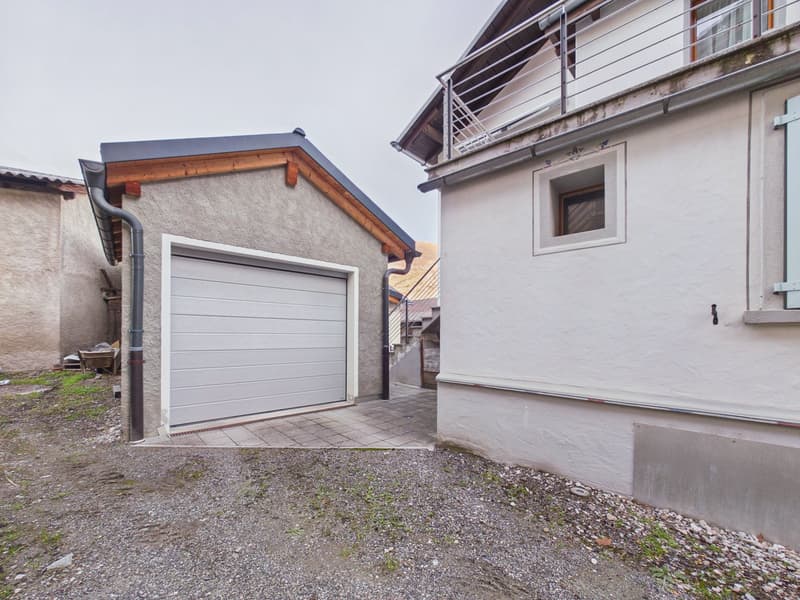
Another plus point is the newly built garage house, which has a separate laundry room.
Highlights of the property
Central location in the village center of Agarn
4-room apartment on the 2nd upper floor
Beautiful Giltstein oven from 1904
Two large additional living rooms on the 1st upper floor
Versatile usage possibilities for the additional rooms, e.g., as hobby, play, craft, or multi-purpose rooms
Terrace with south orientation and access via the external staircase
Practical annex on the west side as an additional storage room
Spacious loft in the attic
Two separate basement rooms on the lower floor
Newly built garage house with separate laundry room
Thanks to the central location in the village center, the extensive renovations, and the versatile room layout, this property offers an interesting opportunity for all those who are looking for a residential house with history, character, and individual usage possibilities.
Interested? Please contact me for further details, photos, or a viewing appointment on site.
Mortgage Calculator
From dream house to home ownership: the mortgage calculator can help you estimate the affordability of this property.

Contact
Jewel von Rohr
- Listing ID
- 4003605592
- Object ref.
- i2a9o.2i0n0